
100 Keyes, 1926 - 2026
1350 5th Street, Unit 402, Sarasota, FL 34236 Photo
Virtual Tour
Open House 10/24 | 4-6:30 PM
1350 5th Street, Unit 402, Sarasota, FL 34236 Photo
Virtual Tour
Open House 10/24 | 4-6:30 PM
1350 5th Street, Unit 402, Sarasota, FL 34236 Photo

30 Photos

1350 5th Street, 402 Sarasota, FL 34236
$650,000
  • Beds
    1
  • Baths
    1 full
  • Total Square Feet
    784

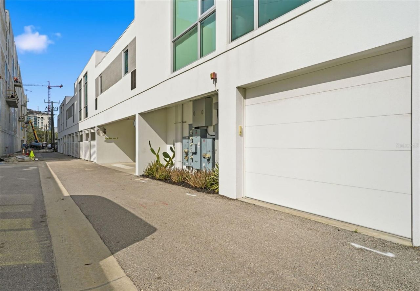
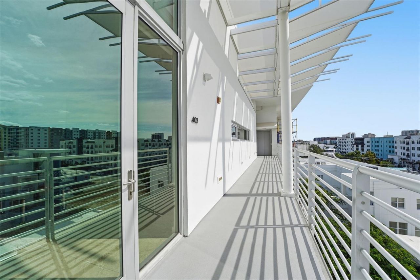
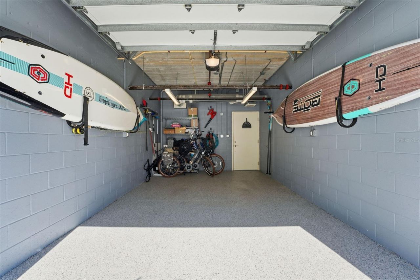
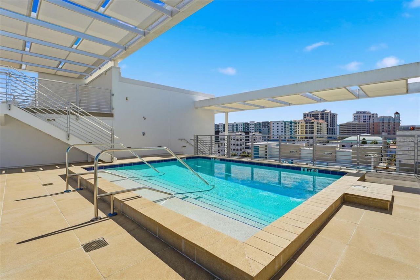
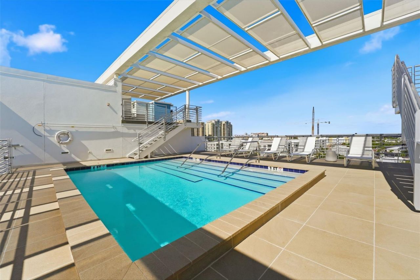
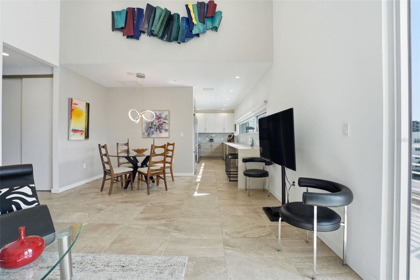
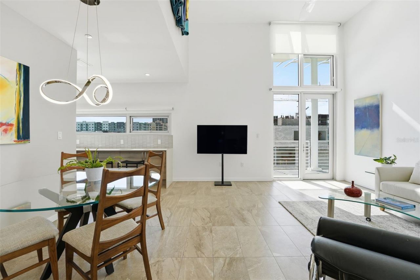
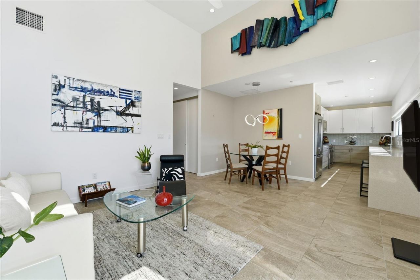
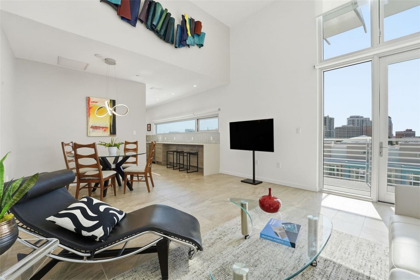
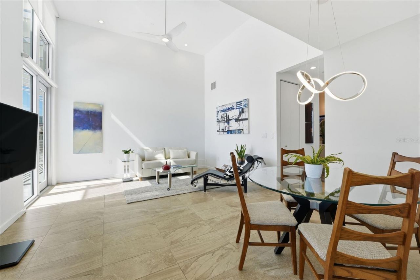
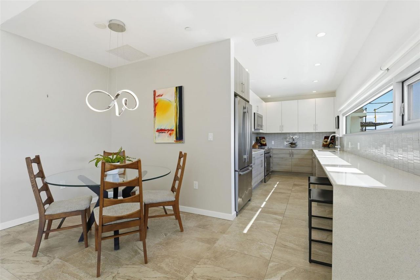
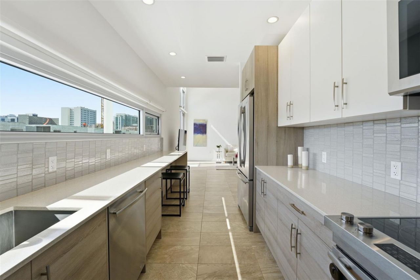
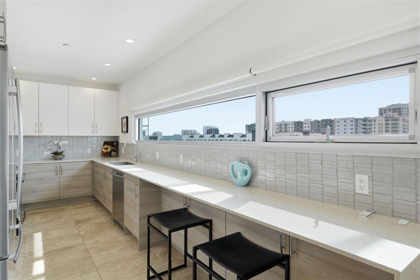
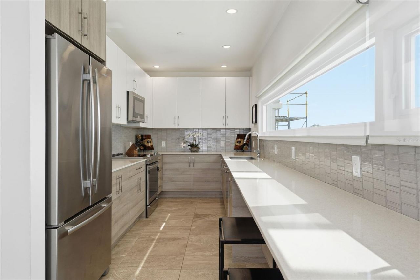
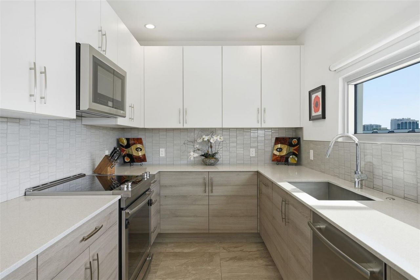
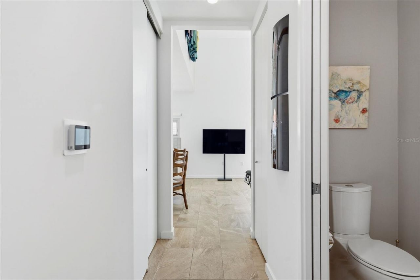
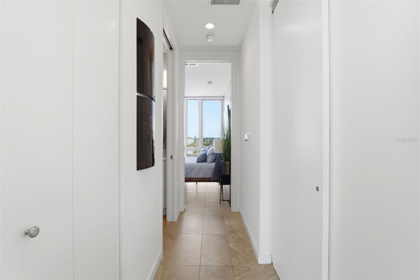
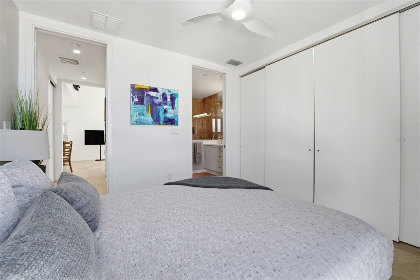
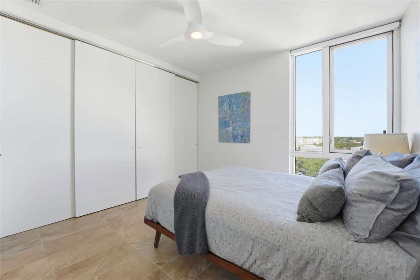
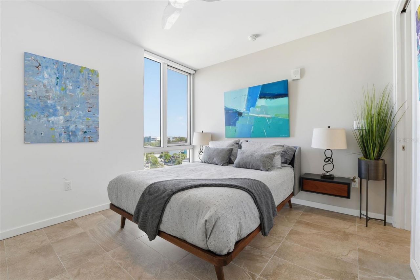
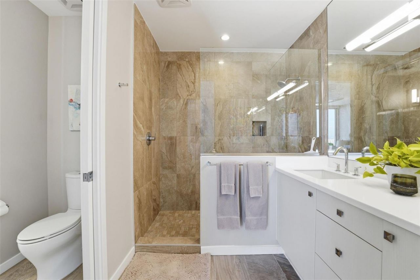
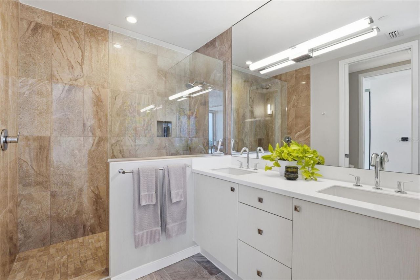
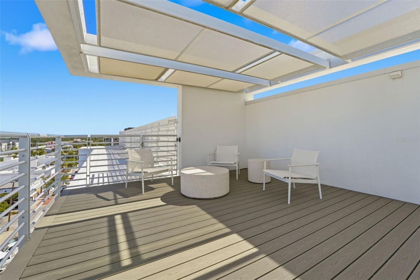
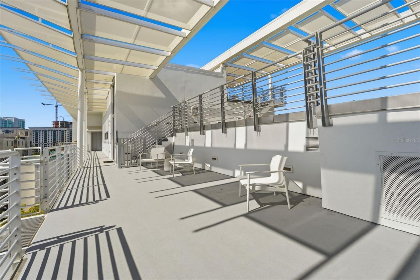
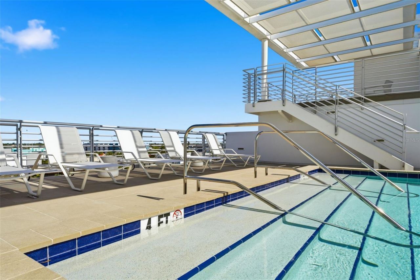
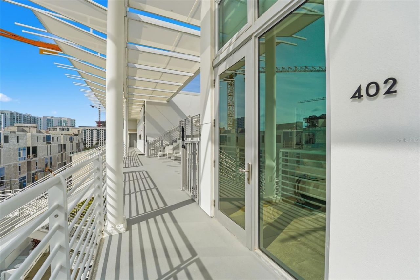
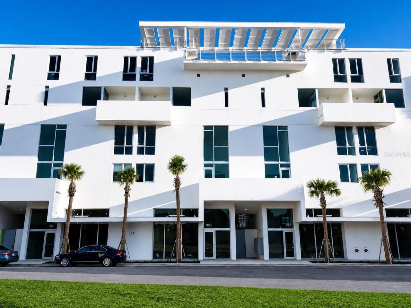
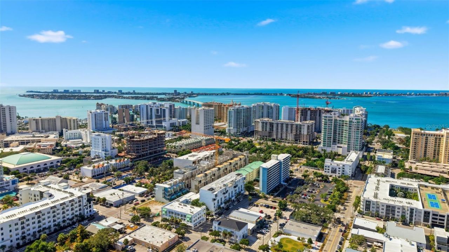
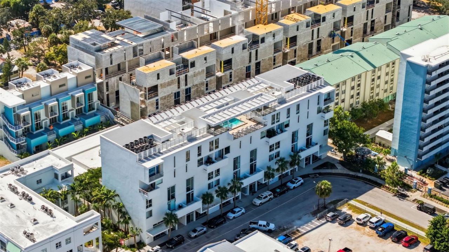
Downtown Sarasota penthouse condo with a private one-car garage in the Rosemary District! Discover contemporary urban living at Risdon on 5th, a distinctive condominium building in the heart of downtown Sarasota. This one-bedroom, one-bathroom penthouse-level residence offers a rare combination of a private garage, rooftop pool, modern architecture, and convenient access to Sarasota's vibrant downtown dining, arts, shopping, and entertainment.Located on the penthouse level of Risdon on 5th, this...

View More

Listing Video

Upcoming Open Houses

Open House Saturday October 24th, 4:00pm - 6:30pm
Open House Sunday October 25th, 12:00pm - 3:00pm

Property Summary

MLS Number: A4691938
Status: Active
Days on Market: 153
Subdivision: RISDON ON 5TH
County: Sarasota
Bedrooms: 1
Total Square Feet: 784
Price Per Sq. Ft.: $829
Style: Contemporary
New Construction: No
Waterfront: No
Property Type: Residential - Condominium
Cooling: Central Air
Fenced: Yes
Garage: 1
Heating: Central, Electric
Roof Type: Concrete, Membrane
Stories: 4.0
Year Built: 2019
Taxes: $5,936
HOA Y/N: Yes

Featured Amenities

Cathedral Ceiling(s)
Ceiling Fans(s)
Eat-in Kitchen
High Ceilings
Living Room/Dining Room Combo
Open Floorplan
Primary Bedroom Main Floor
Solid Surface Counters
Thermostat
Window Treatments
Elevators
Gated
Maintenance
Pool
Wheelchair Access

Property Details

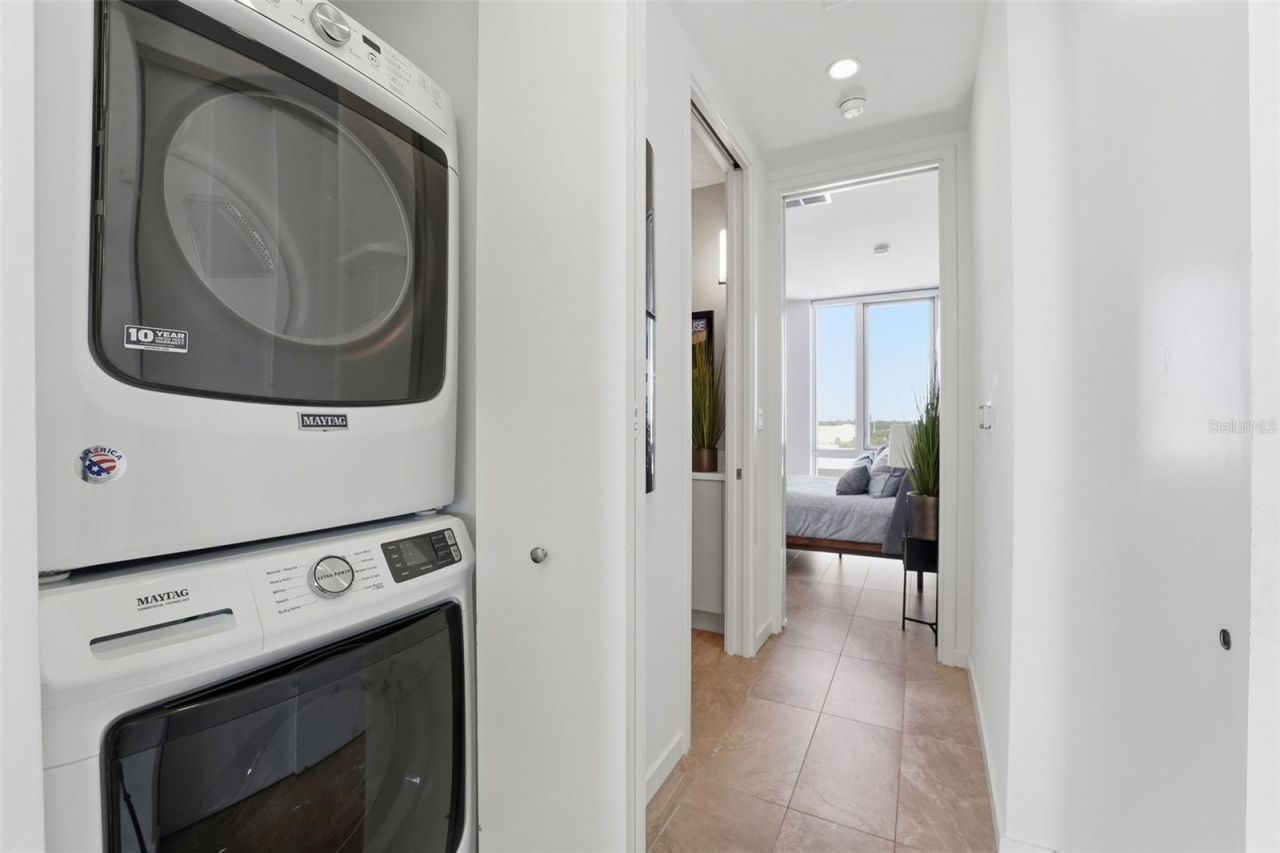
Appliances: Dishwasher, Disposal, Dryer, Electric Water Heater, Microwave, Range, Refrigerator
Community Features: Deed Restrictions, Gated Community - No Guard, Pool, Sidewalks, Special Community Restrictions, Wheelchair Access, Street Lights
Days on Site: 153
Directions: Driving North on N. Tamiami Trail, Turn right on Fruitville Road, then turn left on Central Ave. then left on 5th, Risdon on 5th will be on the left
Exterior: Block, Stucco
Outdoor Features: Lighting, Outdoor Shower, Sidewalk, Storage
Fencing: Electric
Flood Zone Code: X
Flooring: Tile
Foundation: Slab, Stilt/On Piling
Garage Dimensions: 12x20
Home Style: Contemporary
Home Warranty Y/N: No
Listing Terms: Cash, Conventional
Lot: Historic District, City Limits, Landscaped, Sidewalk, Paved, Private
Number of Pets: 2
Ownership: Condominium
Parking: Alley Access, Curb Parking, Garage Door Opener, Garage Faces Rear, Ground Level, Guest, Off Street, On Street
Parking Notes: Alley Access, Curb Parking, Garage Door Opener, Garag
Patio/Porch: Other
Pets Allowed: Breed Restrictions, Number Limit, Size Limit, Yes
Pets Restrictions: Owners are only allowed 2 pets. See Declaration of Condominium Docs or call Sentry Management at (941) 361-1222 to verify.
Pets Size: Large (61-100 Lbs.)
Pets Weight (Max): 100
Property Attached Y/N: Yes
Property Sub-Type: Condominium
Security: Fire Sprinkler System, Gated Community, Secured Garage/Parking, Security Gate, Smoke Detector(s)
Sewer: Public Sewer
Showing Instructions: Supra Lock Box, Appointment Only, Locked Gate, See Remarks, ShowingTime
Special Sale Provisions: None
Utilities: BB/HS Internet Available, Cable Connected, Electricity Connected, Sewer Connected, Water Connected
Water: Public
Water Access Y/N: No
Zoning: DTE
Construction: Block,Stucco

Room Sizes

Great Room: 19x14
Kitchen: 15x8
Primary Bedroom: 13x11
Bathroom 1: 10x10

Local Schools

High School: Booker High
Middle School: Booker Middle
Elementary School: Alta Vista Elementary

Neighborhood Information

Neighborhood Map

Neighborhood Hero

Neighborhood Highlights

Neighborhood Characteristics

Neighborhood Market Trend

Neighborhood Schools

agent picture

Courtesy of

Agency Name: THE KEYES COMPANY - SARASOTA
Agent Name: Brooke Vellanti
Agency Phone: 941.538.8307
Request Info

Brooke Vellanti
keyes.com
Agent Cell:
941.538.8307

Mortgage Calculator

%
years/fixed
yearly
yearly (est.)

Estimated Payment

$ 3,875.84 Principal & Interest $3,191.59 Property Tax $494.67 Homeowner's Insurance $189.58
Mortgage Logo

Your fresh start,
starts here.

Login to My Keyes Account