
100 Keyes, 1926 - 2026
0 NW 152nd Court, Newberry, FL 32669 Photo
New
Pending
0 NW 152nd Court, Newberry, FL 32669 Photo
New
Pending
0 NW 152nd Court, Newberry, FL 32669 Photo

14 Total Photos [Click to View All]

0 NW 152nd Court Newberry, FL 32669
$3,203,734
  • Beds
    4
  • Baths
    4 full 1 partial
  • Total Square Feet
    5,230
  • Lot Size
    3.45 acre(s)

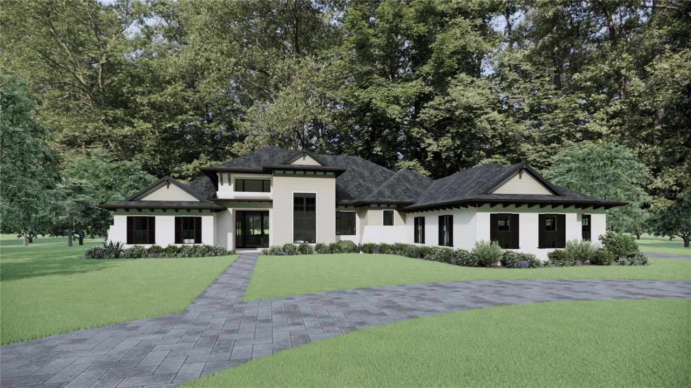
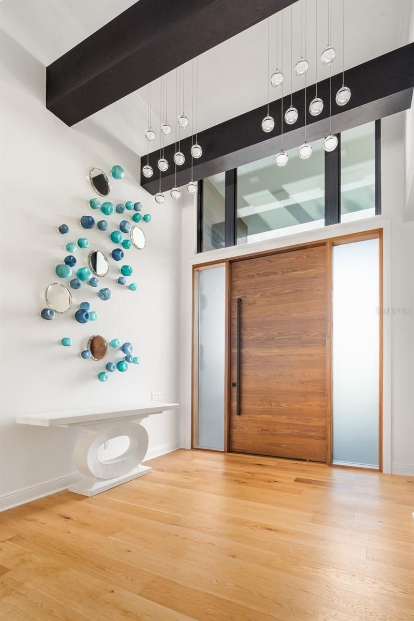
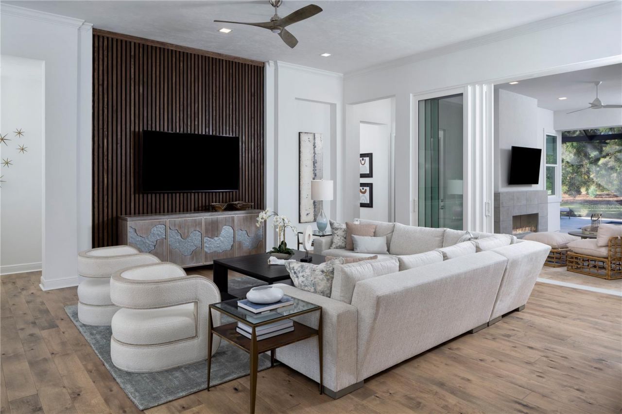
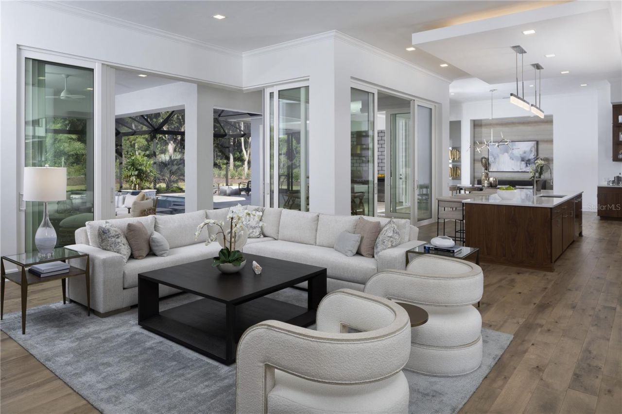
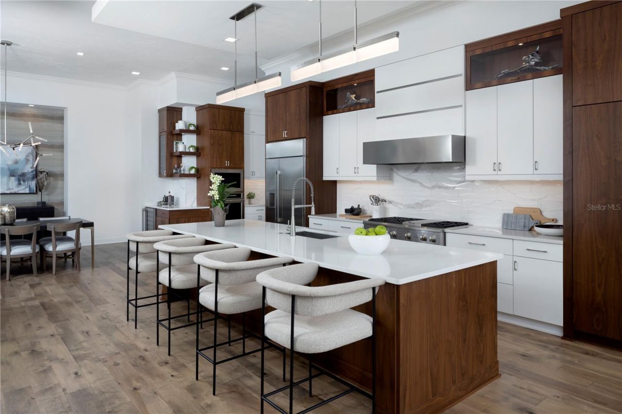
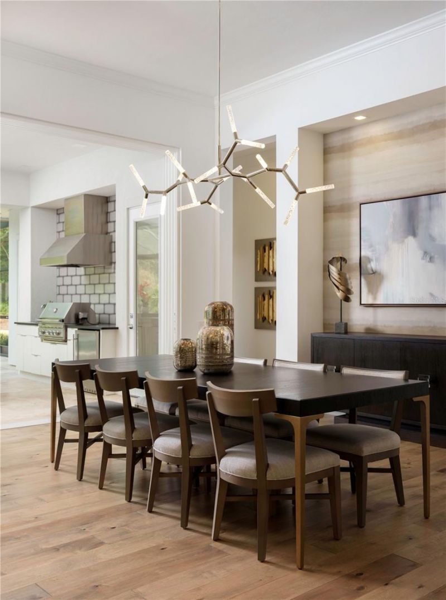
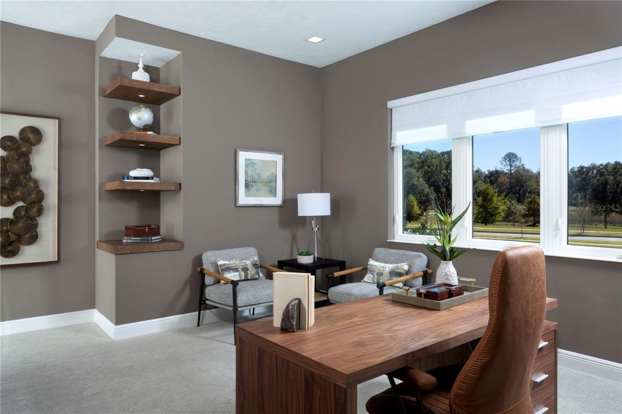
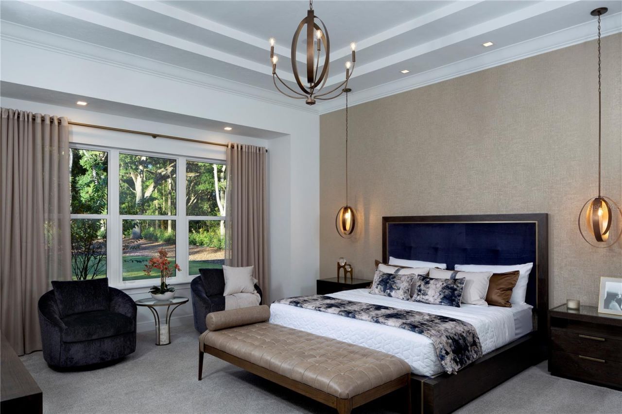
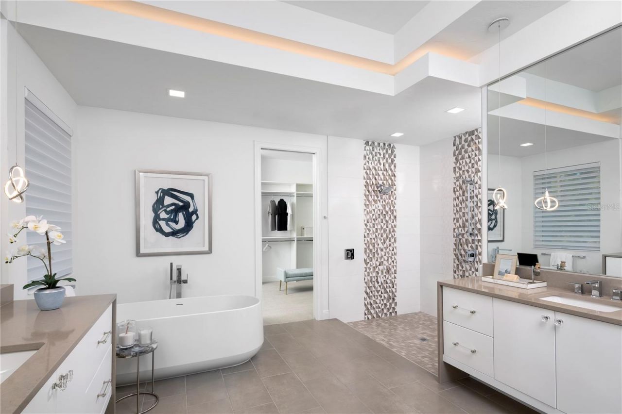
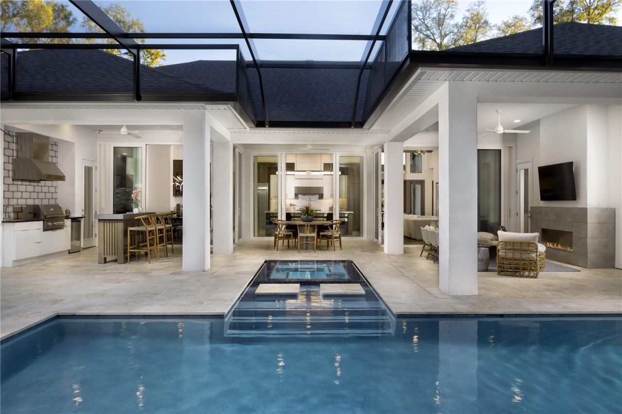
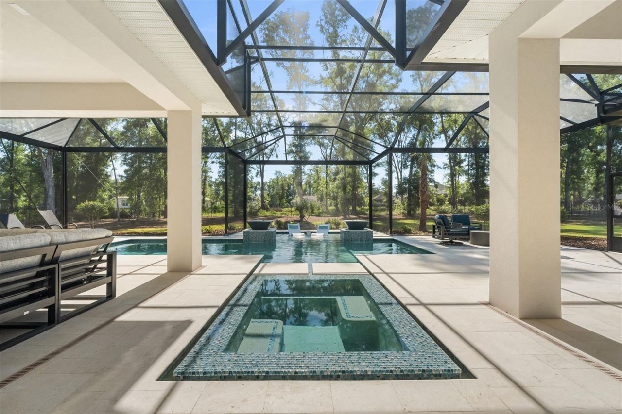
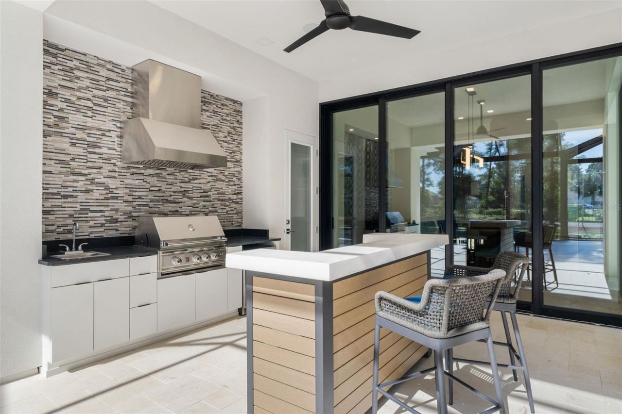
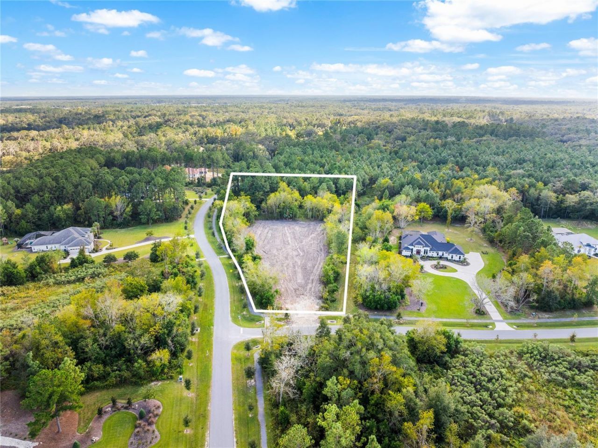
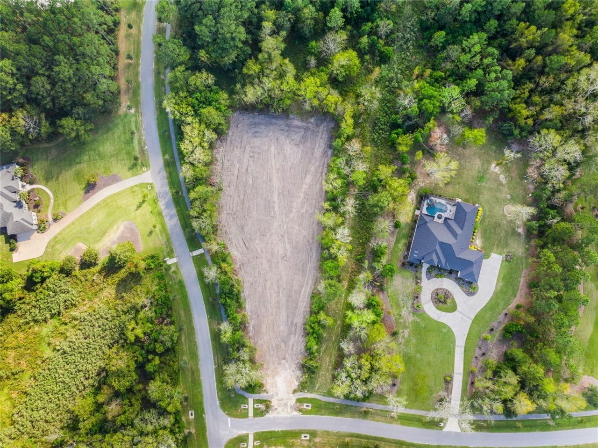
Pre-Construction. To be built. Under Construction. Custom AR Homes residence to be built in Kingston, situated on a prime 3.45 acre corner homesite backing to 28 acres of heavily wooded common area offering exceptional privacy. Based on the award-winning Ascona design, this expansive single-story home offers 5,230 square feet of conditioned living space with four bedrooms, four full bathrooms, one half bathroom, a private den, oversized bonus room and an exceptional 4 car garage. A dramatic 10' ...

View More

Property Summary

MLS Number: GC542473
Status: Pending
Days on Market: 4
Subdivision: KINGSTON PLACE PB 36 PG 73
County: Alachua
Bedrooms: 4
Total Square Feet: 5,230
Price Per Sq. Ft.: $613
Style: Coastal, Custom
New Constuction: Yes
Waterfront: No
Property Type: Residential - Single Family
Cooling: Central Air
Garage: 4 car attached
Heating: Central, Electric
Lot Size: 3.45 Acres
Roof Type: Shingle
Stories: 1.0
Year Built: 2027
Taxes: $4,323
HOA Y/N: Yes

Featured Amenities

Built-in Features
Ceiling Fans(s)
Coffered Ceiling(s)
Eat-in Kitchen
High Ceilings
Kitchen/Family Room Combo
Open Floorplan
Primary Bedroom Main Floor
Solid Wood Cabinets
Split Bedroom
Stone Counters
Thermostat
Tray Ceiling(s)
Walk-In Closet(s)
Wet Bar
Fence Restrictions
Trail(s)

Property Details

Additional Rooms: Attic, Bonus Room, Den/Library/Office, Great Room, Inside Utility, Interior In-Law Suite w/No Private Entry, Storage Rooms
Appliances: Dishwasher, Disposal, Dryer, Microwave, Range, Range Hood, Refrigerator, Tankless Water Heater, Washer, Wine Refrigerator
Builder: AR Homes
Community Features: Community Mailbox, Deed Restrictions, Golf Carts OK, Sidewalks, Street Lights
Days on Site: 4
Directions: From Gainesville, travel west on NW 39th Avenue to NW 143rd Street/County Road 241 North. Turn left (south) onto NW143rd Street and continue to NW 21st Avenue. Turn right (west) onto NW 21st Avenue, then turn right (north) onto NW 150th Boulevard (Kingsto
Disaster Mitigation: Above Flood Plain
Energy Efficient: Appliances, HVAC, Insulation, Lighting, Water Heater, Windows
Exterior: Stone, Stucco, Frame
Outdoor Features: Outdoor Grill, Outdoor Kitchen, Sliding Doors
Fireplace: Gas, Living Room, Outside
Fireplace Y/N: Yes
Flood Zone Code: X
Flooring: Hardwood, Tile
Foundation: Slab
Garage Dimensions: 26x42
Home Style: Coastal, Custom
Home Warranty Y/N: Yes
Listing Terms: Cash, Conventional, Other
Lot: Corner Lot, In County, Irregular Lot, Level, Oversized Lot, Sidewalk, Paved
Lot Dimensions: 3.45
Model: Ascona
Number of Pets: 3
Other Equipment: Irrigation Equipment
Ownership: Fee Simple
Parking: Circular Driveway, Driveway, Garage Door Opener, Garage Faces Side, Golf Cart Garage, Oversized
Parking Notes: Circular Driveway, Driveway, Garage Door Opener, Gara
Patio/Porch: Covered, Rear Porch, Screened
Pets Allowed: Cats OK, Dogs OK, Number Limit
Pets Restrictions: See attached community covenants and restrictions.
Pool: Fiber Optic Lighting, Gunite, Heated, In Ground, Lighting, Pool Alarm, Salt Water, Screen Enclosure, Tile
Property Attached Y/N: No
Property Sub-Type: Single Family Residence
Security: Security System, Smoke Detector(s)
Sewer: Septic Tank
Showing Instructions: Call Listing Agent, See Remarks
Spa: Heated, In Ground
Special Sale Provisions: None
Swimming Pool: Yes
Utilities: BB/HS Internet Available, Cable Available, Electricity Available, Fiber Optics, Fire Hydrant, Natural Gas Available, Phone Available, Underground Utilities
Vegetation: Wooded
Water: Well
Water Access Y/N: No
Windows: Double Pane Windows, ENERGY STAR Qualified Windows, Insulated Windows, Low-Emissivity Windows
Zoning: RES
Construction: Stone,Stucco,Frame

Room Sizes

Primary Bedroom: 17x20
Great Room: 17x23
Bonus Room: 32x23
Kitchen: 17x20

Local Schools

High School: Santa Fe High School-AL
Middle School: Fort Clarke Middle School-AL
Elementary School: Meadowbrook Elementary School-AL

Neighborhood Information

Neighborhood Map

Neighborhood Hero

Neighborhood Highlights

Neighborhood Characteristics

Neighborhood Market Trend

Neighborhood Schools

Courtesy of

Agency Name: BHGRE THOMAS GROUP
Agency Contact: 352-226-8228
Agent Name: Brenda Banks

Presented by

Agency Title: The Keyes Company
Agency Phone:
Request Info

IDX logo

Sara Miller
keyes.com
Agent Cell:
954.477.7001

Mortgage Calculator

%
years/fixed
yearly
yearly (est.)

Estimated Payment

$ 17,025.46 Principal & Interest $15,730.78 Property Tax $360.25 Homeowner's Insurance $934.42
Mortgage Logo

Your fresh start,
starts here.

Login to My Keyes Account

