
100 Keyes, 1926 - 2026
0000 Allview Drive, Tampa, FL 33637 Photo

40 Photos

0000 Allview Drive Tampa, FL 33637
$3,999,000
  • Beds
    6
  • Baths
    4 full 1 partial
  • Total Square Feet
    4,427
  • Lot Size
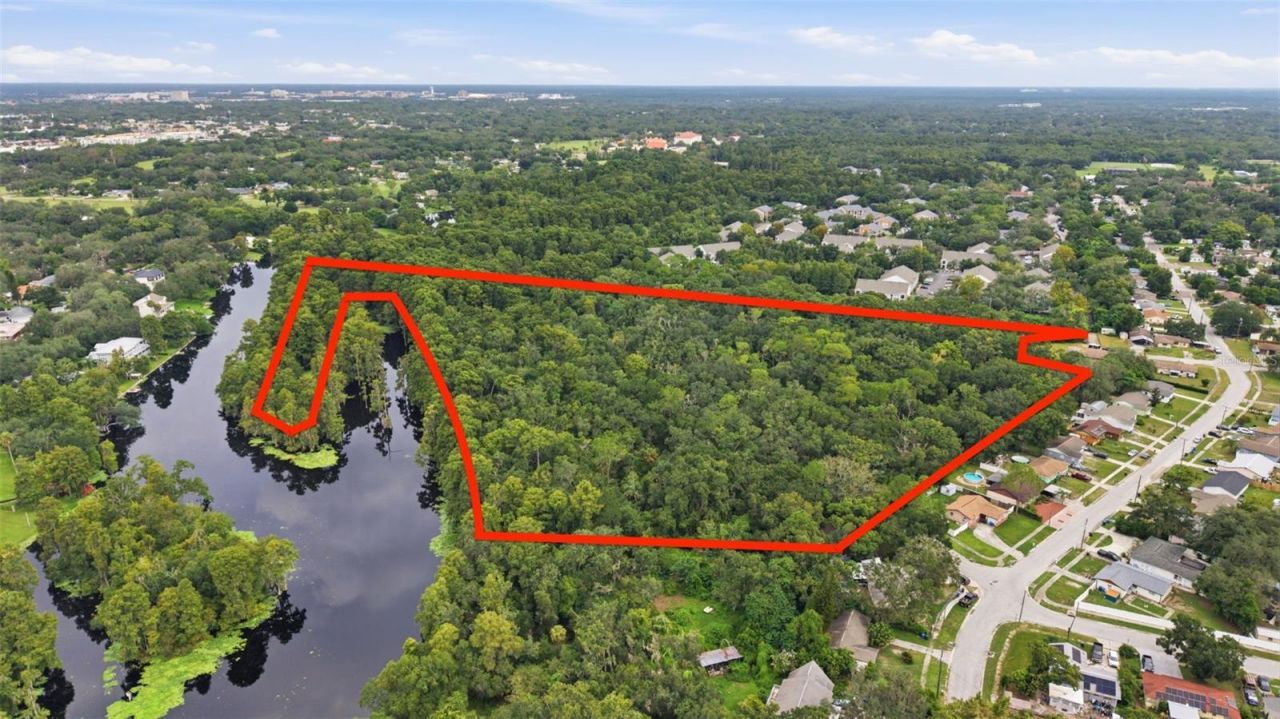
    20.00 acre(s)

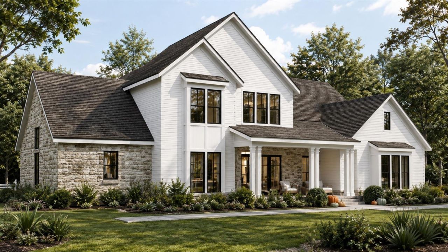
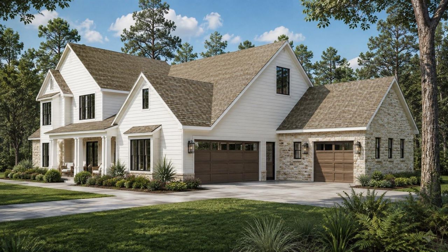
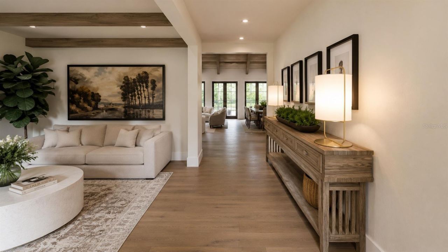
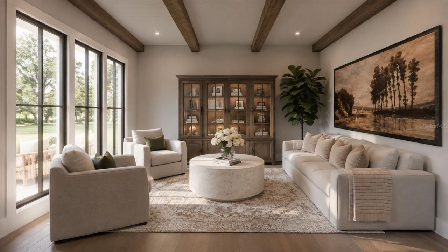
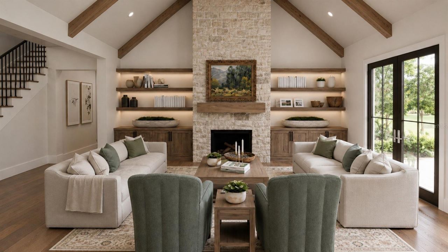
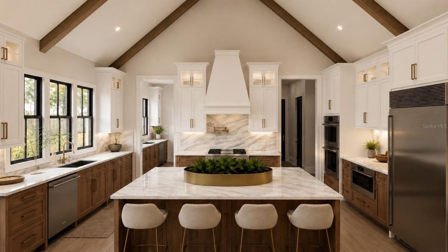
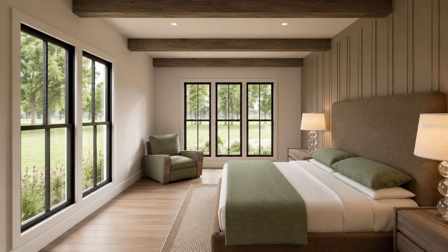
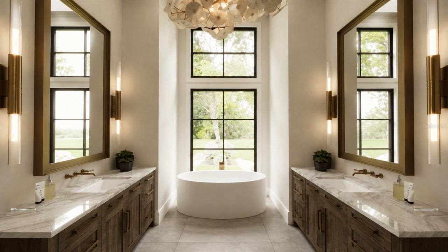
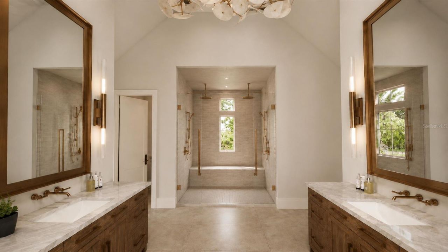
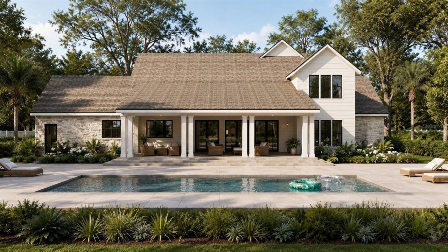
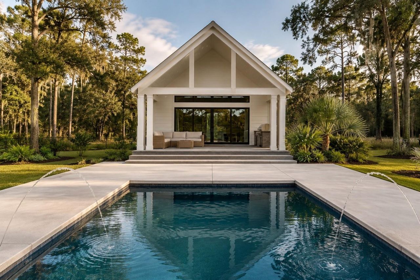
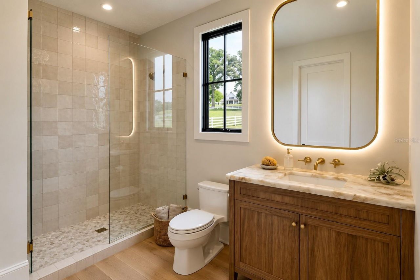
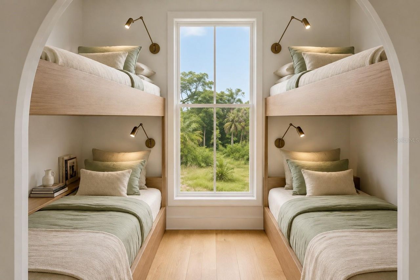
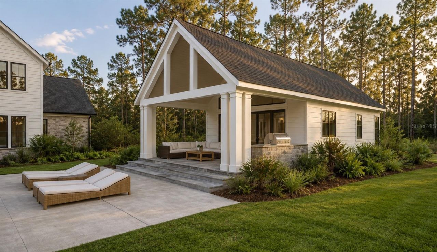
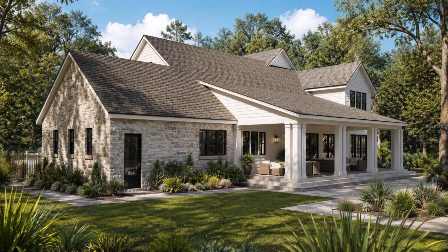
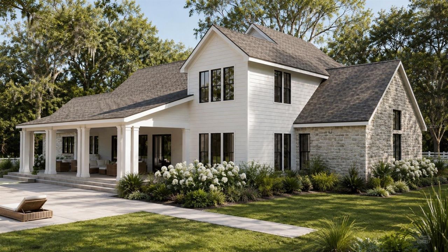
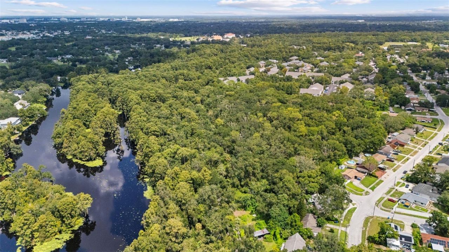
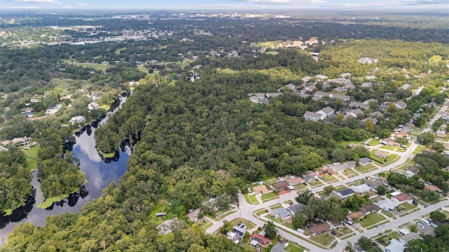
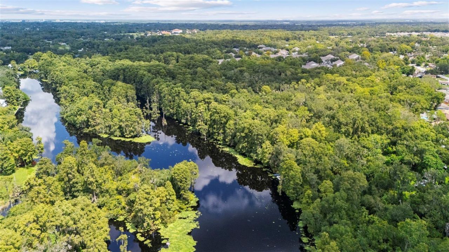
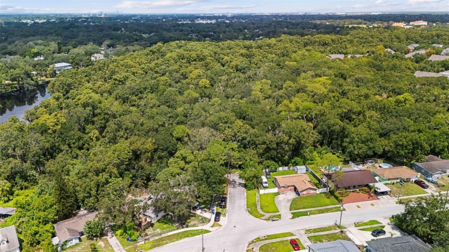
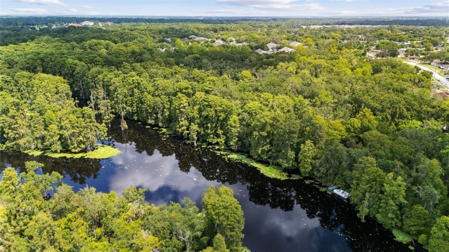
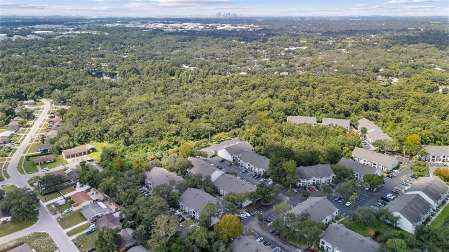
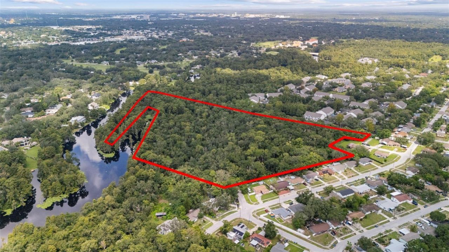
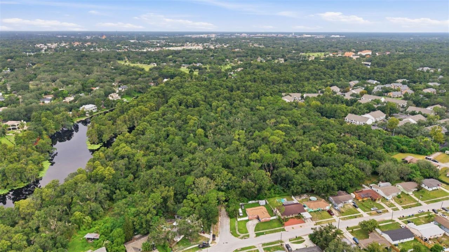
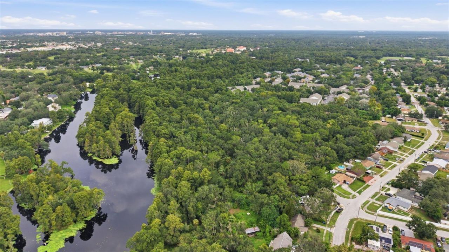
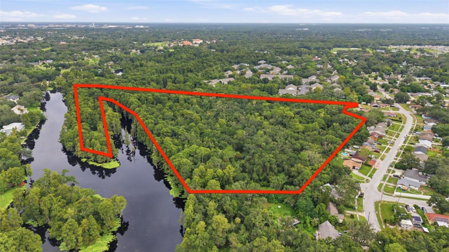
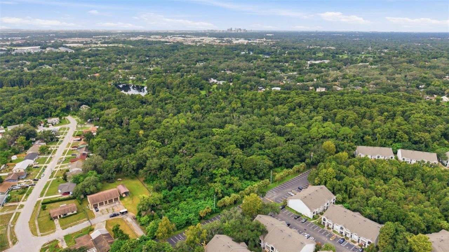
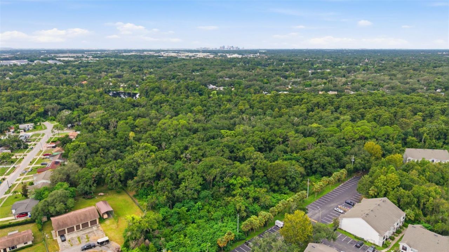
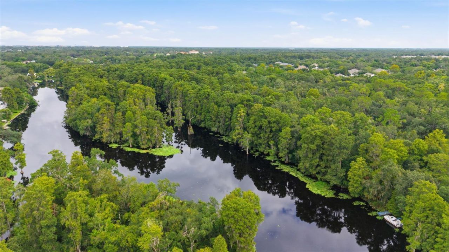
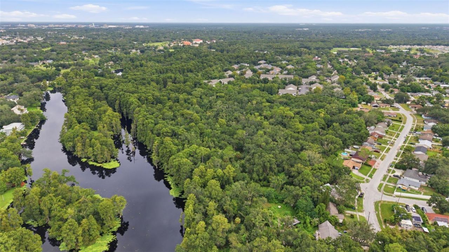
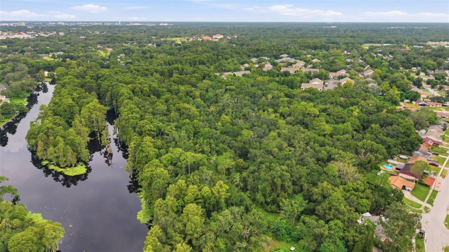
Virtually Staged. Pre-Construction. To be built. Imagine waking up to the gentle sounds of the Hillsborough River on your own sprawling, approximately 20-acre private sanctuary. Located just 15-20 minutes from downtown Tampa, this extraordinary estate will provide acres of buildable upland, presenting a once-in-a-generation opportunity to craft a legacy compound. With hundreds of feet river frontage, nature is quite literally at your doorstep. During the seamless construction phase, your boldest...

View More

Property Summary

MLS Number: TB8542688
Status: Active
Days on Market: 57
Subdivision: UNPLATTED
County: Hillsborough
Bedrooms: 6
Total Square Feet: 4,427
Price Per Sq. Ft.: $903
Style: Contemporary, Cottage, Traditional
New Construction: Yes
Waterfront: Yes
Property Type: Residential - Single Family
Cooling: Central Air, Humidity Control
Garage: 3 car attached
Heating: Central, Exhaust Fan
Lot Size: 20.00 Acres
Roof Type: Shingle
Stories: 2.0
Year Built: 2027
Taxes: $3,315

Featured Amenities

Built-in Features
Cathedral Ceiling(s)
Ceiling Fans(s)
Crown Molding
Dry Bar
Eat-in Kitchen
High Ceilings
Kitchen/Family Room Combo
Living Room/Dining Room Combo
Primary Bedroom Main Floor
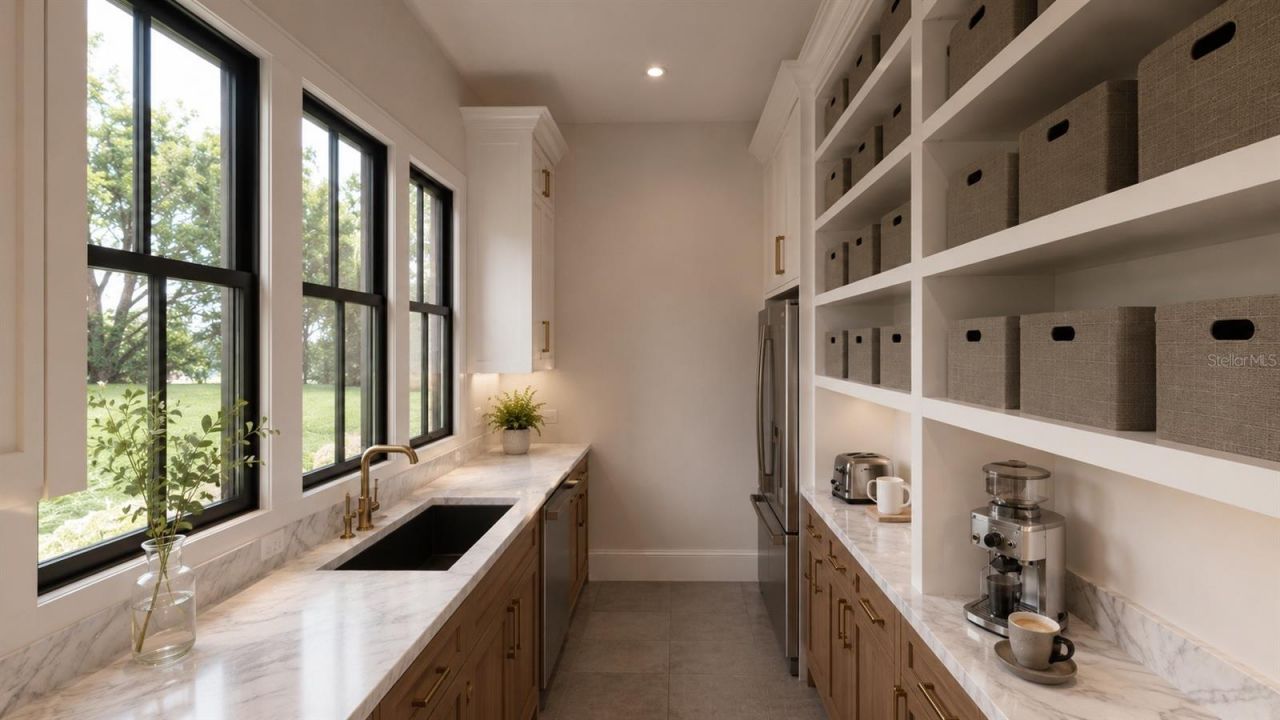
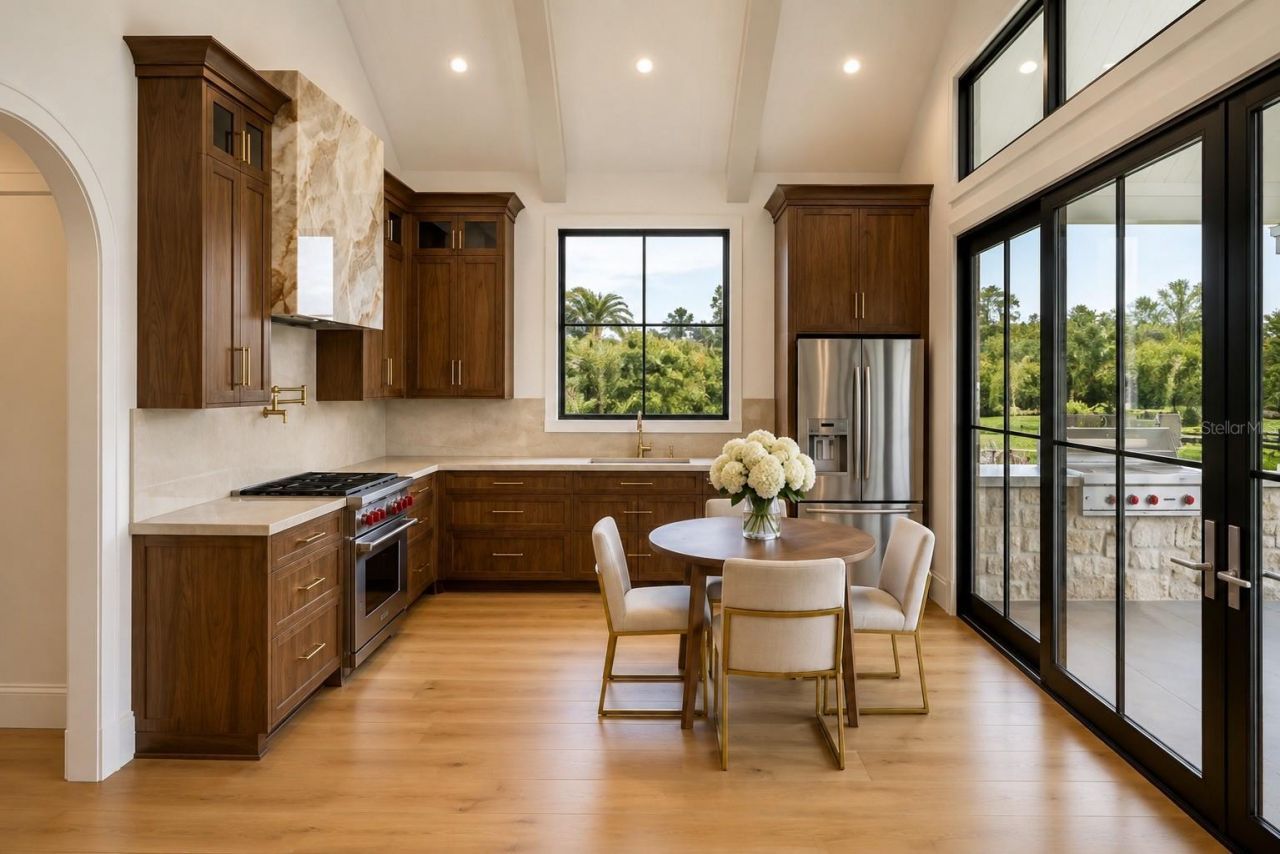
Solid Wood Cabinets
Split Bedroom
Stone Counters
Thermostat
Walk-In Closet(s)

Property Details

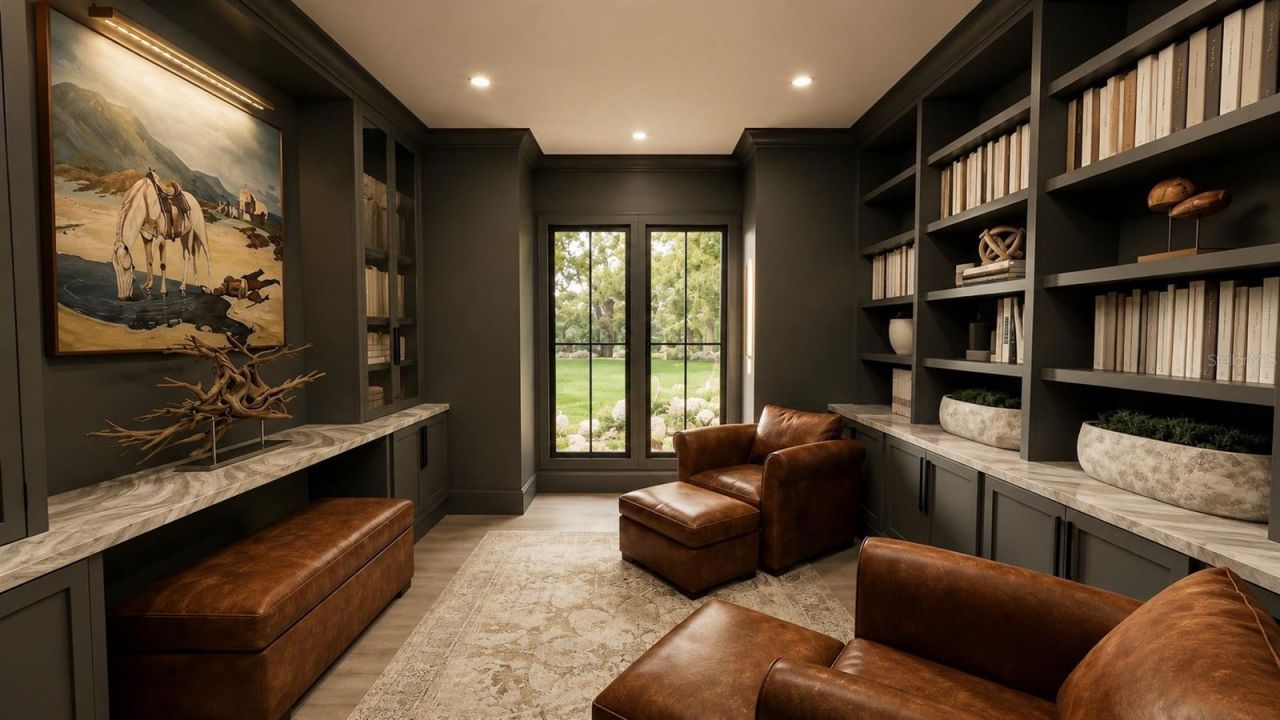
Additional Rooms: Den/Library/Office
Appliances: Bar Fridge, Dishwasher, Disposal, Dryer, Electric Water Heater, Exhaust Fan, Freezer, Ice Maker, Microwave, Range, Range Hood, Washer, Water Filtration System
Builder: Glades and Bay Construction
Days on Site: 57
Directions: Traveling West on Harney Rd from US301, Turn Right Traveling North Renald Blvd, Turn Left Traveling West on Gadsden Dr, Turn Right Traveling North on Voluisa Pl, Turn Left Traveling West on Sandlewood Ln, Turn Left Traveling South on Lynwood Dr, Contiue o
Disaster Mitigation: Above Flood Plain, Hurricane Insur. Deduction Qual., Hurricane Shutters/Windows
Energy Efficient: Appliances, Construction, Doors, HVAC, Insulation, Lighting, Thermostat, Water Heater, Windows
Exterior: Cement Siding, HardiPlank Type, Stone, Frame
Outdoor Features: Lighting, Private Entrance, Private Mailbox, Private Yard
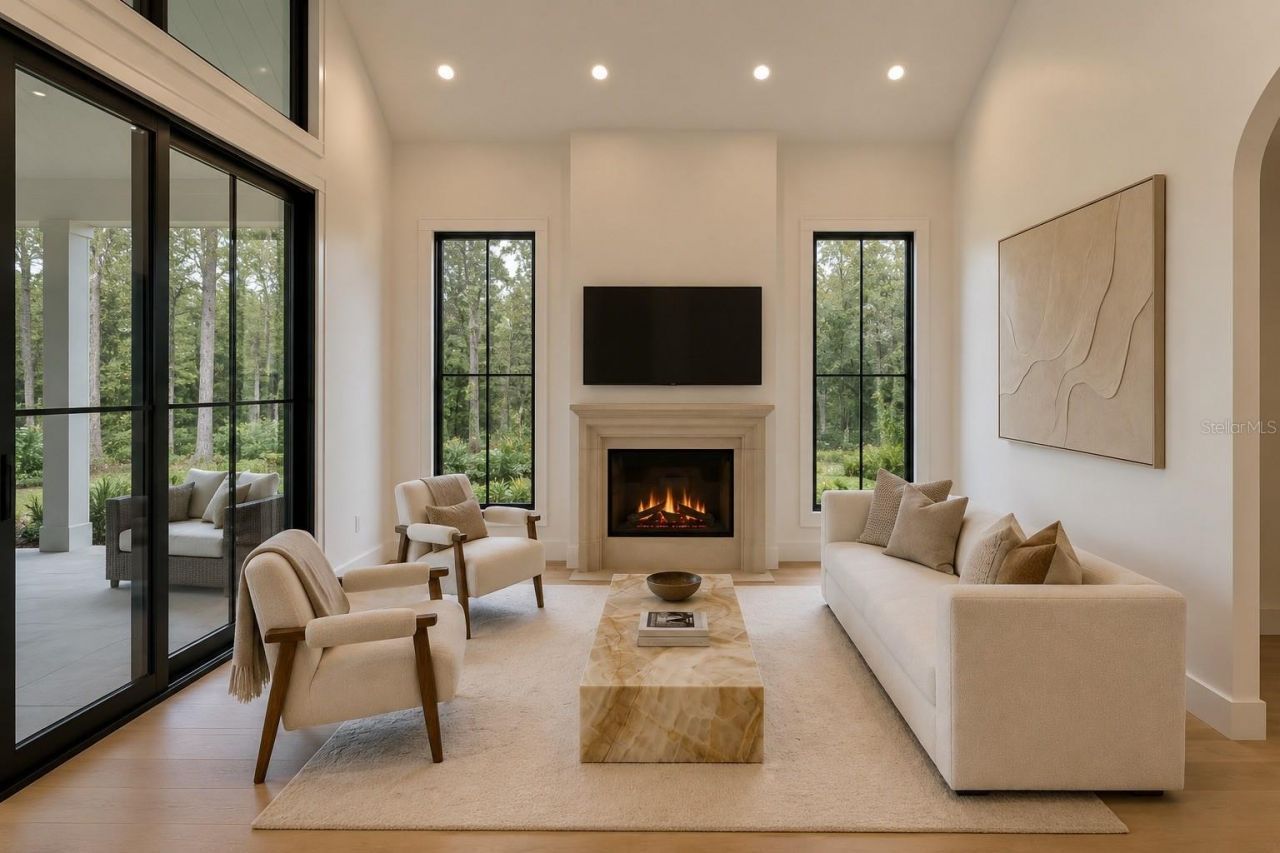
Fireplace: Electric, Living Room, Stone, Ventless
Fireplace Y/N: Yes
Flood Zone Code: x, ae
Flooring: Hardwood
Foundation: Slab
Frontage River: 650
Home Style: Contemporary, Cottage, Traditional
Home Warranty Y/N: No
Listing Terms: Cash, Conventional, VA Loan
Lot: City Limits, Near Golf Course, Near Public Transit, Oversized Lot, Rolling Slope, Zoned for Horses
Lot Dimensions: 20
Other Equipment: Private Entrance, Private Yard
Ownership: Fee Simple
Parking: Garage Faces Side, Ground Level, Off Street, Parking Pad
Parking Notes: Garage Faces Side, Ground Level, Off Street, Parking
Patio/Porch: Covered, Front Porch, Rear Porch
Pets Allowed: Yes
Pool: Child Safety Fence, Gunite, In Ground, Lighting, Pool Sweep
Property Attached Y/N: Yes
Property Sub-Type: Single Family Residence
Sewer: Septic Needed, Septic Tank
Showing Instructions: Call Listing Agent
Special Sale Provisions: None
Special View Info: Water
Swimming Pool: Yes
Utilities: BB/HS Internet Available, Cable Available, Electricity Available
Vegetation: Mature Landscaping, Oak Trees, Trees/Landscaped
Water: Well, Well Required
Water Access: River
Water Access Y/N: Yes
Waterfront Features: Riparian Rights, River Front
Water View: River
Windows: Double Pane Windows, ENERGY STAR Qualified Windows, Storm Window(s)
Zoning: RSC-9
Construction: Cement Siding,HardiPlank Type,Stone,Frame

Room Sizes

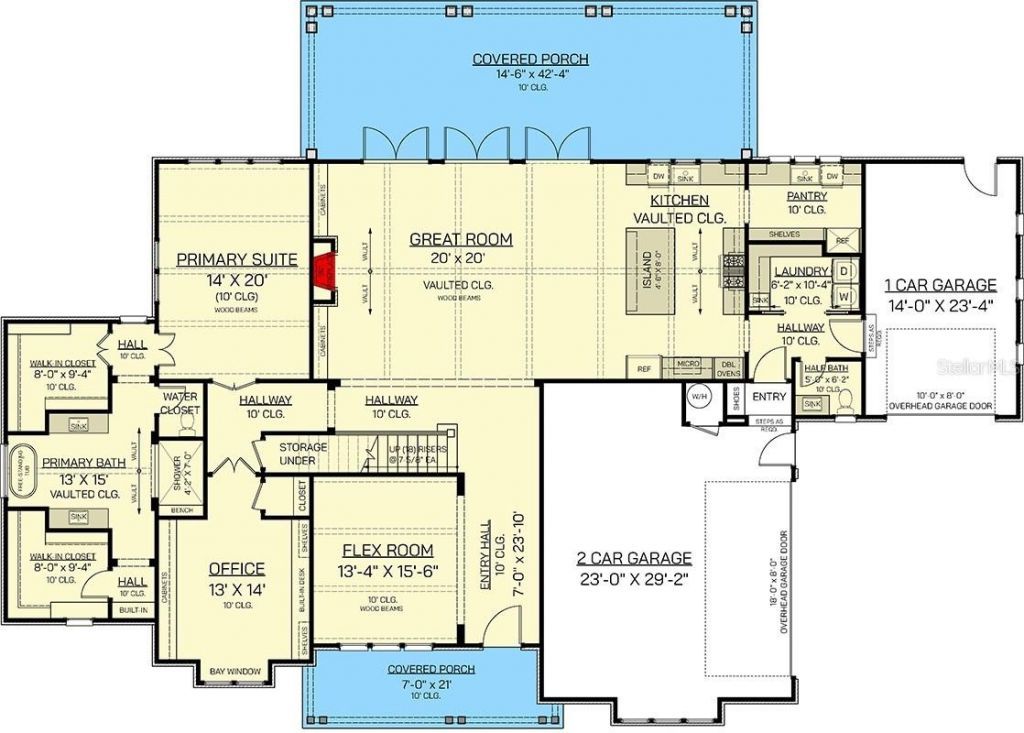
Great Room: 20x20
Kitchen: 10x20
Dining Room: 13x15
Laundry: 6x10
Bathroom 1: 5x6
Office: 13x14
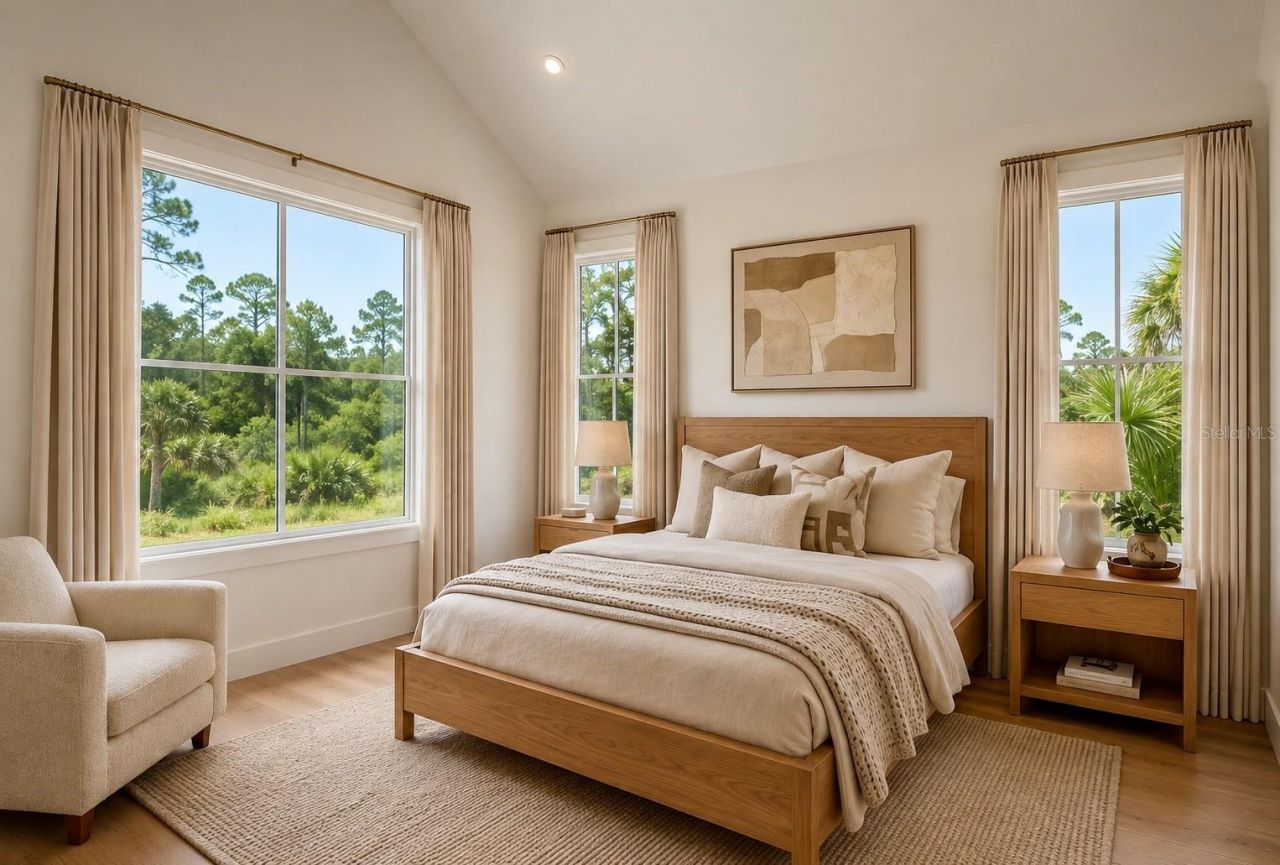
Primary Bedroom: 14x20
Primary Bathroom: 13x15
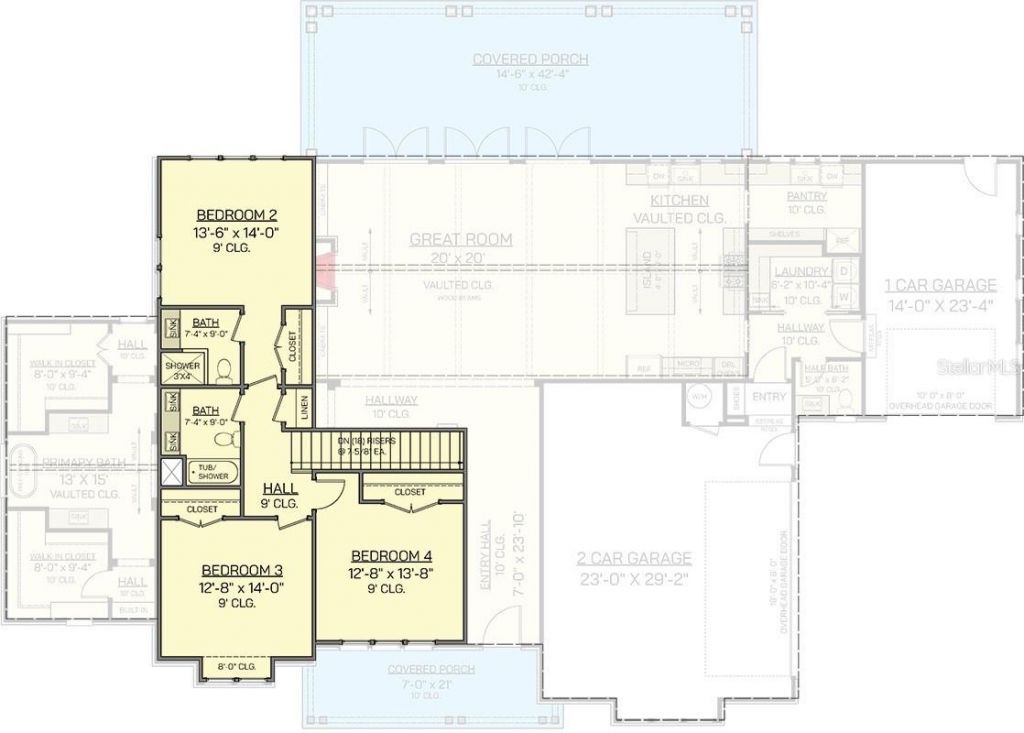
Bedroom 2: 13x14
Bedroom 3: 12x14
Bedroom 4: 12x13
Bathroom 2: 7x9
Bathroom 3: 7x9

Neighborhood Information

Neighborhood Map

Neighborhood Hero

Neighborhood Highlights

Neighborhood Characteristics

Neighborhood Market Trend

Neighborhood Schools

Courtesy of

Agency Name: LPT REALTY, LLC
Agency Contact: 877-366-2213
Agent Name: Vincent Anello

Presented by

Agency Title: The Keyes Company
Agency Phone:
Request Info

IDX logo

Sara Miller
keyes.com
Agent Cell:
954.477.7001

Mortgage Calculator

%
years/fixed
yearly
yearly (est.)

Estimated Payment

$ 21,078.27 Principal & Interest $19,635.65 Property Tax $276.25 Homeowner's Insurance $1,166.38
Mortgage Logo

Your fresh start,
starts here.

Login to My Keyes Account