
100 Keyes, 1926 - 2026
1 Kenmore Lane, Boynton Beach, FL 33435 Photo
New - 10 Hours Ago
1 Kenmore Lane, Boynton Beach, FL 33435 Photo
New - 10 Hours Ago
1 Kenmore Lane, Boynton Beach, FL 33435 Photo

8 Photos

1 Kenmore Lane Boynton Beach, FL 33435
$2,700,000
  • Beds
    3
  • Baths
    3 full
  • Total Square Feet
    2,318
  • Lot Size
    0.16 acre(s)

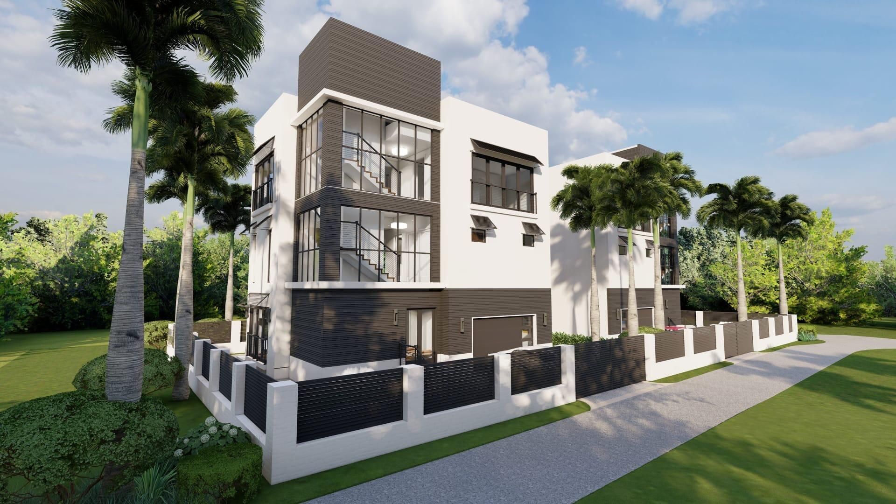
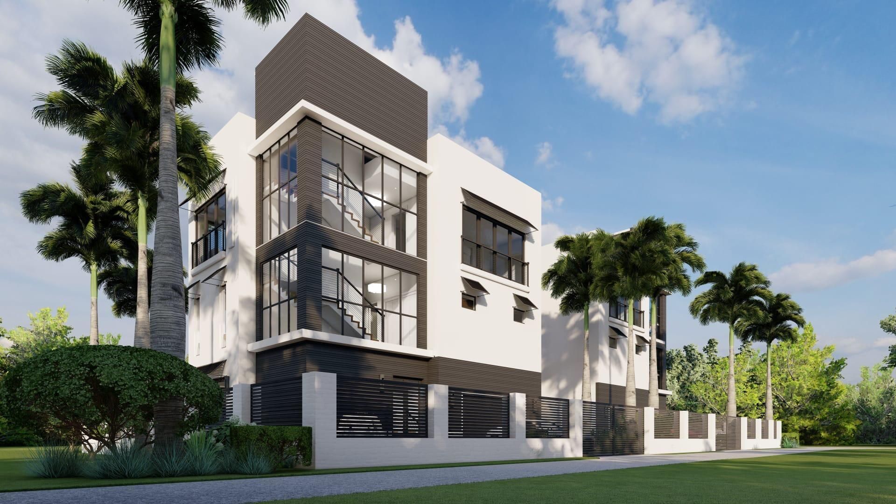
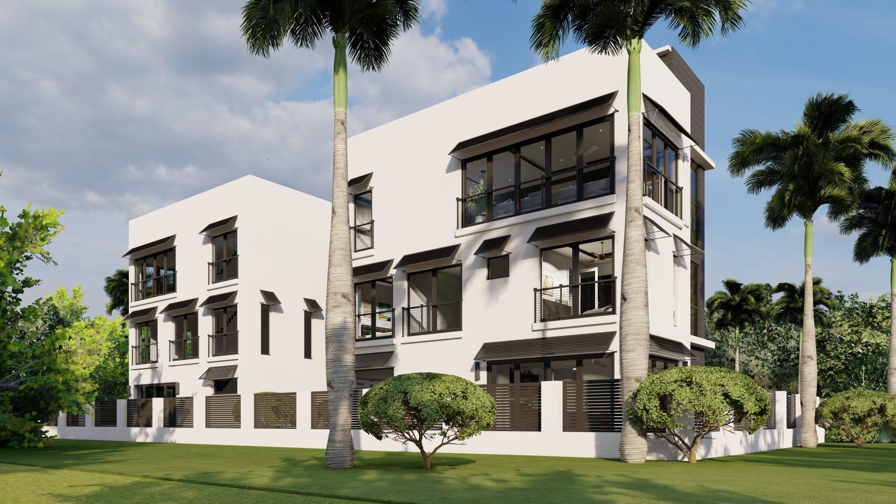
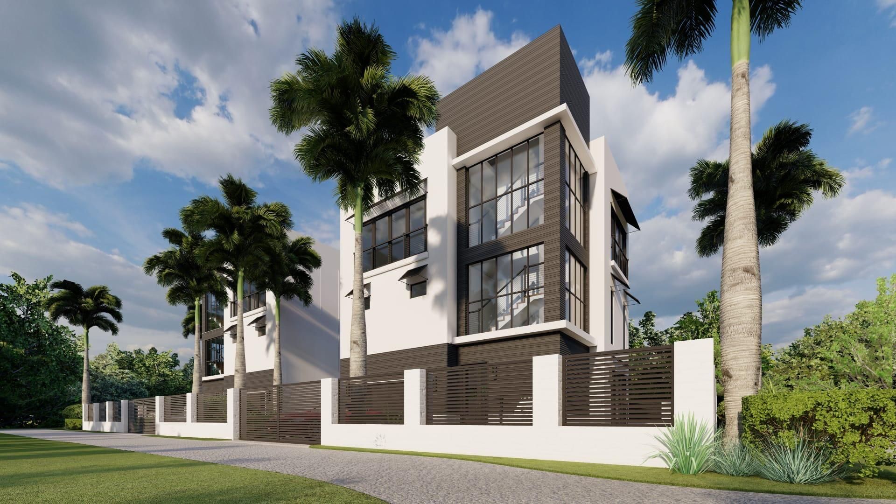
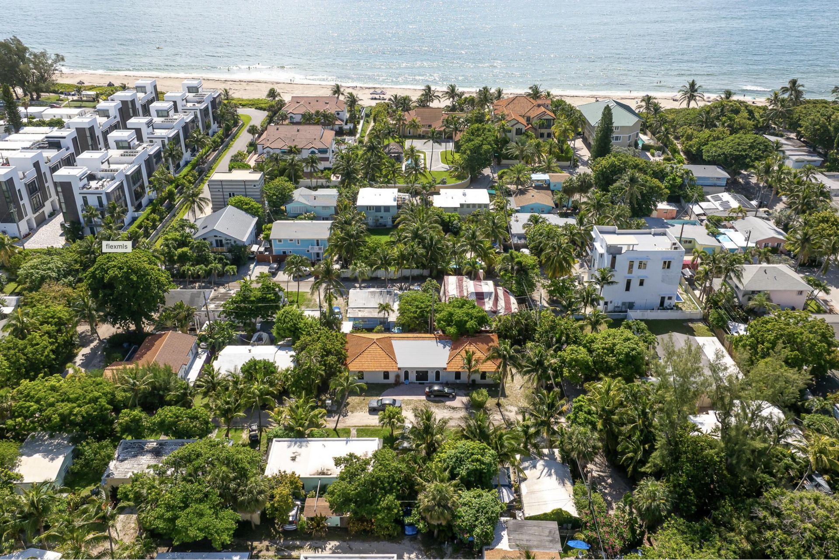
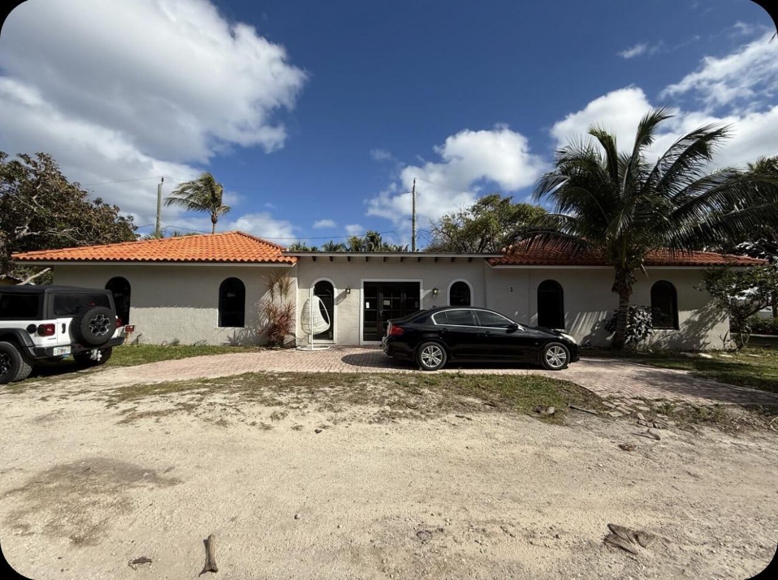
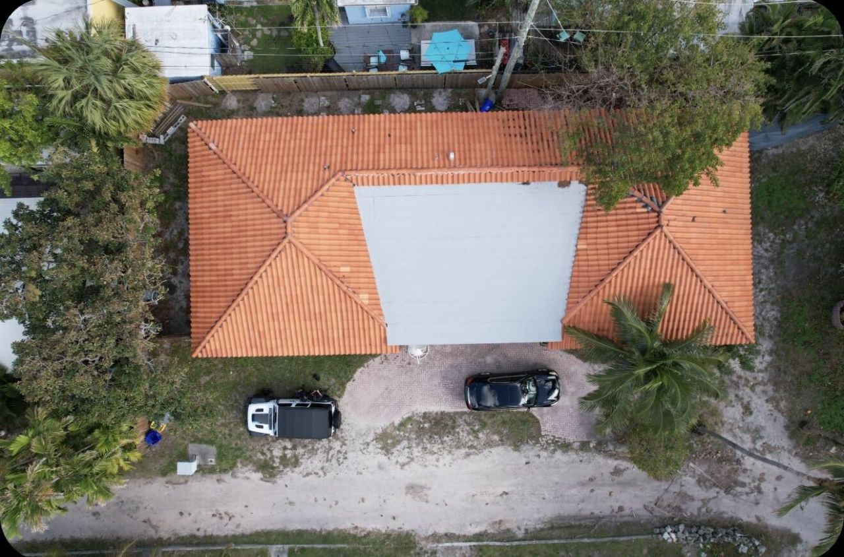
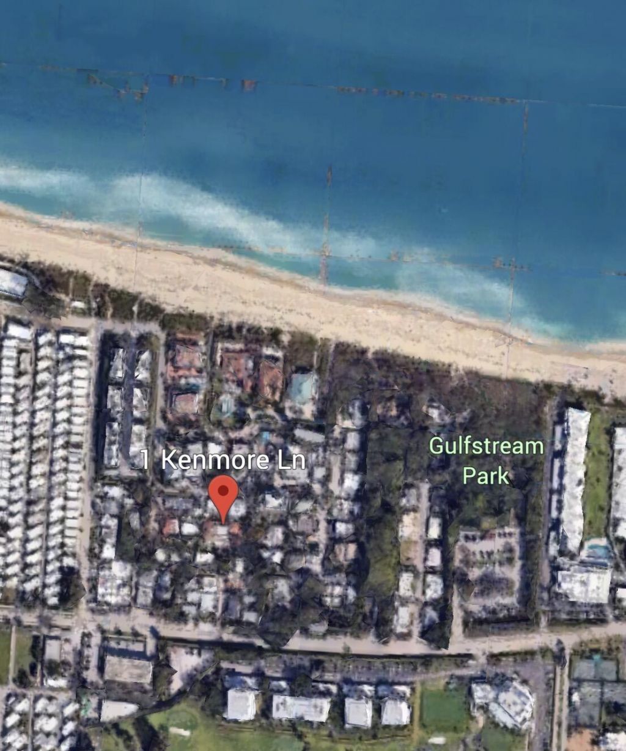
RARE DEVELOPMENT OPPORTUNITY EAST OF A1A! Discover a hidden beachside gem approximately 500 feet from the beach with exceptional investment potential. Currently zoned multifamily and already approved for a two-lot split, this property offers a unique double-lot opportunity in a highly desirable coastal location. Architectural permit drawing sets are already in place for two single-family homes, and public sewer plans have been approved. Much of the legwork has already been completed, saving va...

View More

Property Summary

MLS Number: B26085464
Status: Active
Subdivision: STREAMAIRE
County: Palm Beach
Bedrooms: 3
Total Square Feet: 2,318
Price Per Sq. Ft.: $1,165
Style: Ranch
New Construction: No
Waterfront: No
Property Type: Residential - Single Family
Cooling: Central Air, Ceiling Fan(s), Electric
Heating: Central
Lot Size: 0.16 Acres
Roof Type: Flat, Tile
Stories: 1.0
Year Built: 1989
Taxes: $21,391

Featured Amenities

Bedroom Layout - Split

Property Details

Appliances: Gas Water Heater, Dryer, Disposal, Dishwasher, Electric Range, Microwave, Refrigerator, Water Heater, Washer
Door Features: French Doors
Exterior: CBS
Fencing: Back Yard
Flooring: Ceramic Tile, Tile, Terrazzo
Home Style: Ranch
Laundry: Inside
Lot: Corner Lot
Parcel#: 00434534110000030
Pets Allowed: Yes, No Restrictions
Restrictions: No Restrictions
Sewer: Septic Tank
Special View Info: Garden
SQFT Living: 2318
Structure Type: House
Total Rooms: 3
Utilities: Electricity Available, Water Available
Water: Public
Windows: Other
Construction: CBS

Local Schools

High School: Atlantic
Middle School: Congress
Elementary School: Forest Park

Neighborhood Information

Neighborhood Map

Neighborhood Hero

Neighborhood Highlights

Neighborhood Characteristics

Neighborhood Market Trend

Neighborhood Schools

Courtesy of

Agency Name: Division Real Estate Group LLC
Agent Name: Alexander Pontillo
Agency Phone: 561-613-7788

Presented by

Agency Title: The Keyes Company
Agency Phone:
Request Info

IDX logo

Sara Miller
keyes.com
Agent Cell:
954.477.7001

Mortgage Calculator

%
years/fixed
yearly
yearly (est.)

Estimated Payment

$ 15,827.46 Principal & Interest $13,257.38 Property Tax $1,782.58 Homeowner's Insurance $787.50
Mortgage Logo

Your fresh start,
starts here.

Login to My Keyes Account

