
100 Keyes, 1926 - 2026
1000 Boulevard Of The Arts, Unit 2007, Sarasota, FL 34236 Photo
Pending
1000 Boulevard Of The Arts, Unit 2007, Sarasota, FL 34236 Photo
Pending
1000 Boulevard Of The Arts, Unit 2007, Sarasota, FL 34236 Photo

8 Photos

1000 Boulevard Of The Arts, 2007 Sarasota, FL 34236
$2,299,000
  • Beds
    2
  • Baths
    3 full
  • Total Square Feet
    1,767

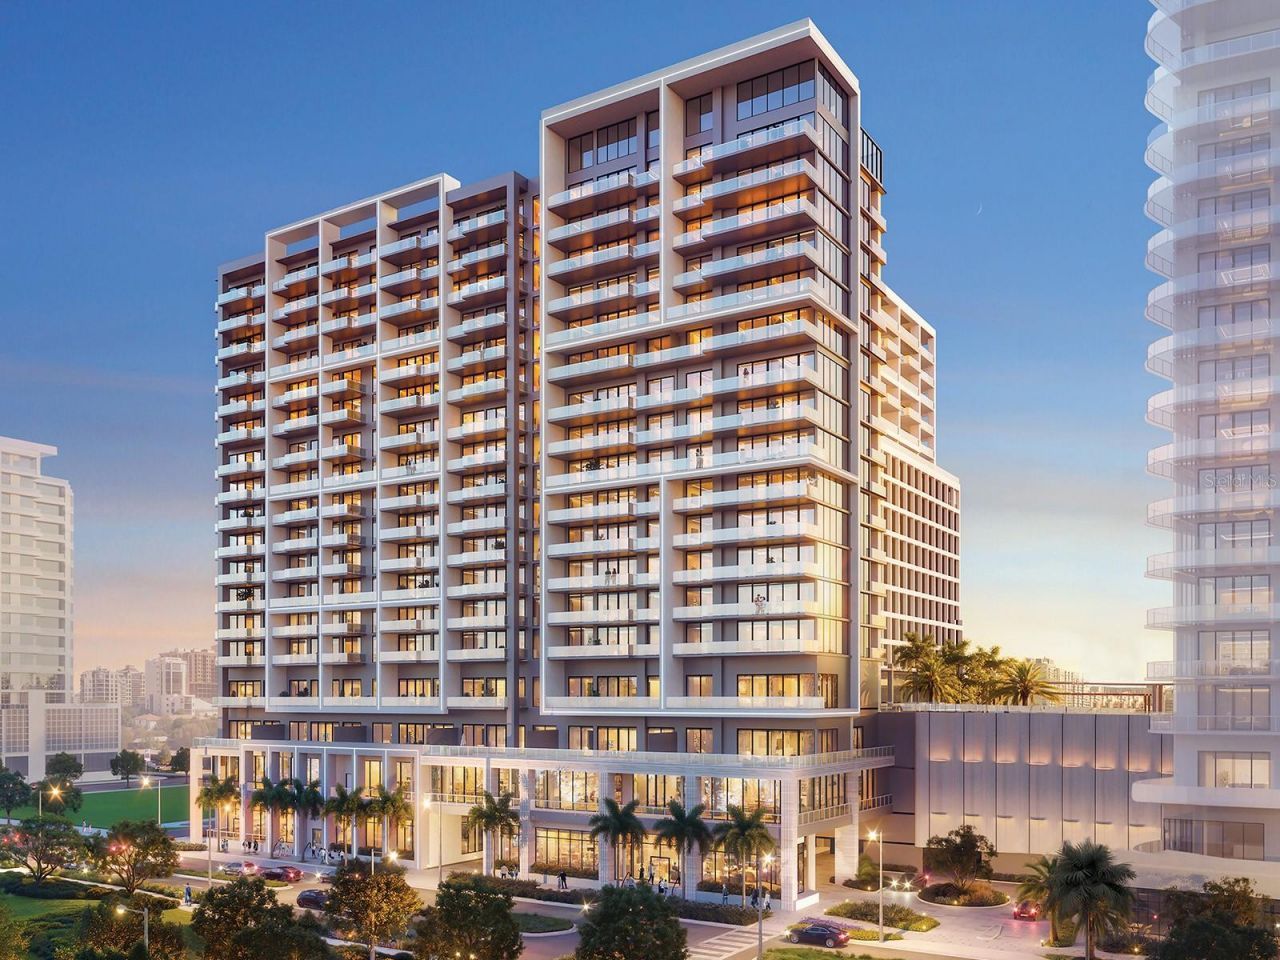
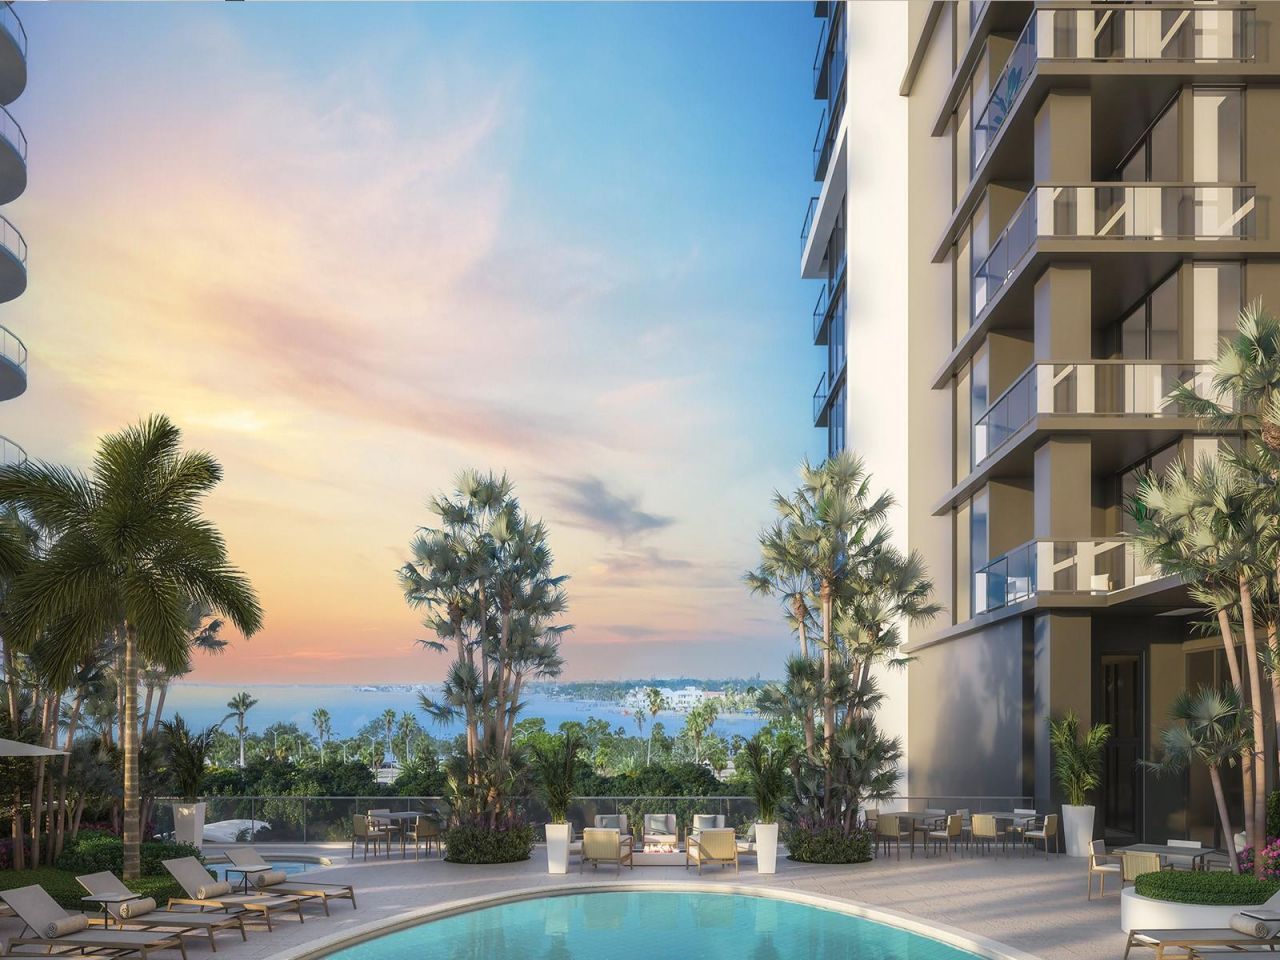
Virtually Staged. Pre-Construction. To be built. Residence 2007 presents elevated harbor views, overlooking Quay Harbor, the Ringling Bridge and coastal horizons beyond. As part of the Harbor residence collection, this home captures the energy of the marina and the dramatic light of Sarasota sunsets. The interior features a contemporary open layout with floor to-ceiling glass, a refined kitchen with European cabinetry and premium appliances, and a private terrace oriented toward the harbor. The ...

View More

Property Summary

MLS Number: A4706538
Status: Pending
Days on Market: 20
Subdivision: 1000 BOULEVARD OF THE ARTS
County: Sarasota
Bedrooms: 2
Total Square Feet: 1,767
Price Per Sq. Ft.: $1,301
Style: Contemporary
New Construction: Yes
Waterfront: Yes
Property Type: Residential - Condominium
Cooling: Central Air
Garage: 1
Heating: Central, Electric
Roof Type: Other
Stories: 20.0
Year Built: 2026
HOA Y/N: Yes

Featured Amenities

High Ceilings
Open Floorplan
Stone Counters
Thermostat
Walk-In Closet(s)
Clubhouse
Elevators
Fitness Center
Gated
Maintenance
Pool
Security
Spa/Hot Tub
Trail(s)

Property Details

Additional Rooms: Den/Library/Office
Appliances: Built-In Oven, Cooktop, Dishwasher, Disposal, Dryer, Ice Maker, Microwave, Range Hood, Refrigerator, Washer
Body of Water: QUAY HARBOR
Builder: Kolter Urban
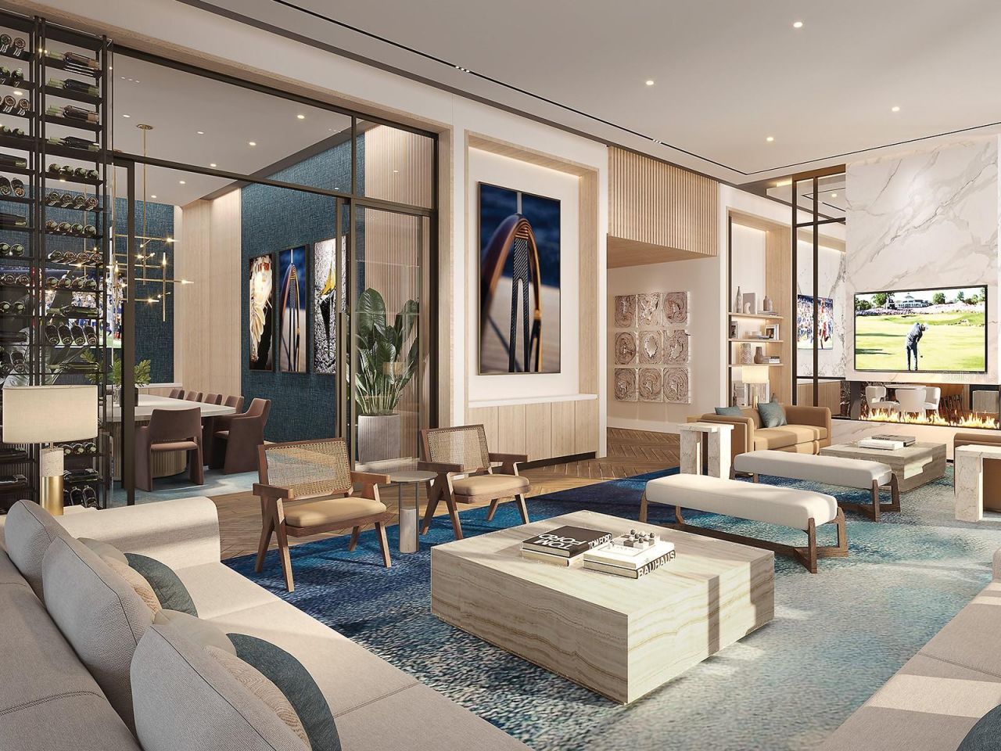
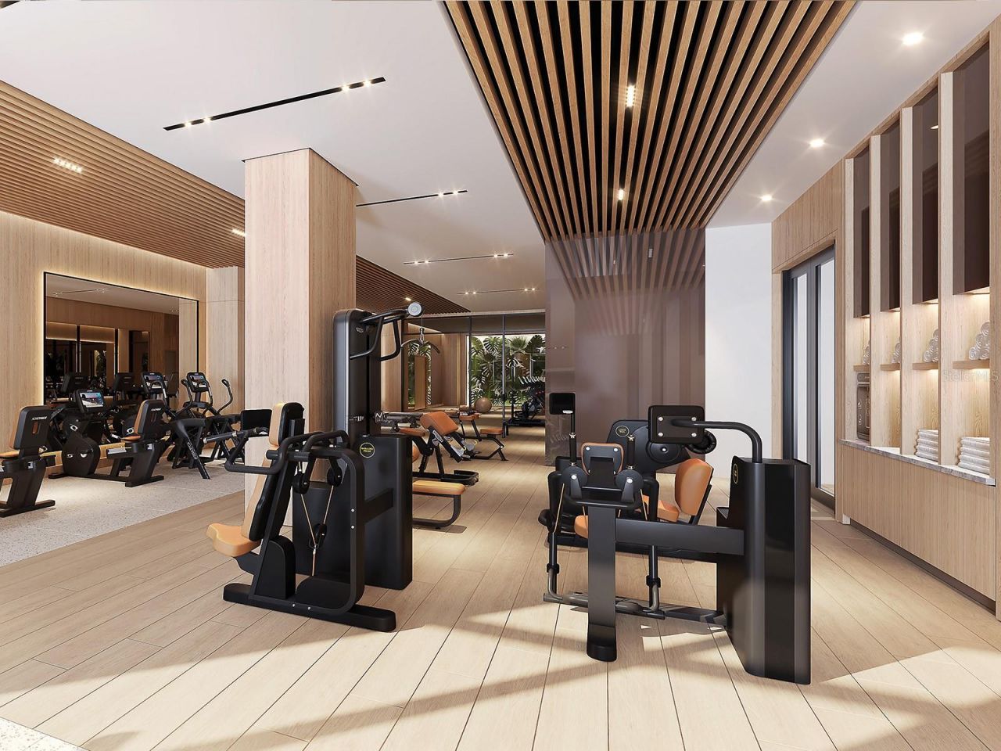
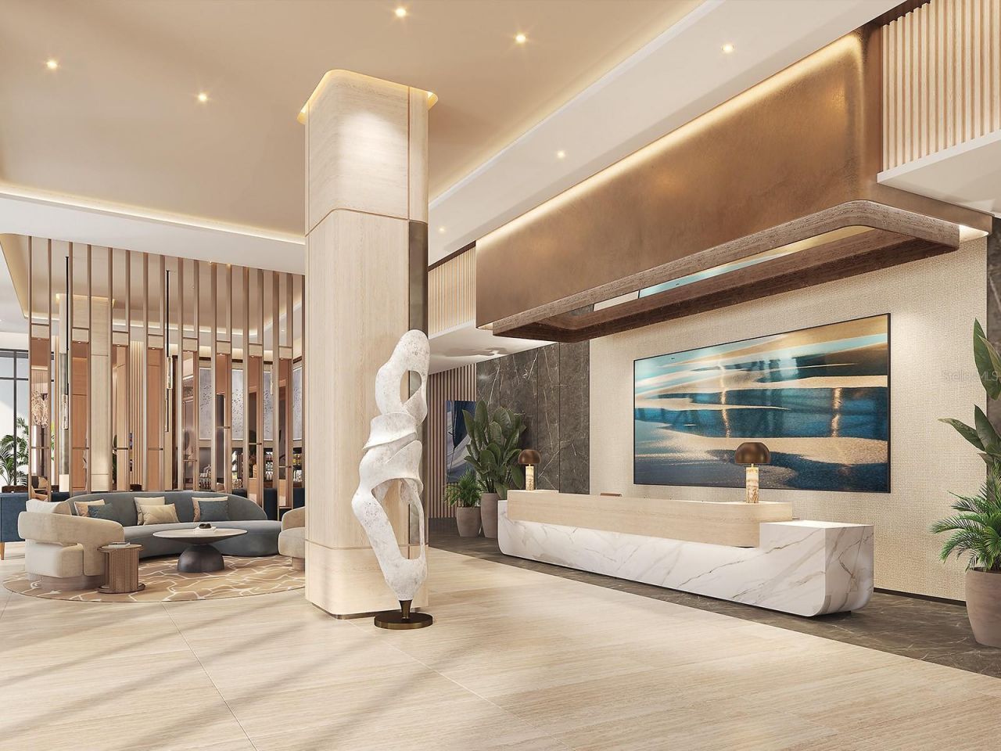
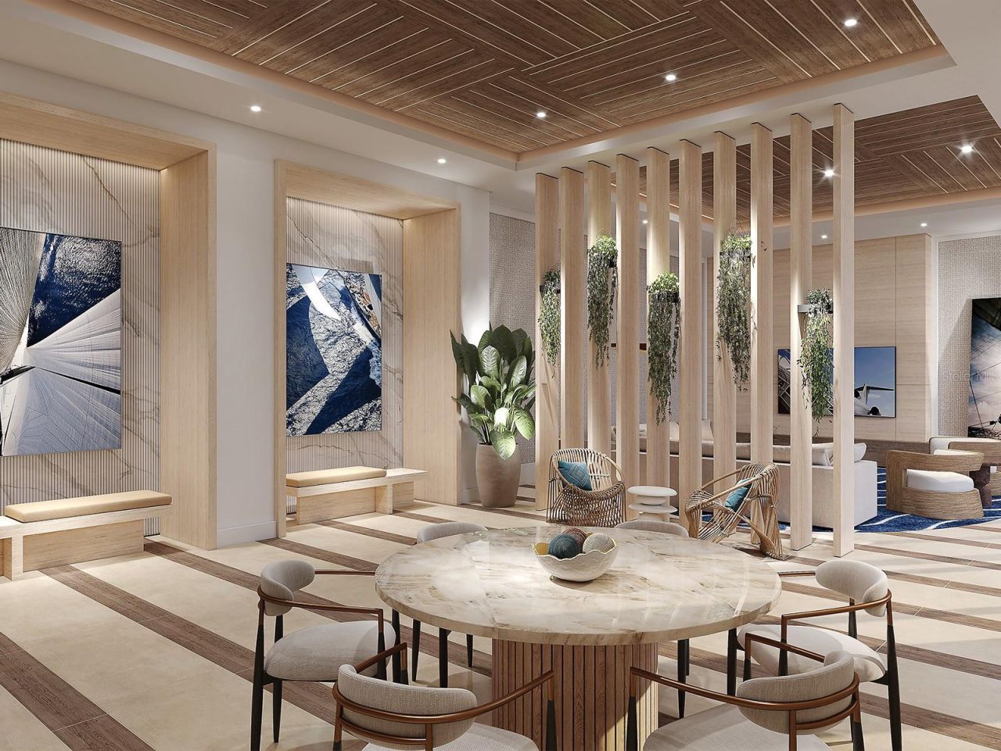
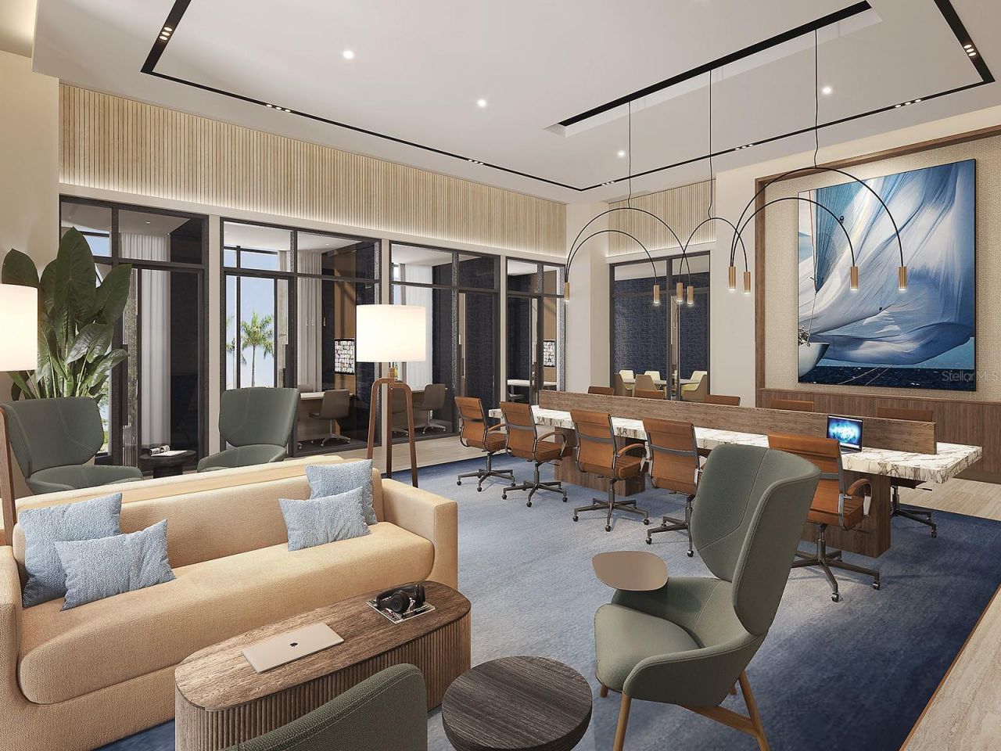
Community Features: Association Recreation - Owned, Buyer Approval Required, Clubhouse, Dog Park, Fitness Center, Gated Community - Guard, Pool, Restaurant, Sidewalks
Days on Site: 20
Directions: Our Sales Gallery is located at 50 Central Avenue, Suite 110 (corner of Main Street & Central), inside Premier Sotheby'sInternational Realty.
Exterior: Concrete
Outdoor Features: Lighting, Sidewalk
Flood Zone Code: X, AE
Flooring: Carpet, Tile
Foundation: Other
Frontage Bay Harbor: 300
Home Style: Contemporary
Home Warranty Y/N: No
Hot Tub: Yes
Listing Terms: Cash
Lot: City Limits, Landscaped, Near Marina, Near Public Transit, Sidewalk, Paved
Model: Harbor 2
Number of Pets: 2
Other Equipment: Irrigation Equipment
Ownership: Condominium
Parking: Assigned, Circular Driveway, Covered, Valet
Parking Notes: Assigned, Circular Driveway, Covered, Valet
Pets Allowed: Number Limit
Pets Size: Extra Large (101+ Lbs.)
Pool: Heated
Property Attached Y/N: No
Property Sub-Type: Condominium
Security: Secured Garage/Parking, Security System
Sewer: Public Sewer
Showing Instructions: Appointment Only
Spa: Heated
Special Sale Provisions: None
Special View Info: Water
Utilities: BB/HS Internet Available, Cable Available, Electricity Available, Phone Available, Public, Sewer Available, Water Available
Vegetation: Trees/Landscaped
Water: Public
Water Access: Bay/Harbor
Water Access Y/N: Yes
Waterfront Features: Bay/Harbor
Water View: Bay/Harbor - Full
Zoning: DTB
Construction: Concrete

Room Sizes

Great Room: 26x17
Kitchen: 12.9x10.1
Primary Bedroom: 16x12.6
Bedroom 2: 12x11.6
Den: 10.6x1.6
Balcony/Porch/Lanai: 9x42.4

Local Schools

High School: Booker High
Middle School: Booker Middle
Elementary School: Alta Vista Elementary

Neighborhood Information

Neighborhood Map

Neighborhood Hero

Neighborhood Highlights

Neighborhood Characteristics

Neighborhood Market Trend

Neighborhood Schools

Courtesy of

Agency Name: PREMIER SOTHEBY'S INTERNATIONAL REALTY
Agency Contact: 941-364-4000
Agent Name: Pamela Kent

Presented by

Agency Title: The Keyes Company
Agency Phone:
Request Info

IDX logo

Sara Miller
keyes.com
Agent Cell:
954.477.7001

Mortgage Calculator

%
years/fixed
yearly
yearly (est.)

Estimated Payment

$ 11,958.95 Principal & Interest $11,288.41 Property Tax (data not provided by mls) $0.00 Homeowner's Insurance $670.54
Mortgage Logo

Your fresh start,
starts here.

Login to My Keyes Account

