
100 Keyes, 1926 - 2026
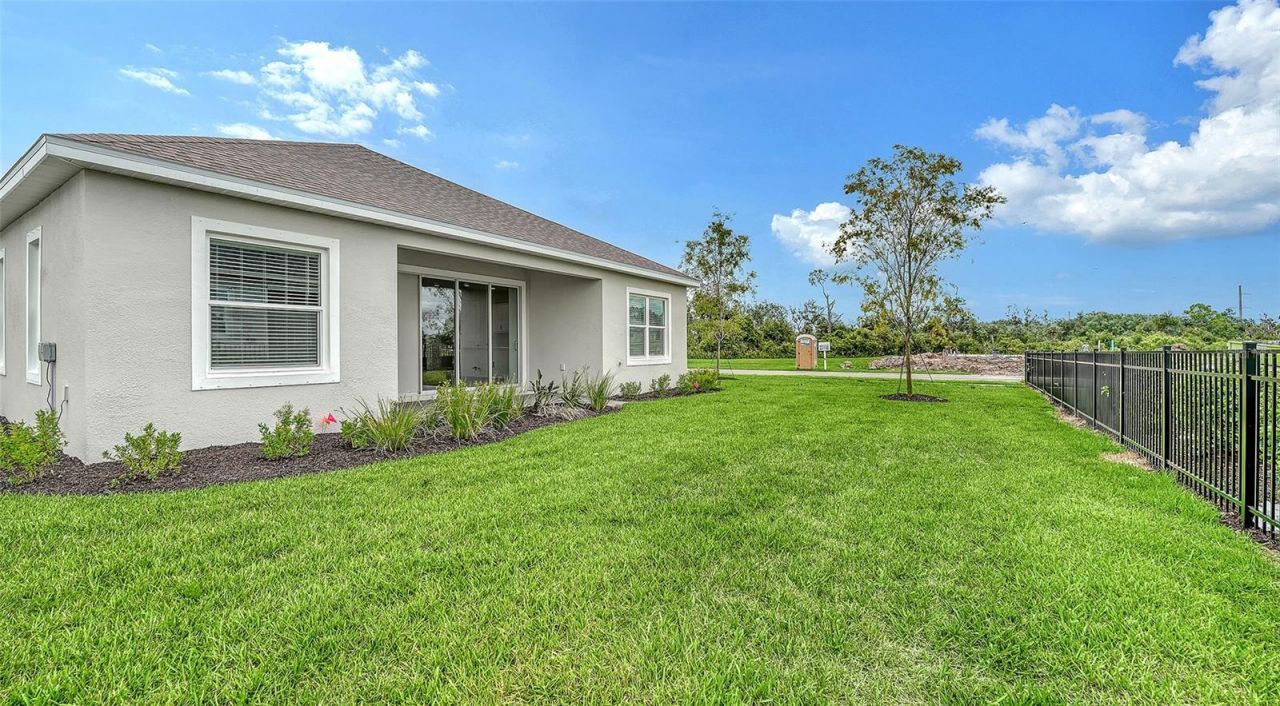
10005 Powell Avenue, Parrish, FL 34219 Photo
Reduced
10005 Powell Avenue, Parrish, FL 34219 Photo
Reduced
10005 Powell Avenue, Parrish, FL 34219 Photo

33 Total Photos [Click to View All]

10005 Powell Avenue Parrish, FL 34219
$499,990
  • Beds
    3
  • Baths
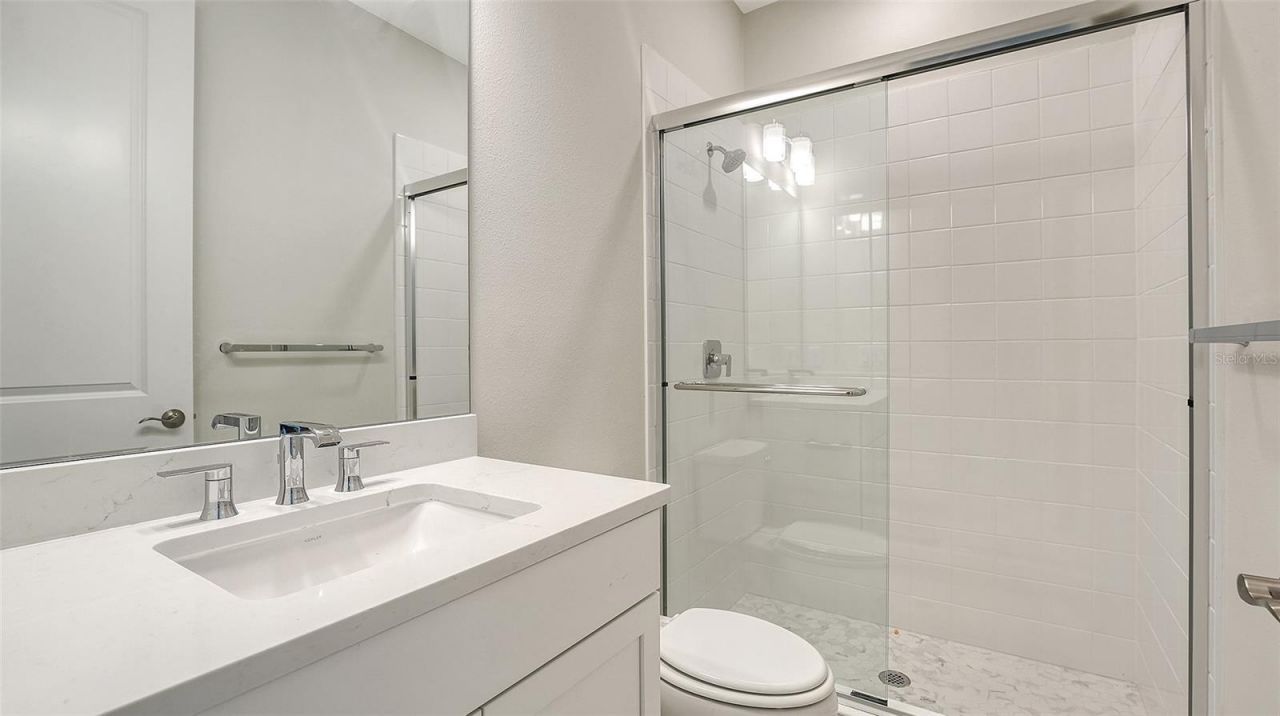
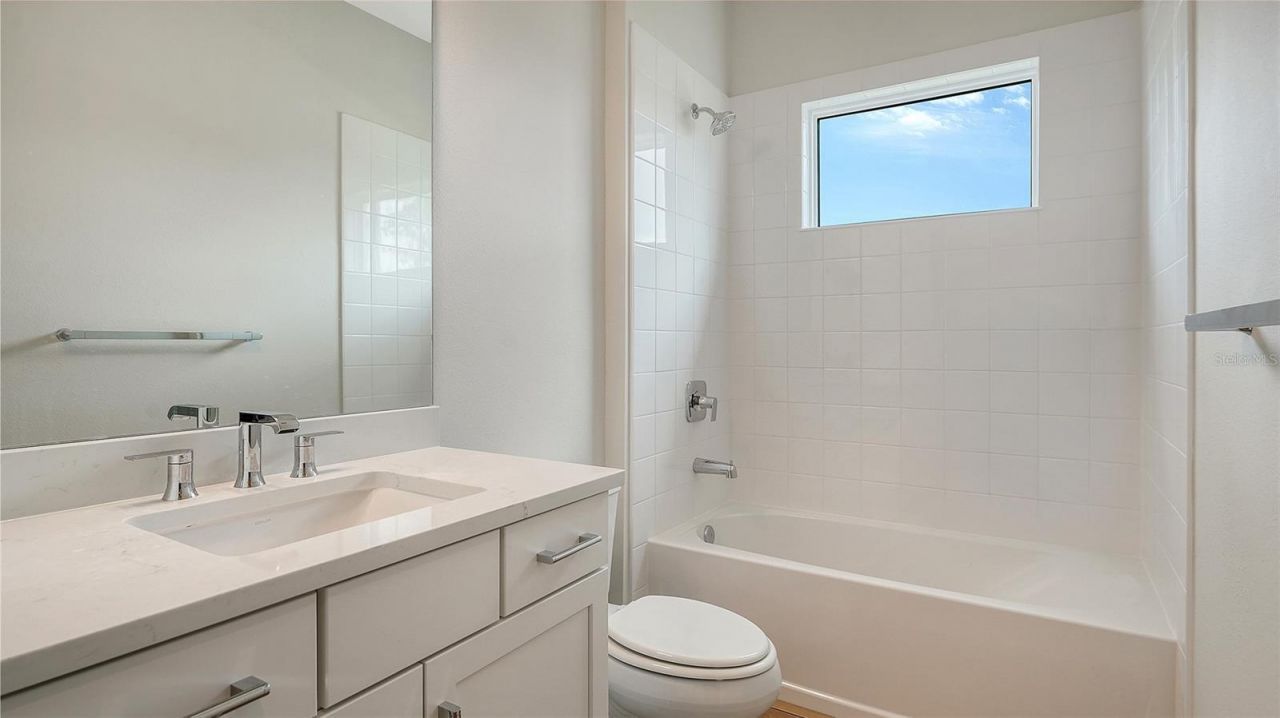
    3 full
  • Total Square Feet
    2,110
  • Lot Size
    0.23 acre(s)

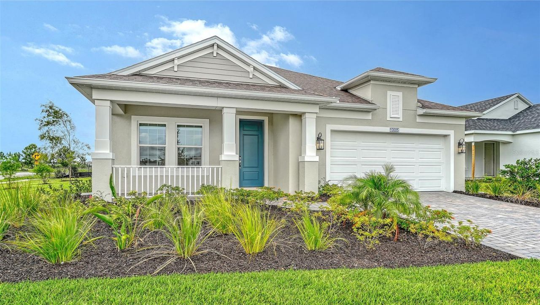
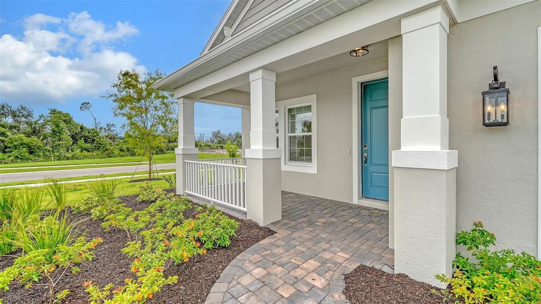
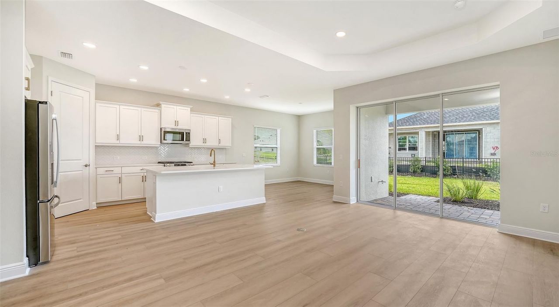
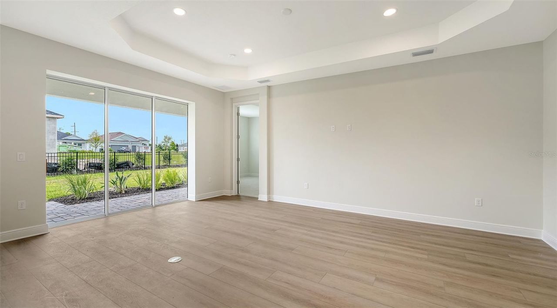
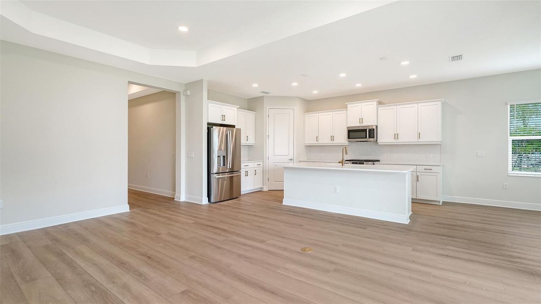
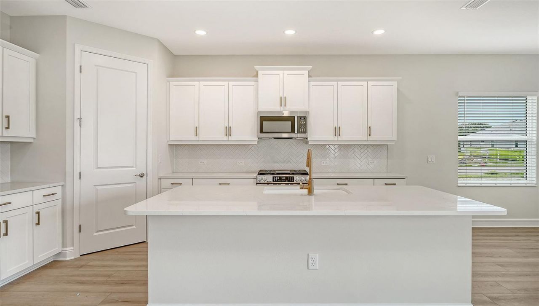
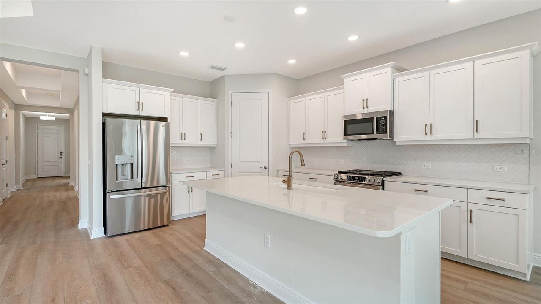
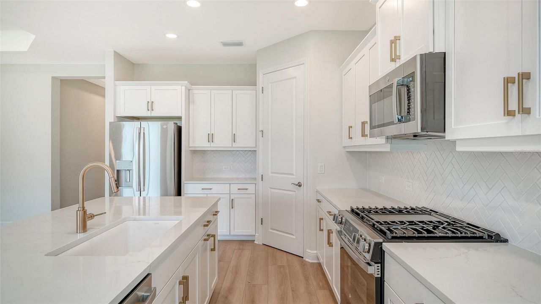
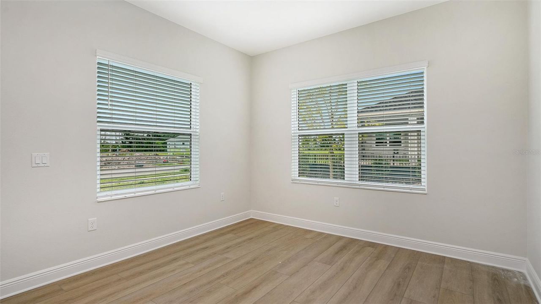
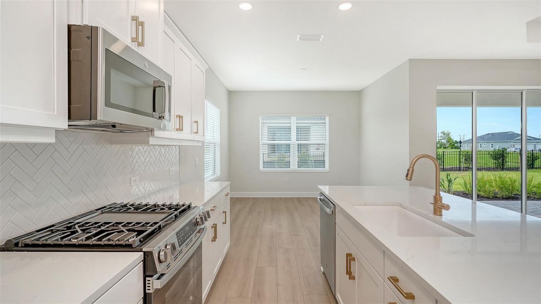
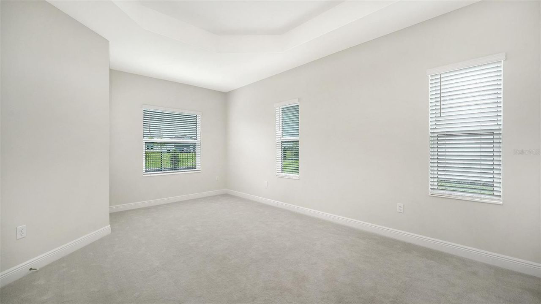
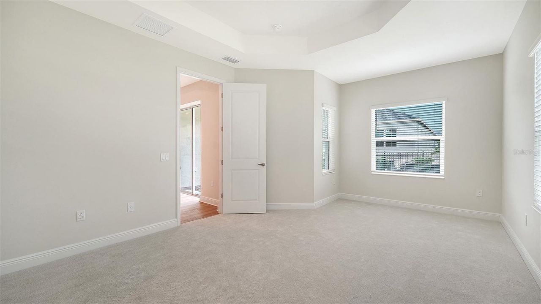
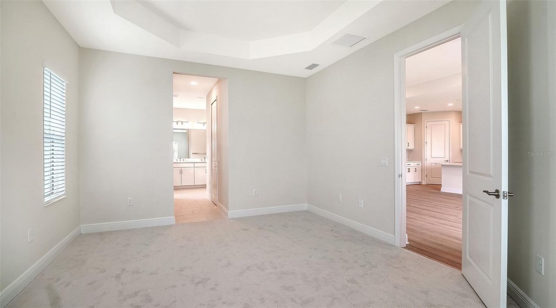
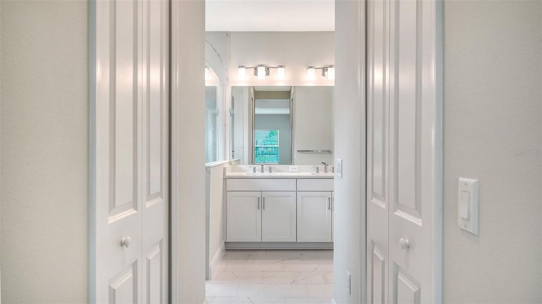
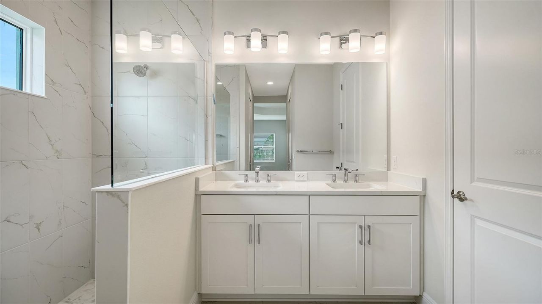
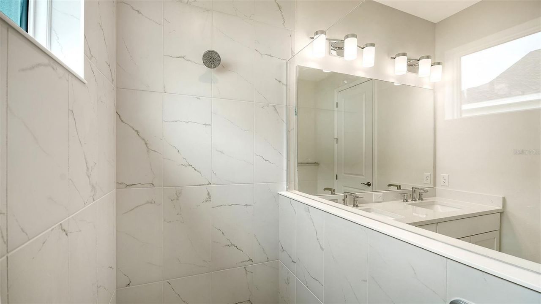
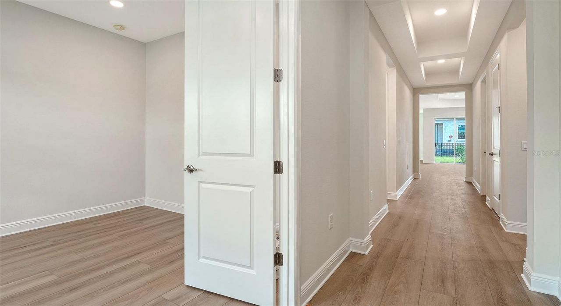
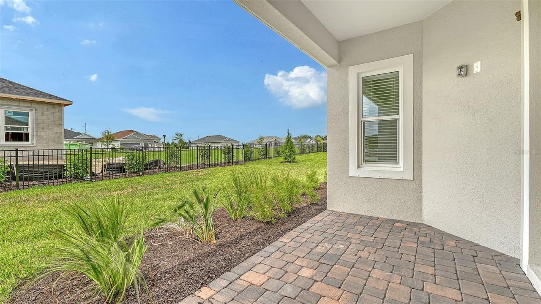
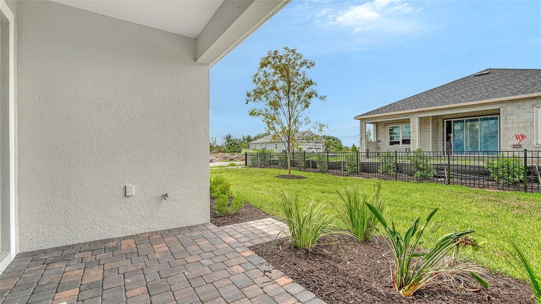
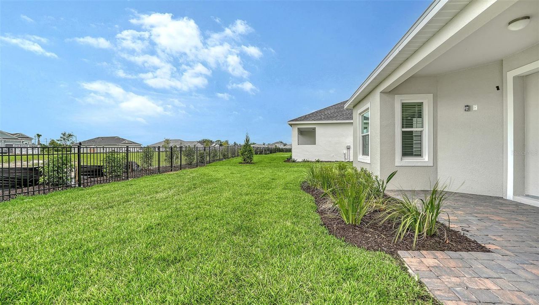
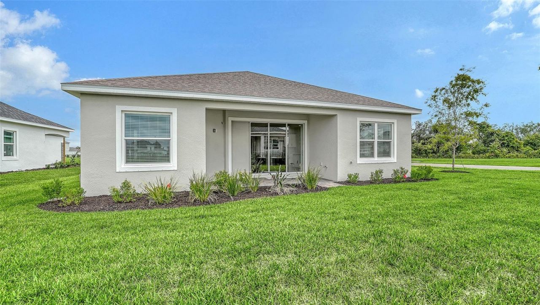
Under Construction. This charming home design by Neal Communities offers an elegant yet comfortable place to call home. The open main living area includes a great room, kitchen and dining room area. The kitchen features an island and walk-in pantry. Pocket sliding glass doors in the great room with coffered ceiling open to the covered lanai, where you can relax and enjoy your outdoor space. The luxurious master bedroom includes a sitting area and, for an additional touch of style, a recessed cei...

View More

Property Summary

MLS Number: A4697424
Status: Reduced
Days on Market: 64
Subdivision: NORTH RIVER RANCH
County: Manatee
Bedrooms: 3
Total Square Feet: 2,110
Price Per Sq. Ft.: $237
Style: Florida
New Constuction: Yes
Waterfront: No
Property Type: Residential - Single Family
Cooling: Central Air
Garage: 2 car attached
Heating: Central, Electric, Heat Pump
Lot Size: 0.23 Acres
Roof Type: Shingle
Stories: 1.0
Year Built: 2026
Taxes: $1,131
HOA Y/N: Yes

Featured Amenities

Coffered Ceiling(s)
Kitchen/Family Room Combo
Living Room/Dining Room Combo
Smart Home
Solid Wood Cabinets
Split Bedroom
Stone Counters
Thermostat
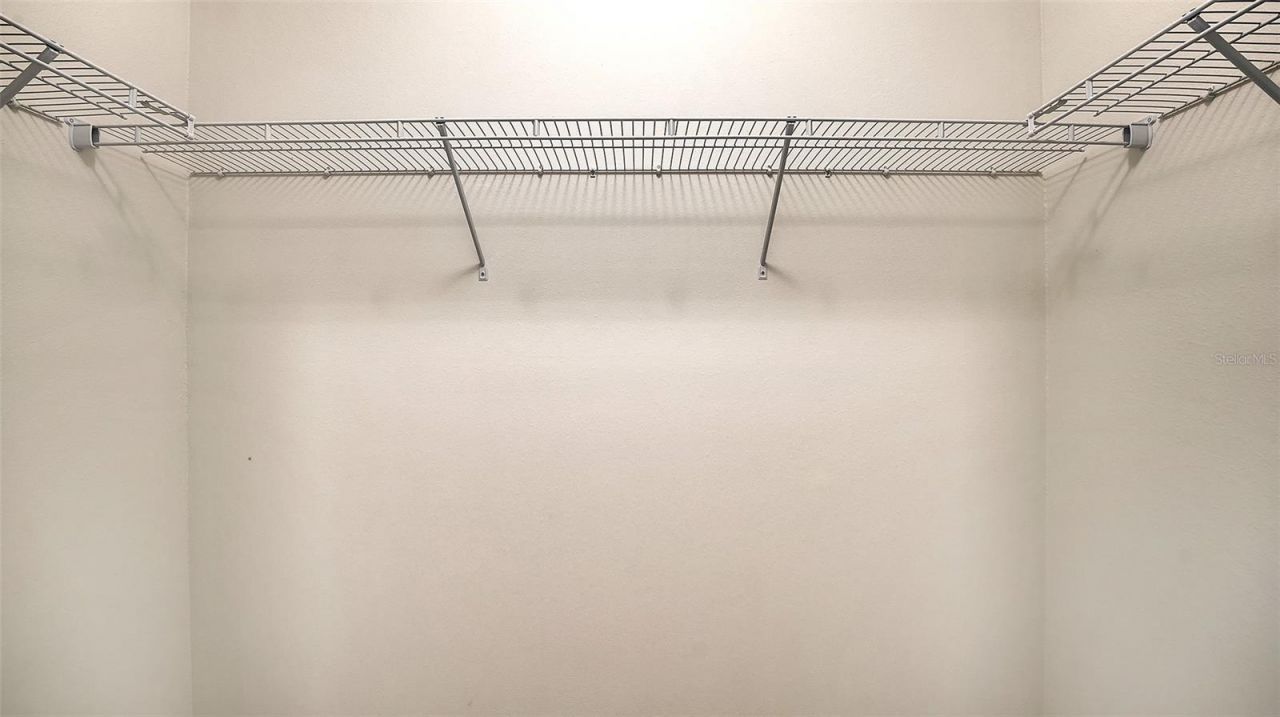
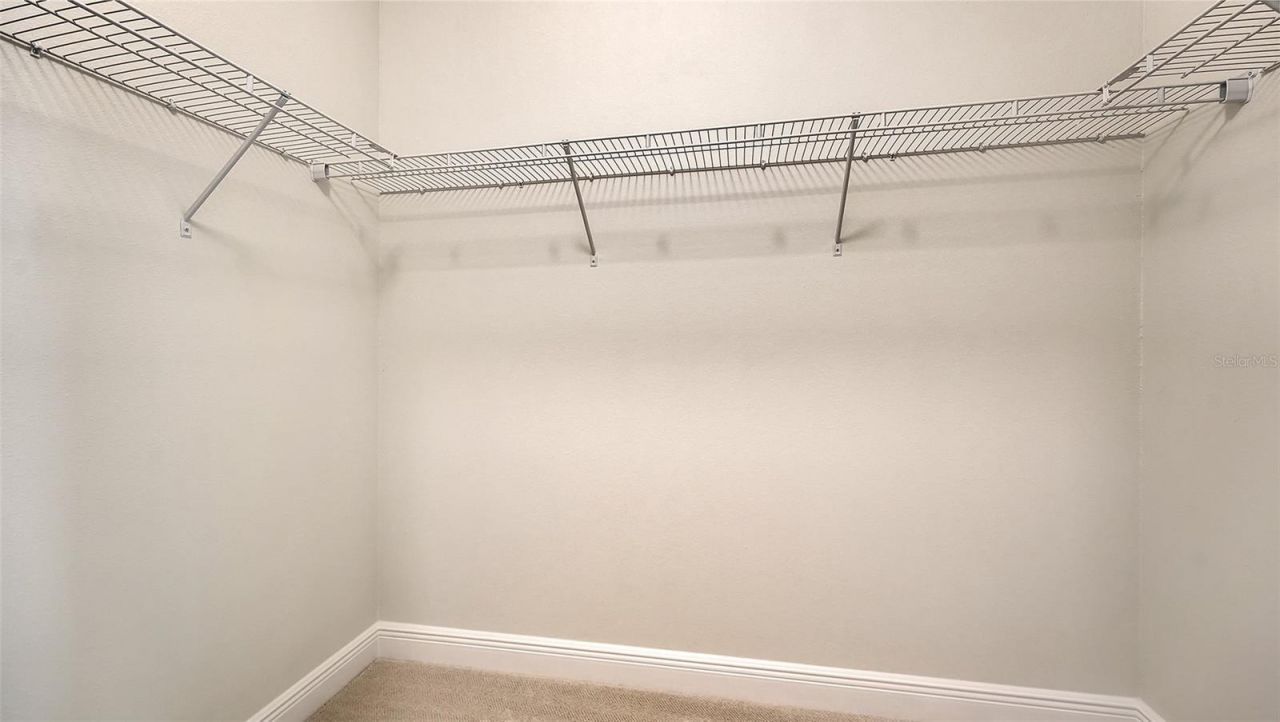
Walk-In Closet(s)
Clubhouse
Fence Restrictions
Fitness Center
Playground
Pool
Recreation Facilities
Trail(s)
Vehicle Restrictions

Property Details

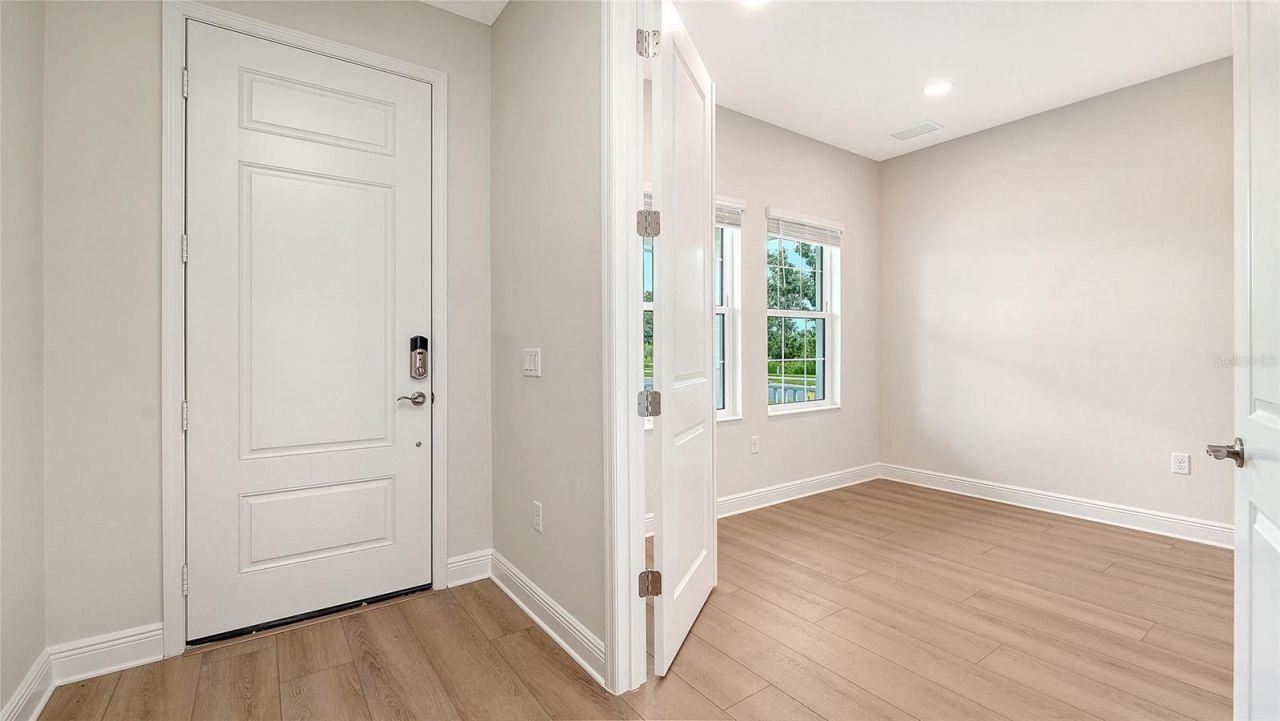
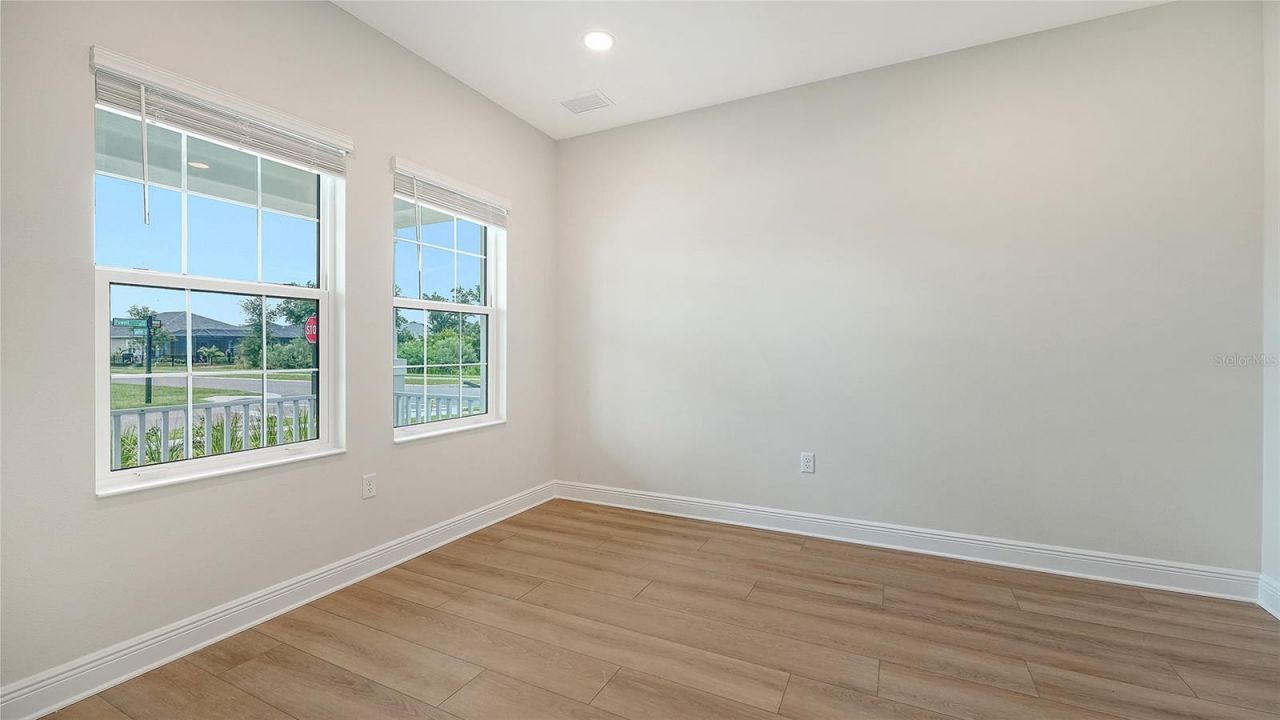
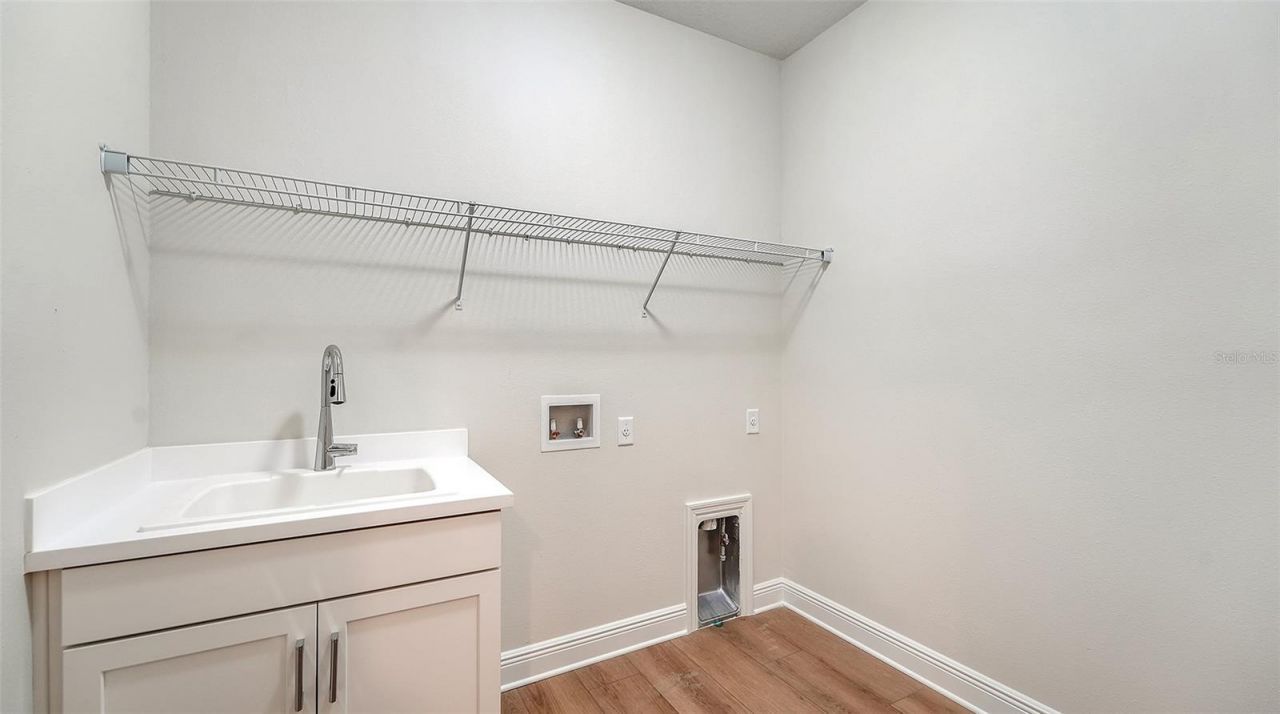
Additional Rooms: Den/Library/Office, Inside Utility
Appliances: Cooktop, Dishwasher, Disposal, Exhaust Fan, Gas Water Heater, Microwave, Range, Refrigerator, Tankless Water Heater
Builder: Neal Communities
Community Features: Clubhouse, Community Mailbox, Deed Restrictions, Fitness Center, Irrigation-Reclaimed Water, Park, Playground, Pool, Sidewalks, Special Community Restrictions, Street Lights
Days on Site: 64
Directions: Take I-75 Exit 229 towards Parrish and follow Moccasin Road heading East. Travel 4 miles and turn Left on Fort Hamer Road. Wildleaf will be on the left once you pass the Dog Park.
Disaster Mitigation: Above Flood Plain, Hurricane Insur. Deduction Qual.
Energy Efficient: Appliances, Construction, HVAC, Insulation, Water Heater, Windows
Exterior: Block, Stucco
Outdoor Features: Sidewalk, Sliding Doors
Flood Zone Code: X
Flooring: Carpet, Ceramic Tile, Vinyl
Foundation: Slab
Garage Dimensions: 21x20
Home Style: Florida
Home Warranty Y/N: Yes
Listing Terms: Cash, Conventional, FHA, VA Loan
Lot: In County, Landscaped, Level, Near Public Transit, Sidewalk, Paved
Lot Dimensions: 0.23
Model: Applause
Number of Pets: 4
Other Equipment: Irrigation Equipment
Ownership: Fee Simple
Parking: Driveway, Garage Door Opener
Parking Notes: Driveway, Garage Door Opener
Patio/Porch: Covered
Pets Allowed: Number Limit
Property Attached Y/N: No
Property Sub-Type: Single Family Residence
Sewer: Public Sewer
Showing Instructions: Contact Call Center, ShowingTime
Special Sale Provisions: None
Utilities: Cable Available, Electricity Connected, Natural Gas Connected, Phone Available, Sewer Connected, Underground Utilities, Water Connected
Water: Public
Water Access Y/N: No
Windows: Double Pane Windows
Zoning: PD-MU
Construction: Block,Stucco

Room Sizes

Great Room: 13.5x19.1
Kitchen: 11.8x16.3
Dining Room: 11.6x11.7
Primary Bedroom: 12.1x19.2
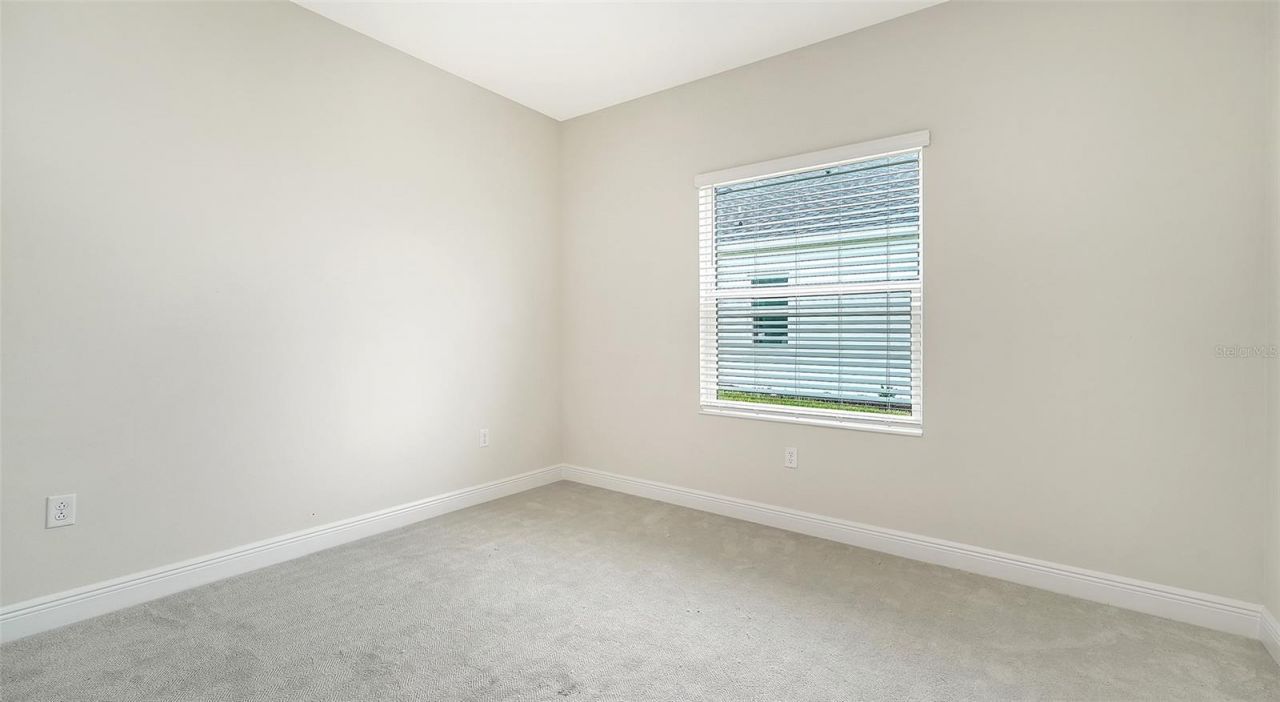
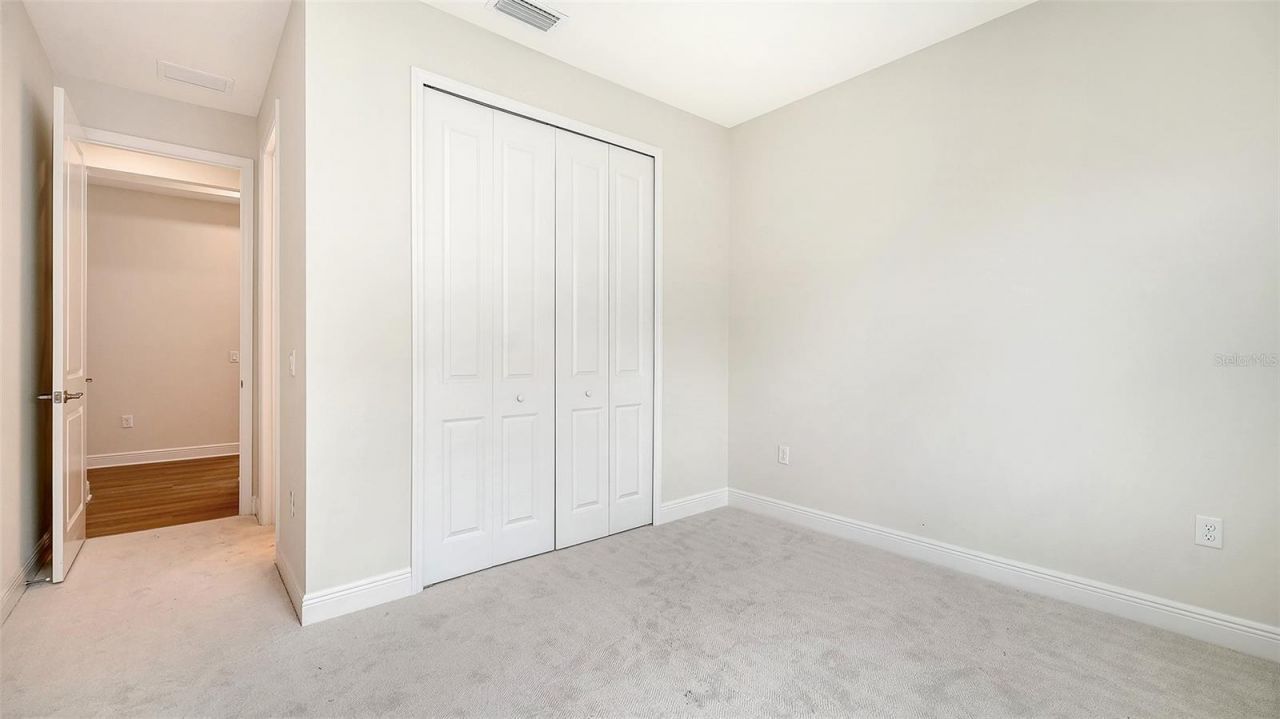
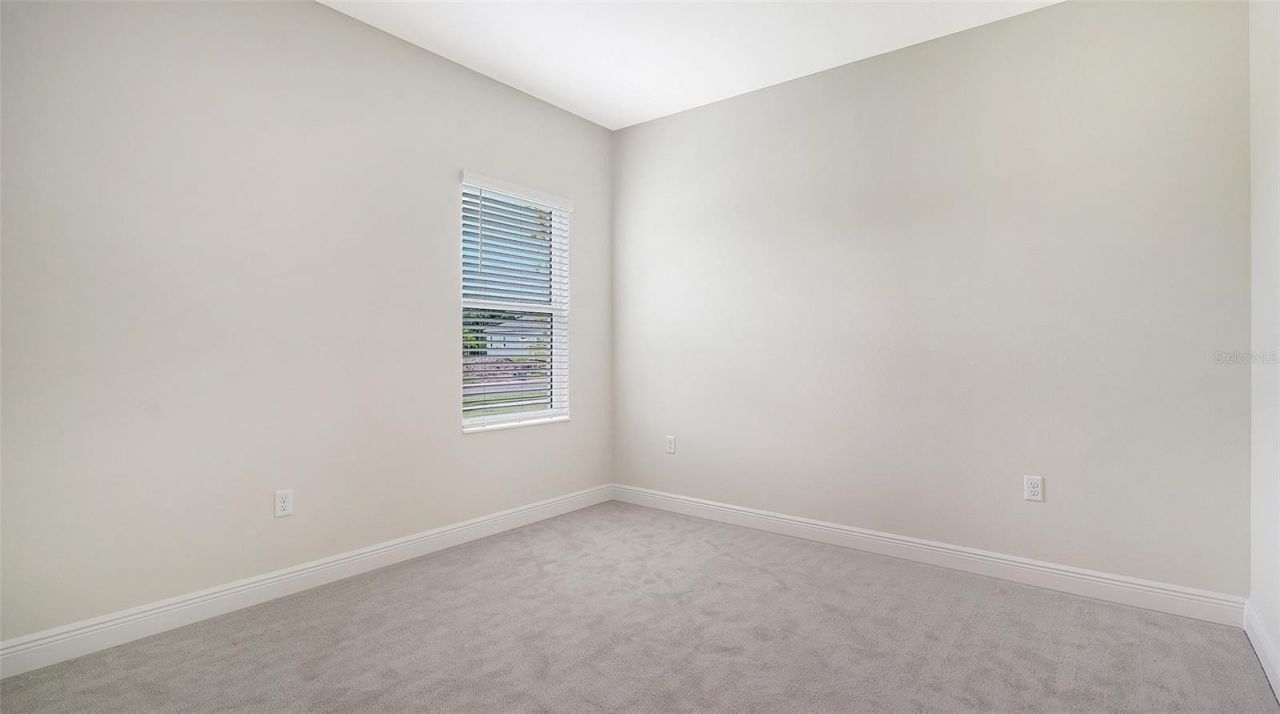
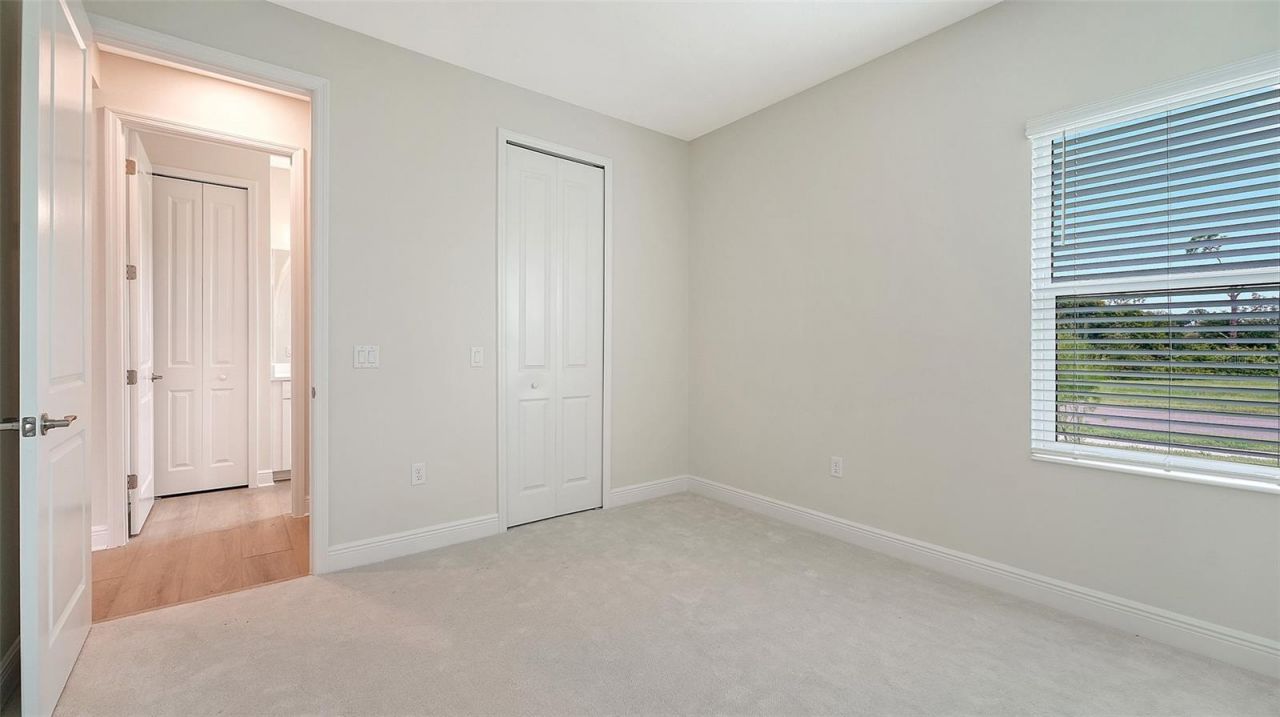
Bedroom 2: 11.5x11.1
Bedroom 3: 10.6x12.2
Office: 11.3x12.1

Local Schools

High School: Parrish Community High
Elementary School: Barbara A. Harvey Elementary

Neighborhood Information

Neighborhood Map

Neighborhood Hero

Neighborhood Highlights

Neighborhood Characteristics

Neighborhood Market Trend

Neighborhood Schools

Courtesy of

Agency Name: NEAL COMMUNITIES REALTY, INC.
Agency Contact: 941-328-1111
Agent Name: John Neal

Presented by

Agency Title: The Keyes Company
Agency Phone:
Request Info

IDX logo

Sara Miller
keyes.com
Agent Cell:
954.477.7001

Mortgage Calculator

%
years/fixed
yearly
yearly (est.)

Estimated Payment

$ 2,695.10 Principal & Interest $2,455.02 Property Tax $94.25 Homeowner's Insurance $145.83
Mortgage Logo

Your fresh start,
starts here.

Login to My Keyes Account

