
100 Keyes, 1926 - 2026
1001 Eastham Way, Unit C-206, Naples, FL 34104 Photo

23 Photos

1001 Eastham Way, C-206 Naples, FL 34104
$240,000
  • Beds
    2
  • Baths
    2 full
  • Total Square Feet
    1,091

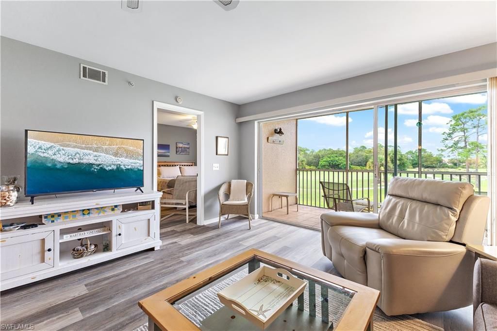
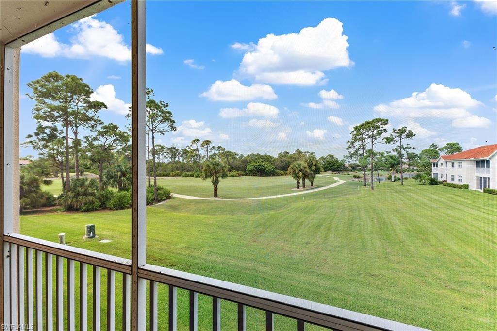
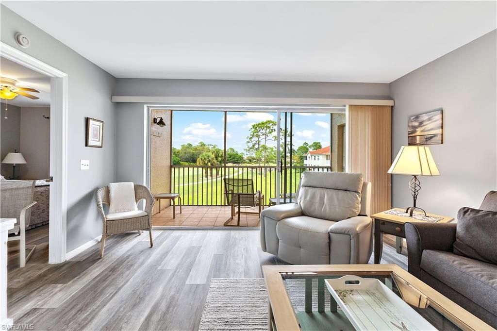
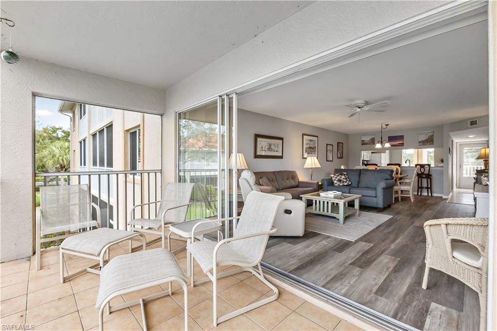
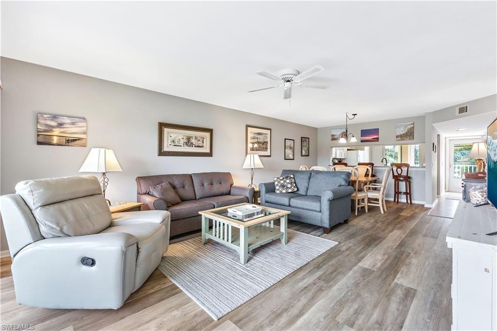
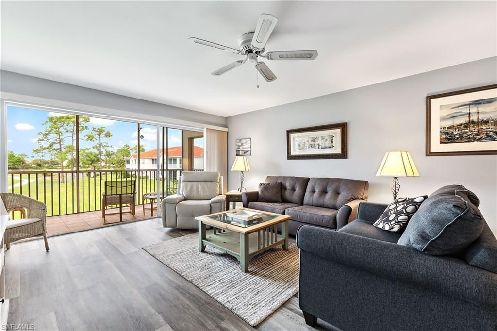
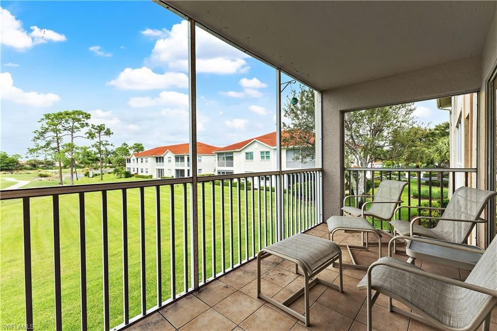
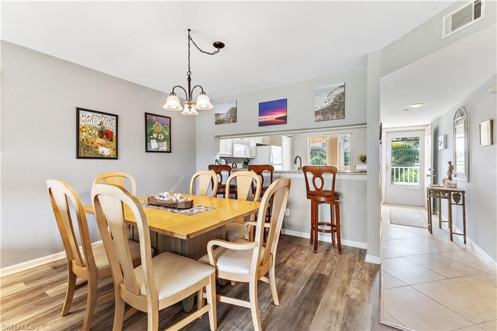
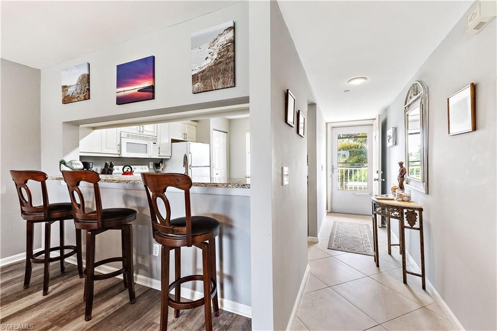
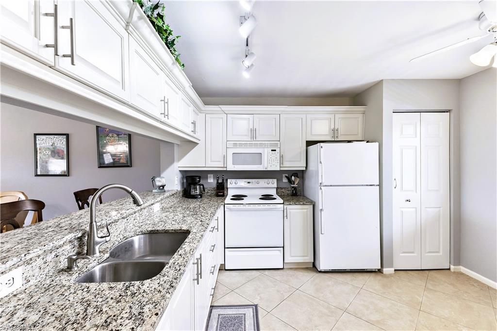
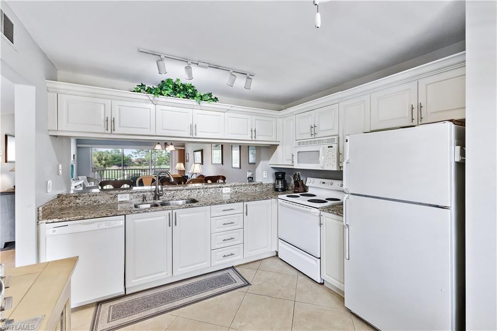
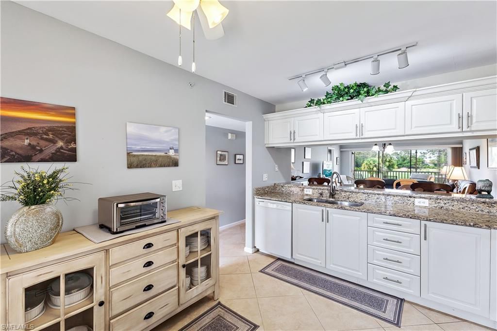
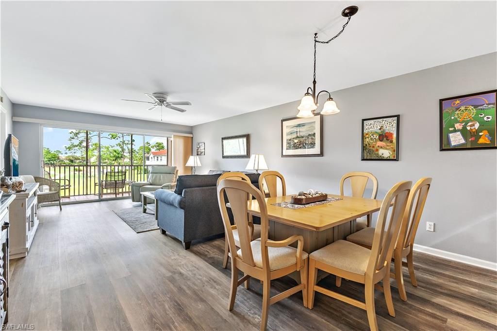
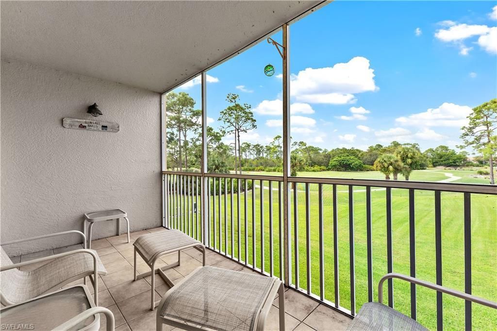
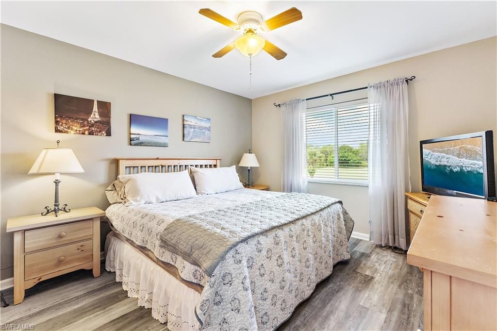
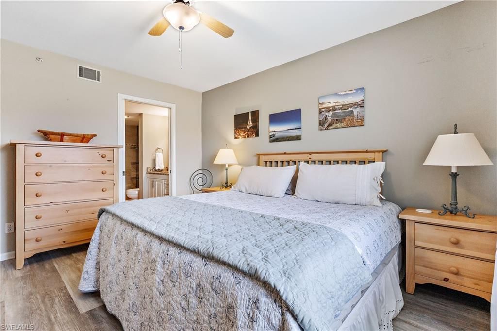
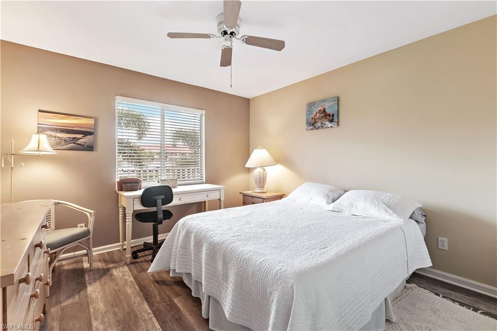
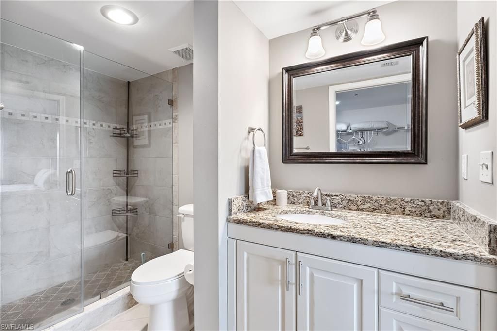
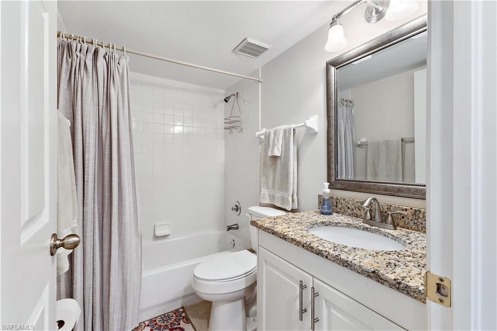
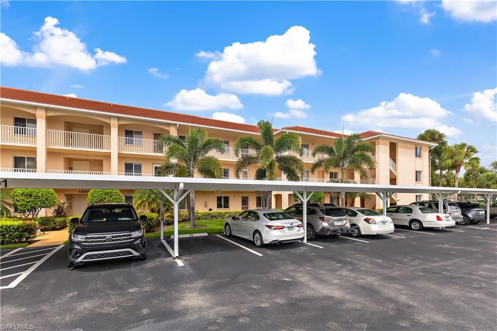
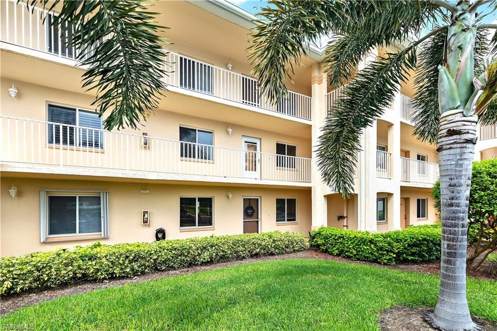
NEW PRICE â?? SELLER SAYS - LETS GET THIS DONE!! Breathtaking Golf Course Views & Full Golf Membership! Take advantage of this exceptional opportunity in Glen Eagle Golf & Country Club. This beautifully furnished, move-in-ready 2-bedroom, 2-bath condo combines peaceful fairway views, stylish updates, and an outstanding bundled golf lifestyleâ??all at a newly reduced price! The bright, open-concept floor plan features updated flooring and beautiful golf course views from both the living room an...

View More

Property Summary

MLS Number: 225069799
Status: Active
Days on Market: 392
Subdivision: GLENMOOR GREENS
County: Collier
Bedrooms: 2
Total Square Feet: 1,091
Price Per Sq. Ft.: $220
Style: Low Rise (1-3)
New Construction: No
Waterfront: No
Property Type: Residential - Condominium
Cooling: Ceiling Fan(s), Central Electric
Heating: Central Electric
Roof Type: Tile
Stories: 1.0
Year Built: 1996
Taxes: $2,274
Hoa Fee: $14631

Property Details

Bedroom: 2 Bed
Carport: 1
Construction: Concrete Block, Stucco
Days on Site: 392
Dining: Breakfast Bar, Dining - Living, Eat-in Kitchen
Exterior: Concrete Block, Stucco
Outdoor Features: Screened Lanai/Porch
Flooring: Laminate
Furnished: Turnkey
GEO Area: GLEN EAGLE
Home Style: Low Rise (1-3)
Interior: Pantry, Smoke Detectors, Walk-In Closet(s), Window Coverings
Irrigation: Central
Laundry: Laundry in Residence
Lot: Golf Course
Management: Professional
Minimum Lease Days: 30
Parcel #: 35570001245
Parking: 1 Assigned, Guest, Detached Carport
Pets: Limits
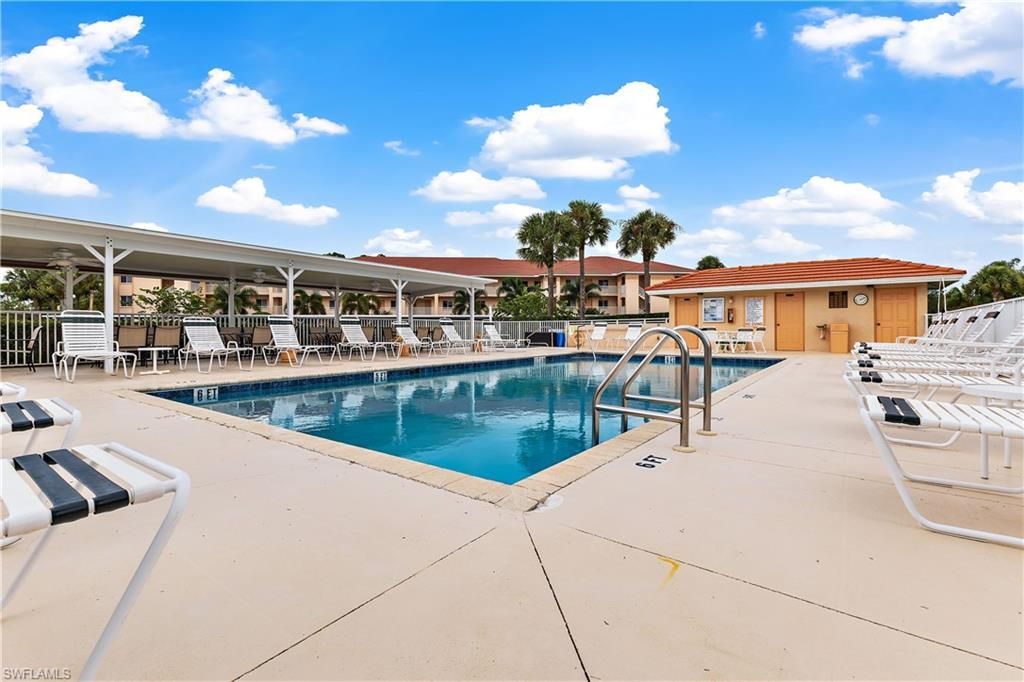
Pool: Community
Room Count: 5
SQFT Total: 1091
Transfer Fee: 425
Units: 24
Units in Building: Square Feet
View: Golf Course
Water: Central
Windows: Window Coverings
Construction: Concrete Block,Stucco

Neighborhood Information

Neighborhood Map

Neighborhood Hero

Neighborhood Highlights

Neighborhood Characteristics

Neighborhood Market Trend

Neighborhood Schools

Courtesy of

Agency Name: Coldwell Banker Realty
Agent Name: Pam Delaney
Agency Phone: 239-263-3300

Presented by

Agency Title: The Keyes Company
Agency Phone:
Request Info

IDX logo

Sara Miller
keyes.com
Agent Cell:
954.477.7001

Mortgage Calculator

%
years/fixed
yearly
yearly (est.)

Estimated Payment

$ 1,437.93 Principal & Interest $1,178.43 Property Tax $189.50 Homeowner's Insurance $70.00
Mortgage Logo

Your fresh start,
starts here.

Login to My Keyes Account

