
100 Keyes, 1926 - 2026
10031 Timber Creek Way, Palm Beach Gardens, FL 33412 Photo

27 Photos

10031 Timber Creek Way Palm Beach Gardens, FL 33412
$1,024,800
  • Beds
    3
  • Baths
    3 full
  • Total Square Feet
    3,934
  • Lot Size
    0.18 acre(s)

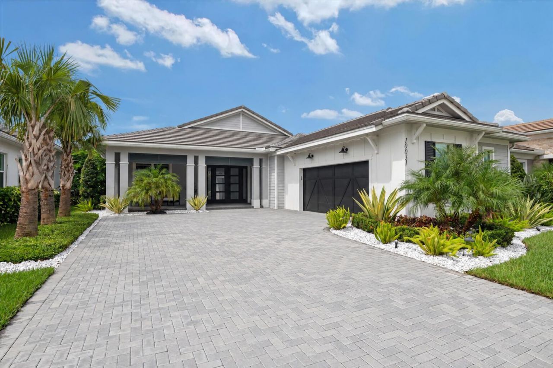
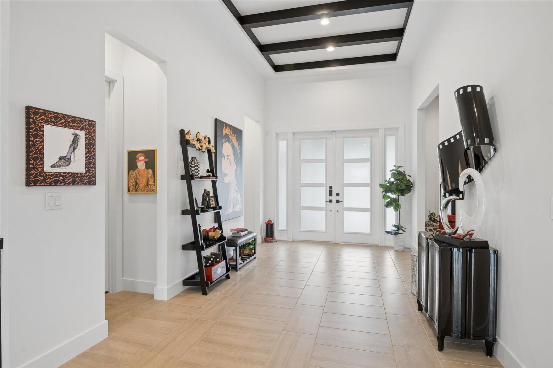
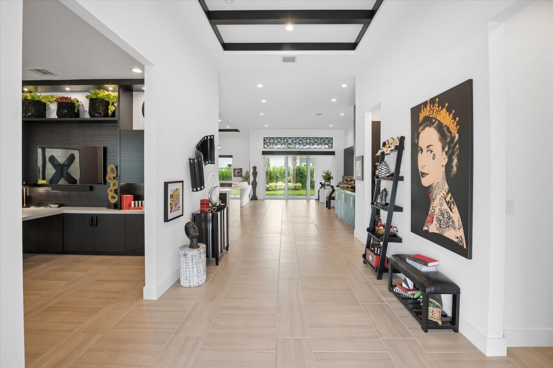
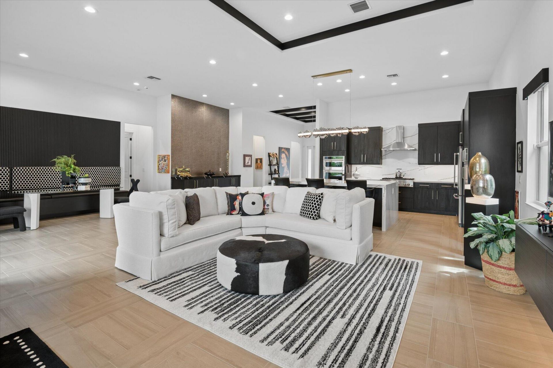
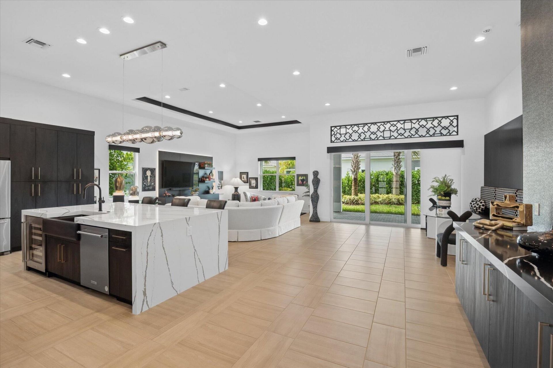
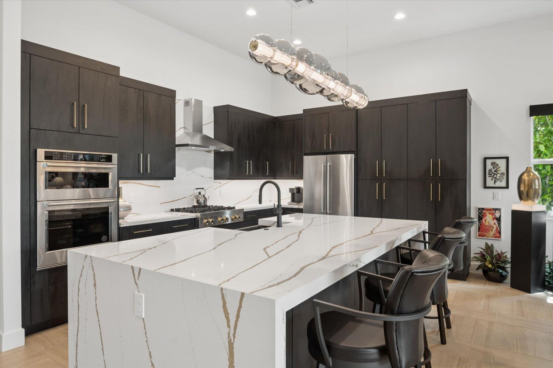
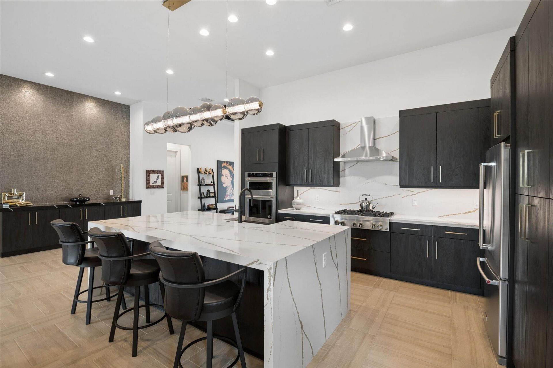
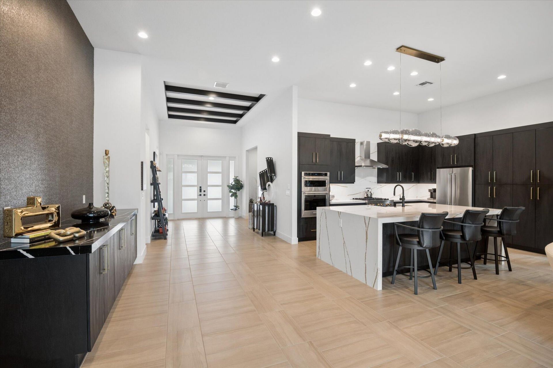
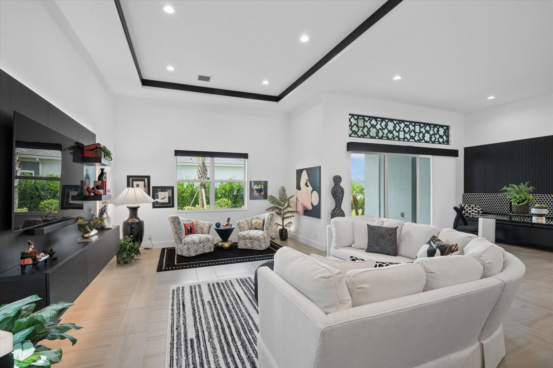
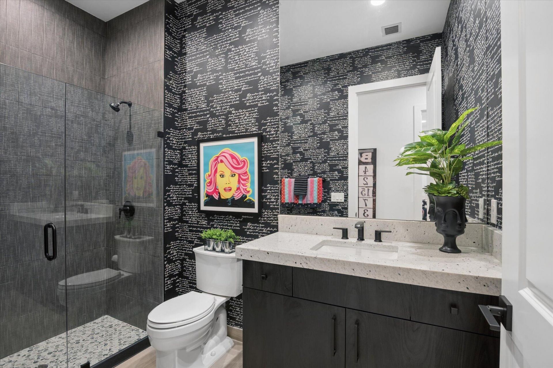
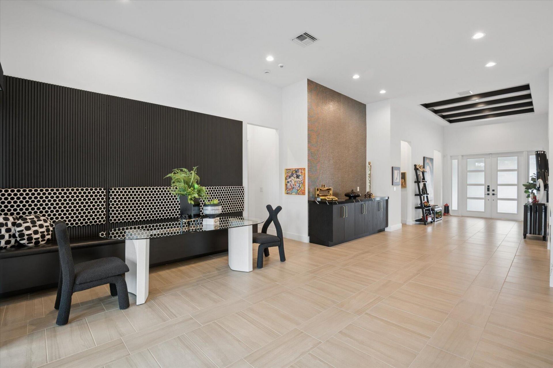
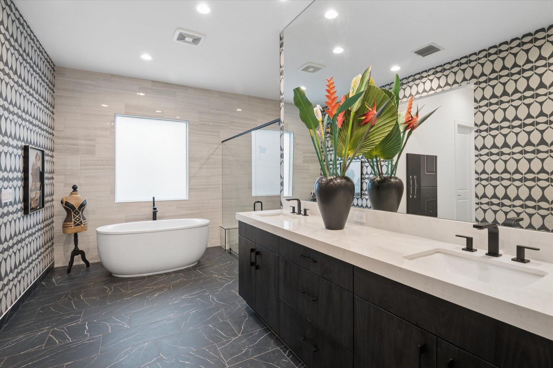
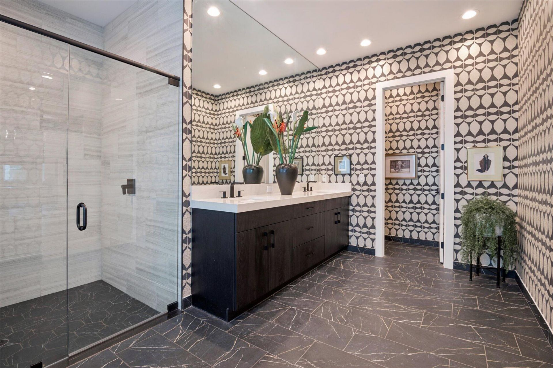
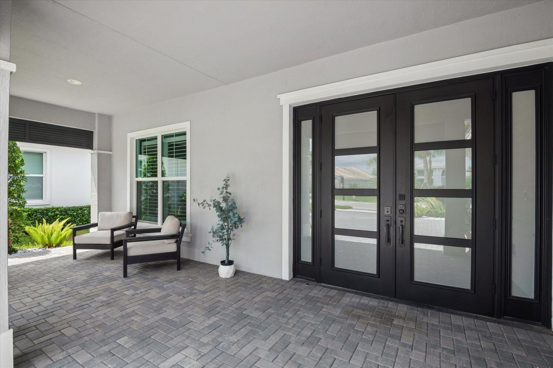
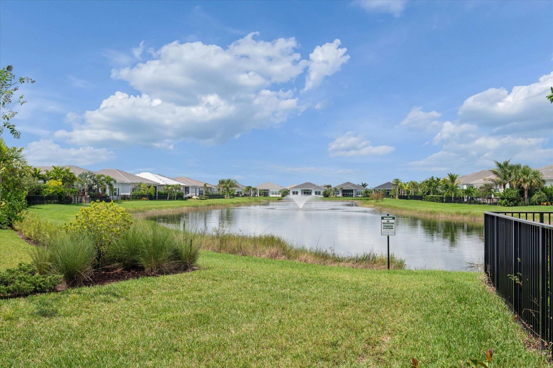
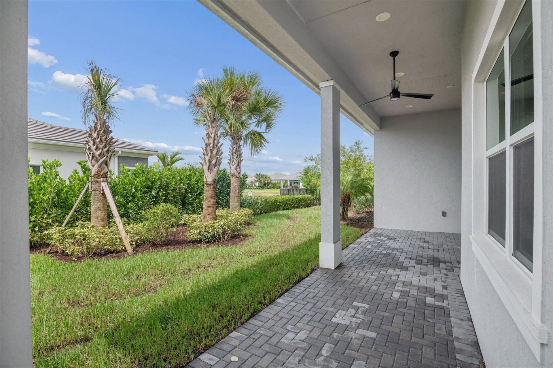
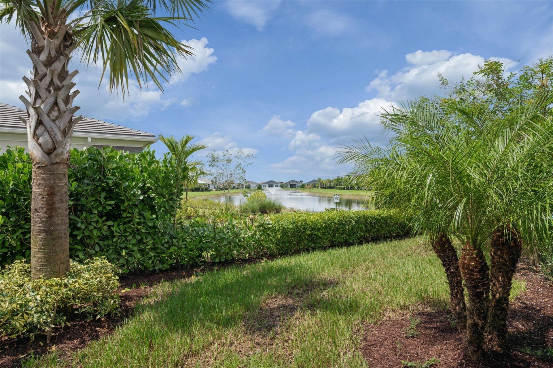
Experience refined luxury in Avenir, Palm Beach Gardens! This exceptional single-story 3BR + oversized den residence offers 2,790 SF and a private lake view. The extended great room features dramatic beams, custom TV cabinetry and beverage fridge. The gourmet kitchen showcases a massive double-waterfall island, farmhouse sink, upgraded gas range, premium hood and abundant cabinetry. The spa-inspired primary bath includes extended tile and freestanding tub. Custom closets, plantation shutters, mo...

View More

Property Summary

MLS Number: B26080786
Status: Active
Days on Market: 13
Subdivision: AVENIR SITE PLAN 2 POD
County: Palm Beach
Bedrooms: 3
Total Square Feet: 3,934
Price Per Sq. Ft.: $260
New Construction: No
Waterfront: Yes
Property Type: Residential - Single Family
Cooling: Central Air, Electric
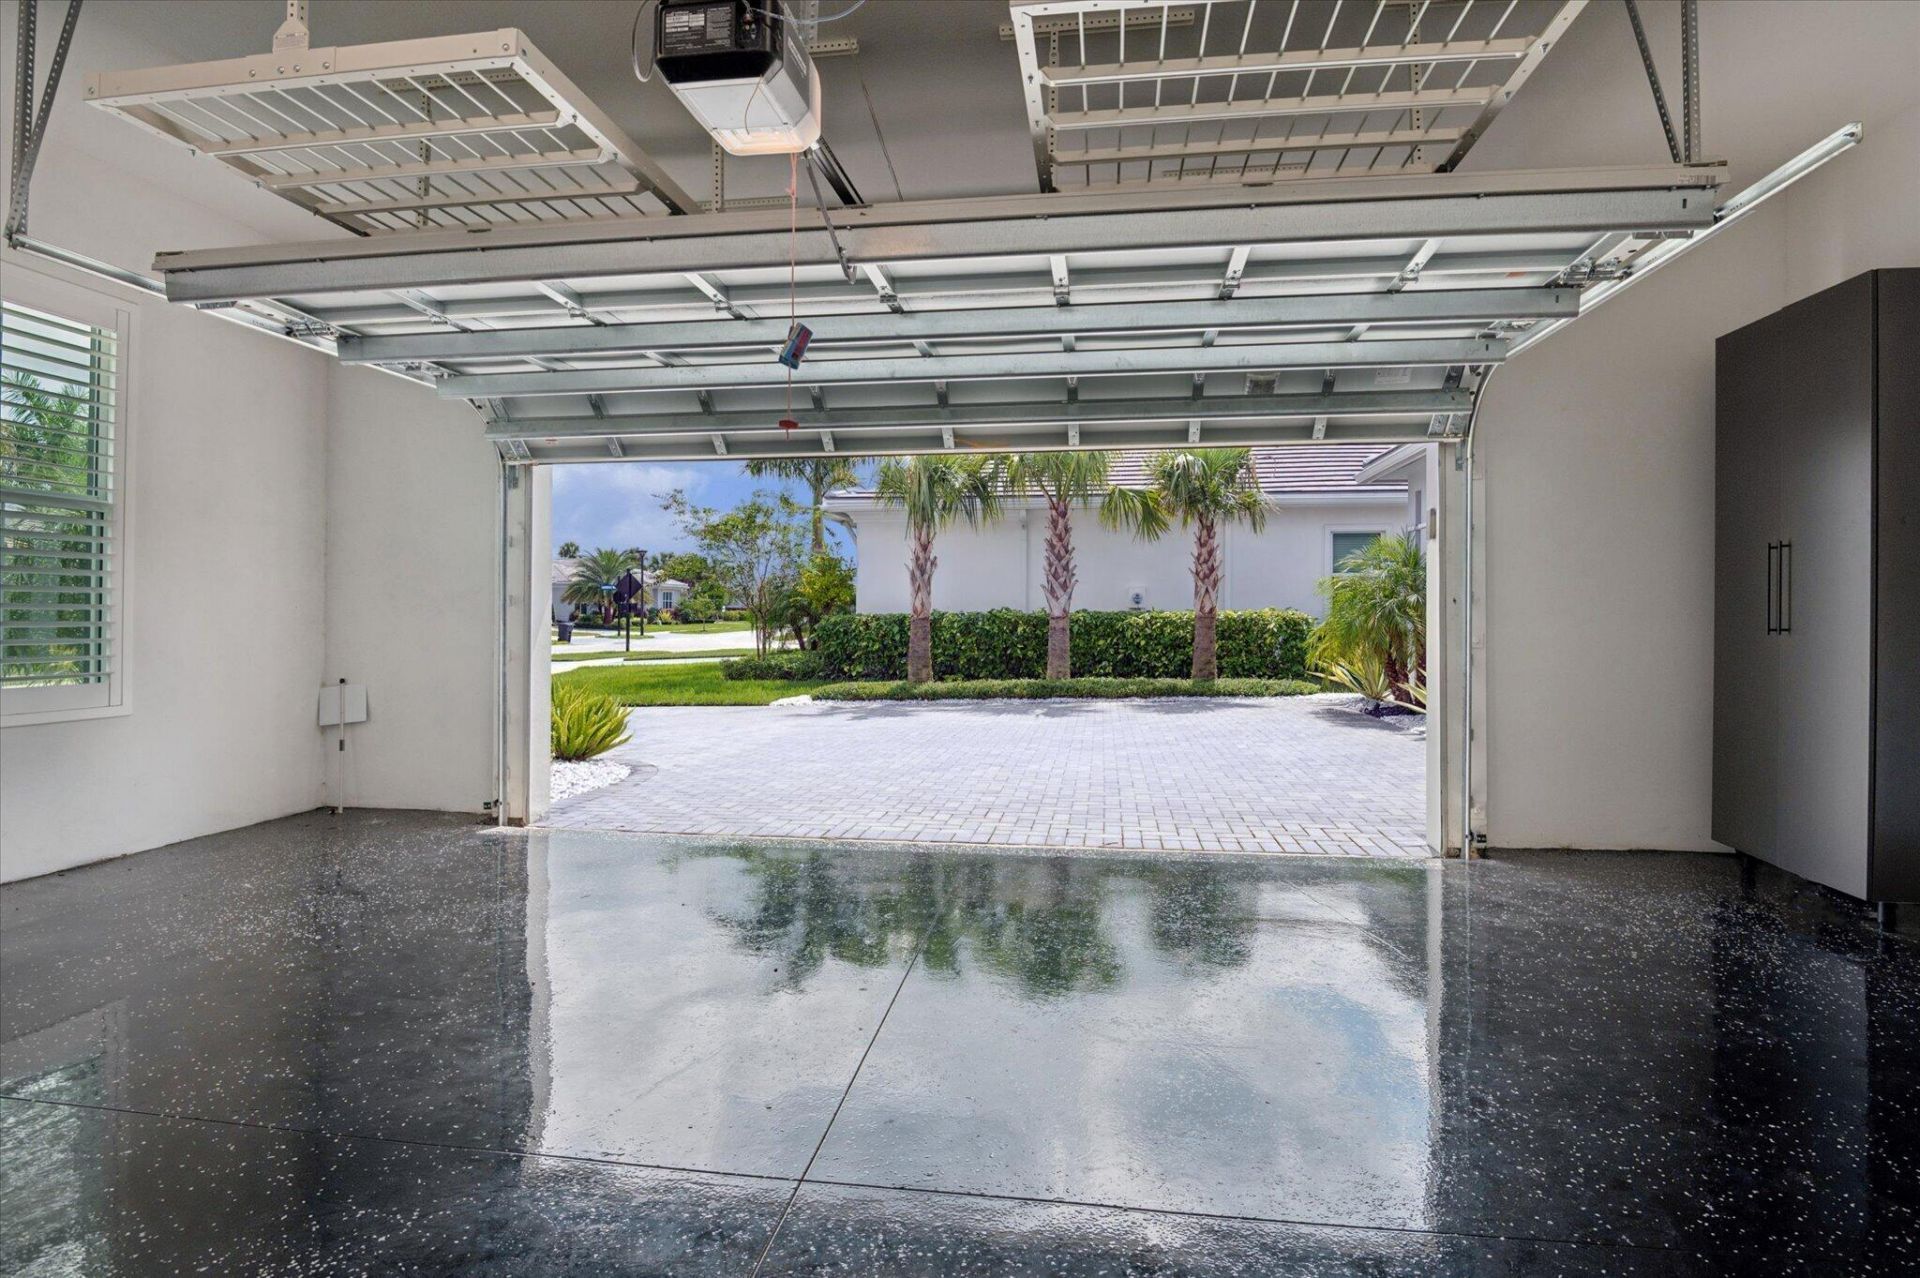
Garage: 2 car attached
Heating: Central, Electric
Lot Size: 0.18 Acres
Roof Type: Concrete, Flat, Tile
Stories: 1.0
Year Built: 2024
Taxes: $19,020
Association Fee Includes: Maintenance Grounds, Security, Common Areas, Common Real Estate Tax, Recreation Facility
HOA Fee: $424/ Monthly

Featured Amenities

Bar
Built-in Features
Cathedral Ceiling(s)
Entrance Foyer
High Ceilings
Kitchen Island
Pantry
Vaulted Ceiling(s)
Walk-In Closet(s)
Bedroom Layout - Split
Closet Cabinetry
Custom Mirrors
Basketball Court
Cabana
Clubhouse
Dog Park
Fitness Center
Game Room
Playground
Pool
Tennis Court(s)
Bocce Ball
Pickleball Court(s)
Sidewalks

Property Details

Appliances: Electric Water Heater, Cooktop, Dryer, Dishwasher, Gas Range, Microwave, Oven, Refrigerator, Water Heater, Washer
Association: Campbell Property Management
Balcony: Balcony - Covered, Balcony - Screened
Days on Site: 13
Exterior: Stucco, CBS
Outdoor Features: Custom Lighting, Balcony
Flooring: Ceramic Tile
Guest House Y/N: No
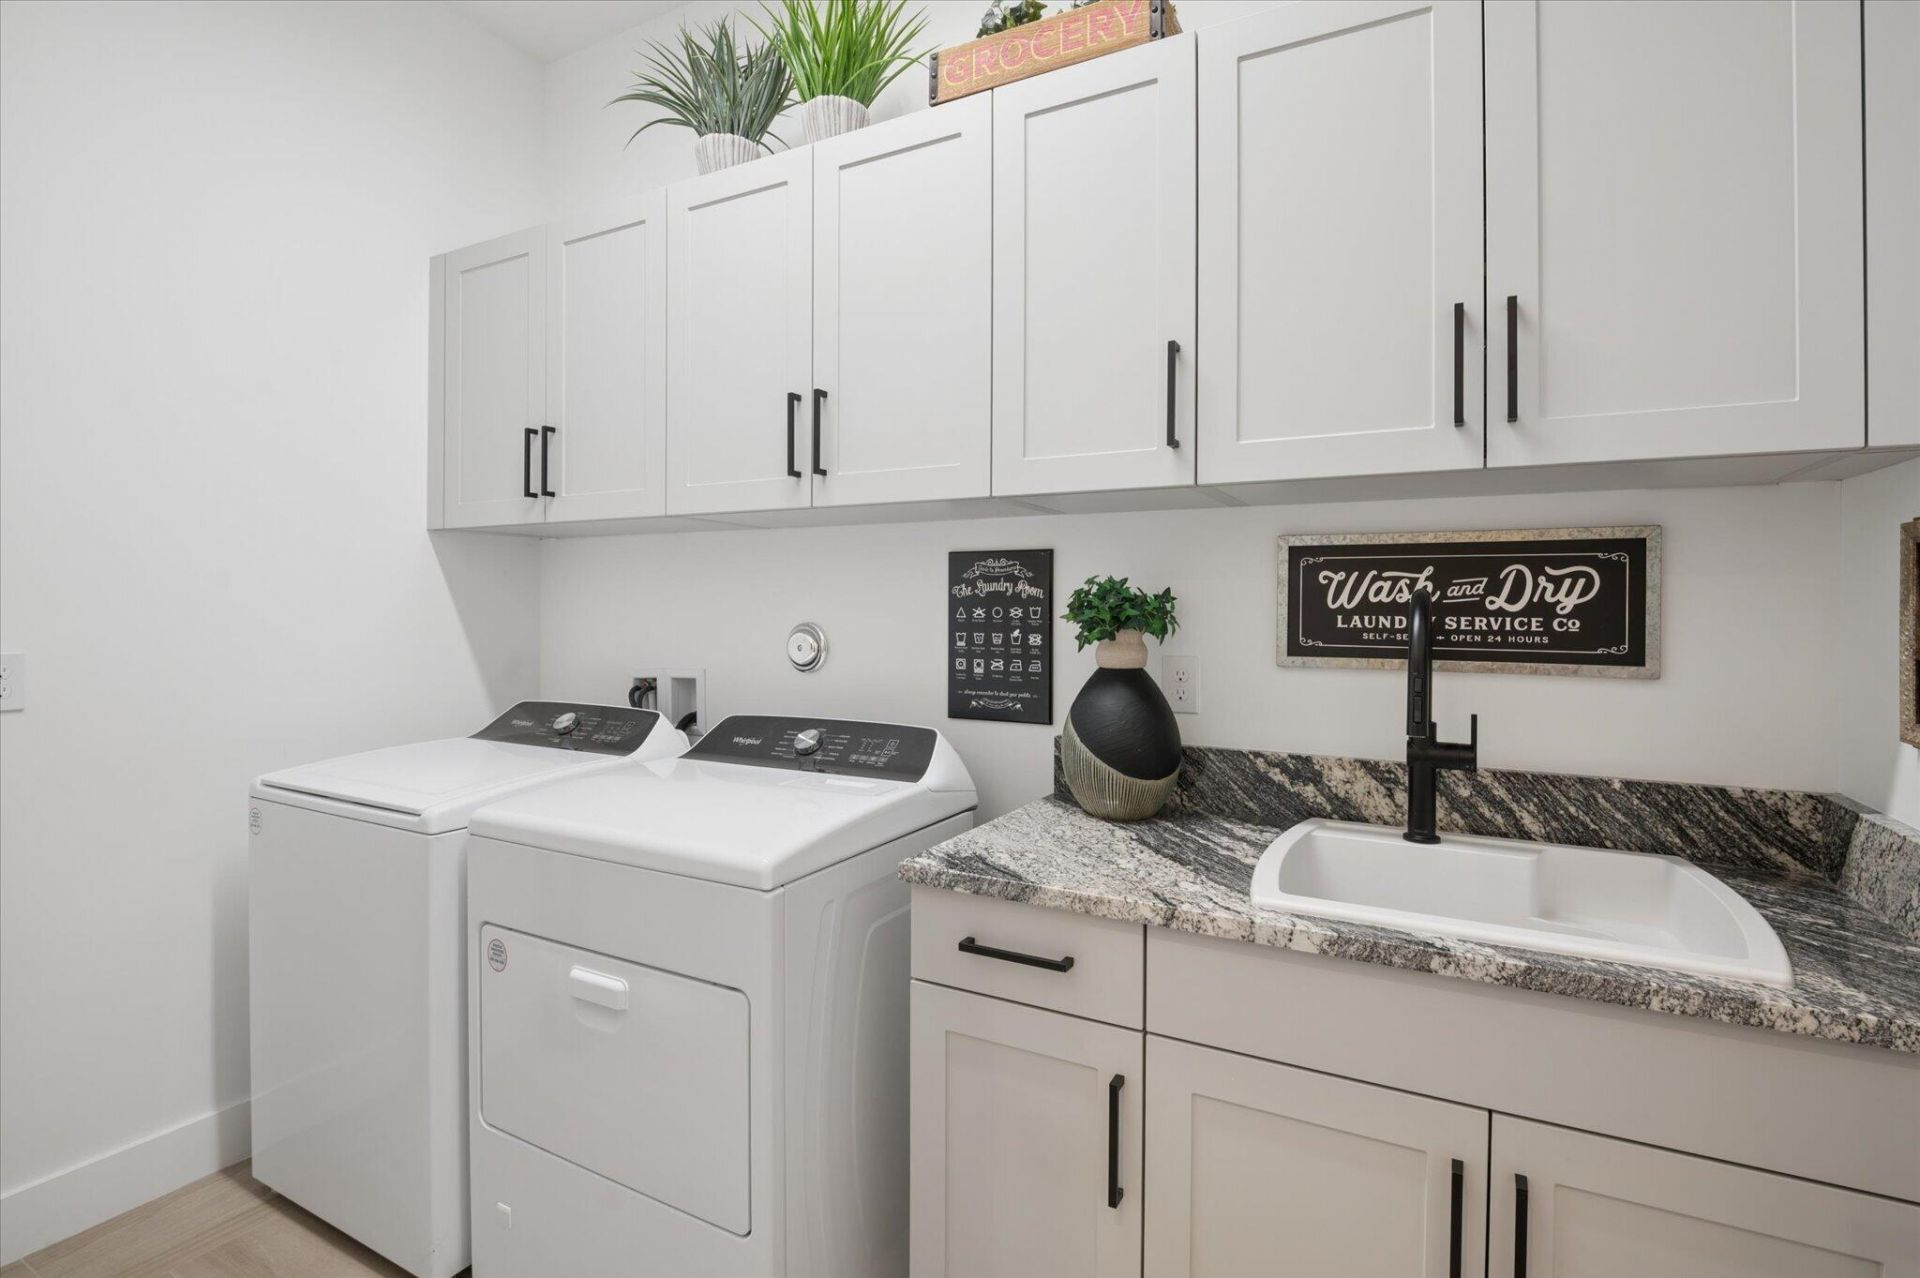
Laundry: Inside, Laundry Tub
Lot: Room for Pool, Sidewalks
Lot Dimensions: 0.1806
Parcel#: 52414210010004330
Parking: Driveway, Garage Door Opener, Garage, Attached Garage
Parking Notes: Driveway, Garage Door Opener, Garage, Attached Garage
Patio/Porch: Patio - Covered, Patio - Screened, Patio
Pets Allowed: Yes, Pet Restrictions Possible
Restrictions: Buyer Approval Required
Security: Gated with Guard, Smoke Detector(s)
Sewer: Public Sewer
Spa: Yes
Spa: Heated
Special View Info: Garden, Water, Canal, Lake
SQFT Living: 2790
Structure Type: House
Total Rooms: 11
Utilities: Cable Available, Natural Gas Available, Sewer Available, Underground Utilities, Water Available
Water: Public
Waterfront Features: No Fixed Bridge, Lake Front, Other
Windows: Blinds, Plantation Shutters, Storm Window(s)
Construction: Stucco,CBS

Room Sizes

Living Room: 16.5 X 14.6 Level Main
Kitchen: 16.7 X 15.1 Level Main
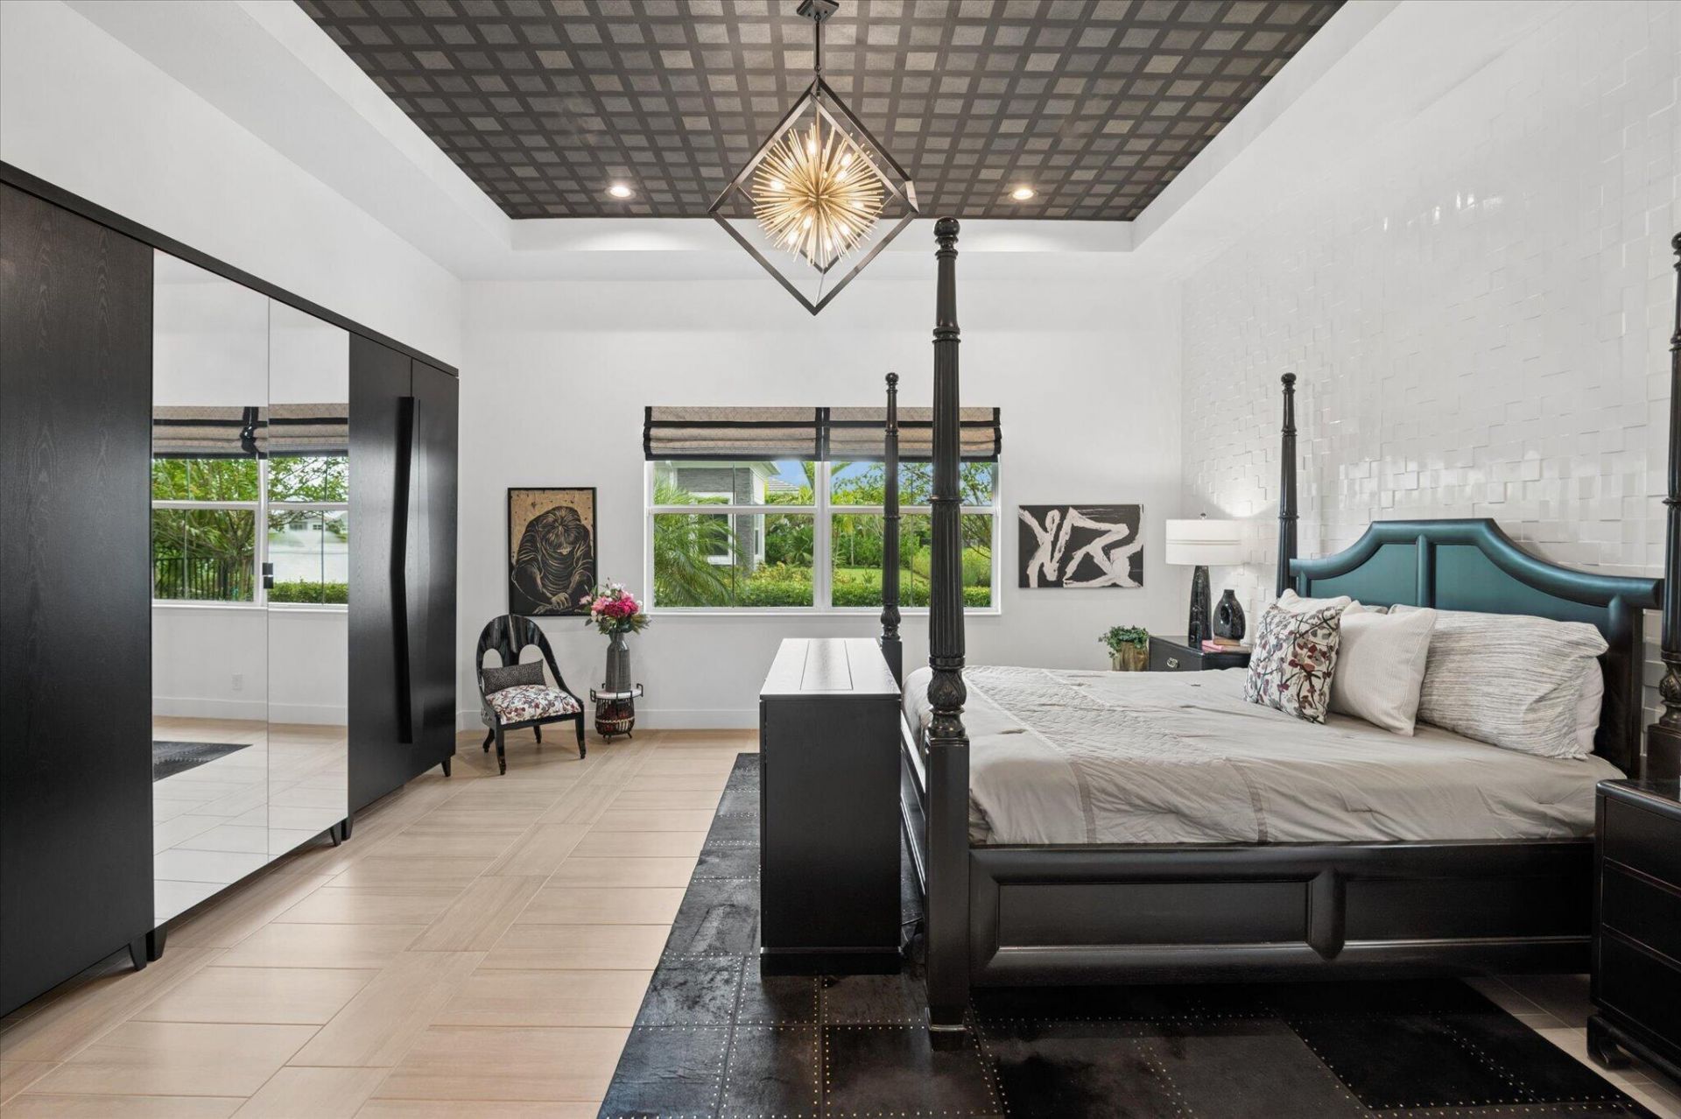
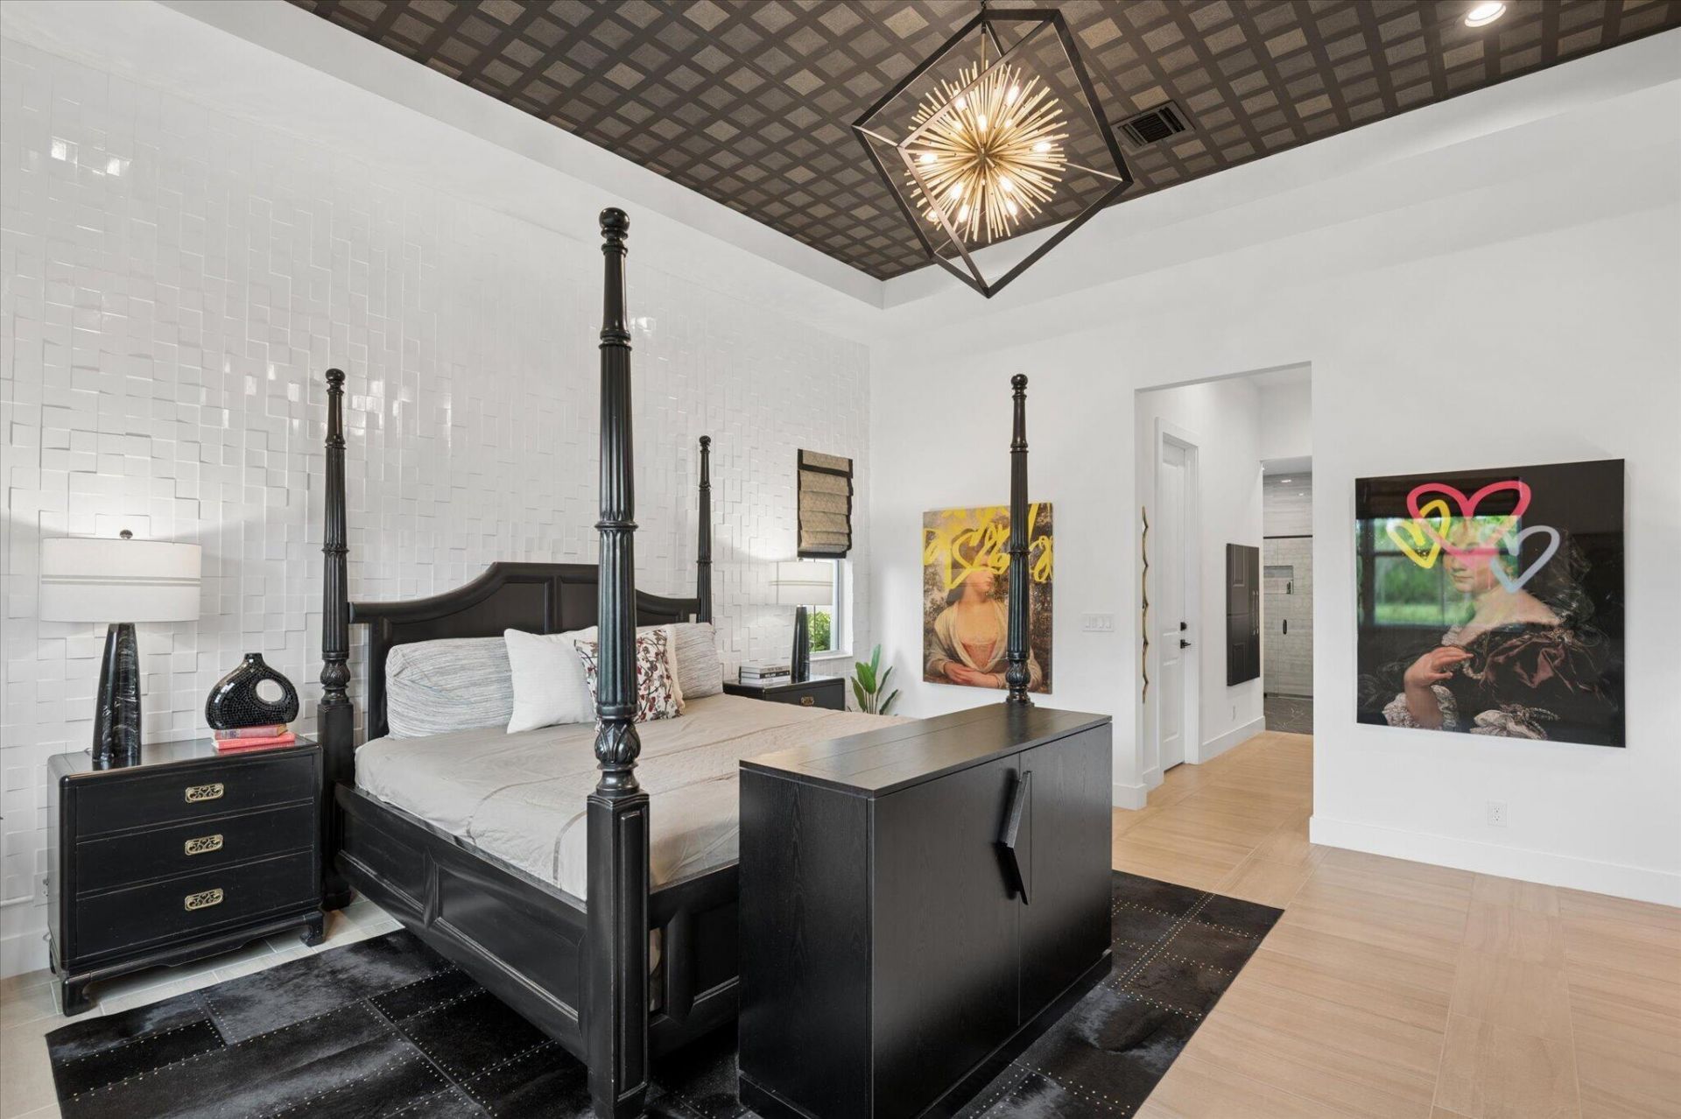
Primary Bedroom: 28.1 X 17.3 Level Main
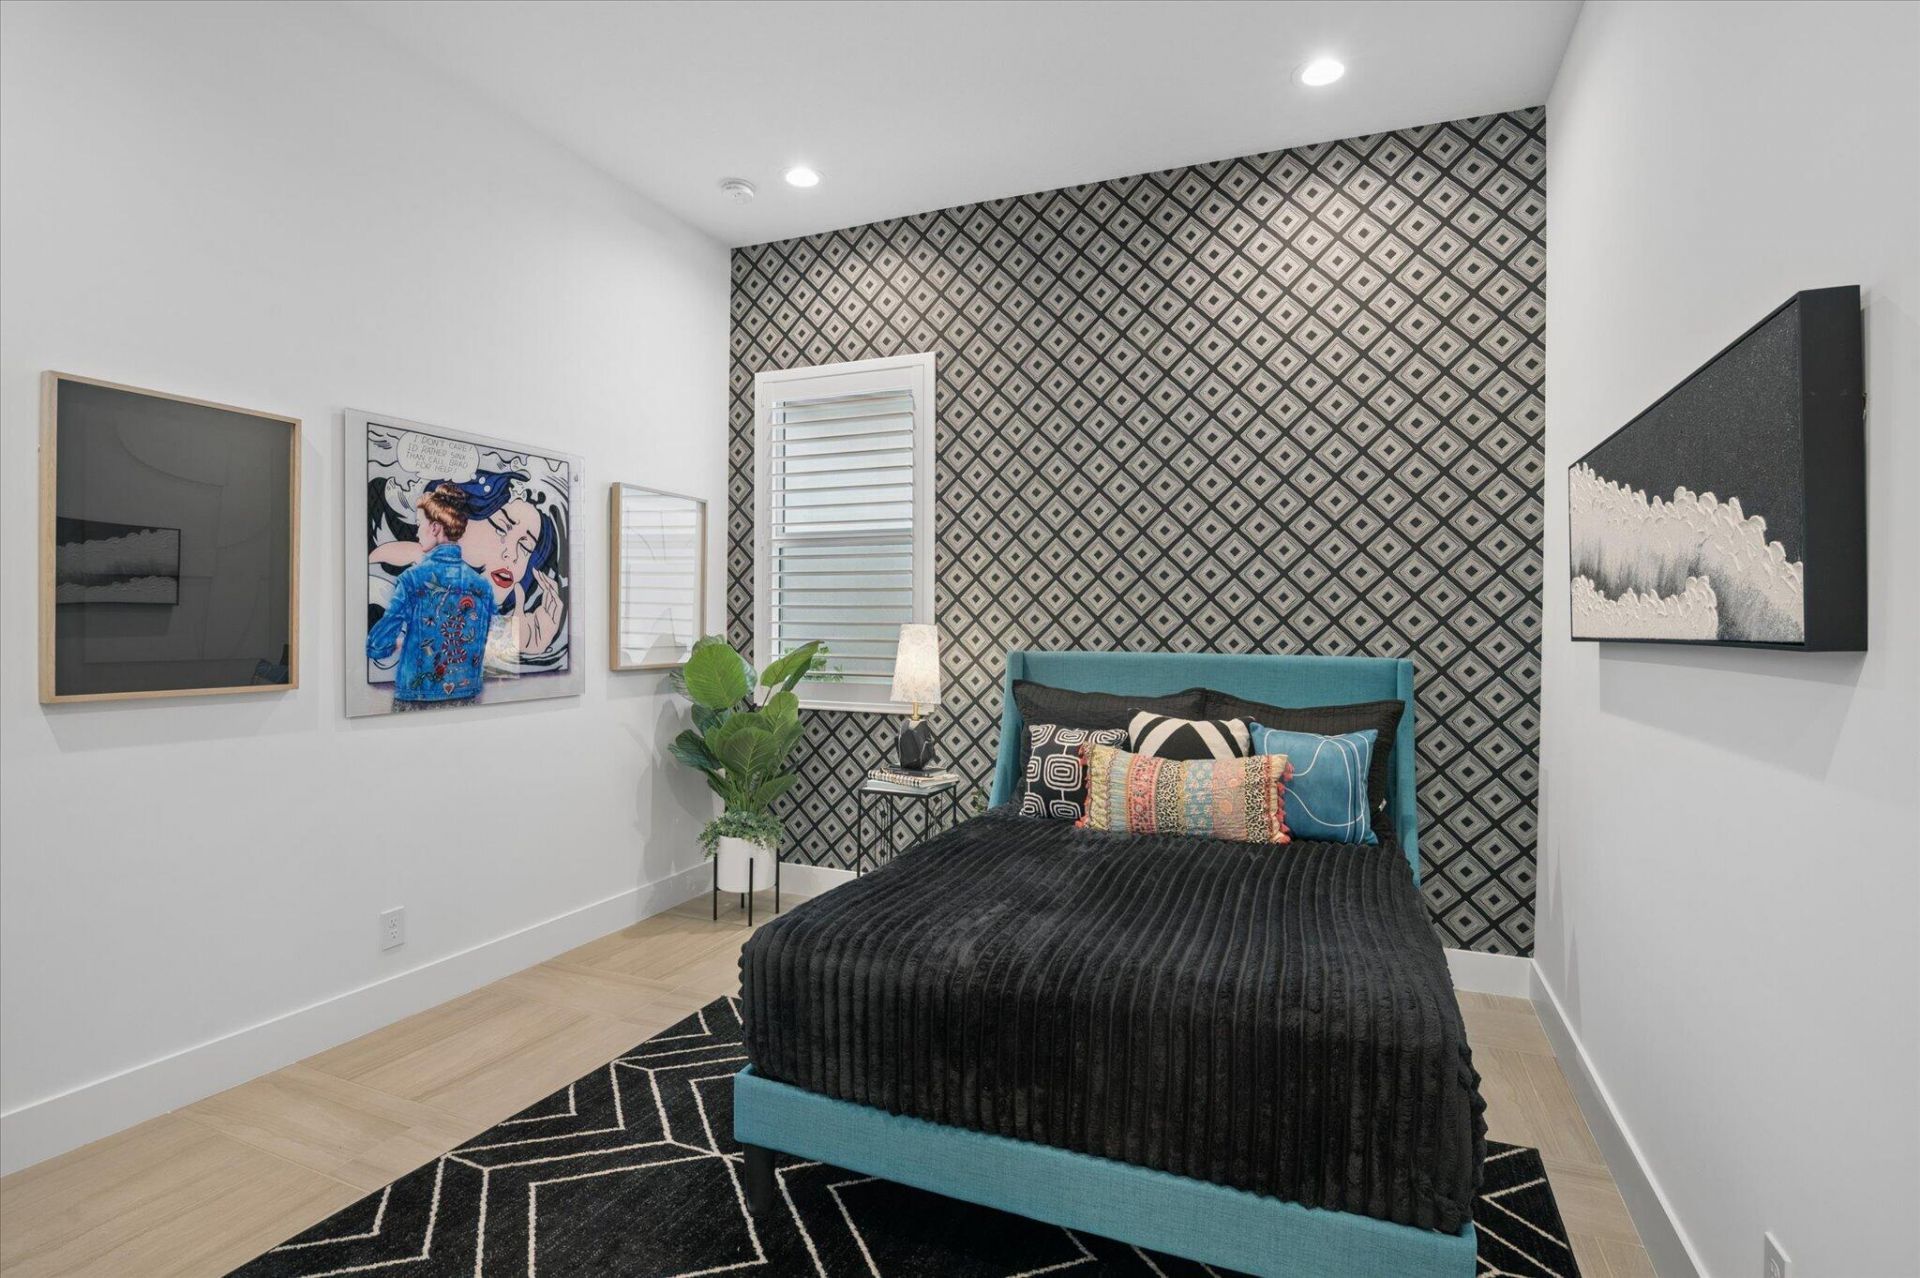
Bedroom 2: 10.8 X 11.8 Level Main
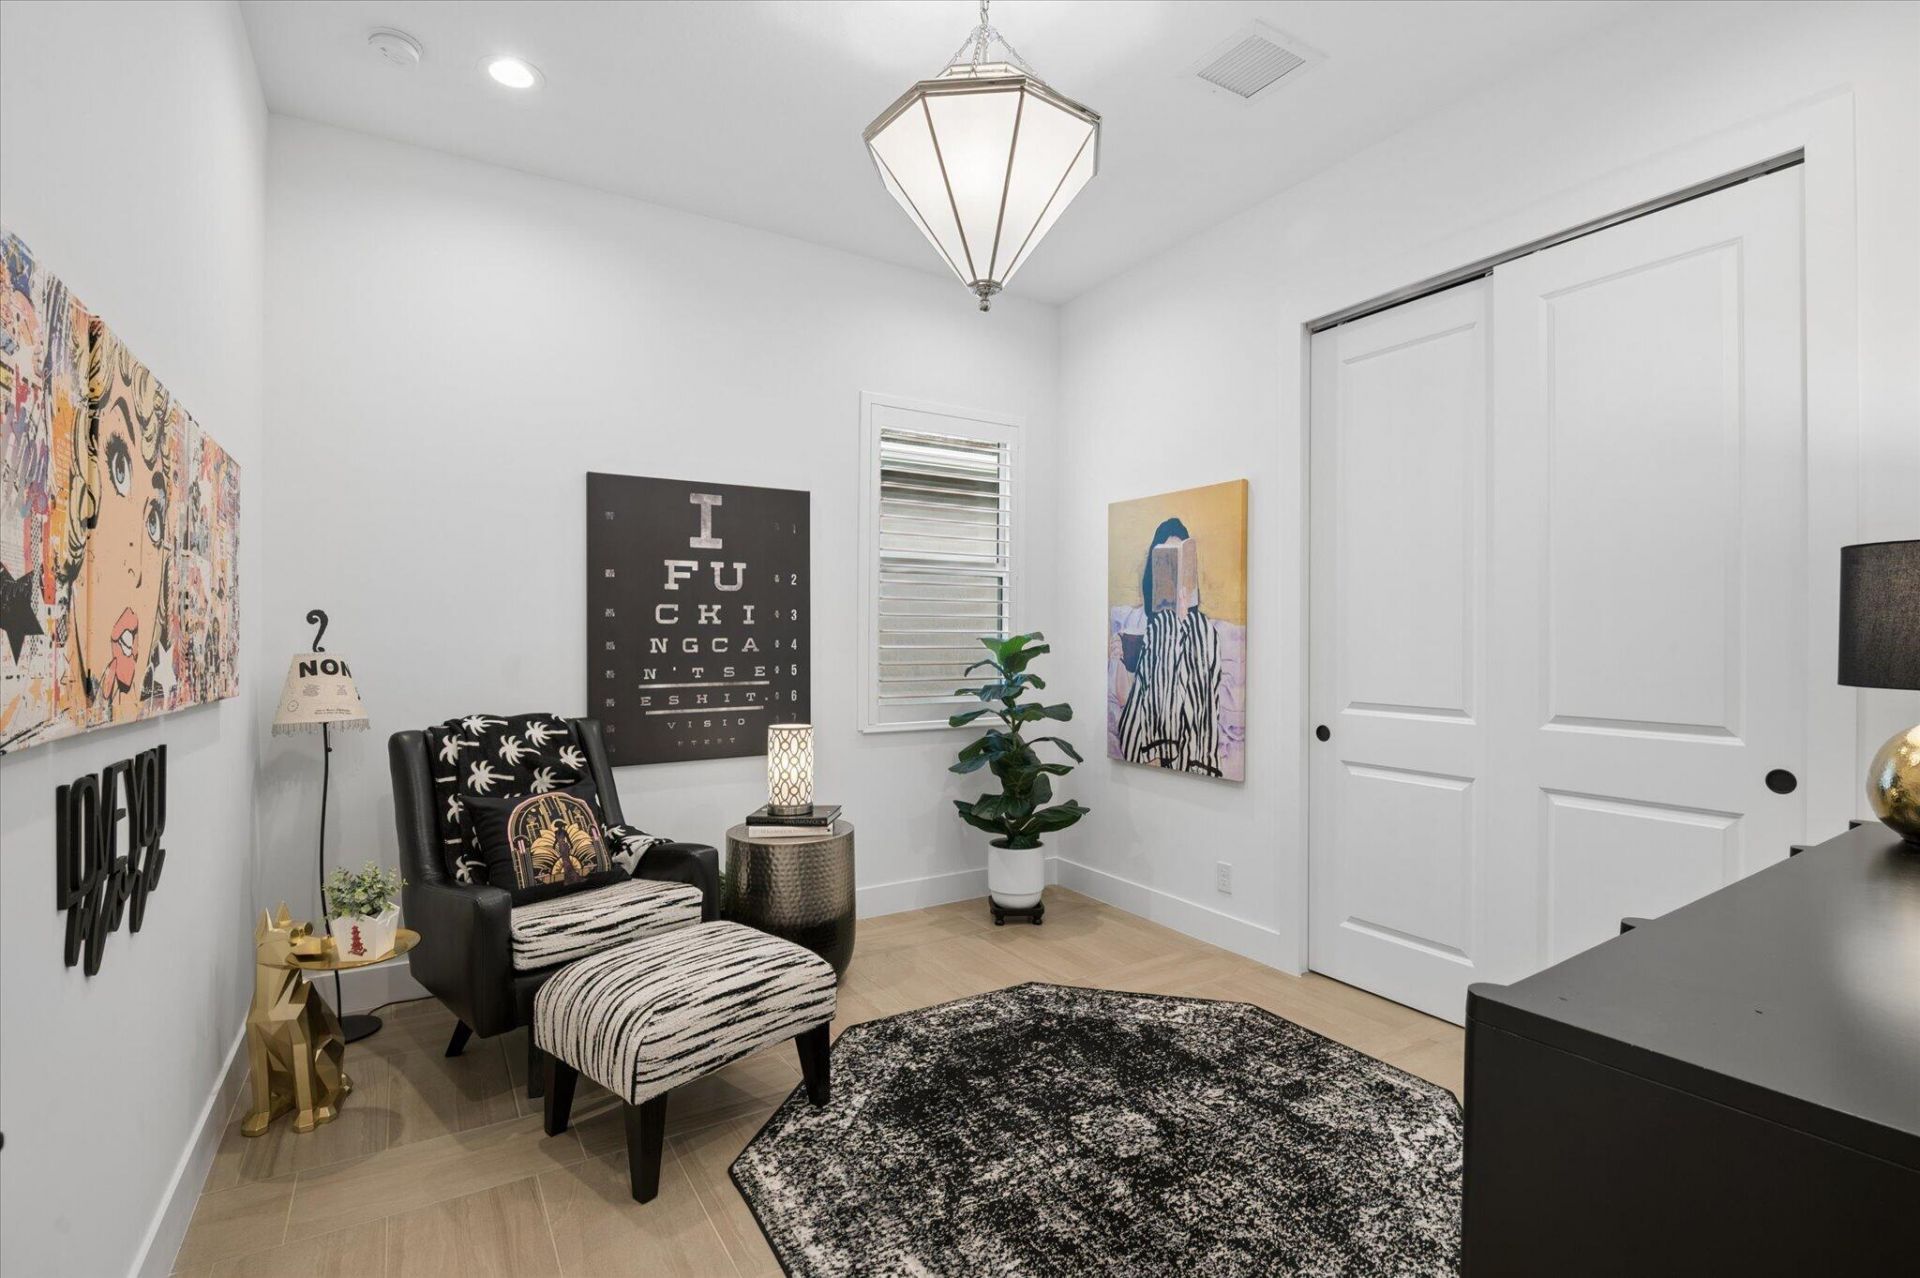
Bedroom 3: 10.7 X 11.8 Level Main
Dining Room: 23.11 X 15.4 Level Main
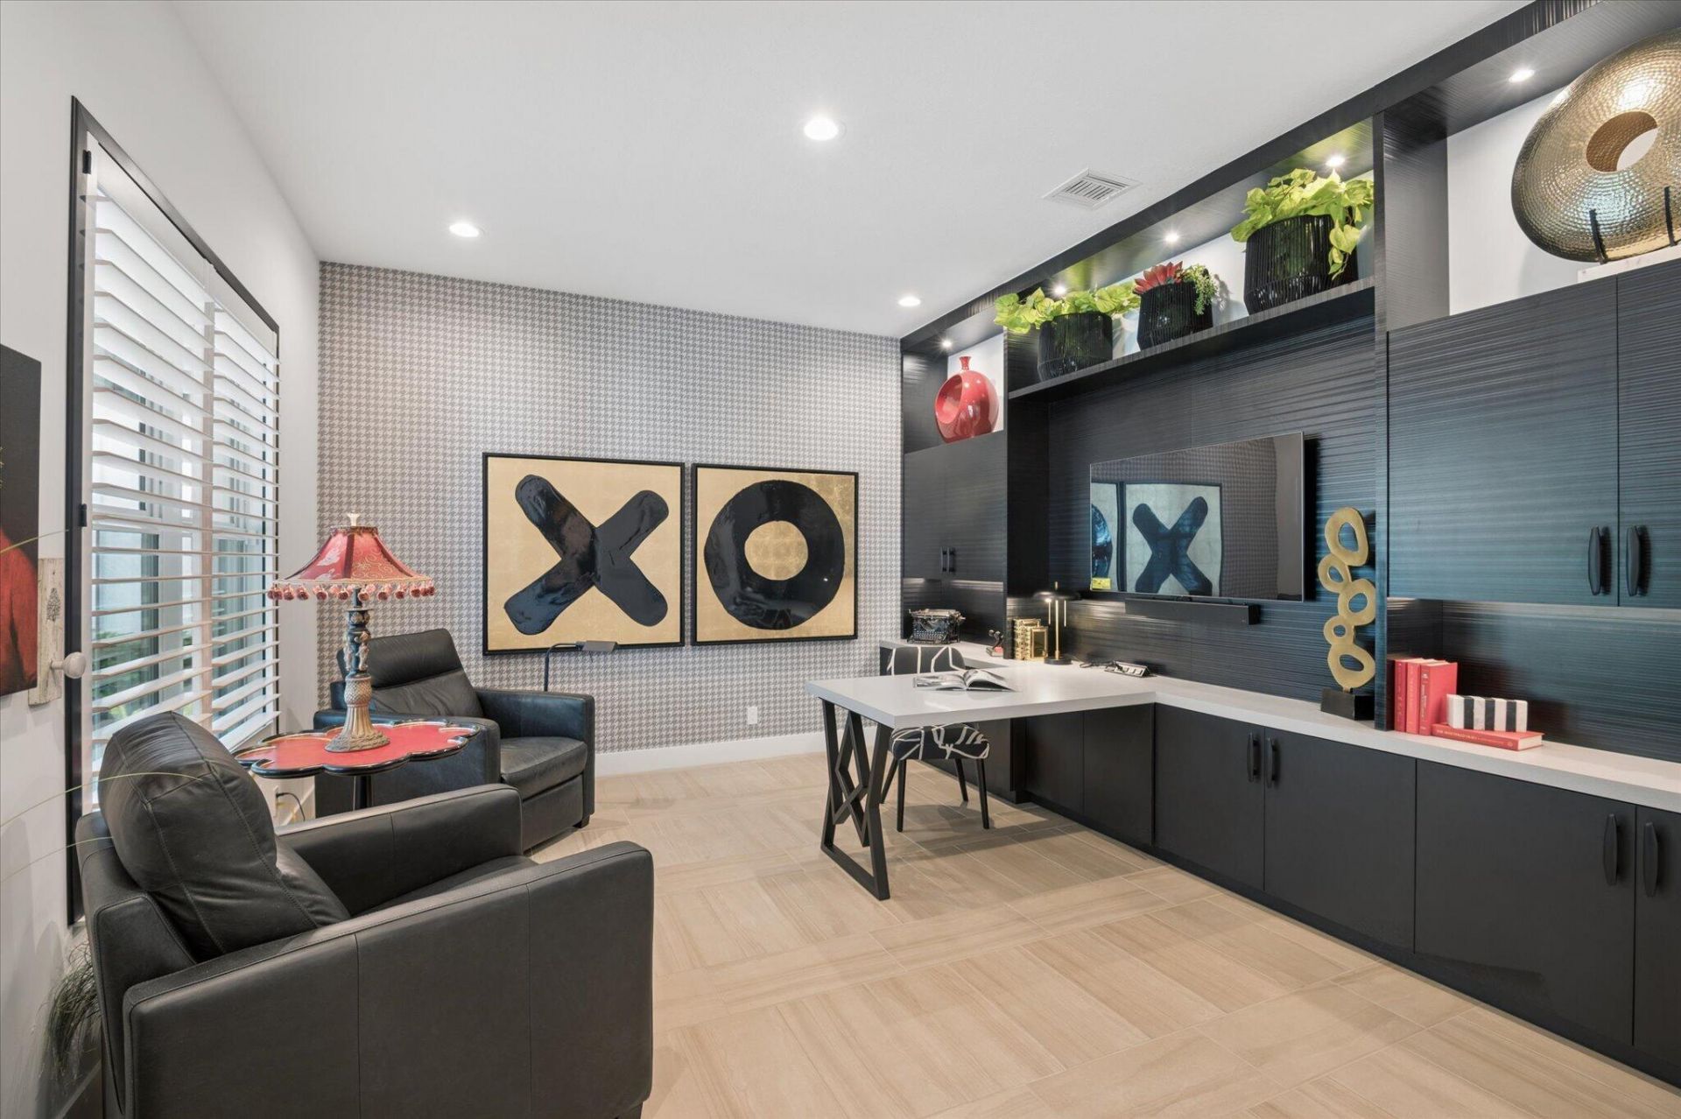
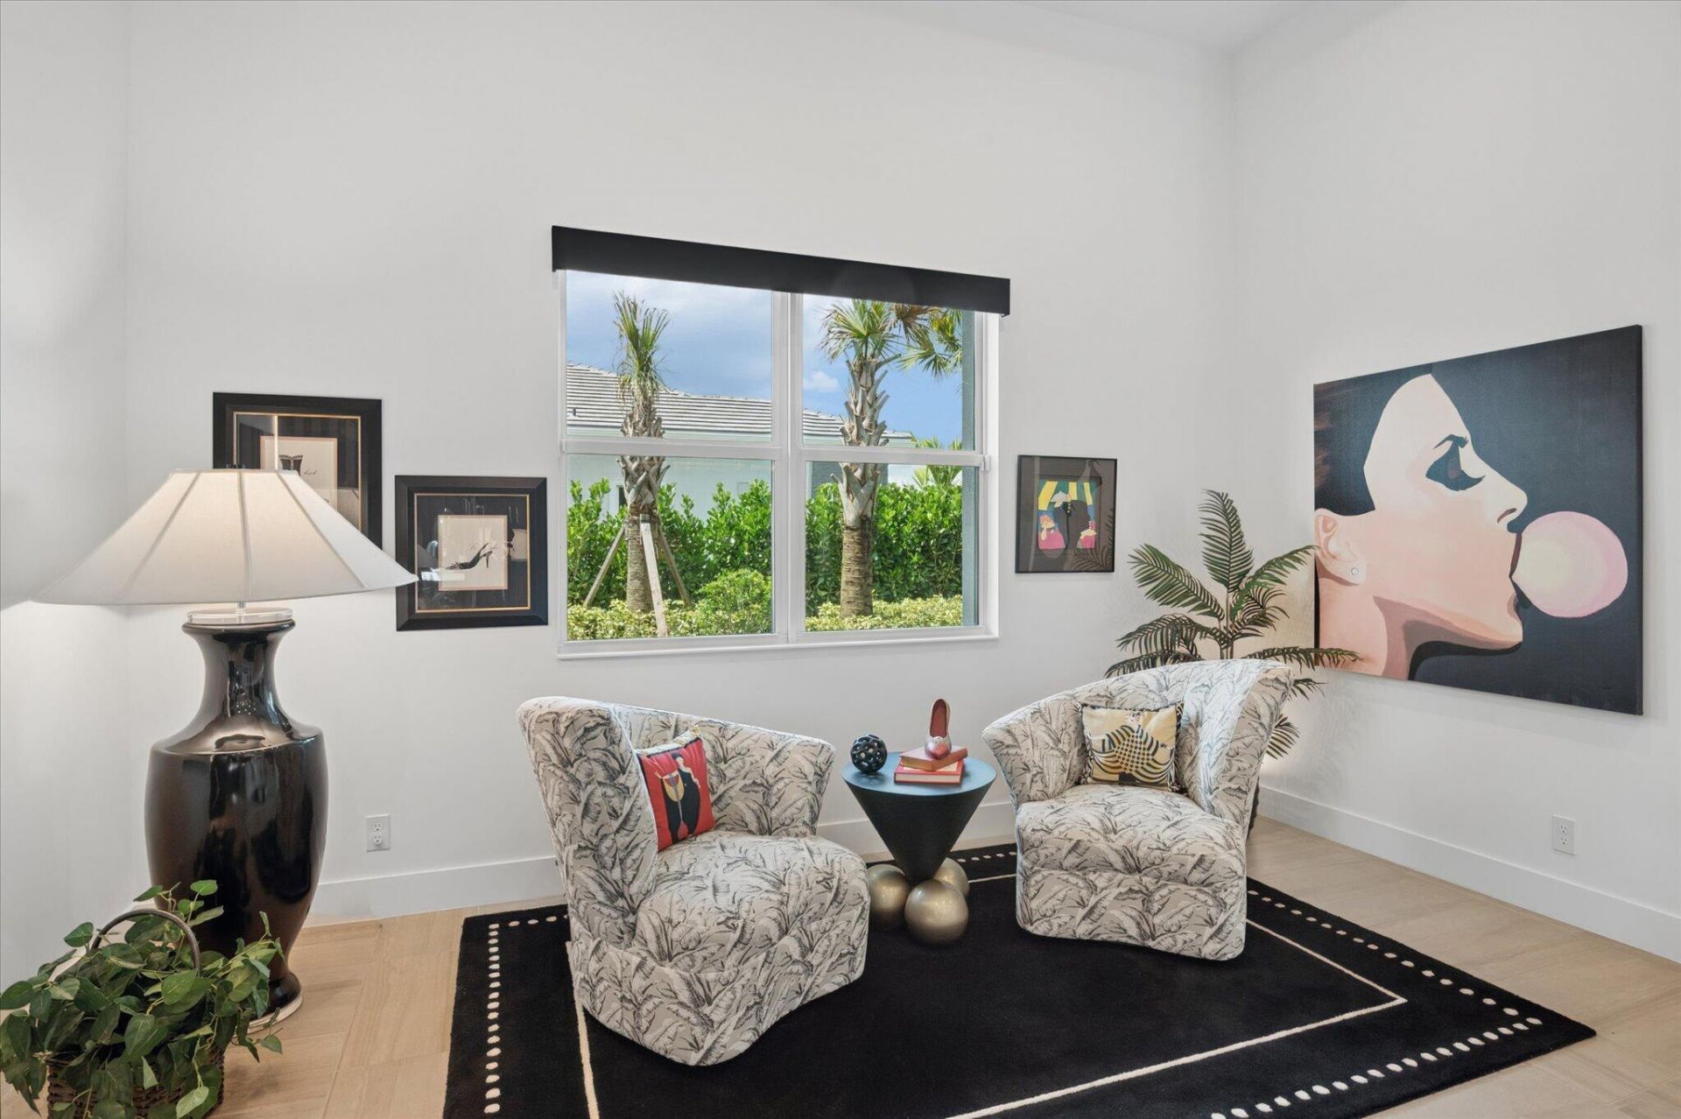
Den: 13.5 X 15.1 Level Main

Local Schools

High School: Palm Beach Gardens
Middle School: Osceola Creek
Elementary School: Pierce Hammock

Neighborhood Information

Neighborhood Map

Neighborhood Hero

Neighborhood Highlights

Neighborhood Characteristics

Neighborhood Market Trend

Neighborhood Schools

Courtesy of

Agency Name: Re/Max 1st Choice
Agent Name: Richard B Fox
Agency Phone: 954-334-4622

Presented by

Agency Title: The Keyes Company
Agency Phone:
Request Info

IDX logo

Sara Miller
keyes.com
Agent Cell:
954.477.7001

Mortgage Calculator

%
years/fixed
yearly
yearly (est.)

Estimated Payment

$ 6,915.81 Principal & Interest $5,031.91 Property Tax $1,585.00 Homeowner's Insurance $298.90
Mortgage Logo

Your fresh start,
starts here.

Login to My Keyes Account

