
100 Keyes, 1926 - 2026
1008 Oakcrest Drive, Brandon, FL 33510 Photo

44 Total Photos [Click to View All]

1008 Oakcrest Drive Brandon, FL 33510
$460,000
  • Beds
    4
  • Baths
    3 full
  • Total Square Feet
    2,330
  • Lot Size
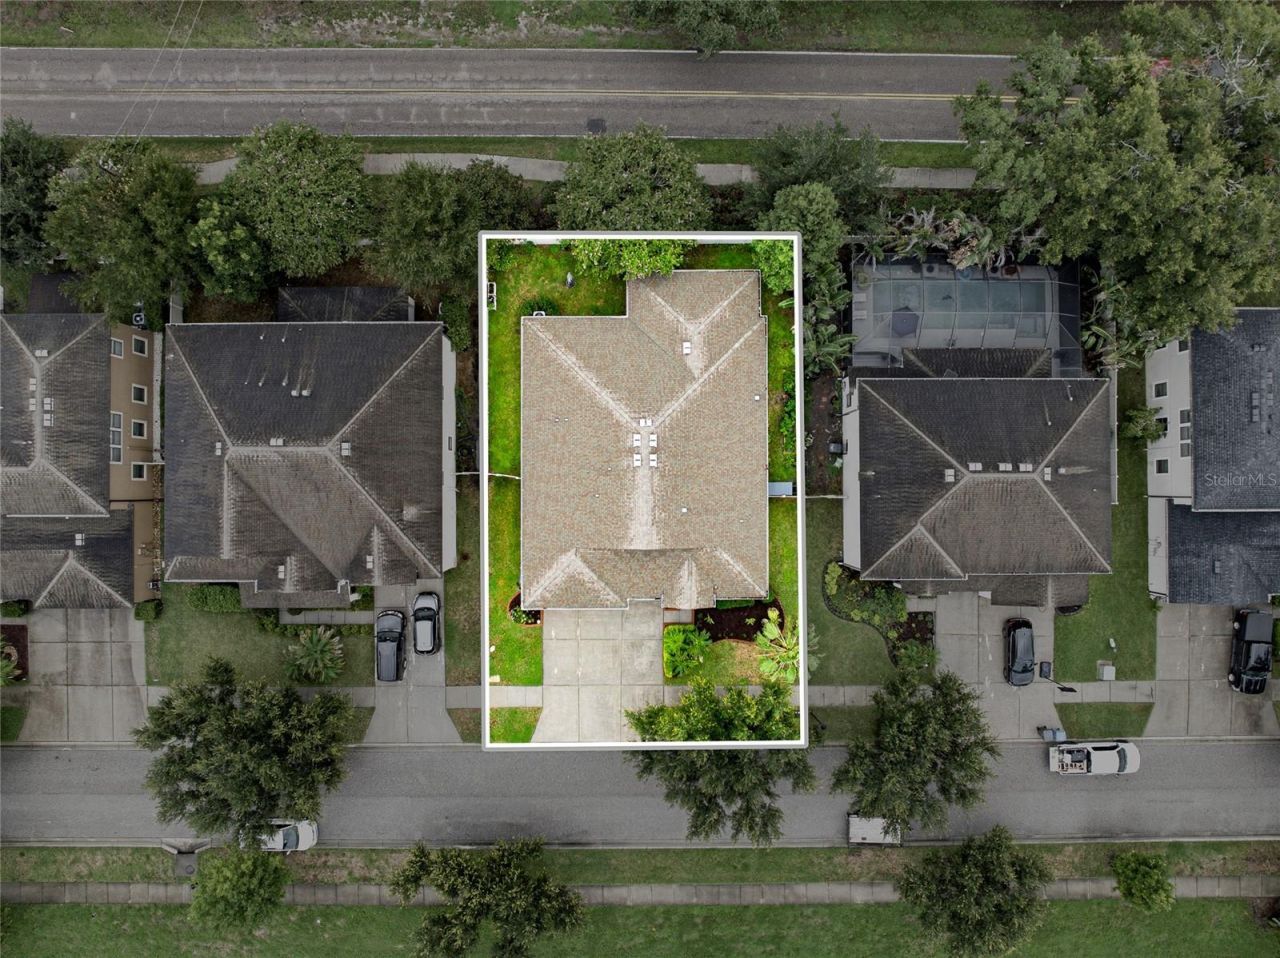
    0.18 acre(s)

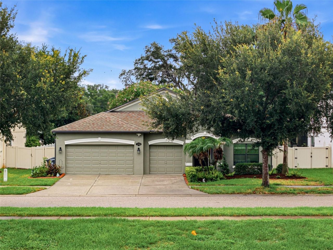
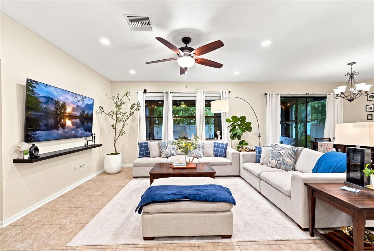
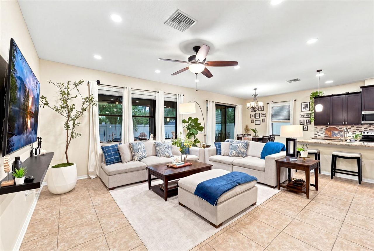
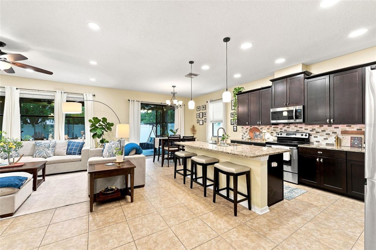
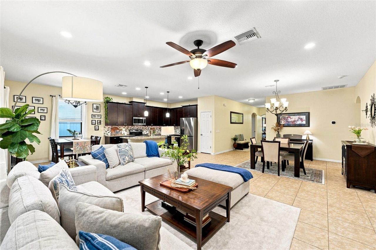
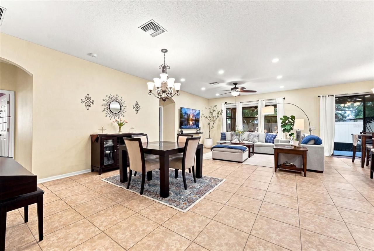
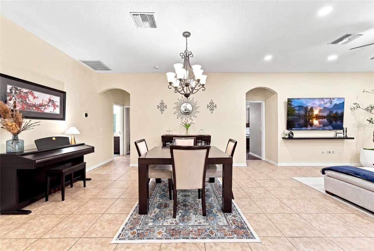
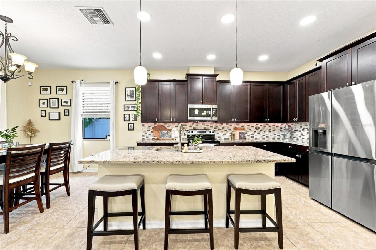
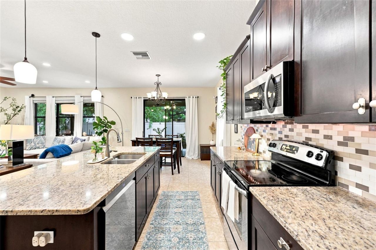
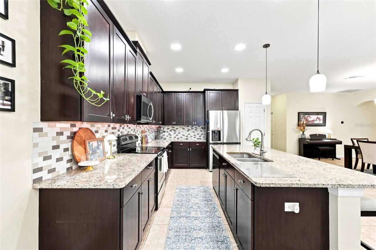
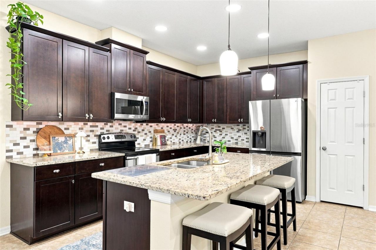
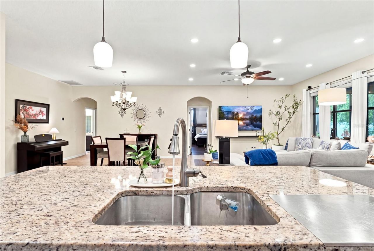
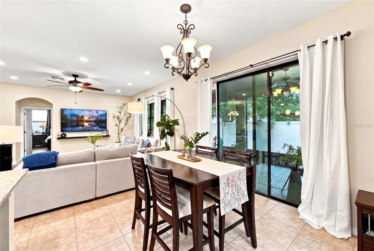
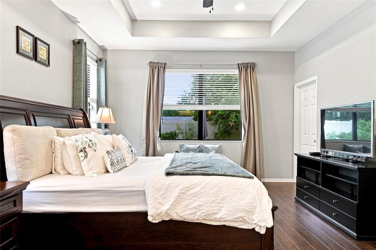
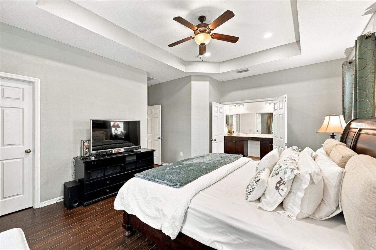
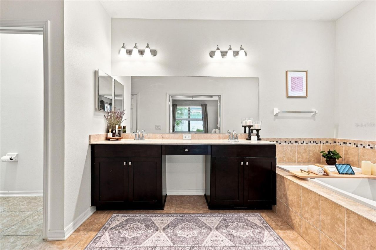
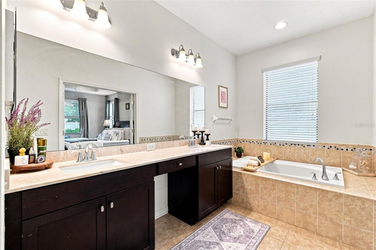
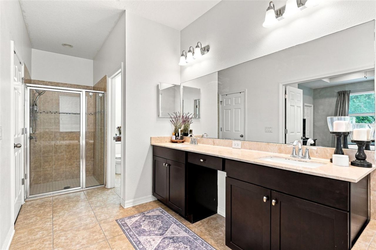
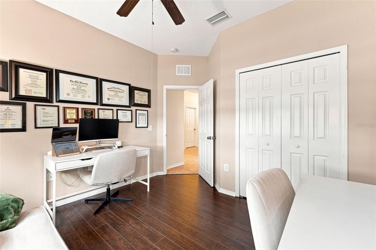
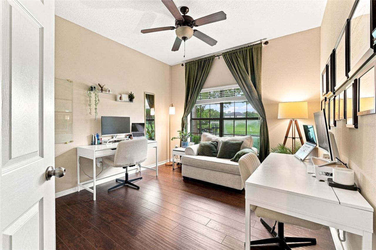
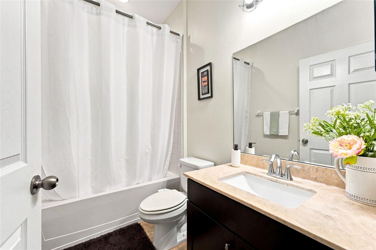
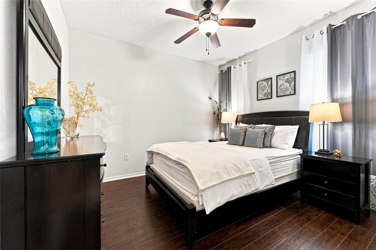
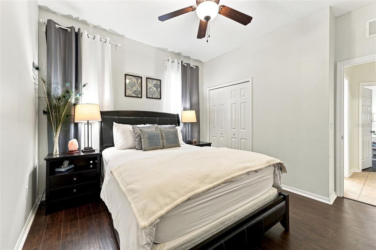
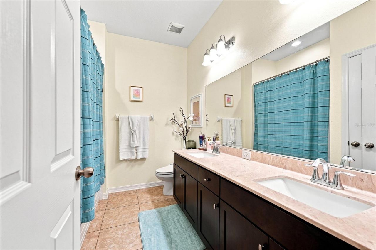
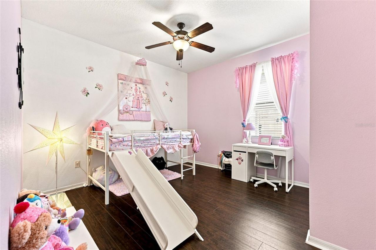
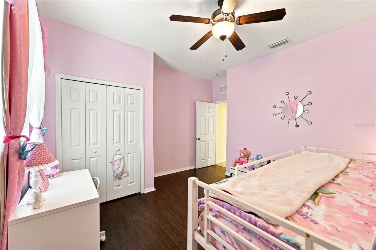
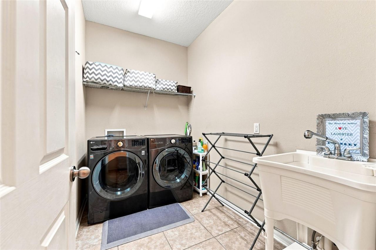
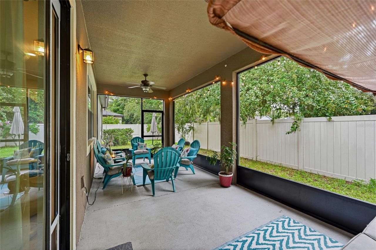
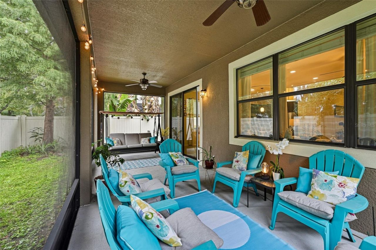
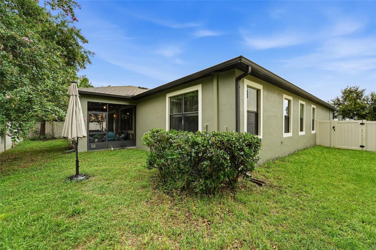
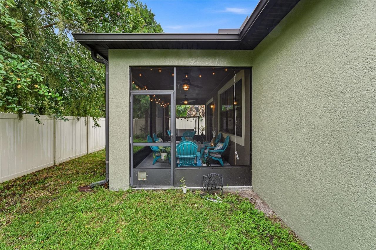
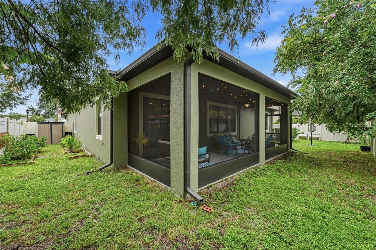
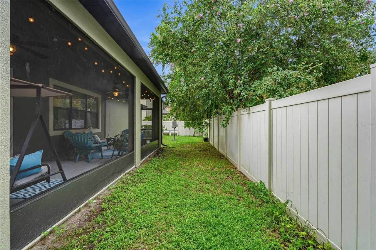
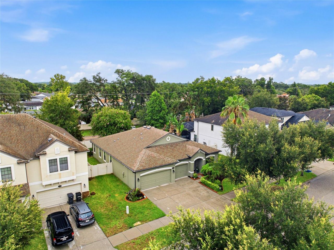
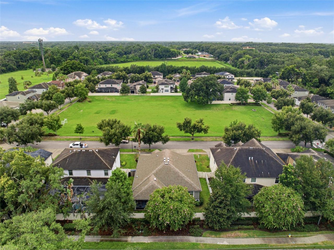
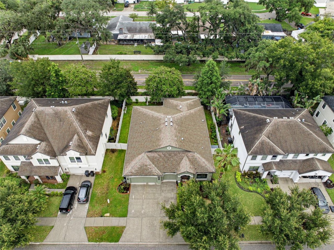
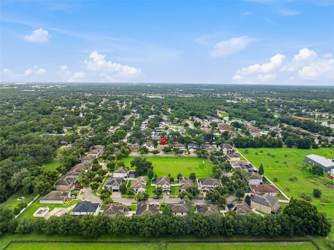
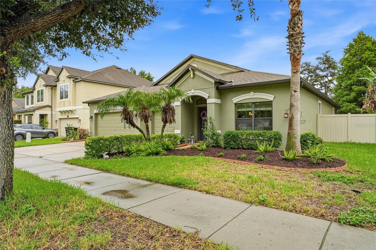
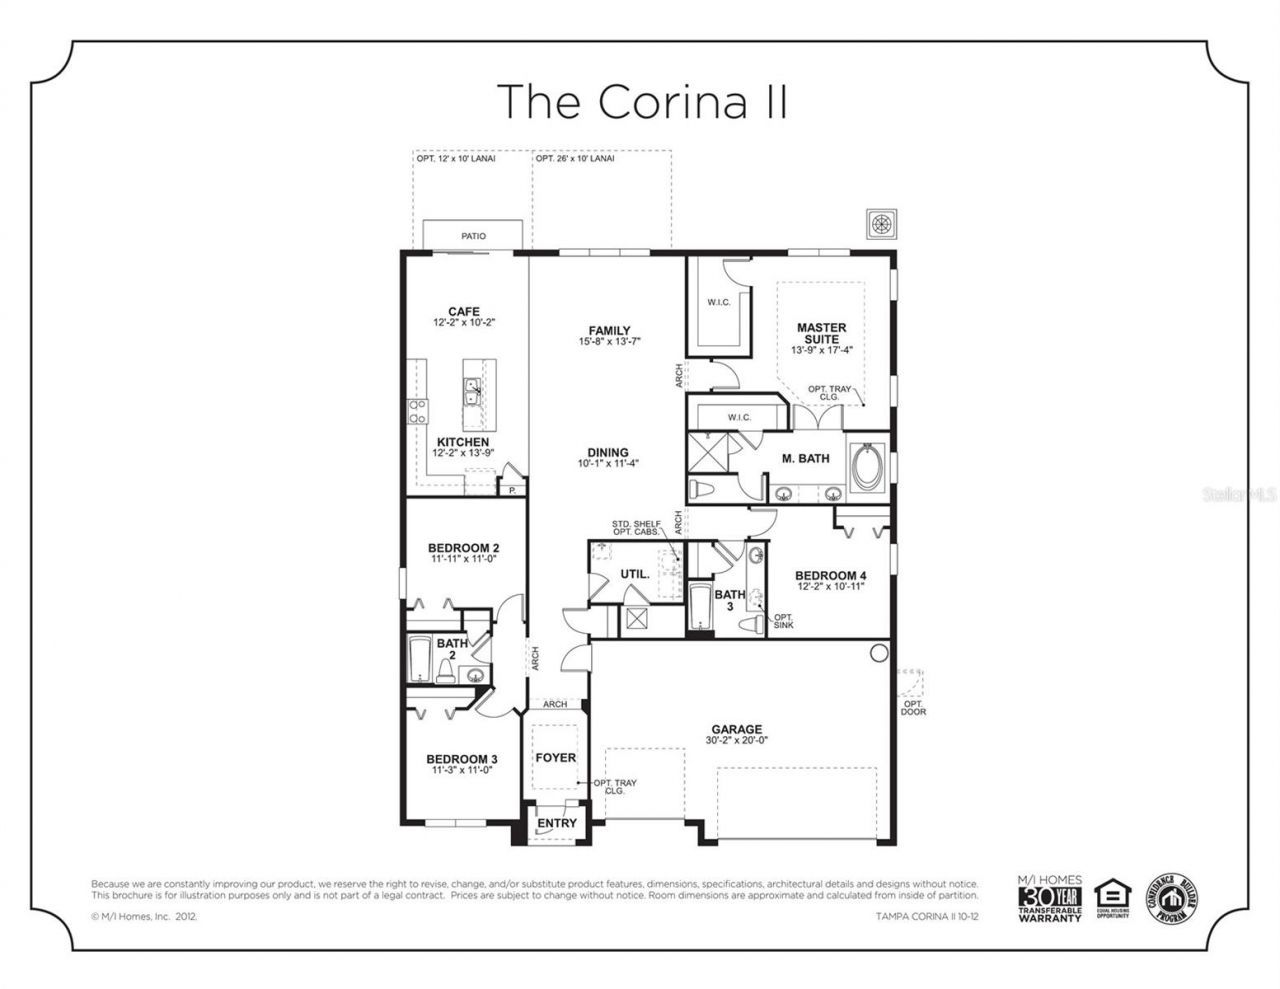
Welcome to this BEAUTIFULLY MAINTAINED 4 BEDROOM, 3 BATHROOM home offering 2,330 SQUARE FEET of living space and a 3 CAR GARAGE with opener in the desirable MISTY RIDGE community in the heart of Brandon. NO BACKYARD NEIGHBORS and no neighbors directly in front of you! The OPEN FLOOR PLAN features a spacious great room, dining room, and kitchen, all connected and perfect for gatherings and entertaining. The kitchen is a HOST'S DREAM with a large breakfast island, dark wood cabinetry, granite coun...

View More

Property Summary

MLS Number: TB8536445
Status: Active
Days on Market: 18
Subdivision: MISTY RIDGE
County: Hillsborough
Bedrooms: 4
Total Square Feet: 2,330
Price Per Sq. Ft.: $197
New Constuction: No
Waterfront: No
Property Type: Residential - Single Family
Cooling: Central Air
Fenced: Yes
Garage: 3 car attached
Heating: Central
Lot Size: 0.18 Acres
Roof Type: Shingle
Stories: 1.0
Year Built: 2013
Taxes: $8,729
HOA Y/N: Yes

Featured Amenities

Split Bedroom
Thermostat
Walk-In Closet(s)

Property Details

Additional Rooms: Breakfast Room Separate
Appliances: Dishwasher, Disposal, Dryer, Electric Water Heater, Microwave, Range, Washer, Water Softener
Days on Site: 18
Directions: From HWY 60 drive to Lakewood drive NORTH to Windhorst. Turn East (right)on Windhorst to Oakcrest ( Misty Ridge Entrance). Make a first left and house will be on the left.
Exterior: Block, Stucco
Outdoor Features: None
Fencing: Fenced
Flood Zone Code: X
Flooring: Ceramic Tile
Foundation: Slab
Home Warranty Y/N: No
Listing Terms: Cash, Conventional, FHA, VA Loan
Lot: In County
Lot Dimensions: 0.18
Other Equipment: None
Ownership: Fee Simple
Parking: None
Parking Notes: None
Patio/Porch: Enclosed, Rear Porch, Screened
Pets Allowed: Breed Restrictions, Cats OK, Dogs OK
Pets Restrictions: Call HOA and confirm the breed is OK 813-879-1139 X111
Property Attached Y/N: No
Property Sub-Type: Single Family Residence
Sewer: Public Sewer
Showing Instructions: Combination Lock Box, ShowingTime
Special Sale Provisions: None
Utilities: BB/HS Internet Available, Electricity Available, Public
Water: Public
Water Access Y/N: No
Zoning: RSC-9
Construction: Block,Stucco

Room Sizes

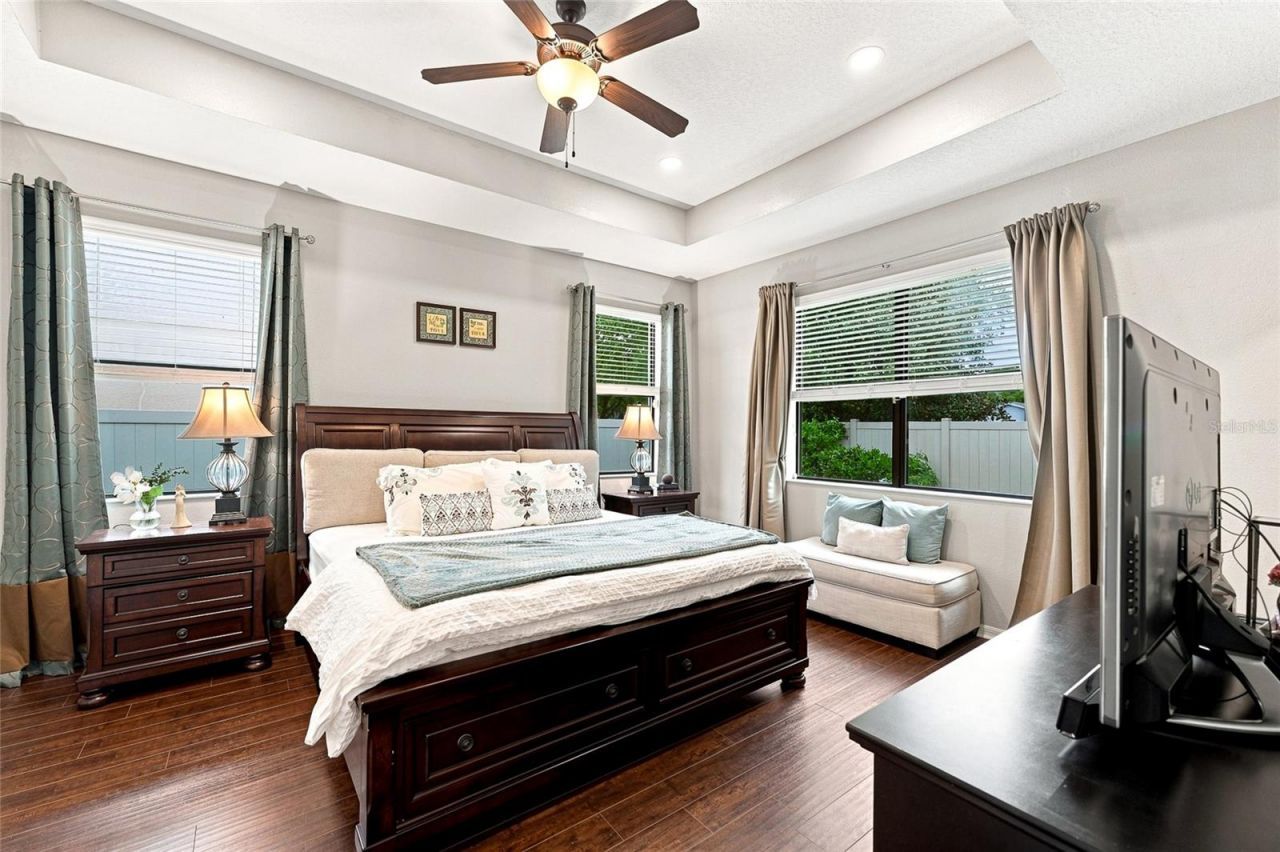
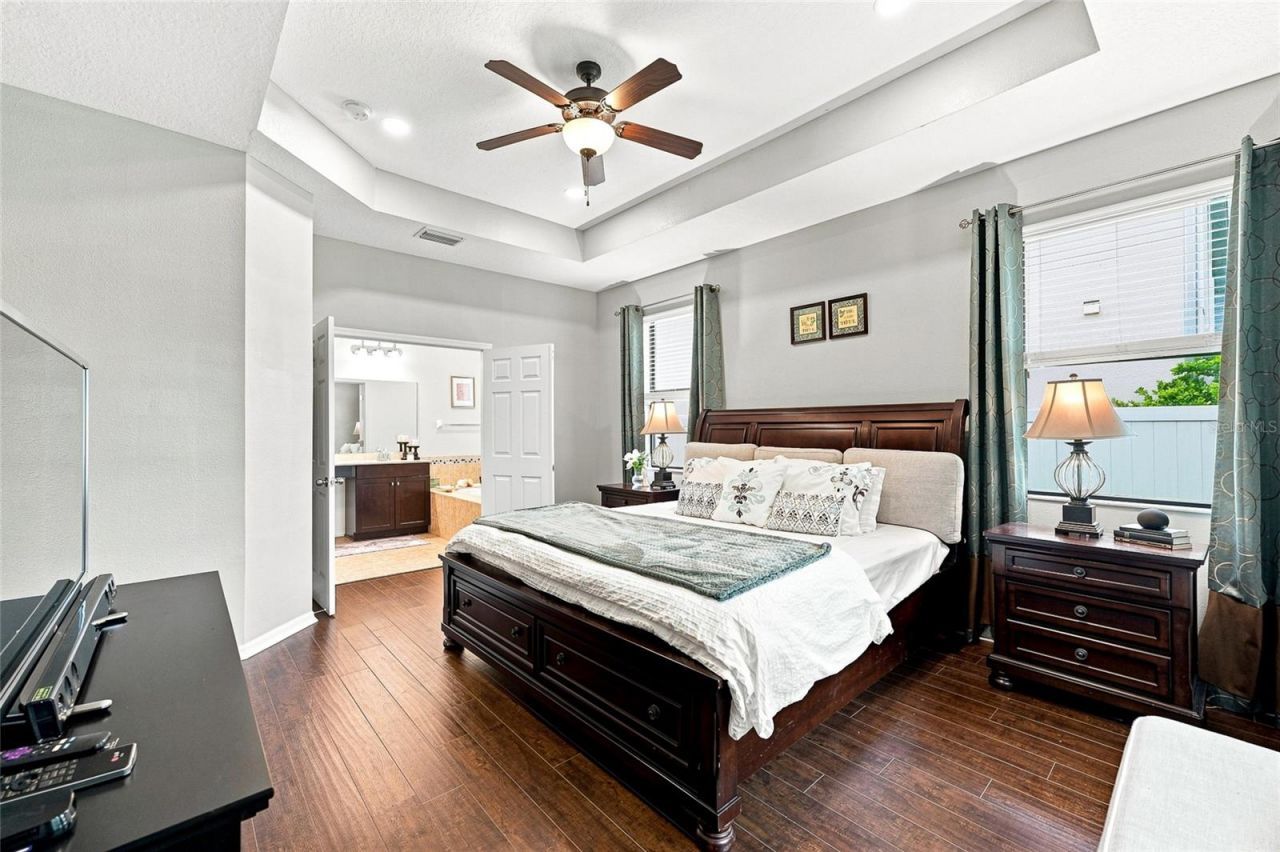
Primary Bedroom: 17x13
Dining Room: 11x10
Kitchen: 14x12
Living Room: 16x14

Local Schools

High School: Brandon-HB
Middle School: McLane-HB
Elementary School: Limona-HB

Neighborhood Information

Neighborhood Map

Neighborhood Hero

Neighborhood Highlights

Neighborhood Characteristics

Neighborhood Market Trend

Neighborhood Schools

Courtesy of

Agency Name: CENTURY 21 CIRCLE
Agency Contact: 813-962-0441
Agent Name: Souzan Mawajdeh

Presented by

Agency Title: The Keyes Company
Agency Phone:
Request Info

IDX logo

Sara Miller
keyes.com
Agent Cell:
954.477.7001

Mortgage Calculator

%
years/fixed
yearly
yearly (est.)

Estimated Payment

$ 3,120.25 Principal & Interest $2,258.66 Property Tax $727.42 Homeowner's Insurance $134.17
Mortgage Logo

Your fresh start,
starts here.

Login to My Keyes Account

