
100 Keyes, 1926 - 2026
1009 S Indian River Drive, Fort Pierce, FL 34950 Photo
New
1009 S Indian River Drive, Fort Pierce, FL 34950 Photo
New
1009 S Indian River Drive, Fort Pierce, FL 34950 Photo

6 Photos

1009 S Indian River Drive Fort Pierce, FL 34950
$1,925,000
  • Beds
    6
  • Baths
    7 full 1 partial
  • Total Square Feet
    5,148
  • Lot Size
    1.19 acre(s)

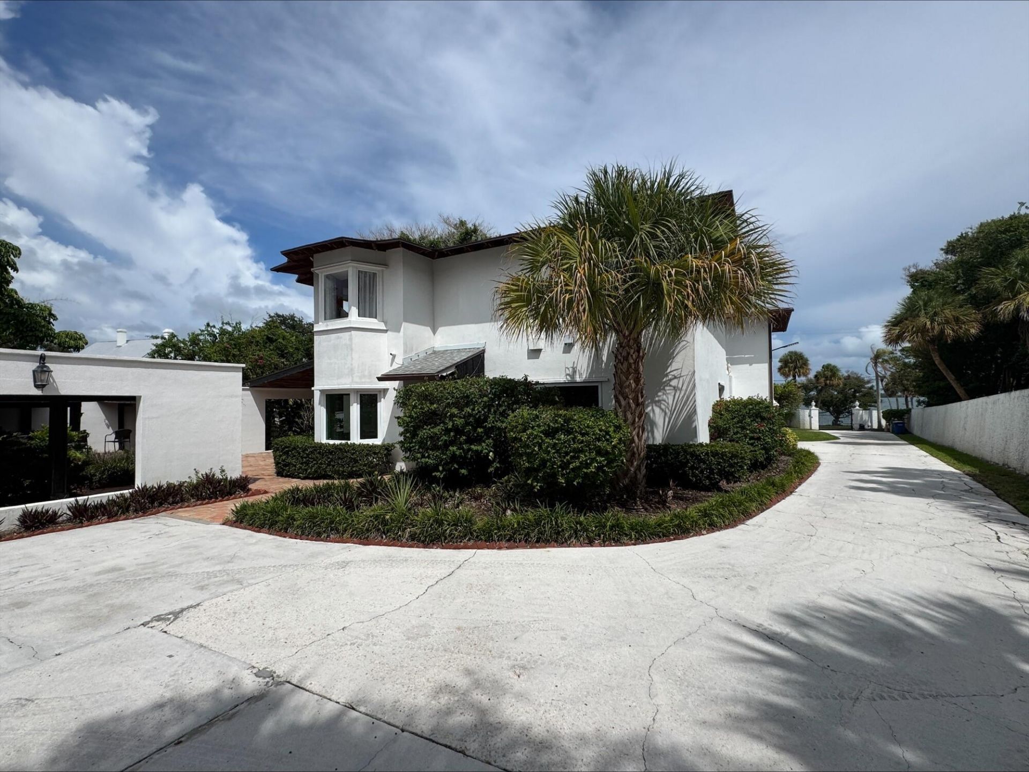
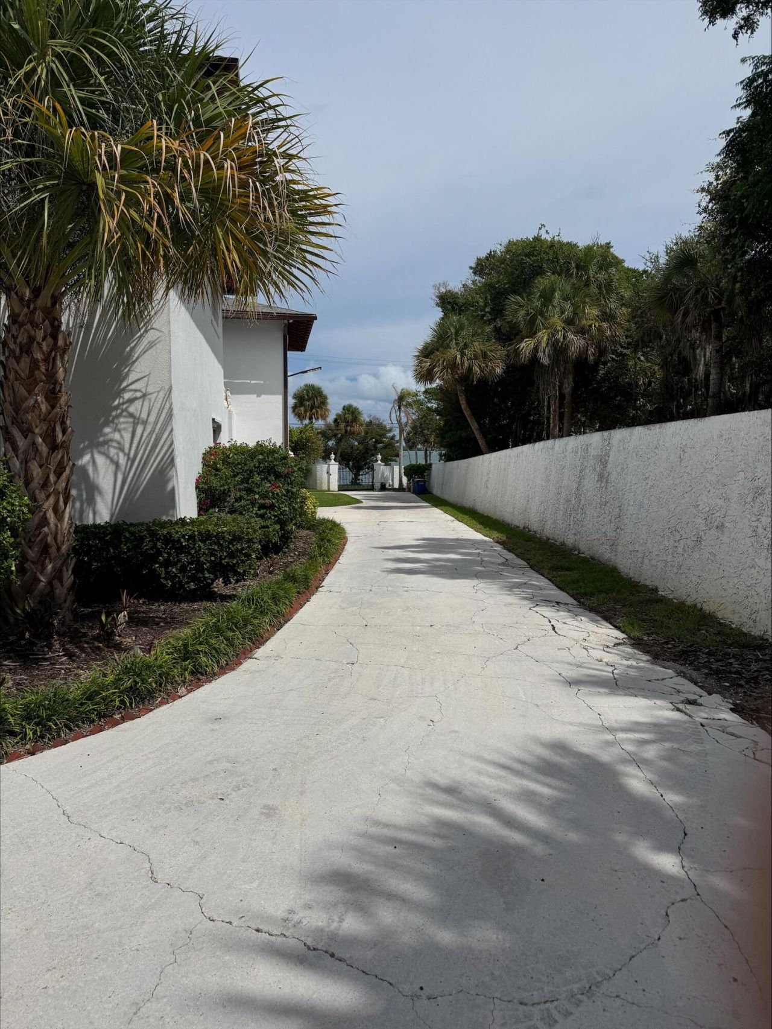
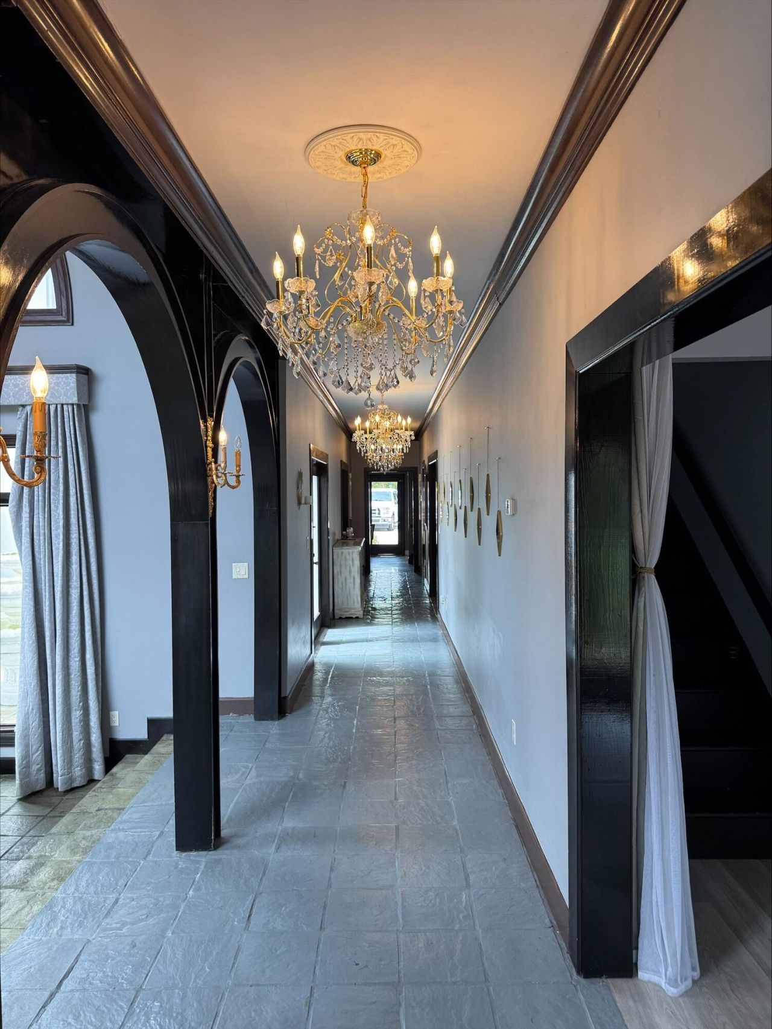
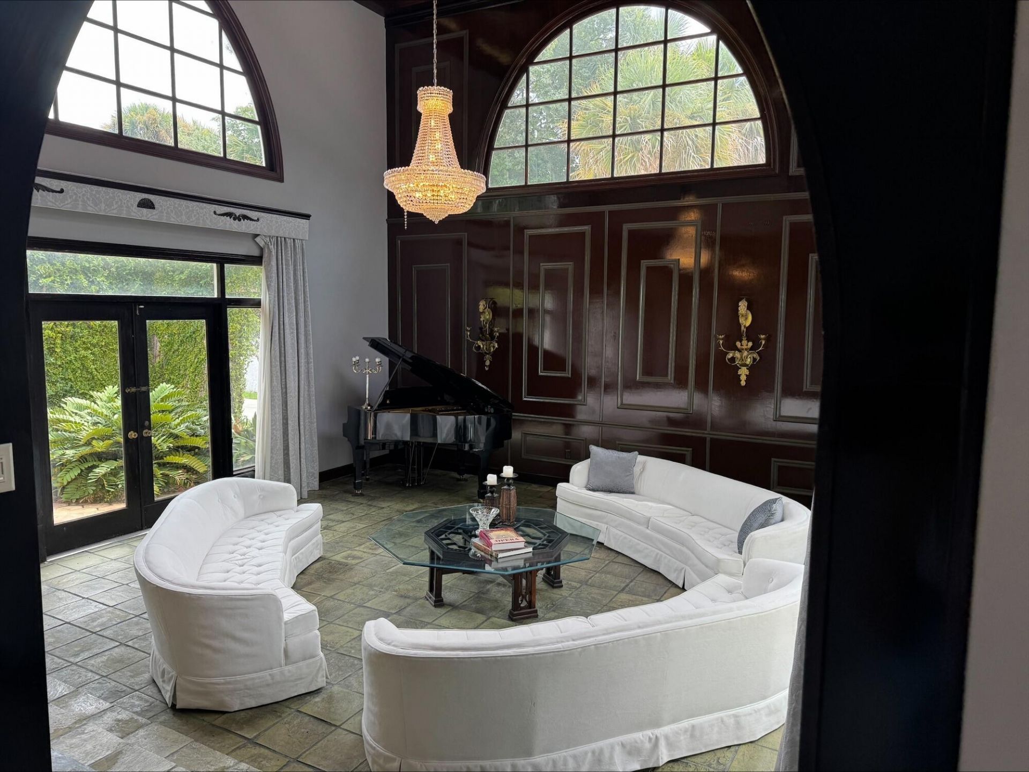
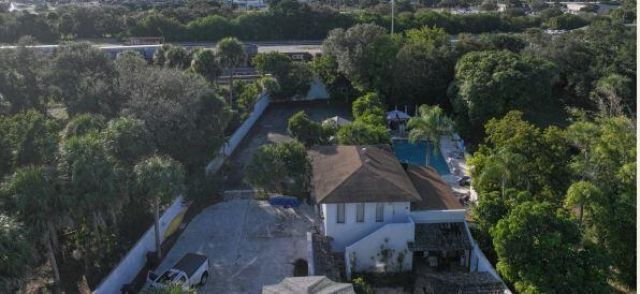
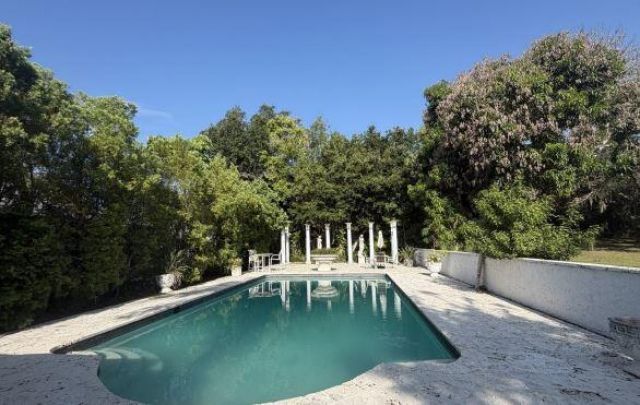
Welcome to Casa de Sueà±os. This secluded waterfront estate exudes old world European charm with a modern luxury appeal. This 1.19 acre compound, is located on Indian River Drive nestled amongst tropical indigenous landscaping behind a private concrete and coral wall. The private 2 slip boat dock, was recently resurfaced and extends 400 feet into the lagoon. The 4Bdr, 5 full & 2 half bath compound, is an entertainers dream, offering multiple gathering spaces with fountains, covered patio areas...

View More

Property Summary

MLS Number: B26083765
Status: Active
Days on Market: 5
Subdivision: ANDREW COMPANY SUBDIVISION
County: Saint Lucie
Bedrooms: 6
Total Square Feet: 5,148
Price Per Sq. Ft.: $374
New Construction: No
Waterfront: Yes
Property Type: Residential - Single Family
Cooling: Central Air
Garage: 3 car attached
Heating: Central
Lot Size: 1.19 Acres
Roof Type: Shingle
Stories: 2.0
Year Built: 1974
Taxes: $48,235

Featured Amenities

Bar
Entrance Foyer
High Ceilings
Kitchen Island
Pantry
Bedroom Layout - Split

Property Details

Appliances: Cooktop, Dryer, Dishwasher, Microwave, Oven, Refrigerator, Washer, Gas Cooktop
Days on Site: 5
Exterior: Block
Outdoor Features: Courtyard
Fireplace: Wood Burning
Flooring: Wood, Mexican Tile
Furnished: Furnished
Guest House: Kitchen, Living Room,2 Bedrooms,2 Baths
Guest House Y/N: Yes
Laundry: In Carport, Inside, Laundry Room
Lot Dimensions: 1.12
Parcel#: 241550200010008
Parking: Concrete, Garage, Attached Garage
Parking Notes: Concrete, Garage, Attached Garage
Patio/Porch: Patio - Open, Patio
Pets Allowed: Yes, Pet Restrictions Possible
Pool: In Ground
Restrictions: No Restrictions
Sewer: Septic Tank
Special View Info: Water, River
SQFT Living: 4618
Structure Type: House
Swimming Pool: Yes
Total Rooms: 3
Utilities: Cable Available, Electricity Available, Phone Available, Water Available
Water: Public
Waterfront Features: No Fixed Bridge, Navigable Water, River Front, Intracoastal
Windows: Double Hung Metal
Construction: Block

Neighborhood Information

Neighborhood Map

Neighborhood Hero

Neighborhood Highlights

Neighborhood Characteristics

Neighborhood Market Trend

Neighborhood Schools

Courtesy of

Agency Name: Treasure Coast Realty Group
Agent Name: Lucian L Lewis III
Agency Phone: 772-510-6801

Presented by

Agency Title: The Keyes Company
Agency Phone:
Request Info

IDX logo

Sara Miller
keyes.com
Agent Cell:
954.477.7001

Mortgage Calculator

%
years/fixed
yearly
yearly (est.)

Estimated Payment

$ 14,033.06 Principal & Interest $9,452.02 Property Tax $4,019.58 Homeowner's Insurance $561.46
Mortgage Logo

Your fresh start,
starts here.

Login to My Keyes Account

