
100 Keyes, 1926 - 2026
101 Elena Lavin Circle, Orlando, FL 32807 Photo

14 Total Photos [Click to View All]

101 Elena Lavin Circle Orlando, FL 32807
$544,900
  • Beds
    3
  • Baths
    2 full
  • Total Square Feet
    1,689
  • Lot Size
    0.18 acre(s)

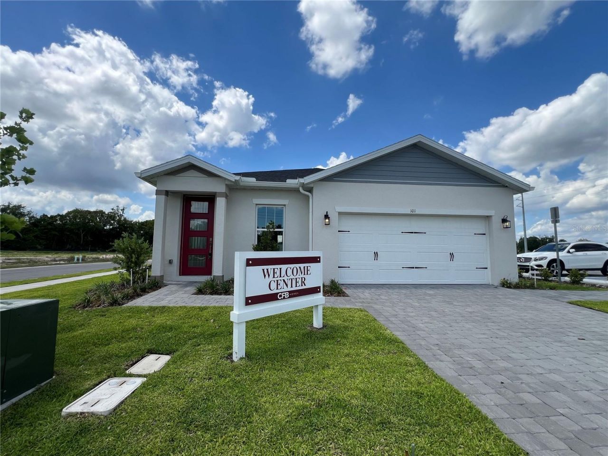
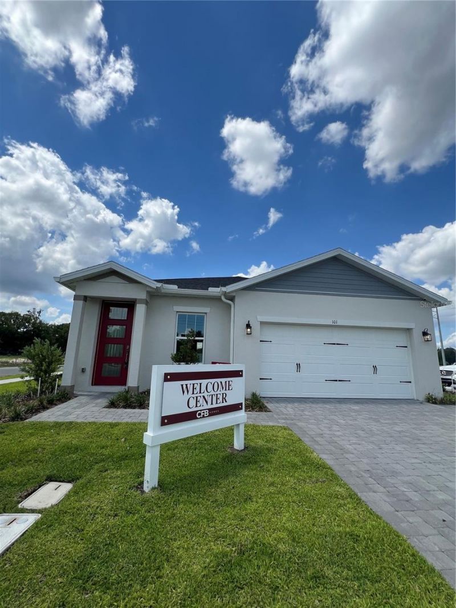
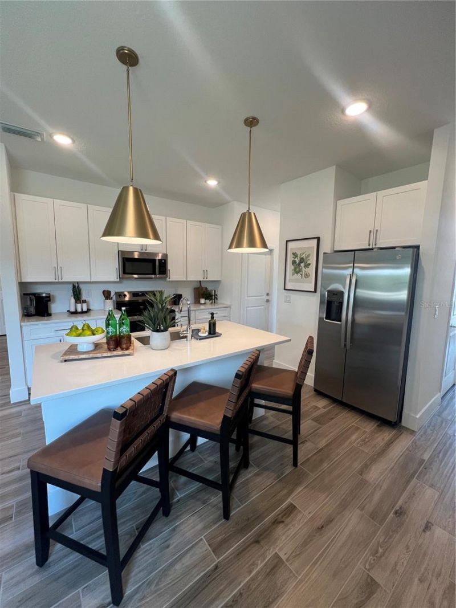
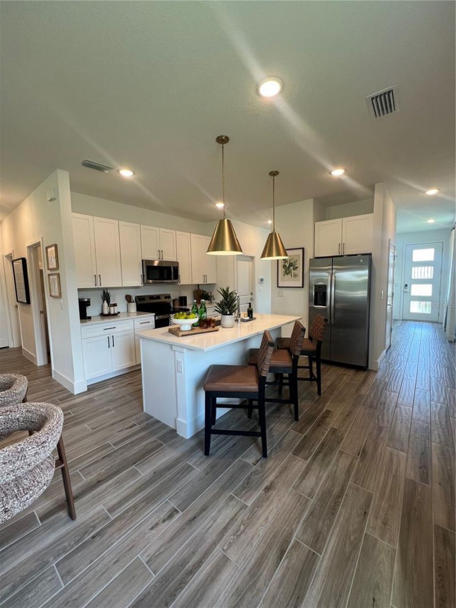
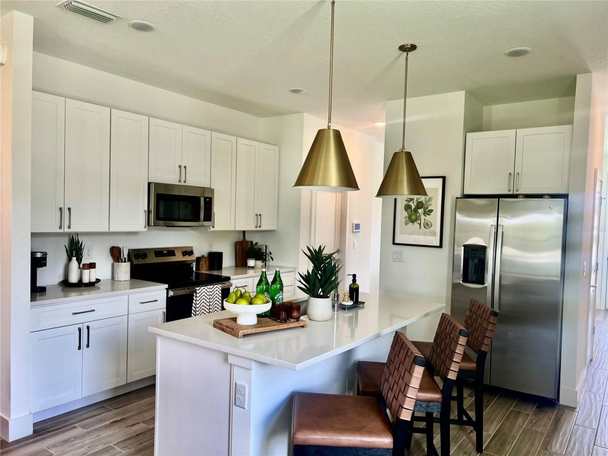
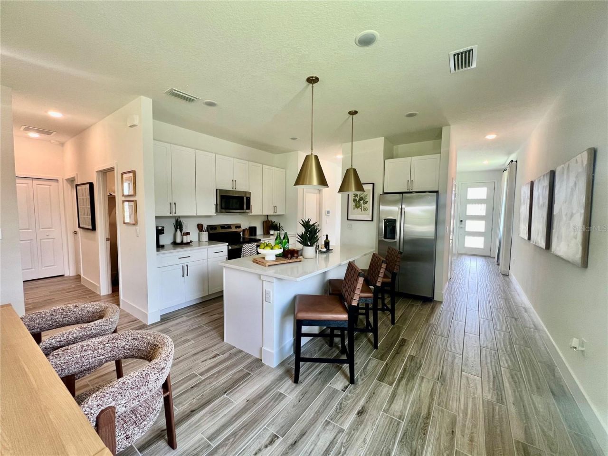
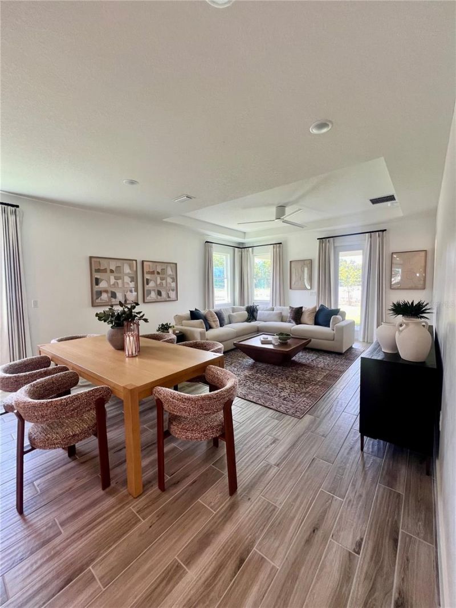
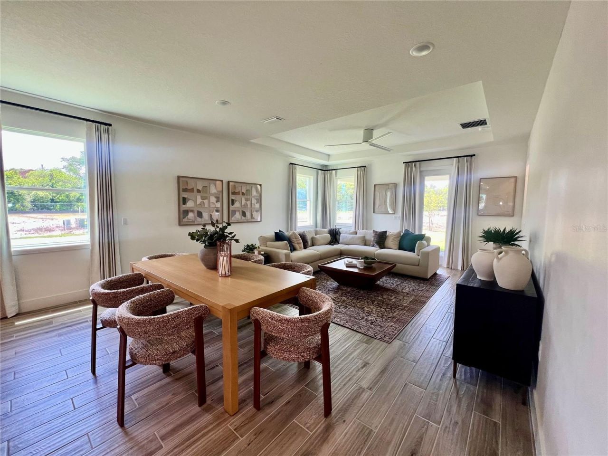
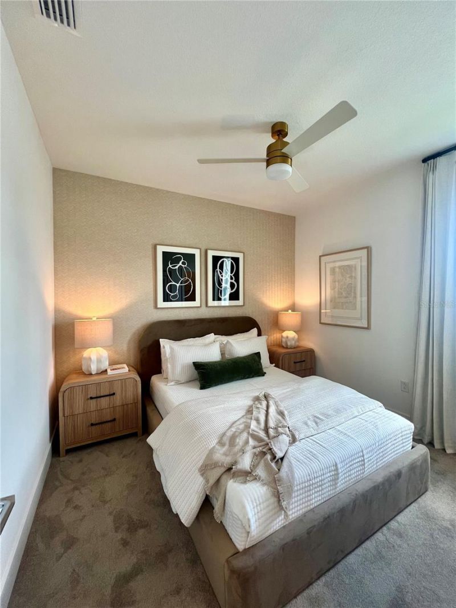
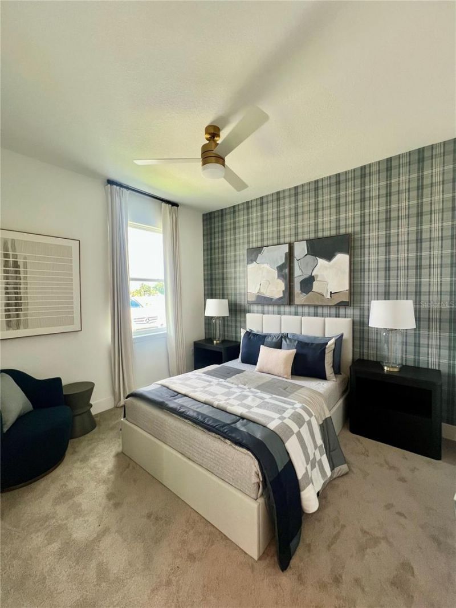
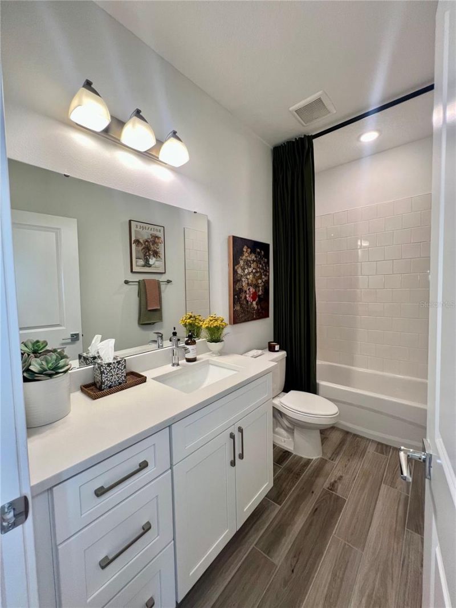
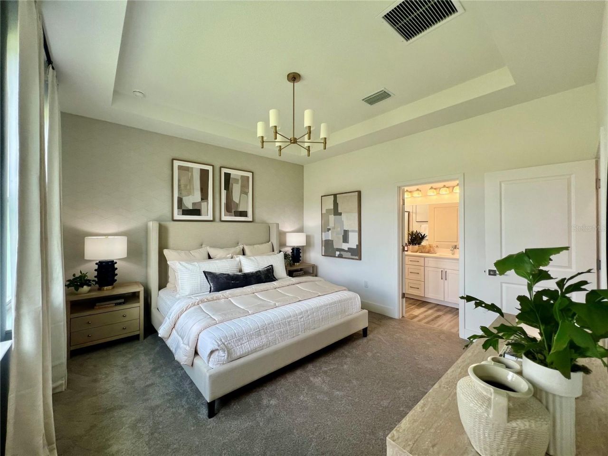
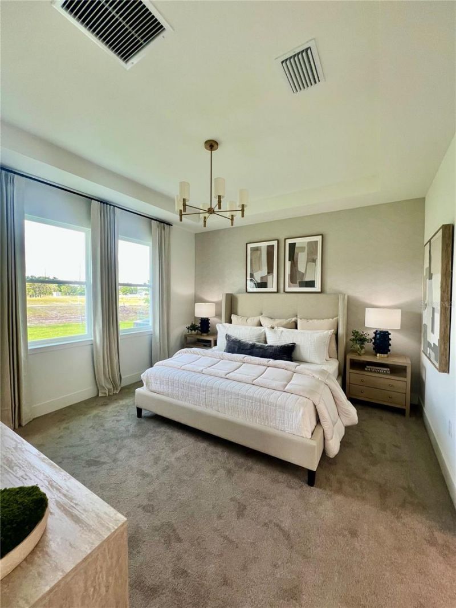
INVESTMENT OPPORTUNITY IN ORLANDO! Discover this beautiful NEW CONSTRUCTION home in Yucatan Gardens, featuring modern upgrades, designer finishes, and all furniture included. This thoughtfully designed residence offers a rare opportunity for investors seeking a newer property with an established 2-year seller leaseback in place. ASK FOR OUR CURRENT INCENTIVES AND PROMOTIONS.Built in 2025, this home features an open-concept floor plan with 3 bedrooms, 2 bathrooms, a flexible bonus room/office spa...

View More

Property Summary

MLS Number: O6430683
Status: Active
Days on Market: 21
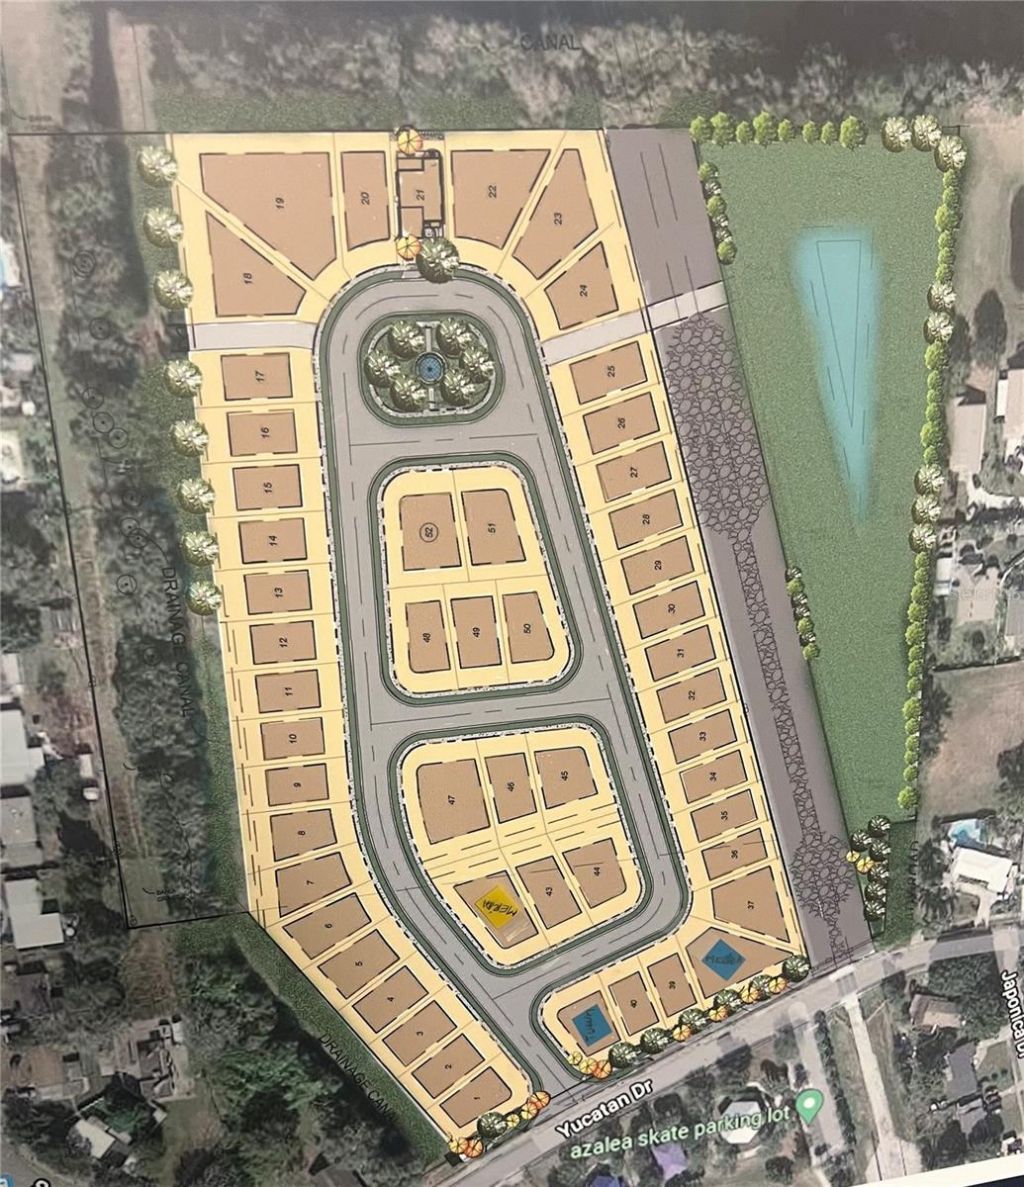
Subdivision: YUCATAN GARDENS
County: Orange
Bedrooms: 3
Total Square Feet: 1,689
Price Per Sq. Ft.: $323
New Constuction: Yes
Waterfront: No
Property Type: Residential - Single Family
Cooling: Central Air
Garage: 2 car attached
Heating: Central
Lot Size: 0.18 Acres
Roof Type: Shingle
Stories: 1.0
Year Built: 2025
HOA Y/N: Yes

Featured Amenities

Ceiling Fans(s)
Eat-in Kitchen
High Ceilings
Kitchen/Family Room Combo
Living Room/Dining Room Combo
Open Floorplan
Primary Bedroom Main Floor
Smart Home
Solid Surface Counters
Solid Wood Cabinets
Split Bedroom
Stone Counters
Thermostat
Tray Ceiling(s)
Walk-In Closet(s)
Window Treatments

Property Details

Accessibility Features: Central Living Area
Additional Rooms: Bonus Room, Den/Library/Office, Family Room, Inside Utility
Appliances: Dishwasher, Disposal, Dryer, Electric Water Heater, Ice Maker, Microwave, Range, Range Hood, Refrigerator, Washer
Builder: CFB Homes
Community Features: Street Lights
Days on Site: 21
Directions: From SR-408 to exit 14. West on Lake Underhill Rd, left on Yucatan Dr, left into Yucatan Garden on Elena Lavin Cir. Lot is on your left. Use 6398 Yucatan Dr Orlando FL 32807 on your GPS.
Exterior: Block
Flood Zone Code: x
Flooring: Carpet, Ceramic Tile, Tile
Foundation: Slab
Home Warranty Y/N: No
Listing Terms: Cash, Conventional, FHA, VA Loan
Lot Dimensions: 0.18
Model: Merida Elevation B
Other Equipment: Irrigation Equipment
Ownership: Fee Simple
Pets Allowed: Cats OK, Dogs OK
Pets Restrictions: Verify with the HOA
Property Attached Y/N: No
Property Sub-Type: Single Family Residence
Security: Fire Alarm, Security System, Smoke Detector(s)
Sewer: Public Sewer
Showing Instructions: Sentri Lock Box, Appointment Only
Special Sale Provisions: None
Utilities: BB/HS Internet Available, Cable Available, Electricity Connected, Fire Hydrant, Phone Available, Public, Sewer Connected, Sprinkler Meter, Underground Utilities, Water Connected
Water: Public
Water Access Y/N: No
Windows: Double Pane Windows, ENERGY STAR Qualified Windows, Insulated Windows, Low-Emissivity Windows, Storm Window(s), Thermal Windows, Window Treatments
Zoning: LDR
Construction: Block

Room Sizes

Primary Bedroom: 15x17
Living Room: 18x26

Local Schools

High School: Colonial High
Middle School: Roberto Clemente Middle
Elementary School: Azalea Park Elem

Neighborhood Information

Neighborhood Map

Neighborhood Hero

Neighborhood Highlights

Neighborhood Characteristics

Neighborhood Market Trend

Neighborhood Schools

Courtesy of

Agency Name: JOURNEY HOMES REALTY LLC
Agency Contact: 407-579-9459
Agent Name: Yennyfer Camilo Garcia

Presented by

Agency Title: The Keyes Company
Agency Phone:
Request Info

IDX logo

Sara Miller
keyes.com
Agent Cell:
954.477.7001

Mortgage Calculator

%
years/fixed
yearly
yearly (est.)

Estimated Payment

$ 2,834.46 Principal & Interest $2,675.53 Property Tax (data not provided by mls) $0.00 Homeowner's Insurance $158.93
Mortgage Logo

Your fresh start,
starts here.

Login to My Keyes Account

