
100 Keyes, 1926 - 2026
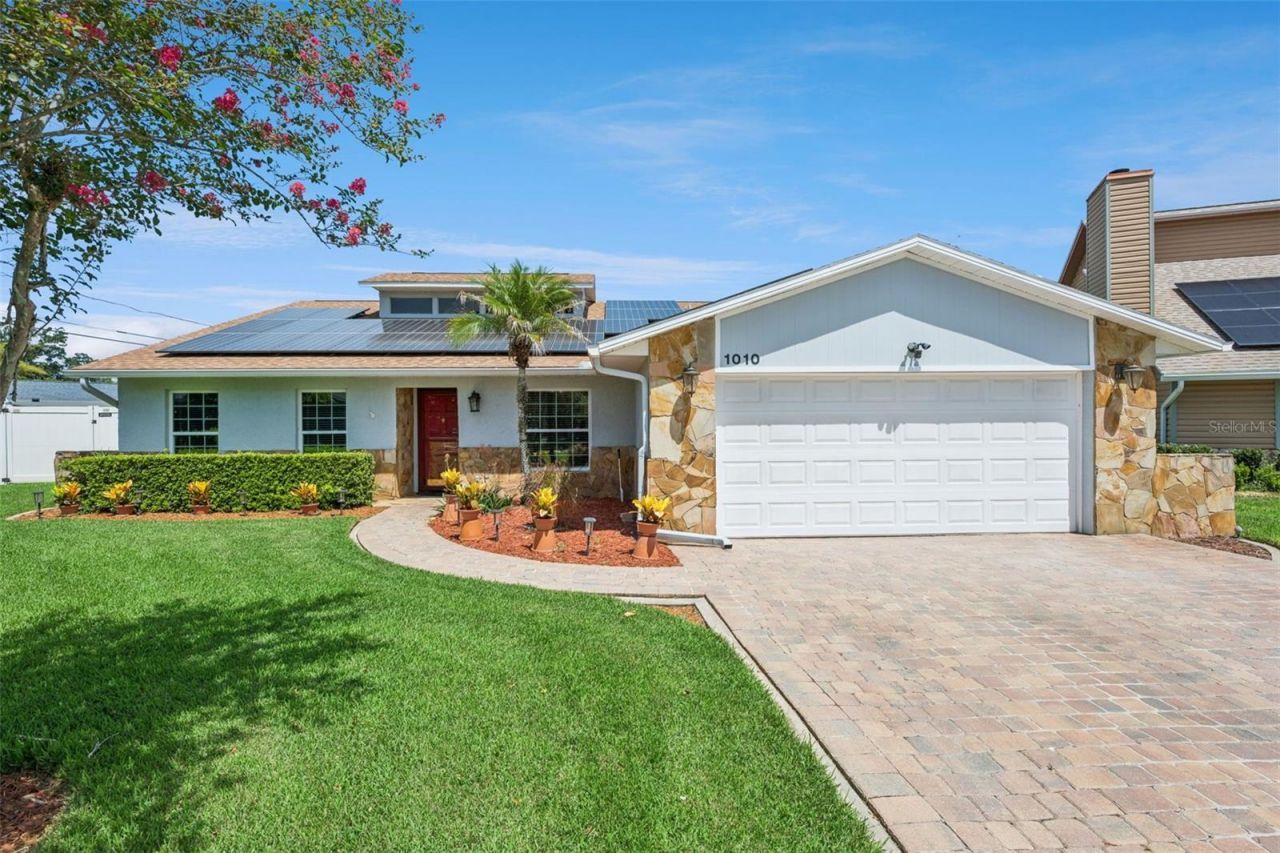
1010 Paladin Court, Orlando, FL 32812 Photo

12 Total Photos [Click to View All]

1010 Paladin Court Orlando, FL 32812
$645,000
  • Beds
    4
  • Baths
    2 full 1 partial
  • Total Square Feet
    2,213
  • Lot Size
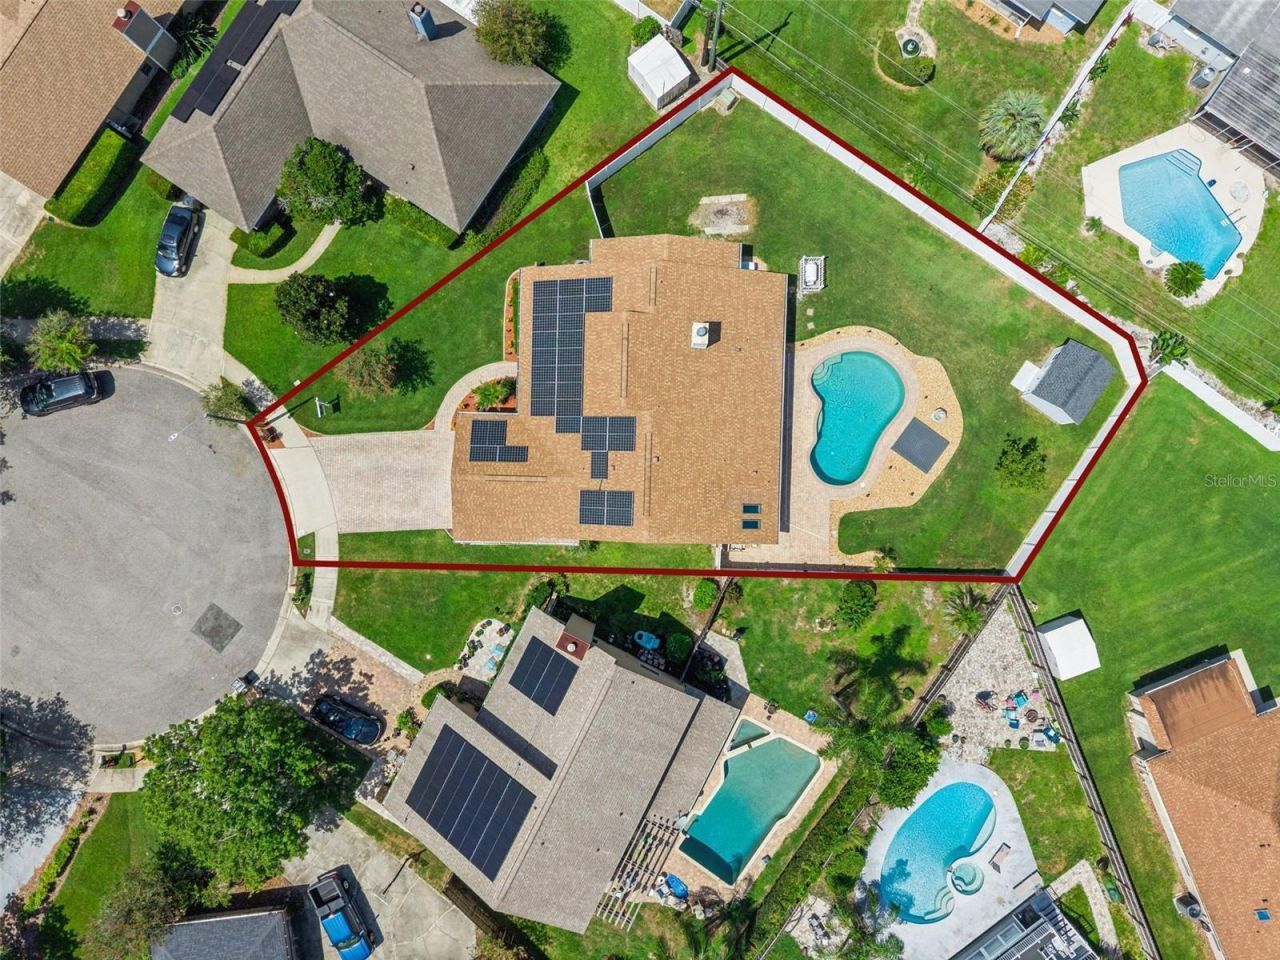
    0.27 acre(s)

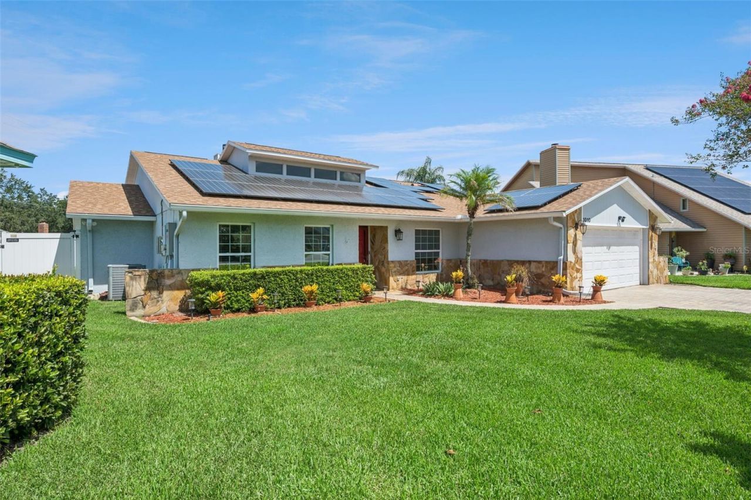
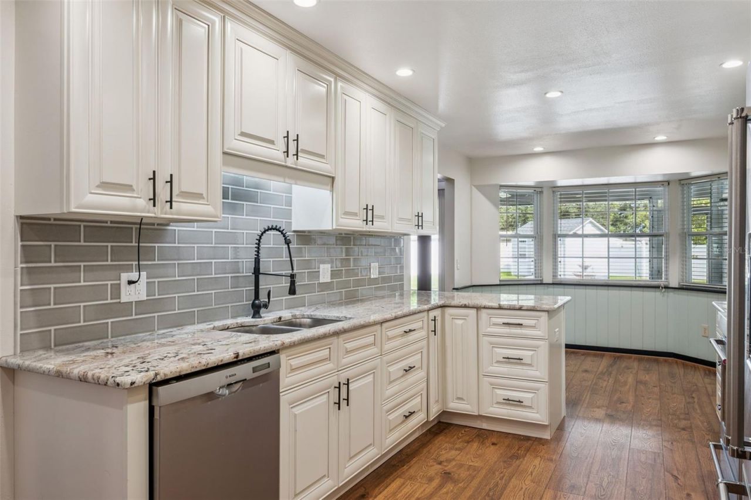
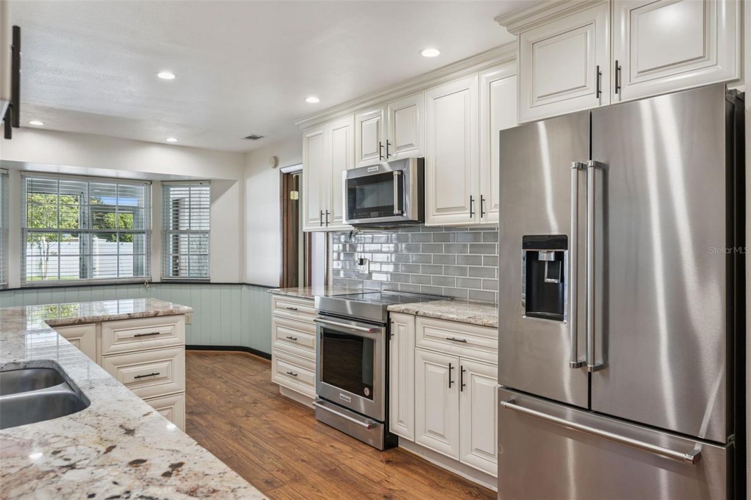
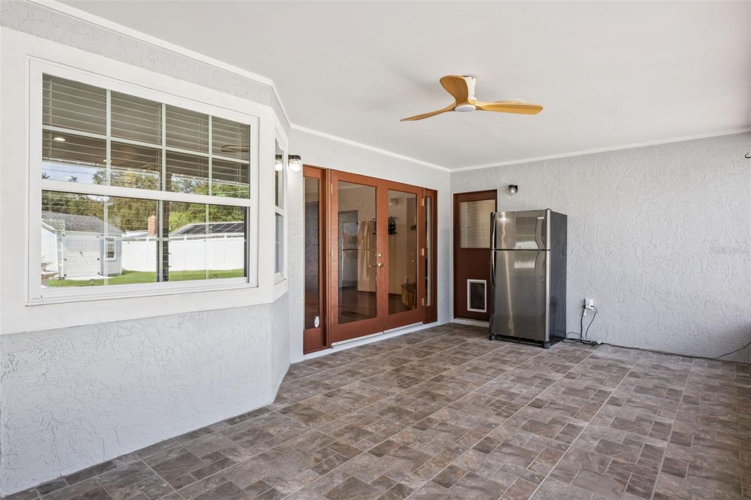
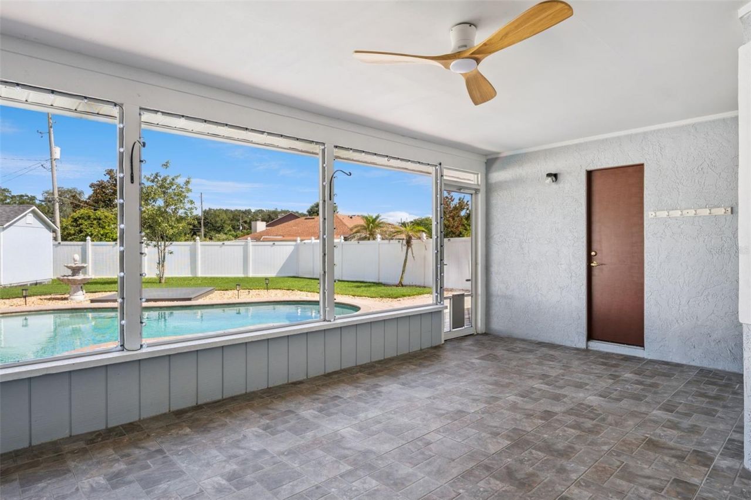
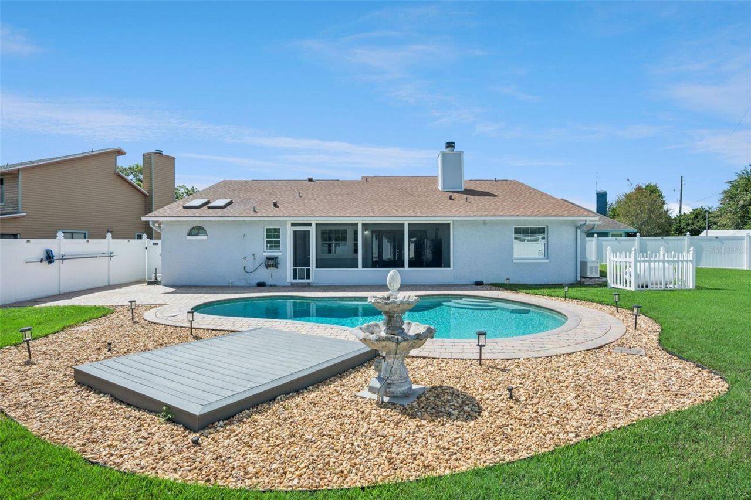
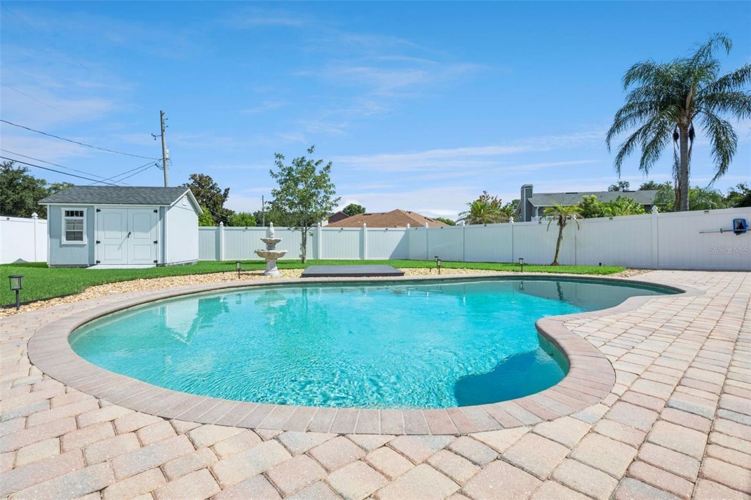
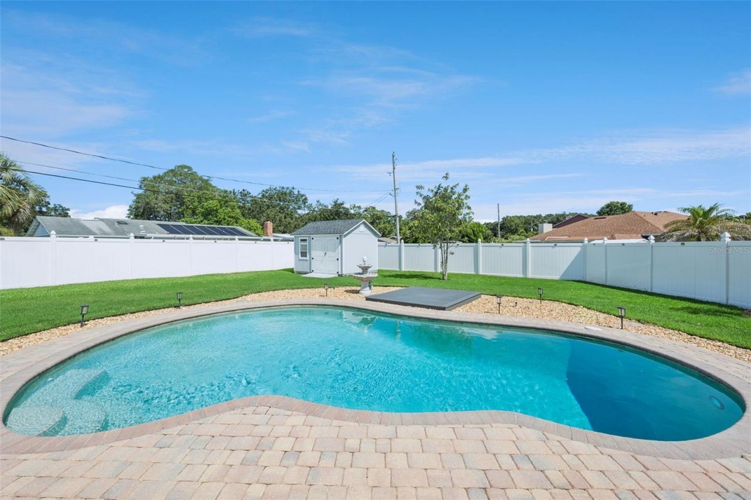
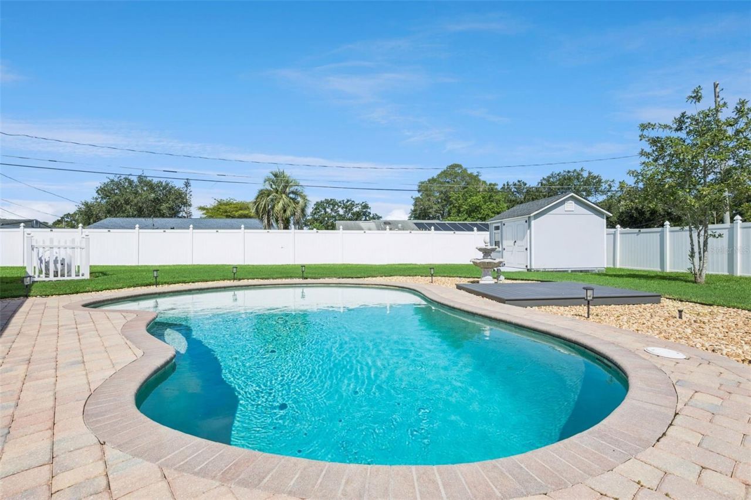
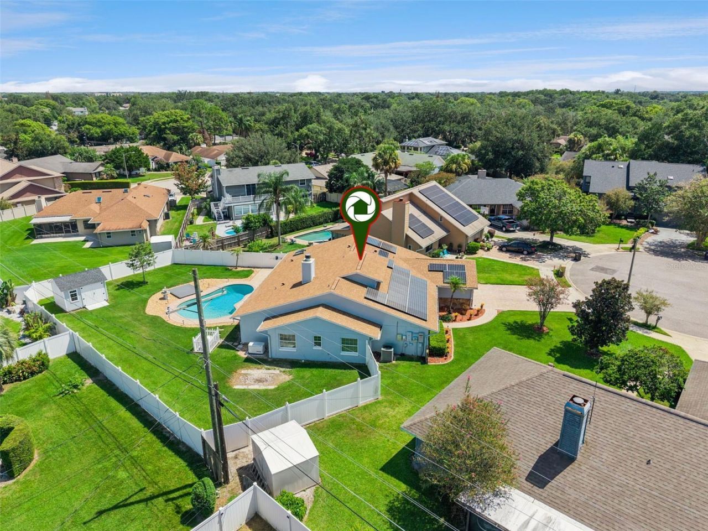
Virtually Staged. Preferred Lender Now Offering Qualified Buyers a Free 1 percent Rate Buydown in Year One of a 30 year fixed rate mortgage. Fully Upgraded 4BR Pool Home with Solar and a Generac Whole-House Generator! Welcome home to 1010 Paladin Court, a meticulously upgraded 4-bedroom, 2.5-bath single-story pool home tucked away on a quiet cul de sac. This turnkey residence blends modern comfort with exceptional storm resilience, featuring a Generac whole house backup generator and a fully pai...

View More

Property Summary

MLS Number: O6428464
Status: Active
Days on Market: 8
Subdivision: GREENVIEW AT DOVER
County: Orange
Bedrooms: 4
Total Square Feet: 2,213
Price Per Sq. Ft.: $291
New Constuction: No
Waterfront: No
Property Type: Residential - Single Family
Cooling: Central Air, Attic Fan
Fenced: Yes
Garage: 2 car attached
Heating: Central, Solar
Lot Size: 0.27 Acres
Roof Type: Shingle
Stories: 1.0
Year Built: 1986
Taxes: $3,870
HOA Y/N: Yes

Featured Amenities

Ceiling Fans(s)
Crown Molding
Eat-in Kitchen
High Ceilings
Primary Bedroom Main Floor
Solid Wood Cabinets
Stone Counters
Thermostat
Vaulted Ceiling(s)
Walk-In Closet(s)
Window Treatments

Property Details

Additional Rooms: Formal Dining Room Separate, Formal Living Room Separate
Appliances: Cooktop, Dishwasher, Disposal, Dryer, Electric Water Heater, Exhaust Fan, Microwave, Refrigerator, Touchless Faucet, Washer, Water Softener
Community Features: Street Lights
Days on Site: 8
Directions: From Lake Underhill Rd, south on Conway to left on Lenmore to right on Plaladin Ct
Exterior: Block, Stucco
Outdoor Features: Private Yard, Sidewalk, Storage
Fencing: Vinyl
Fireplace: Electric
Fireplace Y/N: Yes
Flood Zone Code: X
Flooring: Ceramic Tile, Laminate
Foundation: Slab
Home Warranty Y/N: No
Listing Terms: Cash, Conventional, FHA, VA Loan
Lot: Cul-De-Sac
Lot Dimensions: 0.27
Number of Wells: 1
Other Equipment: Irrigation Equipment, Private Yard
Other Structures: Shed(s)
Ownership: Fee Simple
Patio/Porch: Covered, Enclosed, Patio, Screened
Pets Allowed: Yes
Pool: In Ground
Property Attached Y/N: No
Property Sub-Type: Single Family Residence
Sewer: Public Sewer
Showing Instructions: Sentri Lock Box, Appointment Only, See Remarks
Special Sale Provisions: None
Swimming Pool: Yes
Utilities: Public, Sprinkler Well
Water: Public
Water Access Y/N: No
Windows: Skylight(s), Blinds, Double Pane Windows, Insulated Windows, Window Treatments
Zoning: R-1A/AN
Construction: Block,Stucco

Room Sizes

Living Room: 14.1x13.6
Dining Room: 10.6x13.6
Kitchen: 10x23
Primary Bedroom: 14.2x17.2
Bedroom 2: 12x9
Bedroom 3: 10x9
Bedroom 4: 9x9
Balcony/Porch/Lanai: 20.7x12

Neighborhood Information

Neighborhood Map

Neighborhood Hero

Neighborhood Highlights

Neighborhood Characteristics

Neighborhood Market Trend

Neighborhood Schools

Courtesy of

Agency Name: COLDWELL BANKER REALTY
Agency Contact: 407-647-1211
Agent Name: Carmen Quintana

Presented by

Agency Title: The Keyes Company
Agency Phone:
Request Info

IDX logo

Sara Miller
keyes.com
Agent Cell:
954.477.7001

Mortgage Calculator

%
years/fixed
yearly
yearly (est.)

Estimated Payment

$ 3,677.66 Principal & Interest $3,167.04 Property Tax $322.50 Homeowner's Insurance $188.13
Mortgage Logo

Your fresh start,
starts here.

Login to My Keyes Account

