
100 Keyes, 1926 - 2026
1011 SW 125th Ave, Unit 207M, Pembroke Pines, FL 33027 Photo

32 Total Photos [Click to View All]

1011 SW 125th Ave, 207M Pembroke Pines, FL 33027
$255,500
  • Beds
    2
  • Baths
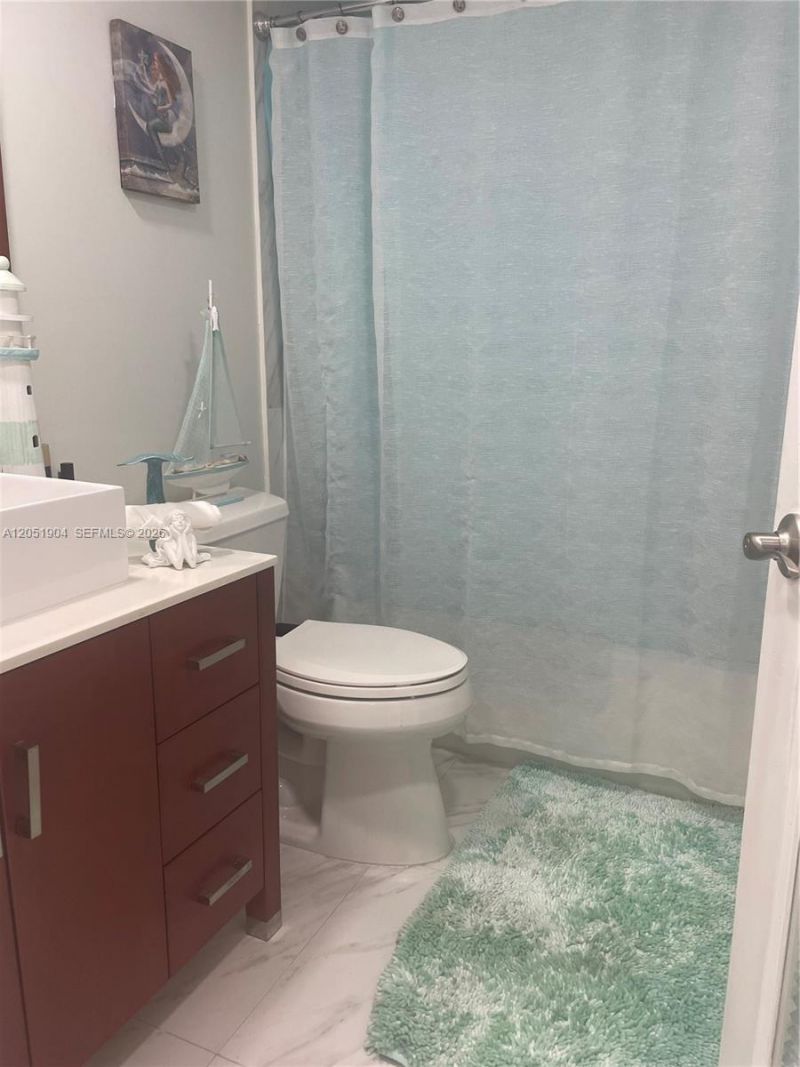
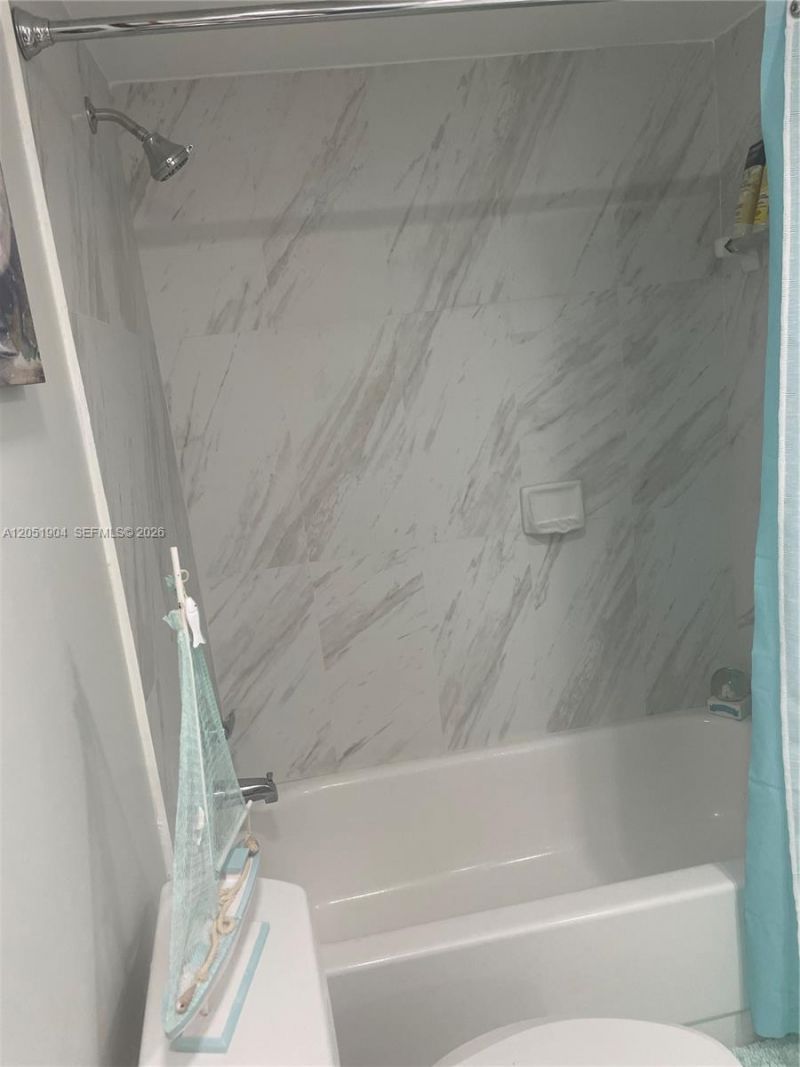
    2 full
  • Total Square Feet
    1,192

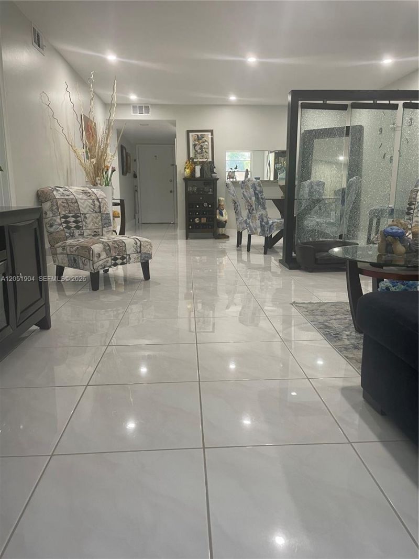
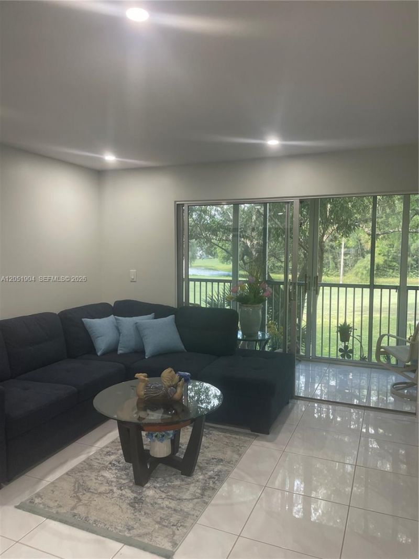
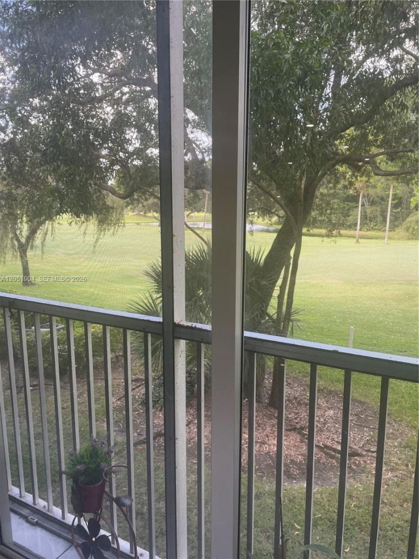
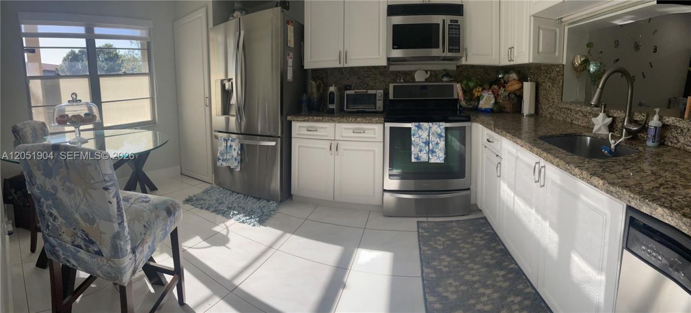
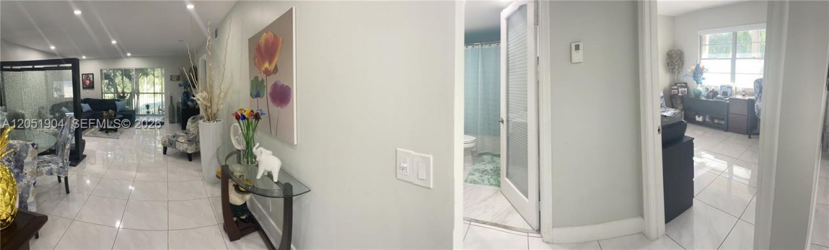
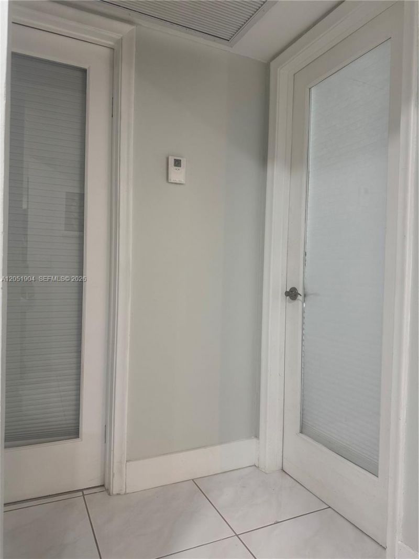
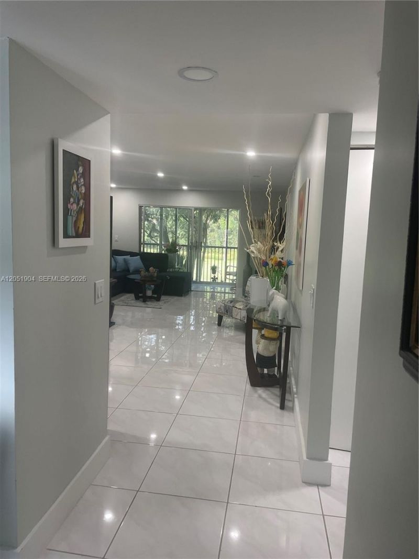
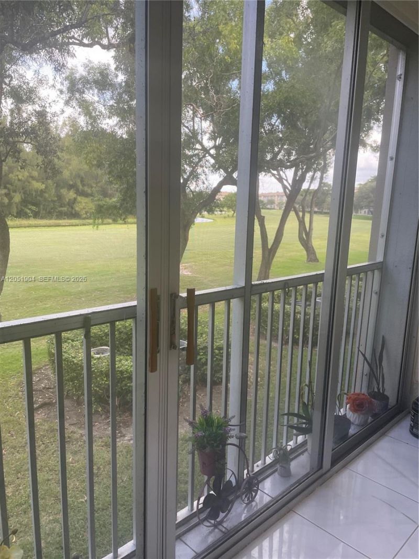
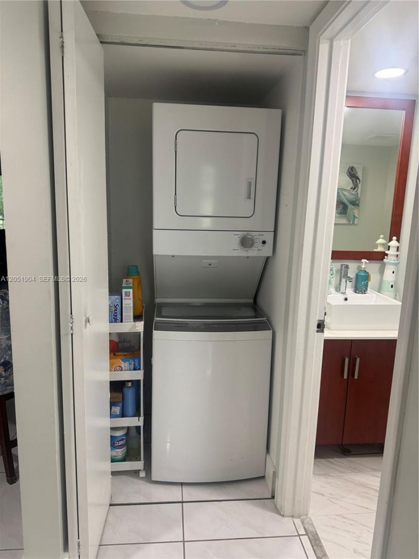
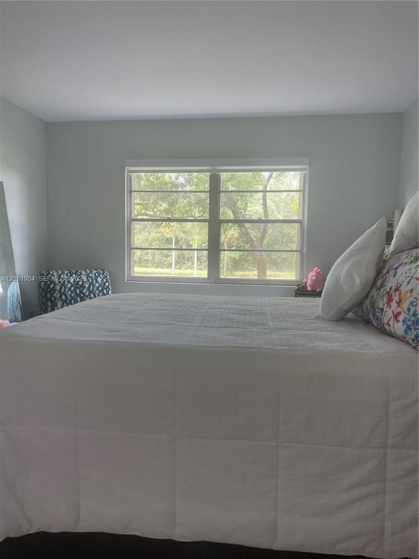
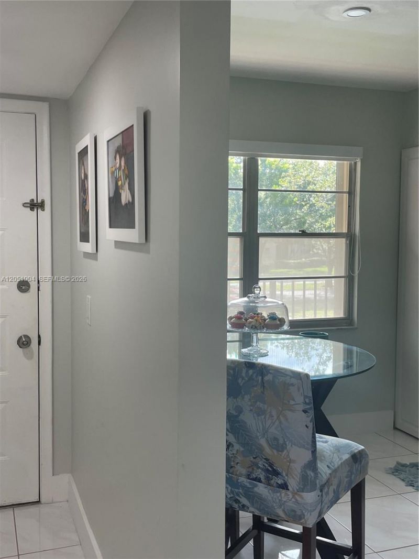
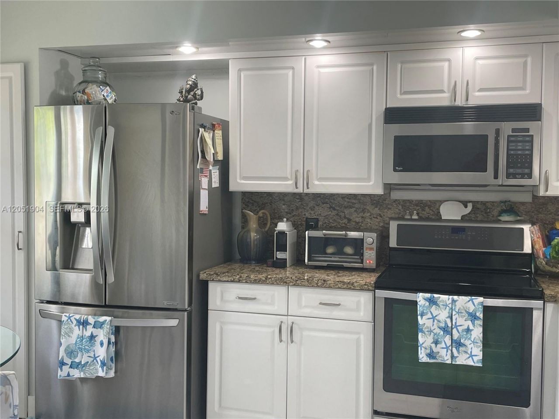
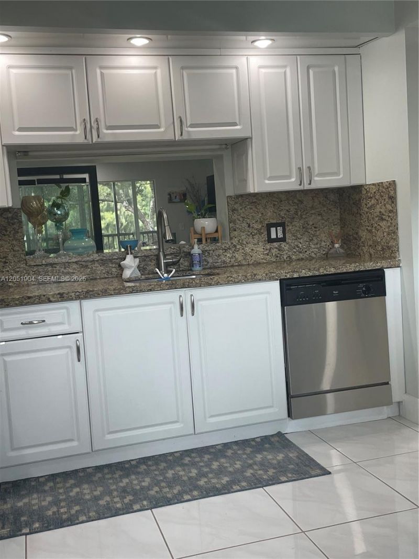
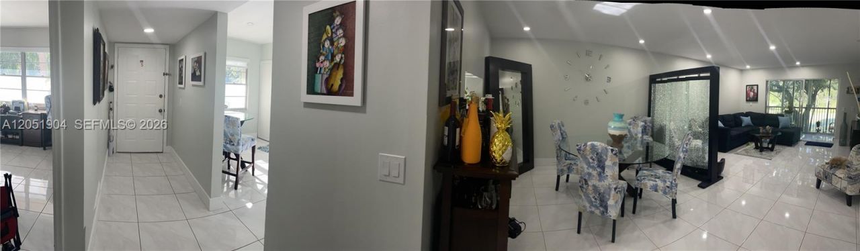
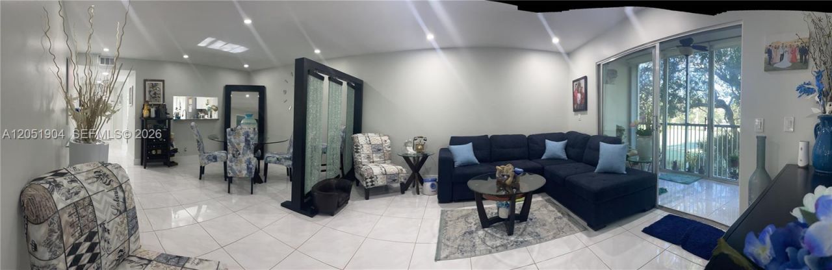
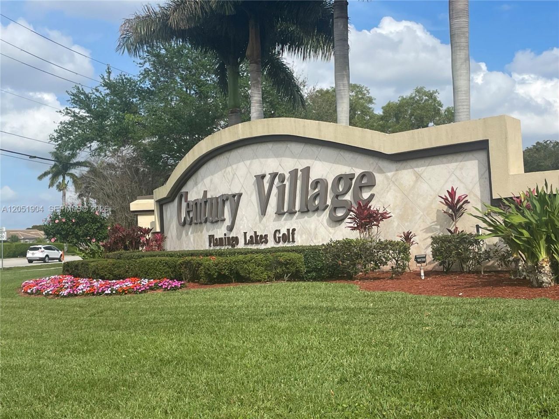
Exceptionally CLEAN & MOVE IN READY. Beautifully updated 2/2 overlooking golf course in most sought after Century Village 55+ Community. Home offers a bright open layout with tile flooring throughout. Modern recessed lighting on a POP CORN free ceiling! Washer & Dryer in unit, Walk in closet with built in cabinetry, tankless water heater, new AC, accordion storm shutters, balcony with double glass sliding doors a perfect place to relax with wonderful privacy (No back neighbors!). This building o...

View More

Property Summary

MLS Number: A12051904
Status: Active
Days on Market: 17
Subdivision: CAMBRIDGE AT CENTURY VILL
County: Broward
Bedrooms: 2
Total Square Feet: 1,192
Price Per Sq. Ft.: $214
New Constuction: No
Waterfront: Yes
Property Type: Residential - Condominium
Cooling: Central Air
Heating: Central
Stories: 4.0
Year Built: 1988
Taxes: $2,177
HOA Fee: 493/ Monthly

Featured Amenities

Closet Cabinetry
Other
Split Bedroom
Walk-In Closet(s)
Basketball Court
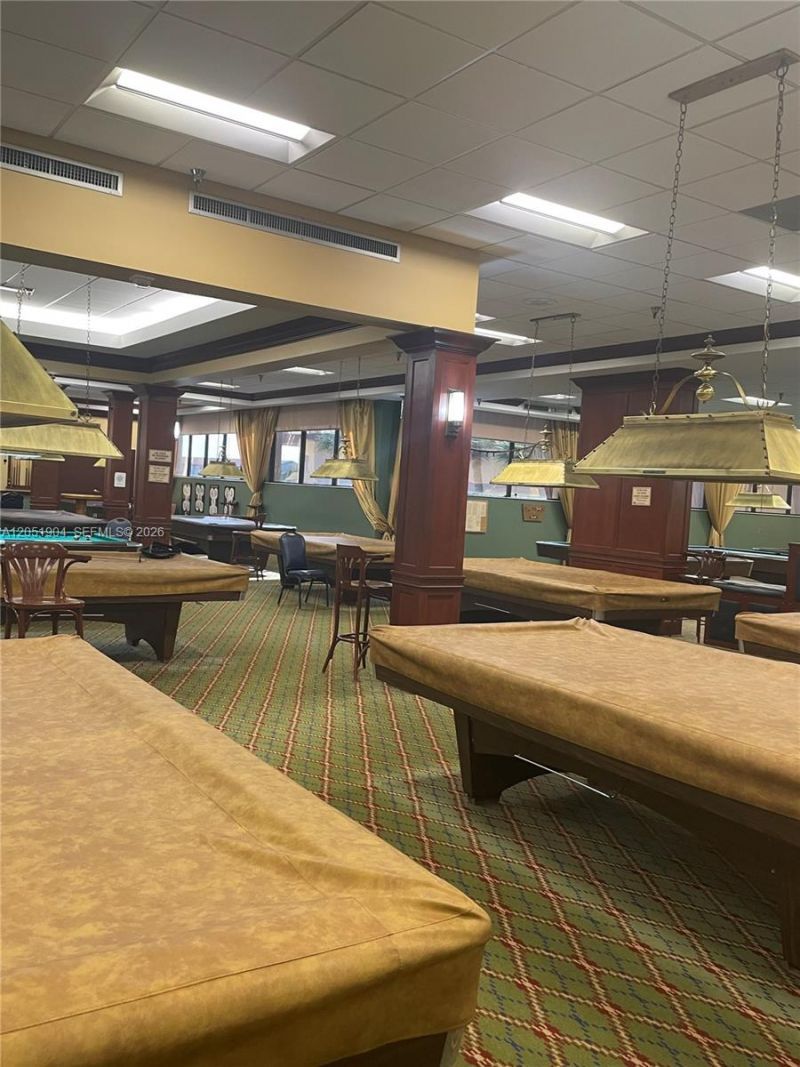
Billiard Room
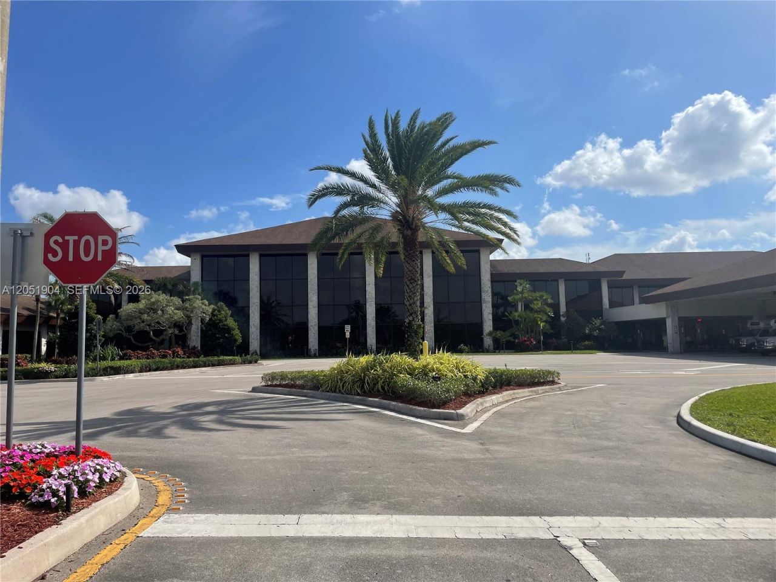
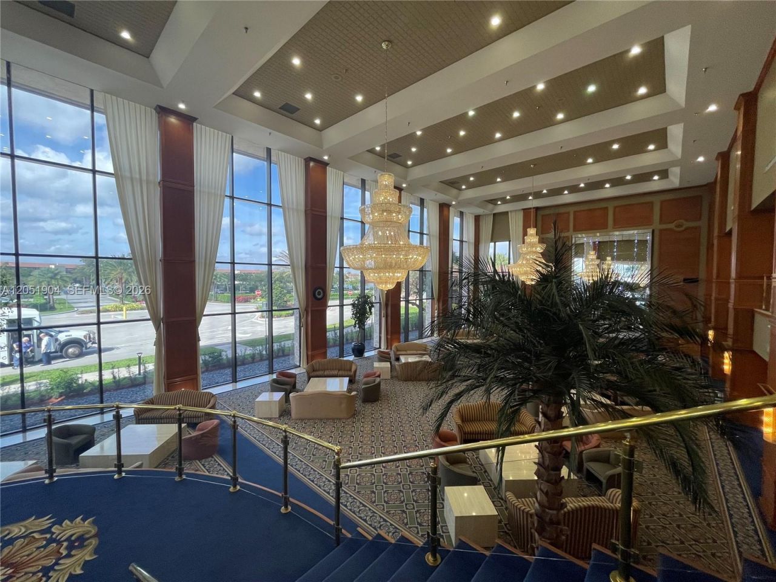
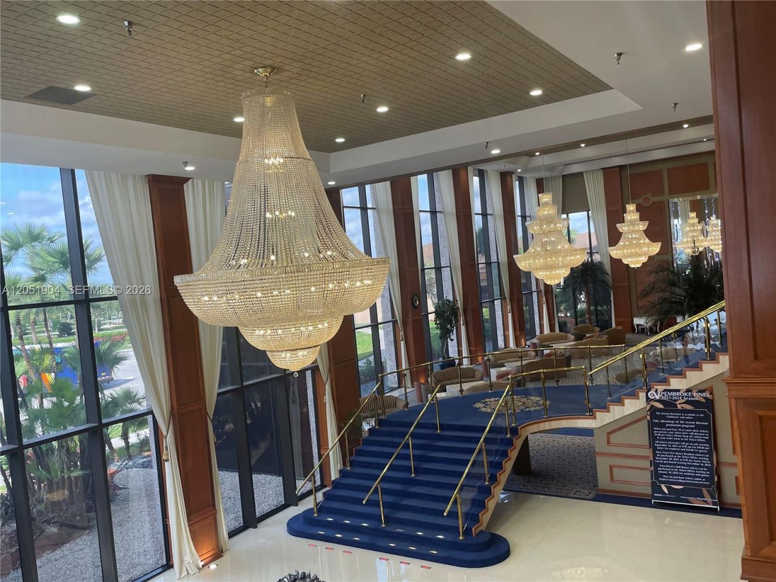
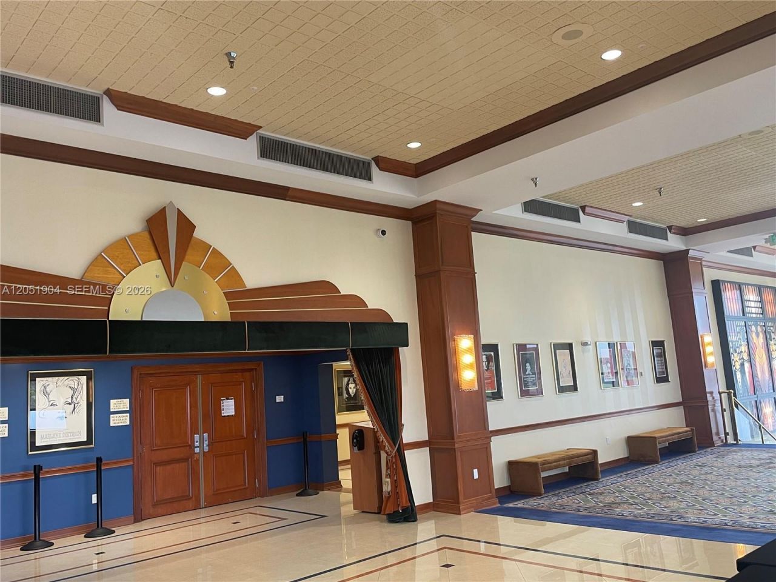
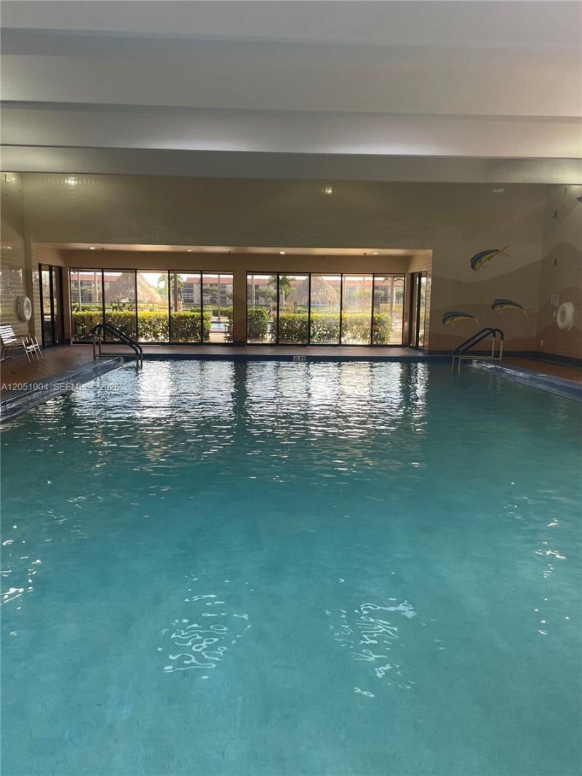
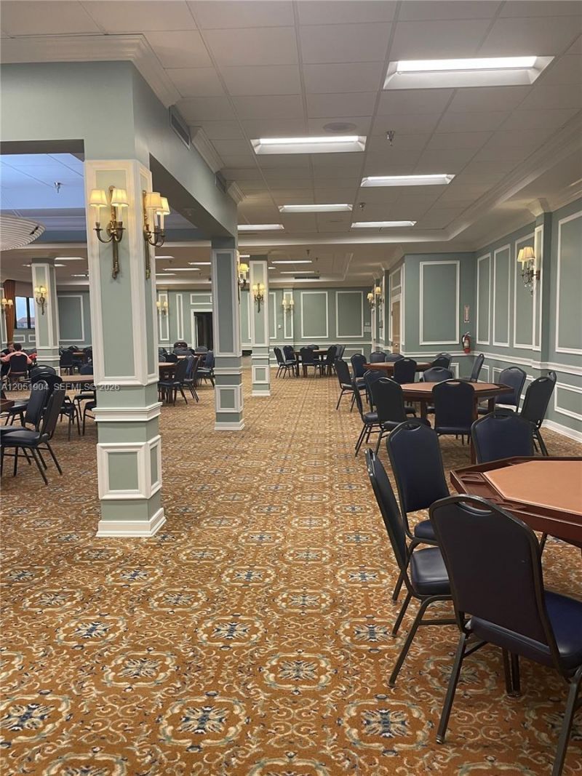
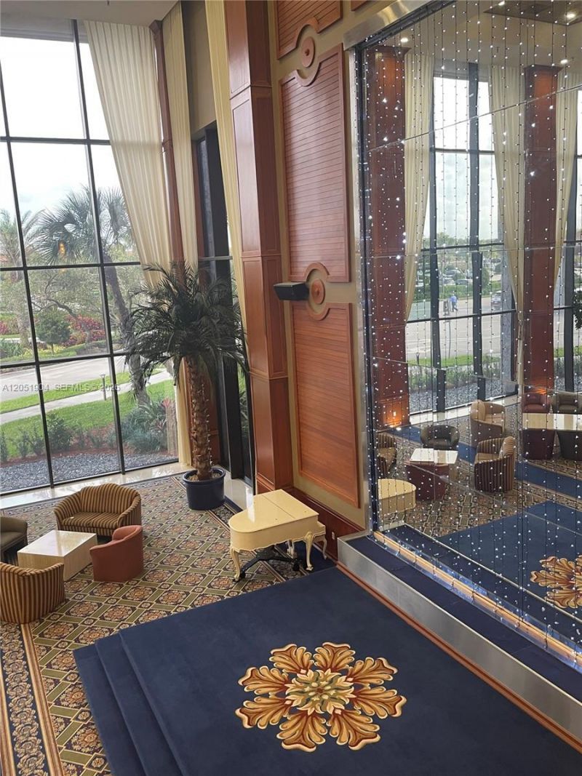
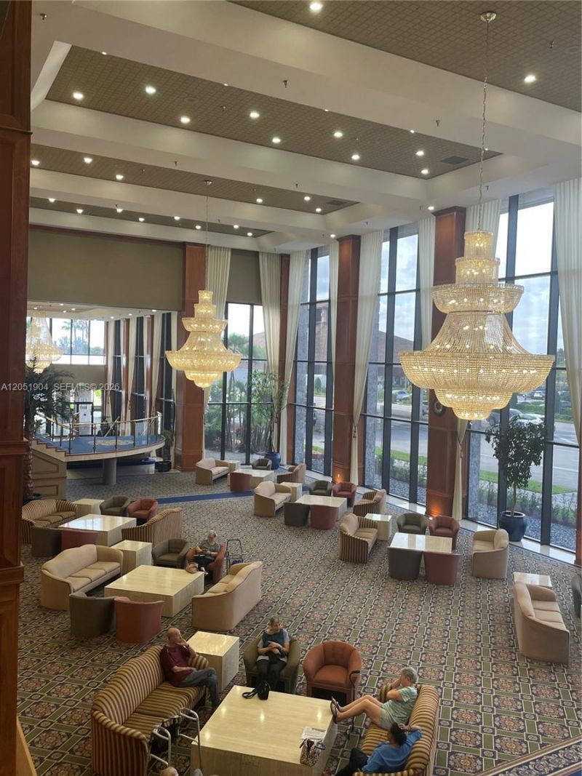
Clubhouse-Clubroom
Courtesy Bus
Elevator(s)
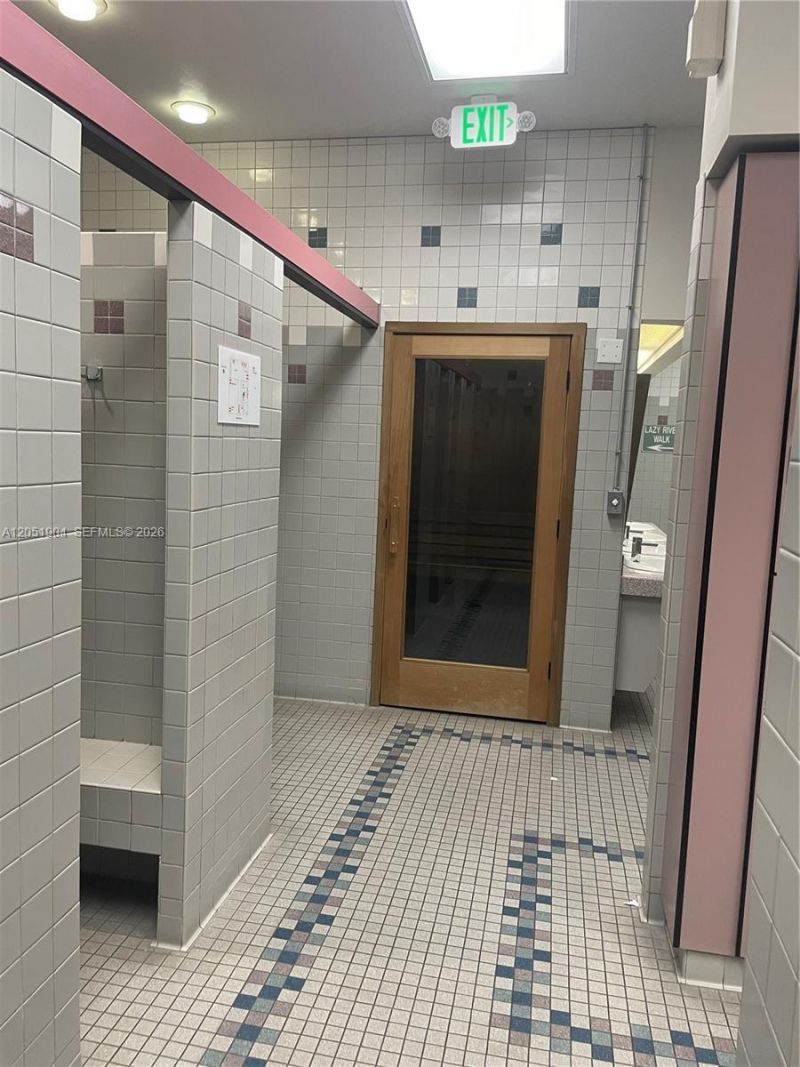
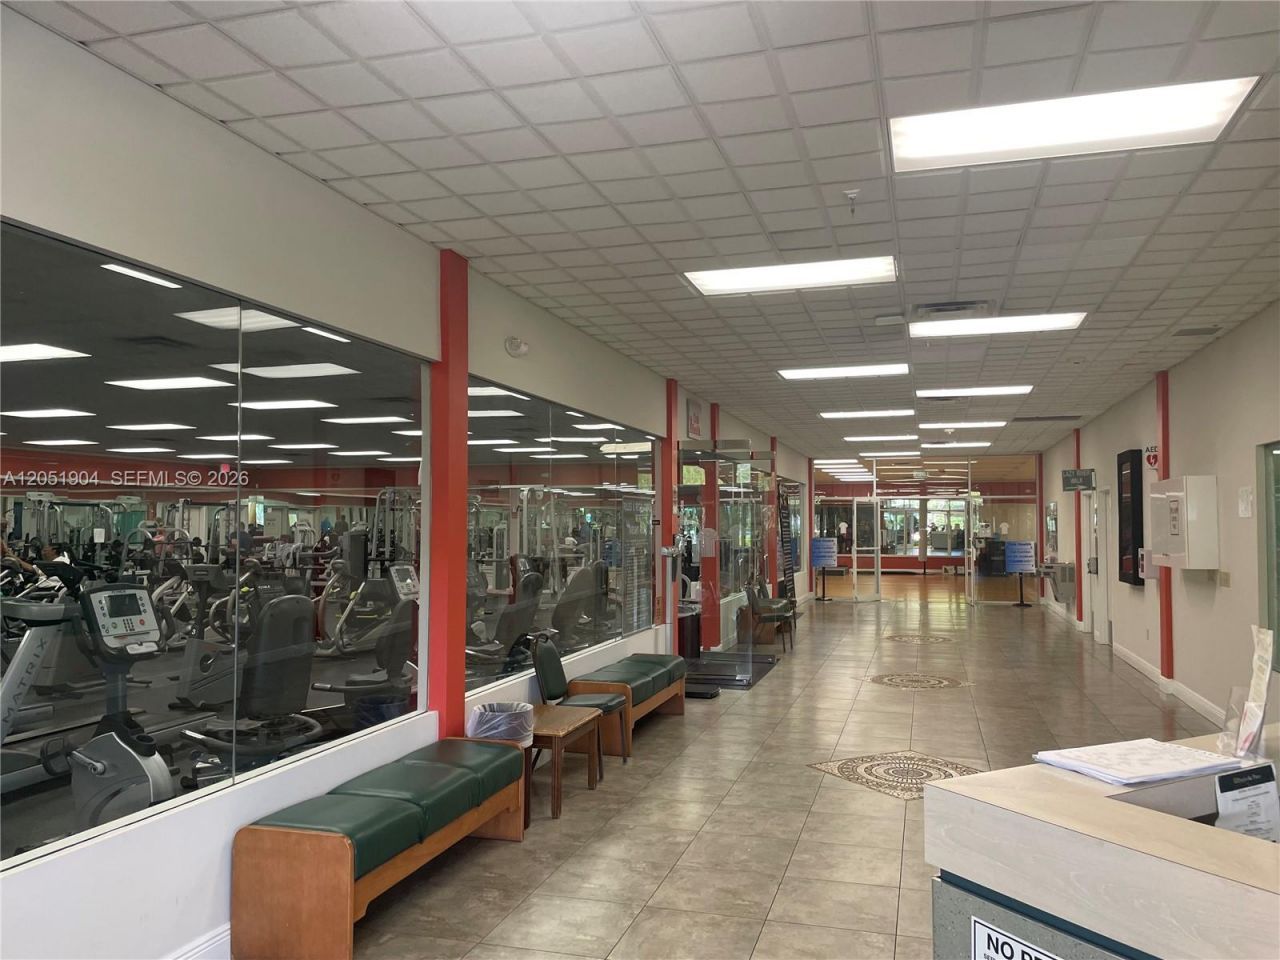
Exercise Room
Golf Course Com
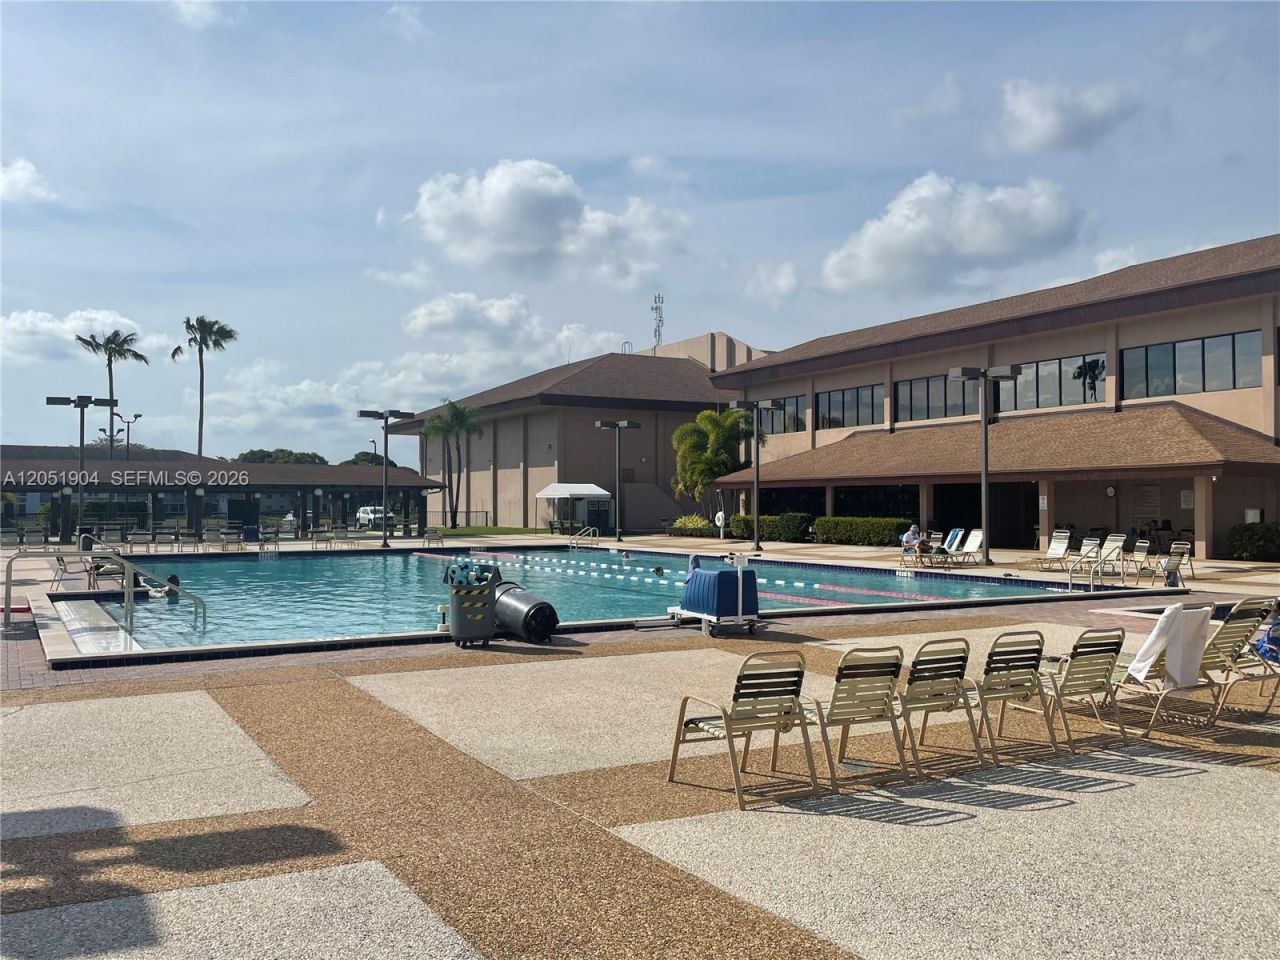
Heated Pool
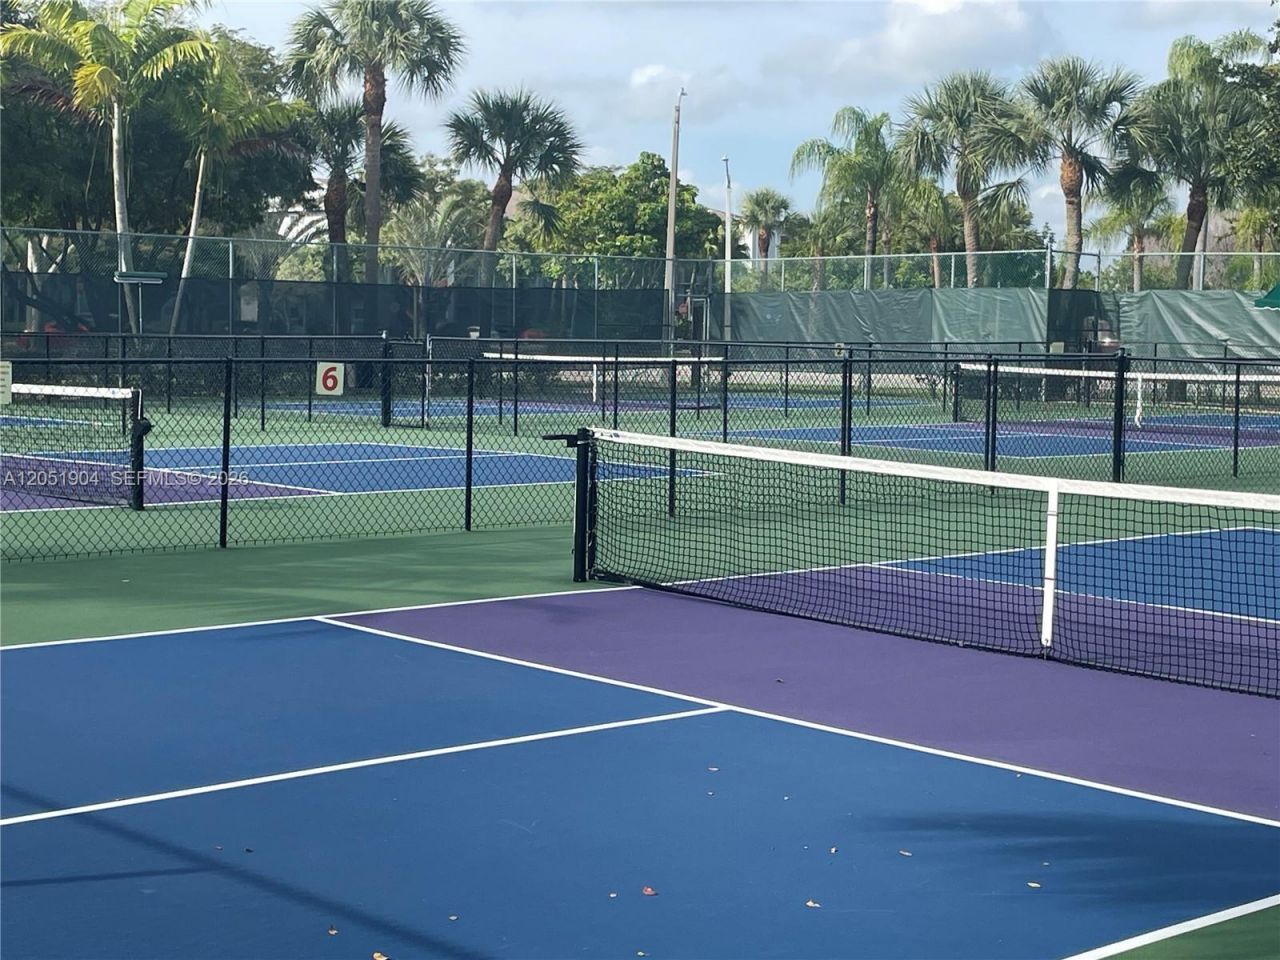
Pickleball
Pool
Spa/Hot Tub
Tennis Court(s)
Trash Chute

Property Details

Appliances: Dishwasher, Electric Range, Microwave, Refrigerator, Washer
Crops Included Y/N: No
Days on Site: 17
Exterior: CBS Construction
Outdoor Features: Exterior Cat Walk, On Golf Course, Screened Balcony
Flooring: Tile
Home Warranty Y/N: No
Hot Tub: Yes
Lease Considered Y/N: No
Listing Terms: Cash
Ownership: Self Proprietor/Individual
Parcel#: 514023AM2260
Parking: 1 Space, Assigned, Guest
Parking Notes: 1 Space, Assigned, Guest
Property Attached Y/N: Yes
Property Sub-Type: Condominium
Security: Guard At Site, Other, Security Patrol
Senior Community: Yes
Special View Info: Golf View, Lagoon, Water View
Water Features: Lagoon
Window: Complete Accordian Shutters, Hurricane Shutters, Blinds
Construction: CBS Construction

Local Schools

Middle School: Walter C. Young
Elementary School: Lakeside

Neighborhood Information

Neighborhood Map

Neighborhood Hero

Neighborhood Highlights

Neighborhood Characteristics

Neighborhood Market Trend

Neighborhood Schools

Courtesy of

Agency Name: Hitchcock Realty, LLC
Agent Name: Irene Arencibia
Agency Phone: 305-469-8090

Presented by

Agency Title: The Keyes Company
Agency Phone:
Request Info

IDX logo

Sara Miller
keyes.com
Agent Cell:
954.477.7001

Mortgage Calculator

%
years/fixed
yearly
yearly (est.)

Estimated Payment

$ 1,510.48 Principal & Interest $1,254.54 Property Tax $181.42 Homeowner's Insurance $74.52
Mortgage Logo

Your fresh start,
starts here.

Login to My Keyes Account

