
100 Keyes, 1926 - 2026
1016 Ketzal Drive, Trinity, FL 34655 Photo
New
1016 Ketzal Drive, Trinity, FL 34655 Photo
New
1016 Ketzal Drive, Trinity, FL 34655 Photo

39 Total Photos [Click to View All]

1016 Ketzal Drive Trinity, FL 34655
$610,000
  • Beds
    3
  • Baths
    2 full 1 partial
  • Total Square Feet
    2,142
  • Lot Size
    0.22 acre(s)

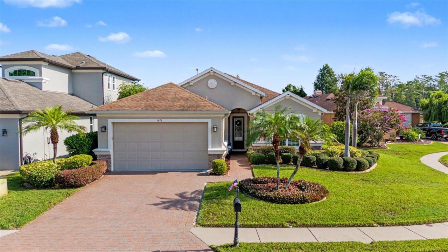
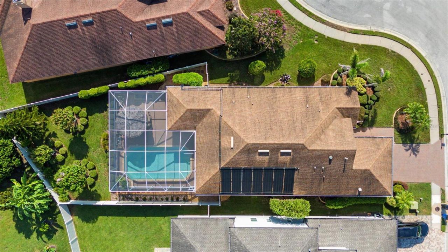
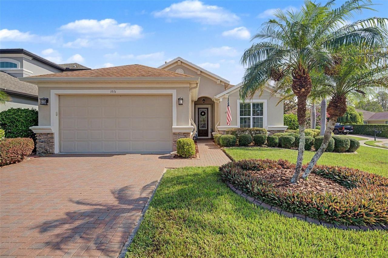
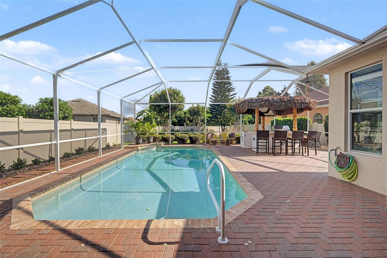
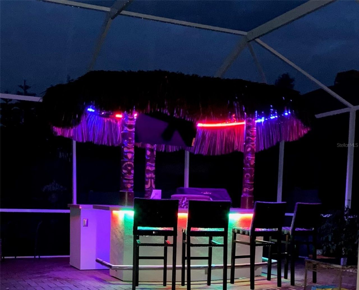
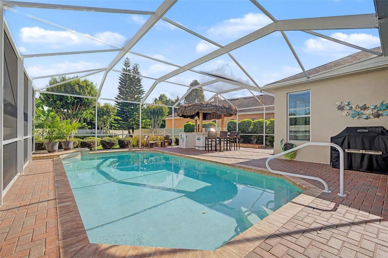
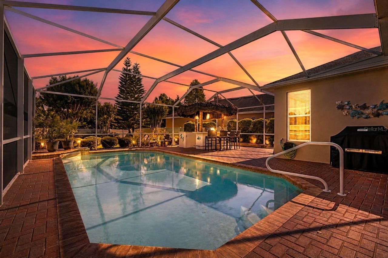
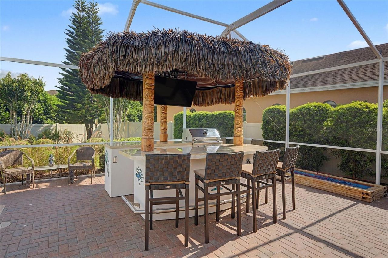
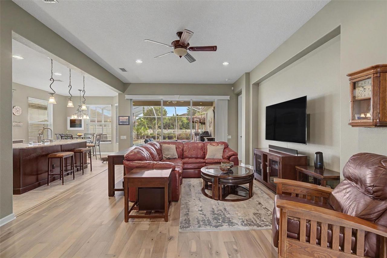
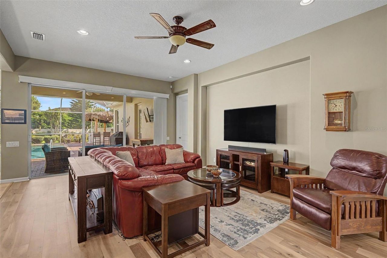
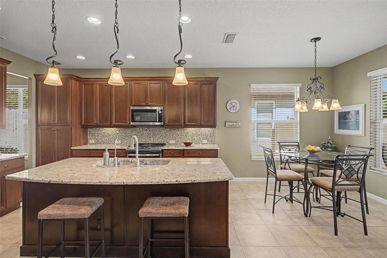
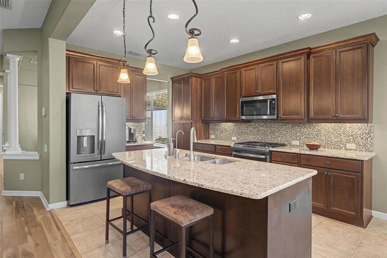
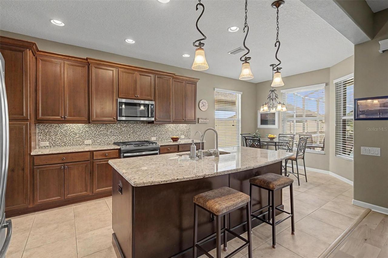
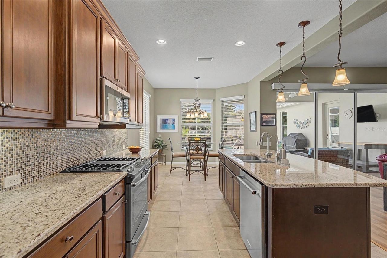
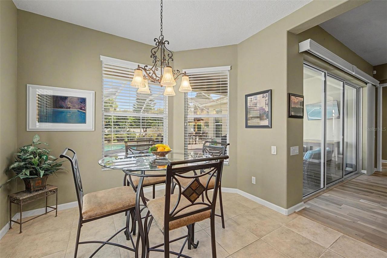
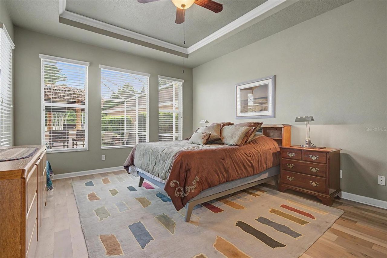
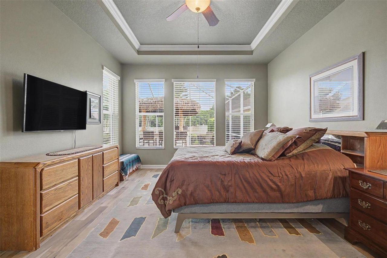
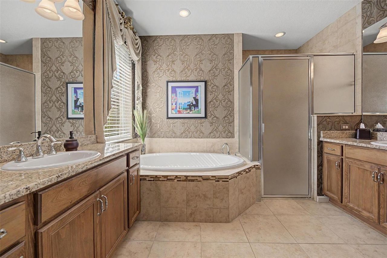
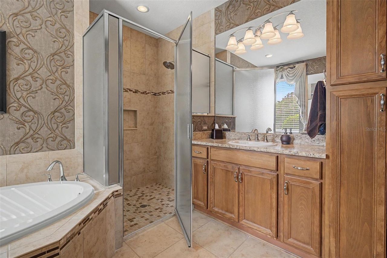
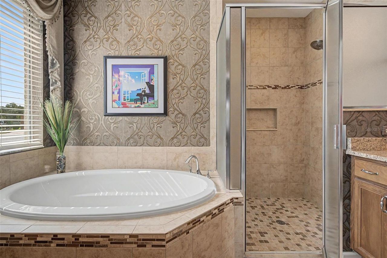
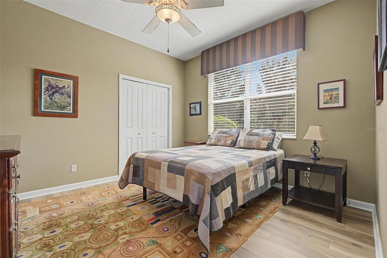
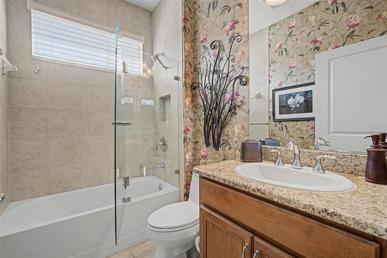
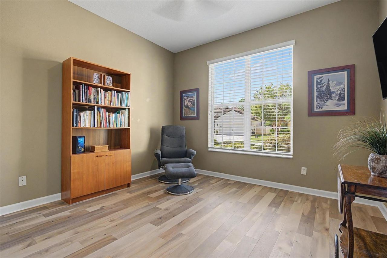
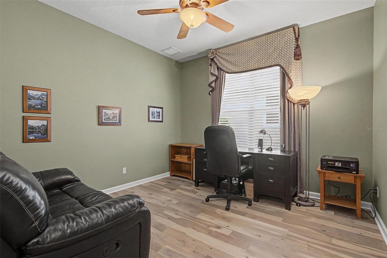
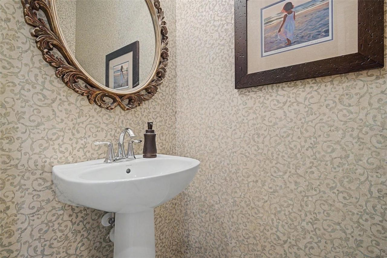
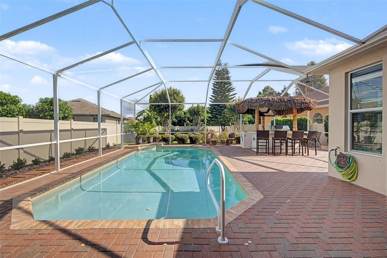

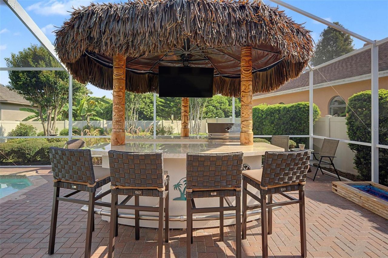
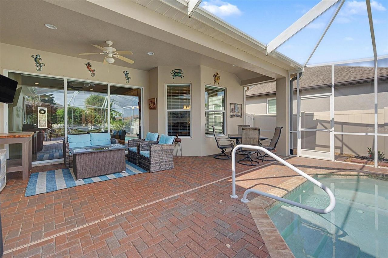
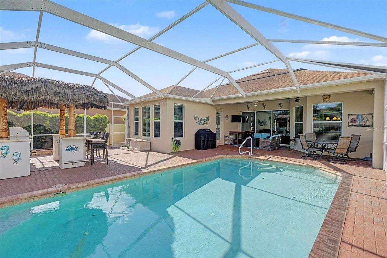
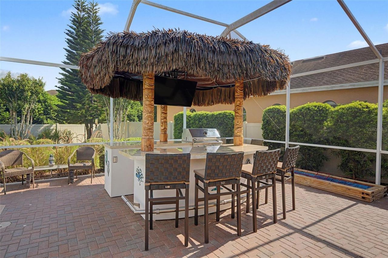
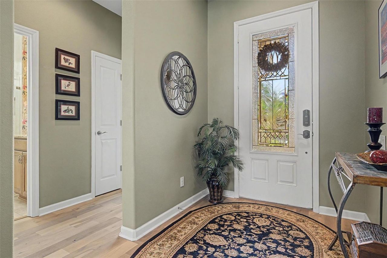
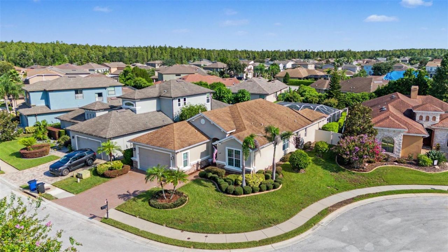
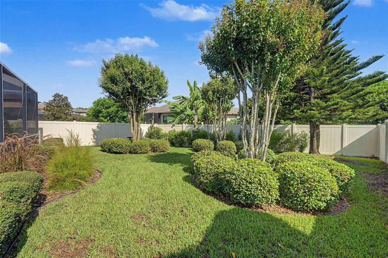
Picture-perfect 3 BEDROOM PLUS OFFICE Arthur Rutenberg-designed home in a sought-after cul-de-sac, on an oversized pie lot, offering quality, style, and high ceilings offering the polished look and feel of a model home. From the moment you enter, you'll appreciate the open floorplan, gleaming hardwood floors throughout, recessed lighting, and tasteful designer color palette. A large sliding door off the living room provides beautiful views of the screened lanai and sparkling pool, creating an in...

View More

Property Summary

MLS Number: W7888602
Status: Active
Days on Market: 2
Subdivision: TRINITY EAST REP
County: Pasco
Bedrooms: 3
Total Square Feet: 2,142
Price Per Sq. Ft.: $285
Style: Florida
New Constuction: No
Waterfront: No
Property Type: Residential - Single Family
Cooling: Central Air
Fenced: Yes
Garage: 2 car attached
Heating: Electric
Lot Size: 0.22 Acres
Roof Type: Shingle
Stories: 1.0
Year Built: 2012
Taxes: $5,794
HOA Y/N: Yes

Featured Amenities

Ceiling Fans(s)
Coffered Ceiling(s)
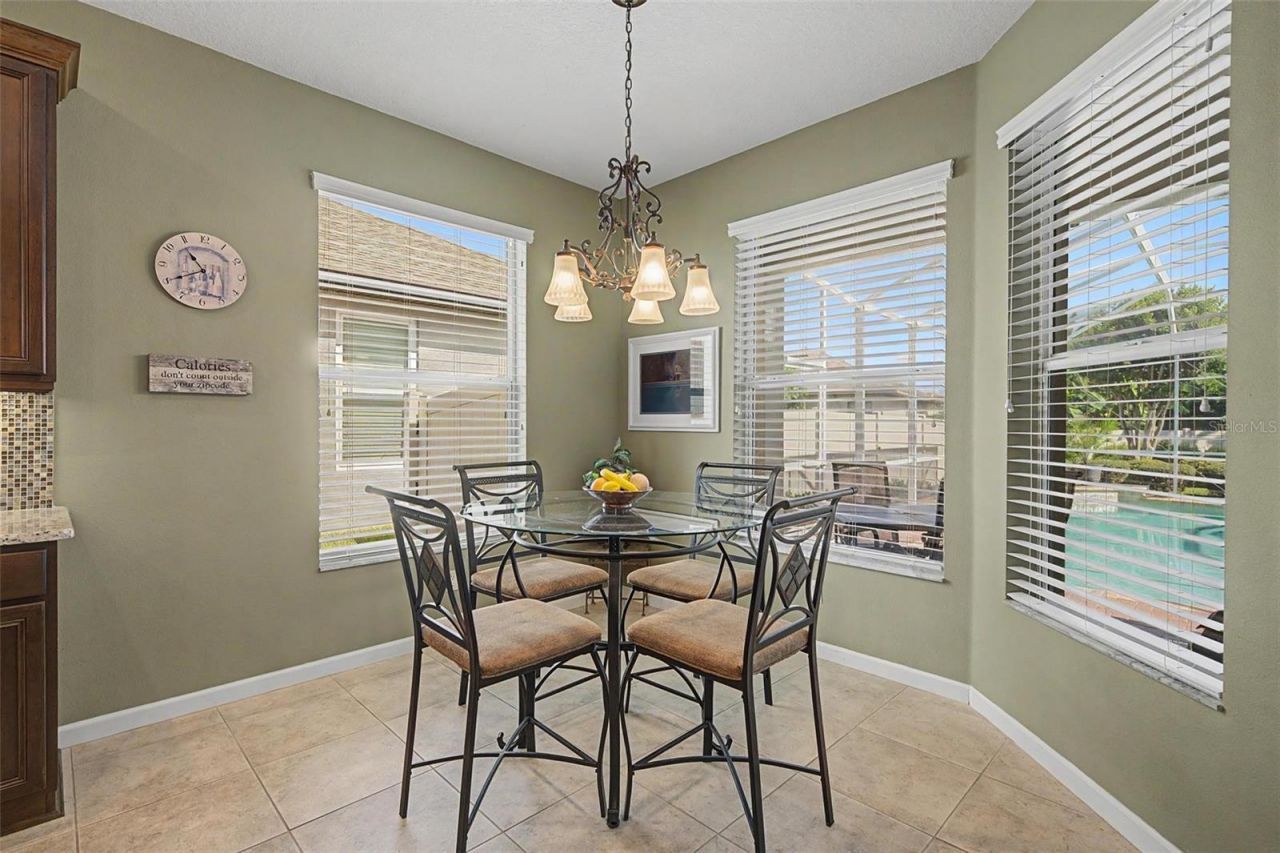
Eat-in Kitchen
High Ceilings
Open Floorplan
Solid Surface Counters
Solid Wood Cabinets
Tray Ceiling(s)
Walk-In Closet(s)
Window Treatments
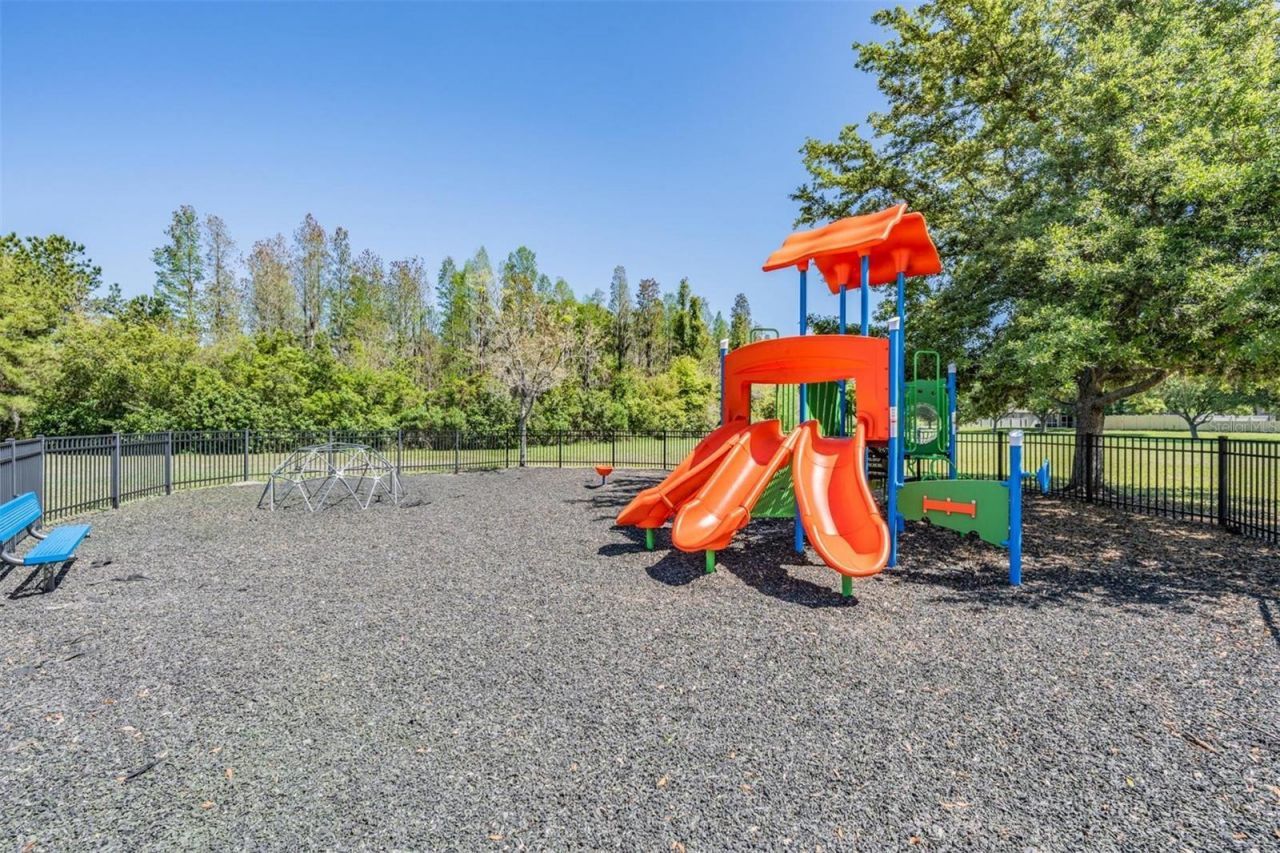
Playground

Property Details

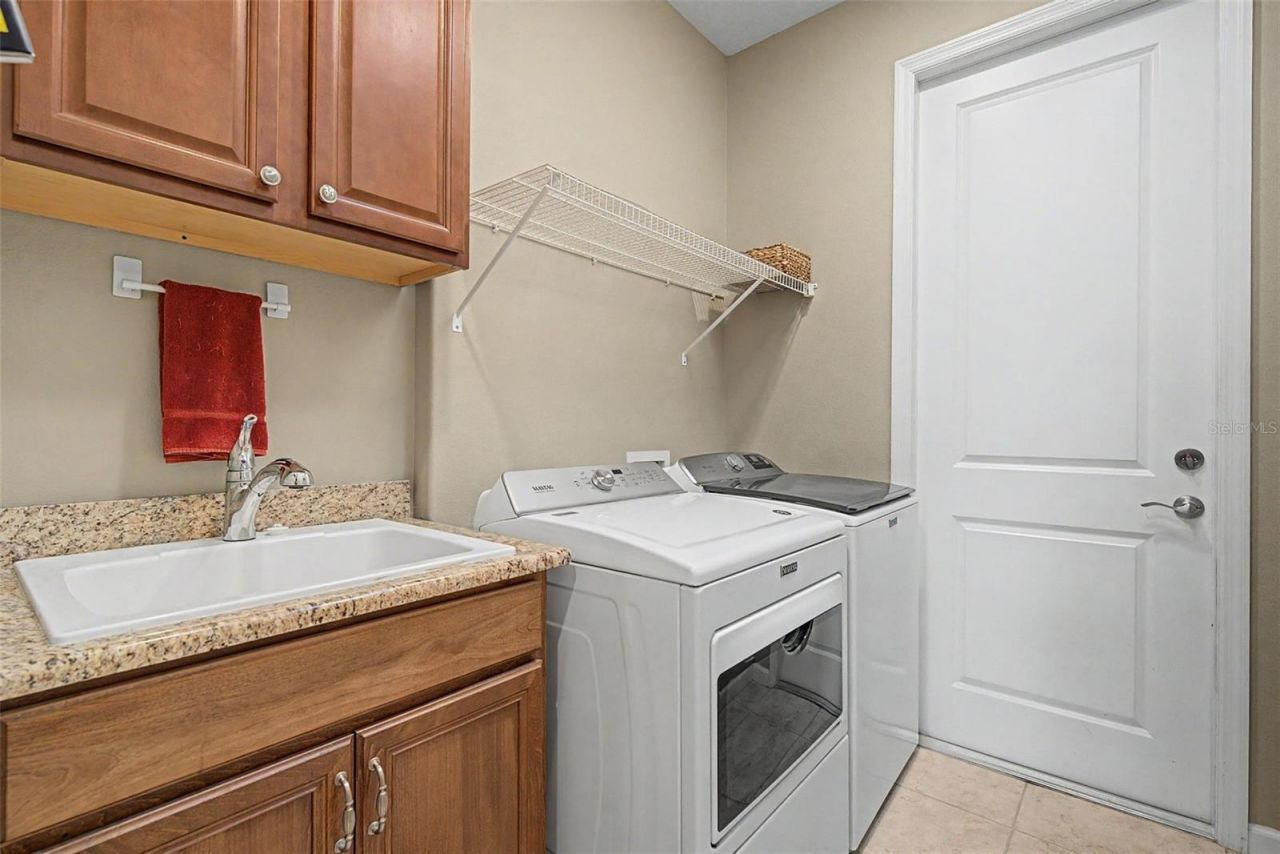
Appliances: Dishwasher, Dryer, Gas Water Heater, Microwave, Range, Refrigerator, Water Softener
Builder: Arthur Rutenberg Homes
Community Features: Deed Restrictions, Park, Sidewalks
Days on Site: 2
Directions: SR 54 to Community Drive, L on Interlaken Rd.
Exterior: Block, Stucco
Outdoor Features: Sidewalk
Fencing: Fenced
Flood Zone Code: x
Flooring: Ceramic Tile, Wood
Foundation: Slab
Garage Dimensions: 20x21
Home Style: Florida
Home Warranty Y/N: No
Listing Terms: Cash, Conventional
Lot: Cul-De-Sac, Oversized Lot, Street Dead-End
Lot Dimensions: 0.22
Ownership: Fee Simple
Patio/Porch: Patio, Screened
Pets Allowed: Cats OK, Dogs OK, Yes
Pets Restrictions: Per deed restrictions
Pool: Child Safety Fence, Salt Water, Solar Heat
Property Attached Y/N: No
Property Sub-Type: Single Family Residence
Sewer: Public Sewer
Showing Instructions: ShowingTime
Special Sale Provisions: None
Swimming Pool: Yes
Utilities: Cable Available, Natural Gas Available, Public, Underground Utilities
Vegetation: Mature Landscaping
Water: Public
Water Access Y/N: No
Windows: Low-Emissivity Windows, Window Treatments
Zoning: MPUD
Construction: Block,Stucco

Room Sizes

Great Room: 15x26
Dining Room: 12x11
Kitchen: 11x23
Primary Bedroom: 16x13
Family Room: 12x12
Balcony/Porch/Lanai: 13x25

Local Schools

High School: J.W. Mitchell High-PO
Middle School: Seven Springs Middle-PO
Elementary School: Odessa Elementary

Neighborhood Information

Neighborhood Map

Neighborhood Hero

Neighborhood Highlights

Neighborhood Characteristics

Neighborhood Market Trend

Neighborhood Schools

Courtesy of

Agency Name: FUTURE HOME REALTY
Agency Contact: 800-921-1330
Agent Name: Justine Manousogiannakis PLLC

Presented by

Agency Title: The Keyes Company
Agency Phone:
Request Info

IDX logo

Sara Miller
keyes.com
Agent Cell:
954.477.7001

Mortgage Calculator

%
years/fixed
yearly
yearly (est.)

Estimated Payment

$ 3,655.93 Principal & Interest $2,995.18 Property Tax $482.83 Homeowner's Insurance $177.92
Mortgage Logo

Your fresh start,
starts here.

Login to My Keyes Account

