
100 Keyes, 1926 - 2026
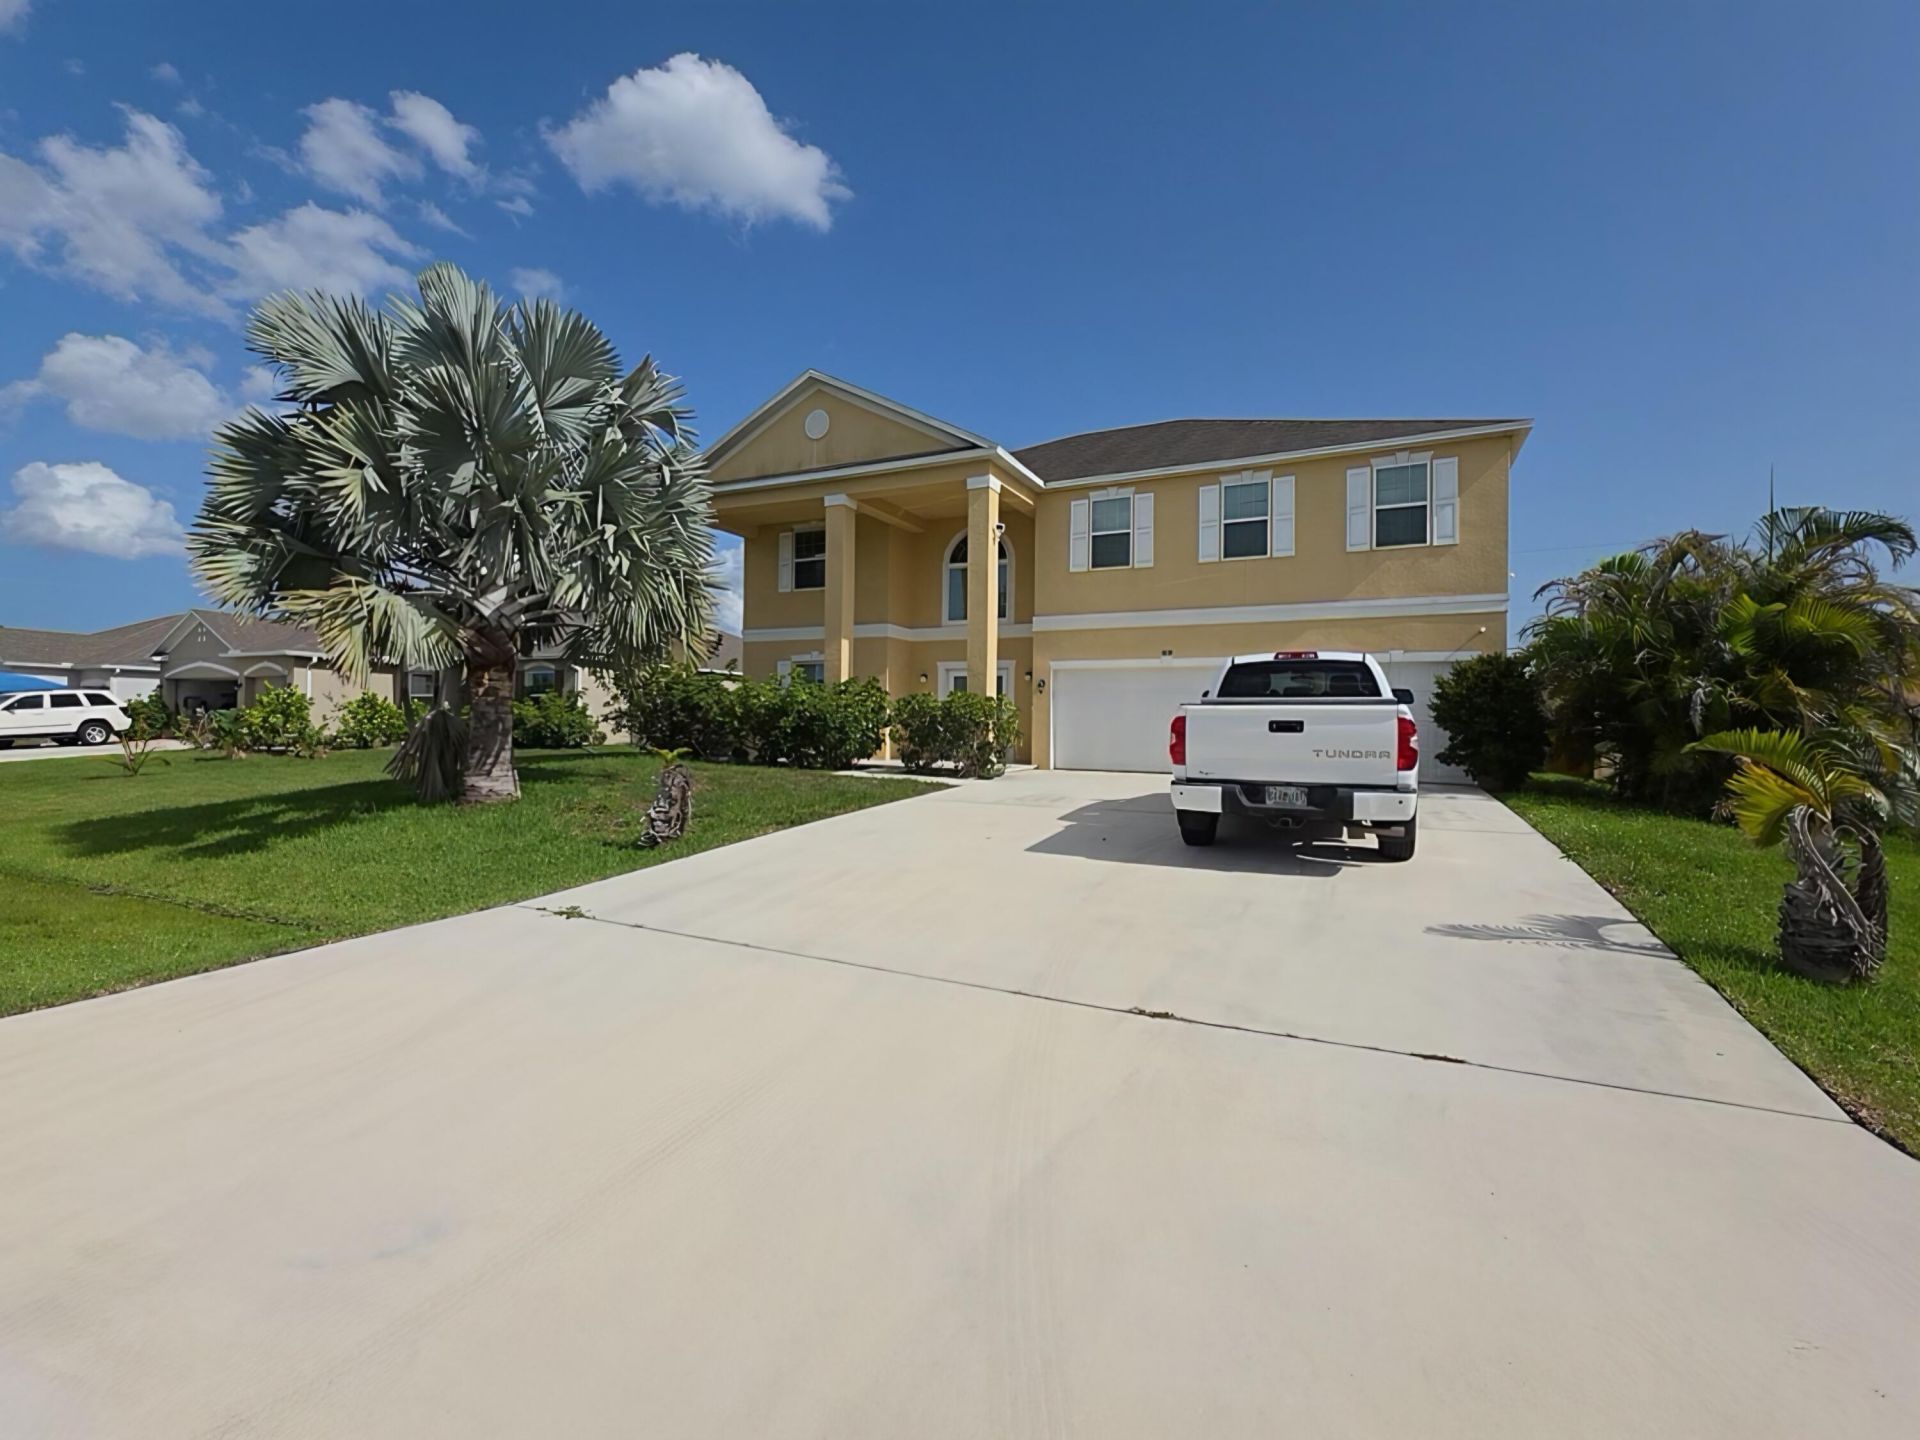
1018 SW Eckard Avenue, Port Saint Lucie, FL 34953 Photo

1 Total Photos [Click to View All]

1018 SW Eckard Avenue Port St. Lucie, FL 34953
$618,900
  • Beds
    5
  • Baths
    4 full 1 partial
  • Total Square Feet
    5,020

Exquisite 6 Bedroom 4.5 Bathroom, 3 car garage home with approx. 4000 of living sqft. A terrific floor plan with plenty of natural light throughout and quality upgrades galore. Features new 34x34'' porcelain tiles throughout downstair, quality wood flooring upstairs and remodeled bathrooms. Downstairs includes a mother & Law ensuite, eat in kitchen with double pantry overlooking the large family room, formal living & dining. Upstairs boasts a roomy loft, leading to three ensuites. Enormous maste...

View More

Property Summary

MLS Number: B26063094
Status: Active
Days on Market: 10
Subdivision: Port St Lucie-Section 33
County: Saint Lucie
Bedrooms: 5
Total Square Feet: 5,020
Price Per Sq. Ft.: $123
New Constuction: No
Waterfront: No
Property Type: Residential - Single Family
Cooling: Central Air, Electric
Garage: 3 car attached
Heating: Central, Electric
Lot Size: 0.23 Acres
Roof Type: Composition, Shingle
Stories: 2.0
Year Built: 2016
Taxes: $12,382

Featured Amenities

Entrance Foyer
High Ceilings
Kitchen Island
Pantry
Walk-In Closet(s)
Bedroom Layout - Split
Closet Cabinetry
Pull Down Stairs
Roman Tub
Upstairs Living Area
Storage

Property Details

Appliances: Solar Hot Water Owned, Electric Water Heater, Dryer, Disposal, Dishwasher, Electric Range, Microwave, Refrigerator, Solar Hot Water, Water Heater, Washer
Days on Site: 10
Door Features: French Doors
Exterior: CBS
Flooring: Carpet
Furnished: Unfurnished
Guest House Y/N: No
Laundry: Electric Dryer Hookup, Inside, Washer Hookup
Lot Dimensions: 80X125
Parcel#: 342066022340000
Parking: Concrete, Driveway, Garage Door Opener, Garage, Attached Garage
Parking Notes: Concrete, Driveway, Garage Door Opener, Garage, Attach
Pets Allowed: Yes, Pet Restrictions Possible
Restrictions: No Restrictions
Sewer: Public Sewer
SQFT Living: 3916
Structure Type: House
Total Rooms: 3
Utilities: Cable Available, Electricity Available, Sewer Available, Water Connected
Water: Public
Construction: CBS

Room Sizes

Kitchen: 14 X 13 Level First
Living Room: 11 X 14 Level First

Neighborhood Information

Neighborhood Map

Neighborhood Hero

Neighborhood Highlights

Neighborhood Characteristics

Neighborhood Market Trend

Neighborhood Schools

Courtesy of

Agency Name: Watson Realty Corporation
Agent Name: Paul L Hutton
Agency Phone: 772-567-5226

Presented by

Agency Title: The Keyes Company
Agency Phone:
Request Info

IDX logo

Sara Miller
keyes.com
Agent Cell:
954.477.7001

Mortgage Calculator

%
years/fixed
yearly
yearly (est.)

Estimated Payment

$ 4,251.23 Principal & Interest $3,038.89 Property Tax $1,031.83 Homeowner's Insurance $180.51
Mortgage Logo

Your fresh start,
starts here.

Login to My Keyes Account

