
100 Keyes, 1926 - 2026
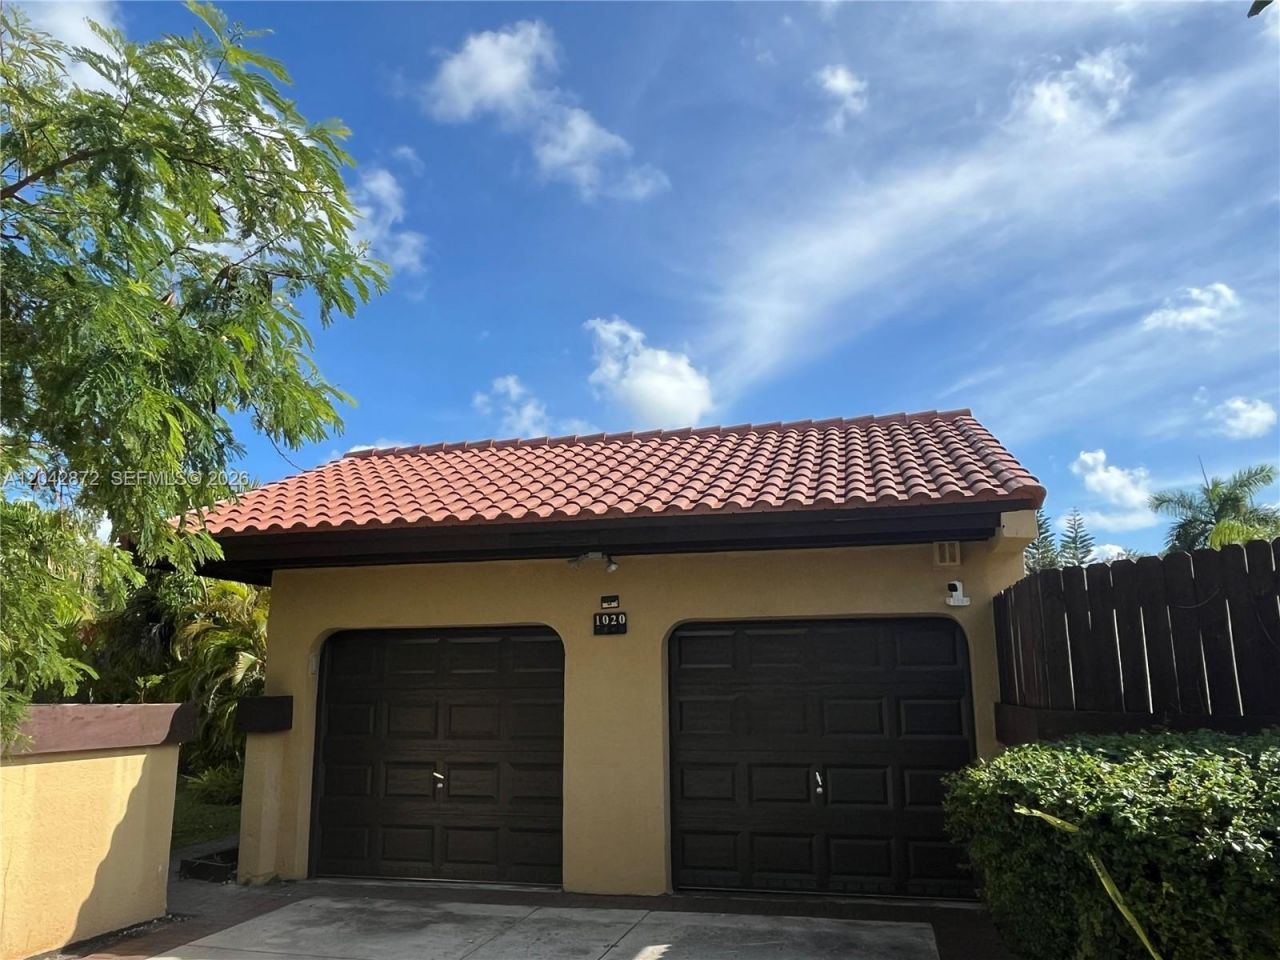
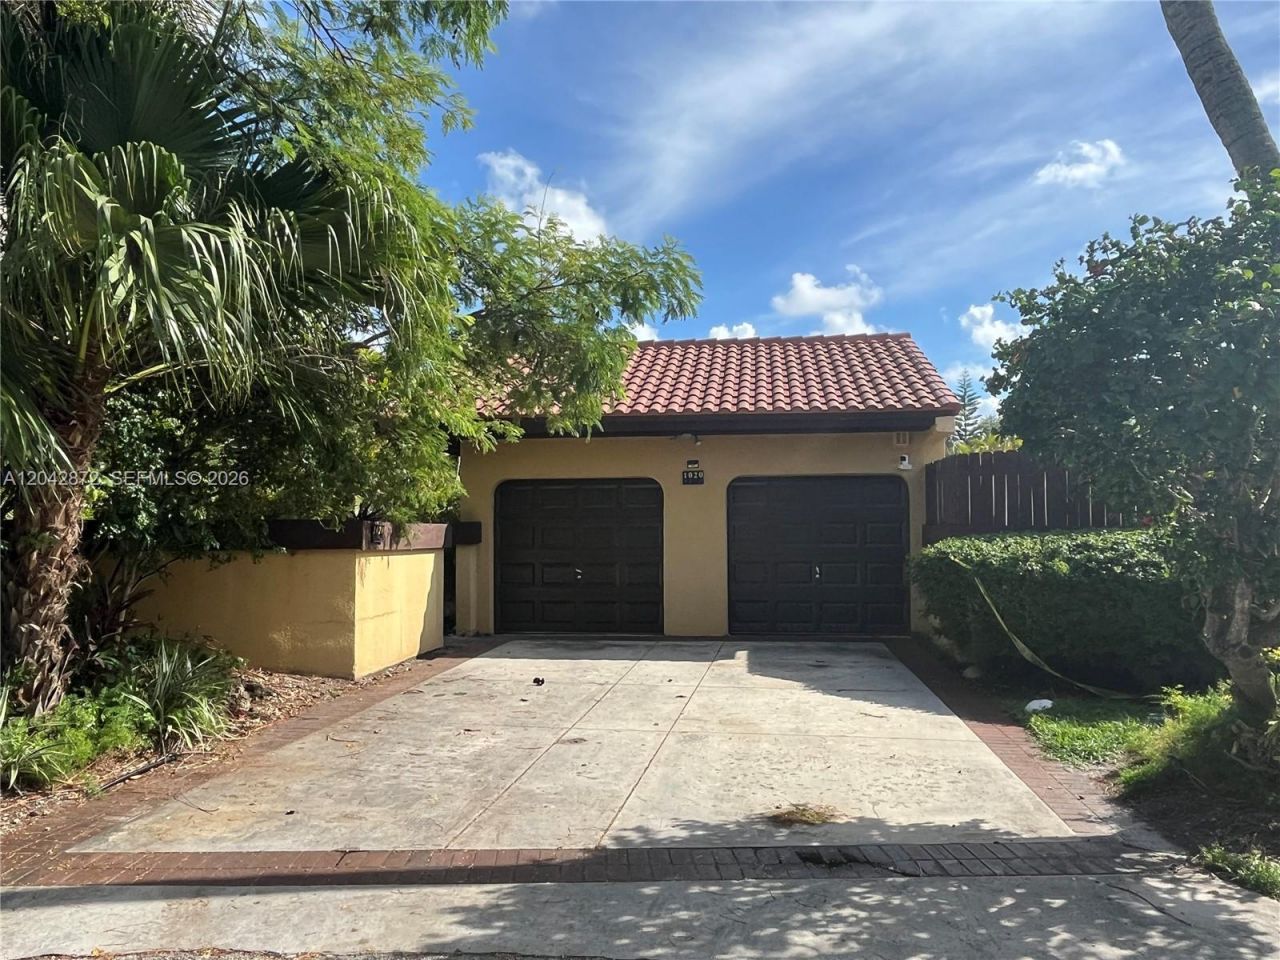
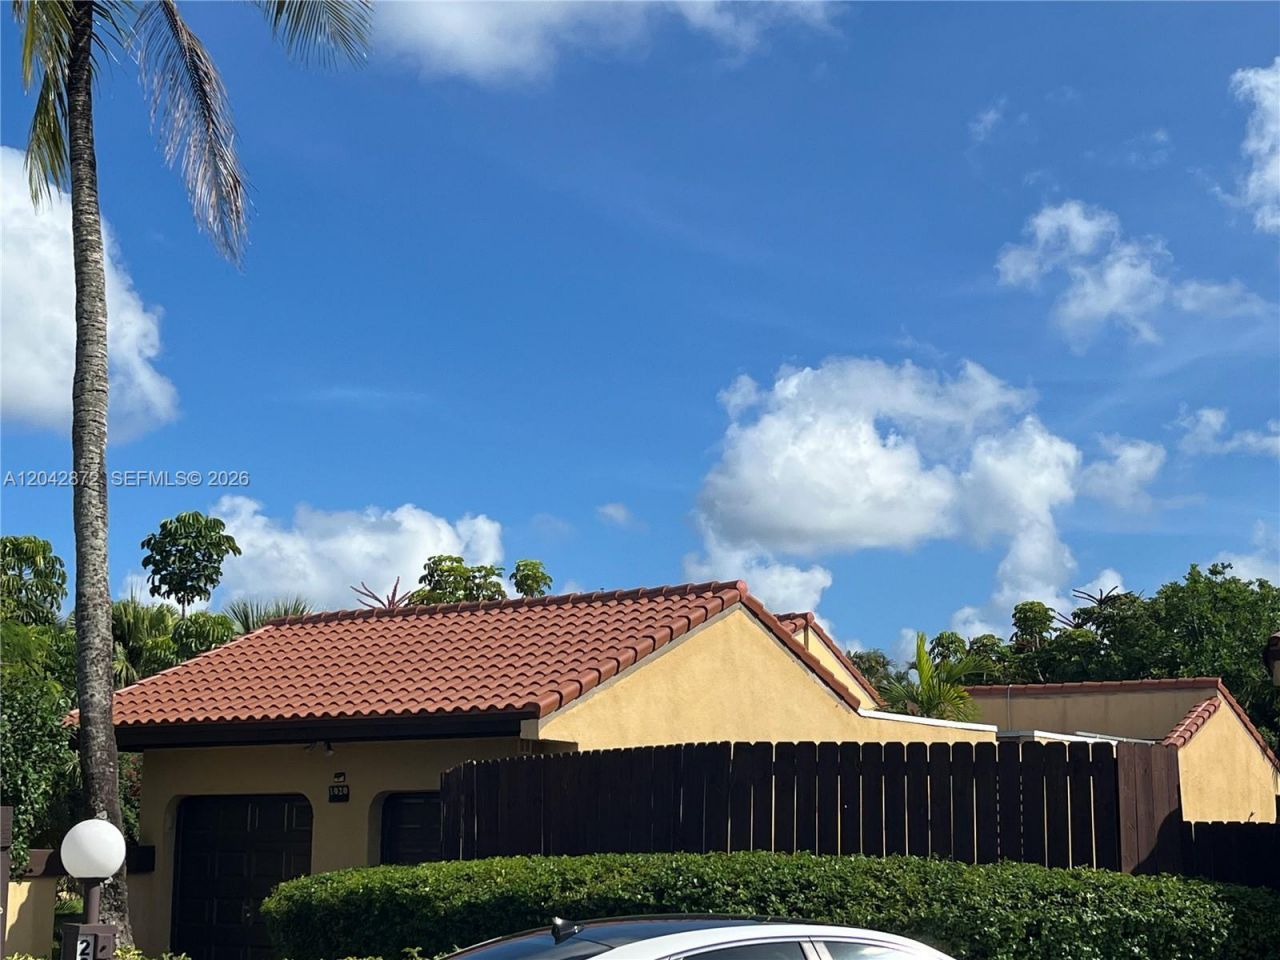
1020 NE 202nd Ter, Miami, FL 33179 Photo

15 Total Photos [Click to View All]

1020 NE 202nd Ter Miami, FL 33179
$695,900
  • Beds
    3
  • Baths
    2 full
  • Total Square Feet
    1,678
  • Lot Size
    0.20 acre(s)

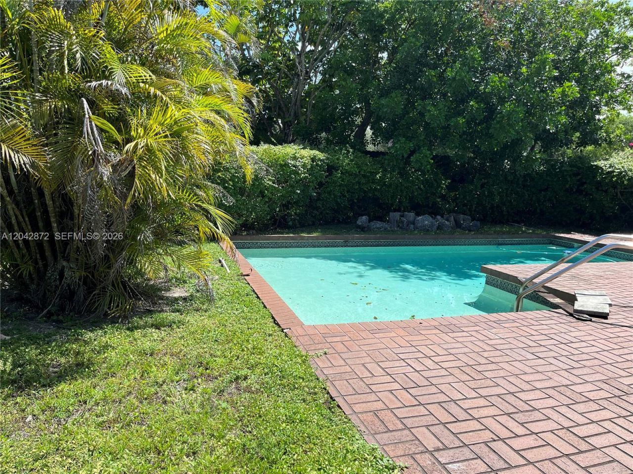
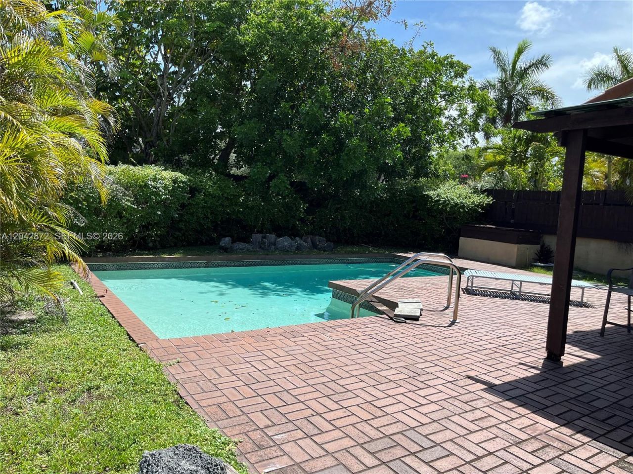
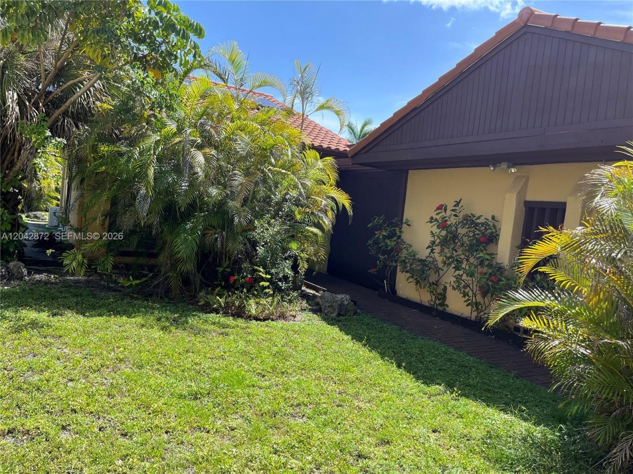
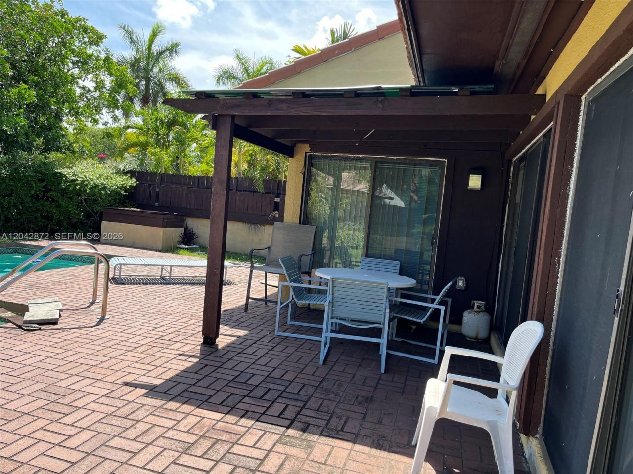
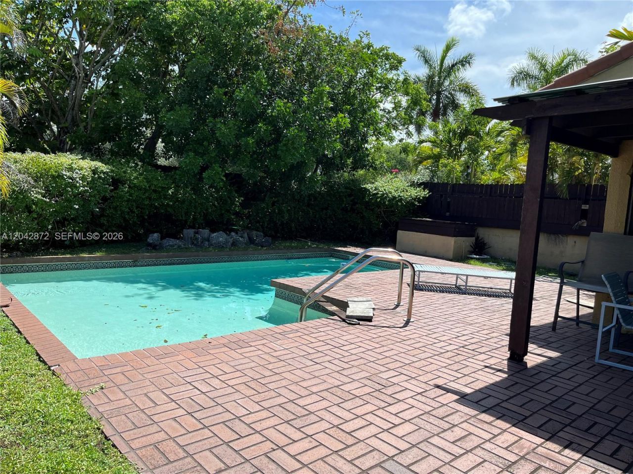
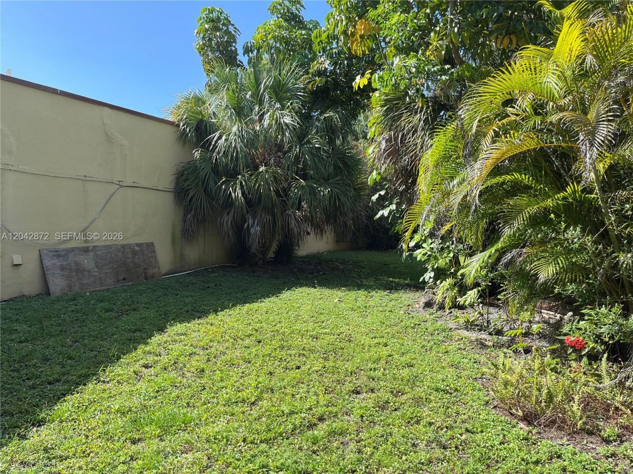
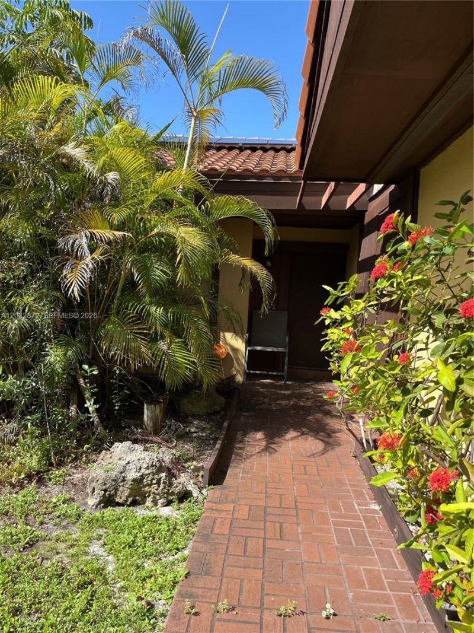
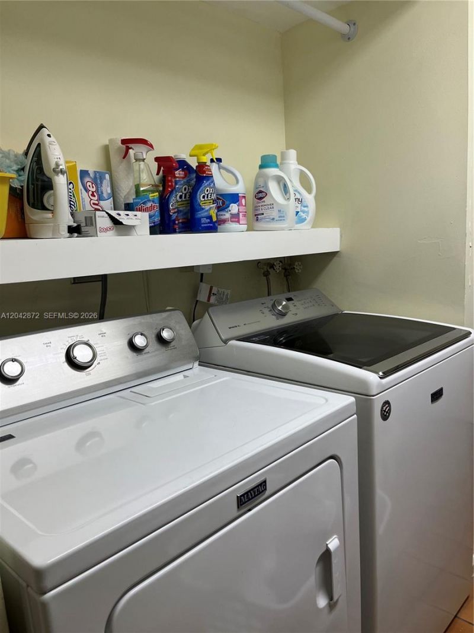
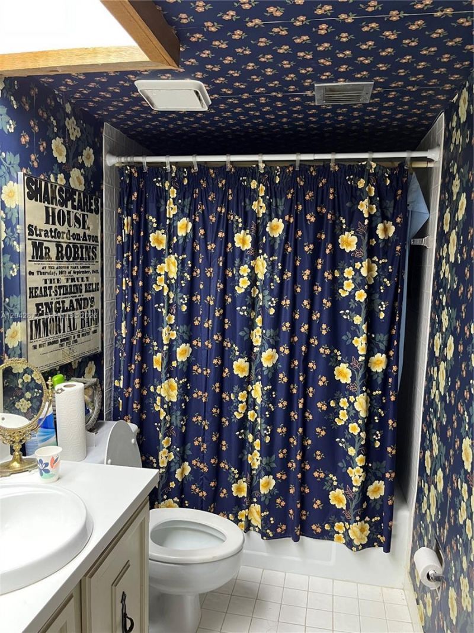
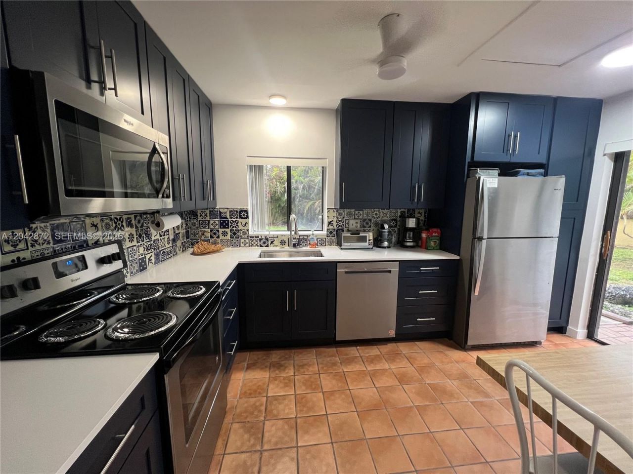
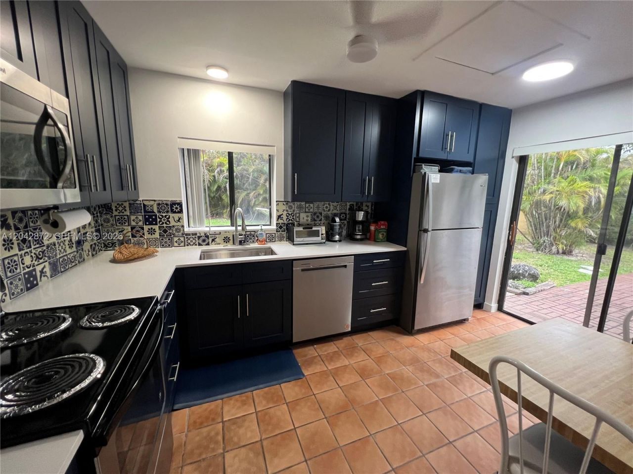
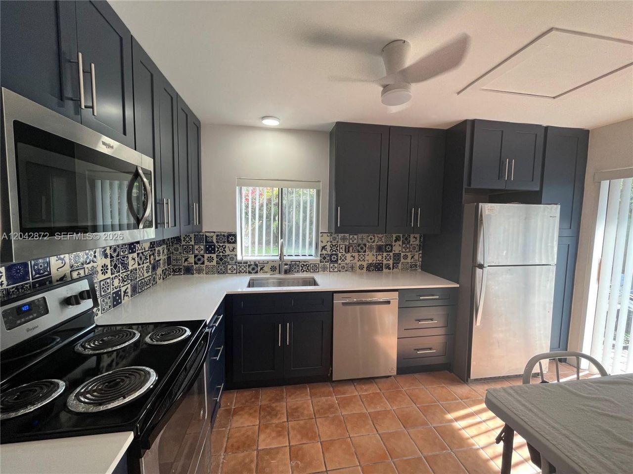
Beautiful 3/2 plus 2-car garage. Private pool and patio. Oversized lot. New kitchen, new roof, new flooring, solar system, and ductless mini split a/c. Full size washer and dryer. Gatmed security. Walk to shopping, buses, and park. Furnishings available for sale.

Property Summary

MLS Number: A12042872
Status: Active
Days on Market: 56
Subdivision: SKY LAKE VILLAS FIRST ADD
County: Miami-Dade
Bedrooms: 3
Total Square Feet: 1,678
Price Per Sq. Ft.: $415
Style: Attached, One Story
New Constuction: No
Waterfront: No
Property Type: Residential - Single Family
Cooling: Ceiling Fan(s), Central Air, Electric
Fenced: Yes
Garage: 2 car attached
Heating: Central, Electric
Lot Size: 0.20 Acres
Roof Type: Curved/S-Tile Roof
Year Built: 1980
Taxes: $2,568
HOA Fee: 385/ Monthly

Featured Amenities

First Floor Entry
Pantry
Utility Room/Laundry

Property Details

Appliances: Dishwasher, Dryer, Electric Range, Electric Water Heater, Microwave, Refrigerator, Washer
Community Features: Gated, Gated Community, Street Lights
Crops Included Y/N: No
Days on Site: 56
Directions: Take Ives Dairy Road to N E. 10th Avenue, turn left, then go south and turn immediately into the development.
Exterior: Concrete Block Construction, Concrete Block With Br
Outdoor Features: Lighting
Fencing: Fenced
Flooring: Carpet, Concrete, Other
Home Style: Attached, One Story
Home Warranty Y/N: No
Laundry: Utility Room/Laundry
Lease Considered Y/N: No
Listing Terms: All Cash
Lot: Less Than 1/4 Acre Lot
Other Equipment: Intercom
Ownership: Sole Proprietor
Parcel#: 30-12-31-018-1640
Parking: Covered, Driveway
Parking Notes: Covered, Driveway
Patio/Porch: Open Porch, Patio
Pool: In Ground, Concrete
Property Attached Y/N: No
Property Sub-Type: Single Family Residence
Security: Owned Burglar Alarm, Smoke Detector
Sewer: Public Sewer
Special View Info: Garden, Pool
Water: Municipal Water
Window: Picture Window, Verticals
Construction: Concrete Block Construction,Concrete Block With Br

Local Schools

High School: Michael Krop
Middle School: Highland Oaks
Elementary School: Aventura Waterways

Neighborhood Information

Neighborhood Map

Neighborhood Hero

Neighborhood Highlights

Neighborhood Characteristics

Neighborhood Market Trend

Neighborhood Schools

Courtesy of

Agency Name: OWN Realty
Agent Name: Susan Norton
Agency Phone: 305-995-8201

Presented by

Agency Title: The Keyes Company
Agency Phone:
Request Info

IDX logo

Sara Miller
keyes.com
Agent Cell:
954.477.7001

Mortgage Calculator

%
years/fixed
yearly
yearly (est.)

Estimated Payment

$ 3,833.94 Principal & Interest $3,416.97 Property Tax $214.00 Homeowner's Insurance $202.97
Mortgage Logo

Your fresh start,
starts here.

Login to My Keyes Account

