
100 Keyes, 1926 - 2026
10205 Falcon Terrace, Seminole, FL 33778 Photo
Pending
10205 Falcon Terrace, Seminole, FL 33778 Photo
Pending
10205 Falcon Terrace, Seminole, FL 33778 Photo

49 Photos

10205 Falcon Terrace Seminole, FL 33778
$1,295,000
  • Beds
    4
  • Baths
    3 full
  • Total Square Feet
    3,295
  • Lot Size
    0.27 acre(s)

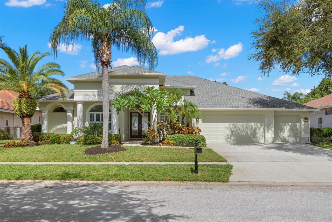
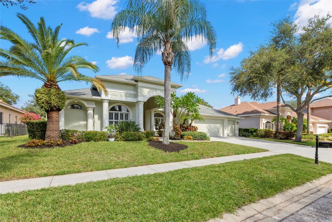
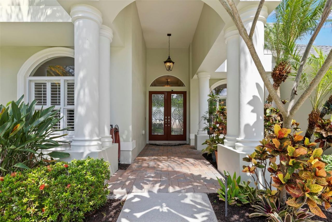
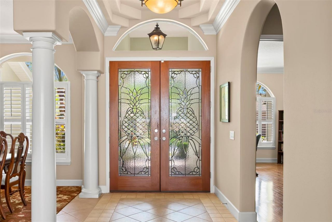
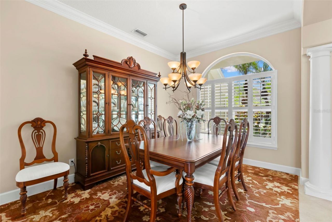
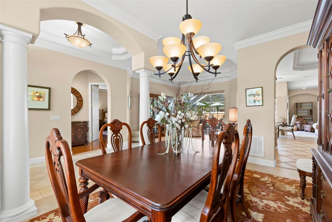
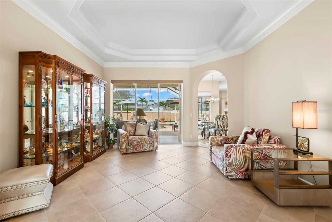
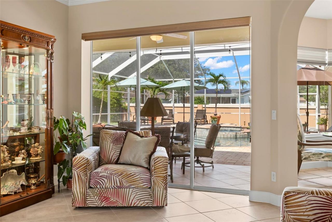
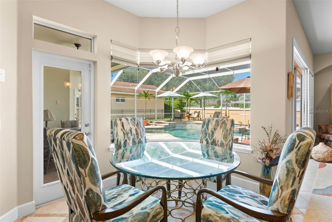
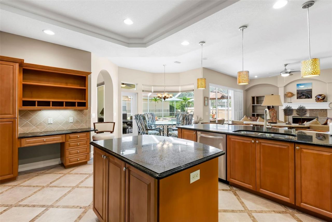
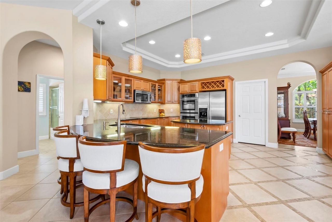
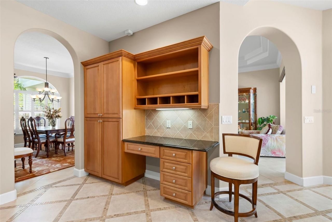
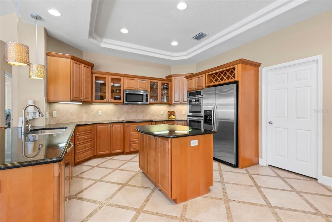
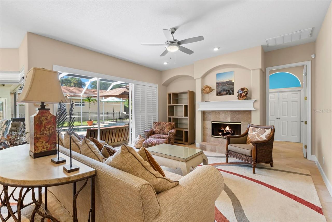
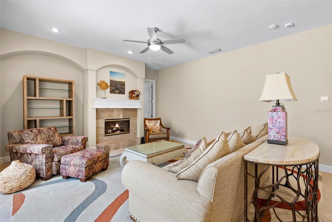
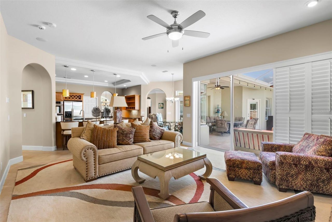
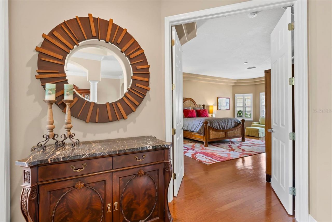
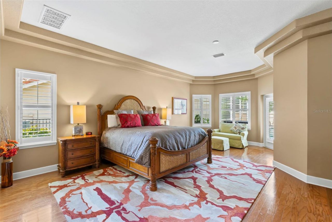
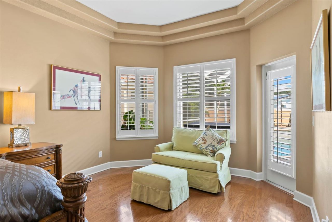
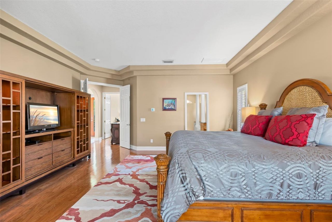
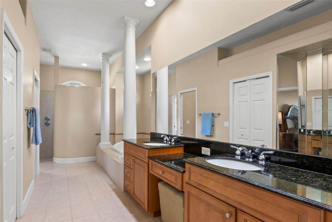
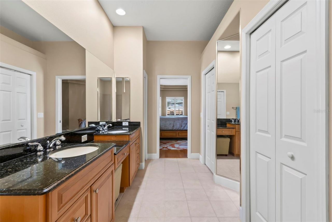
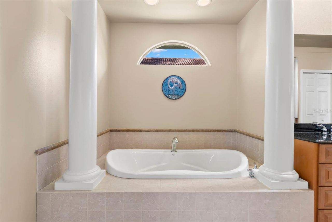
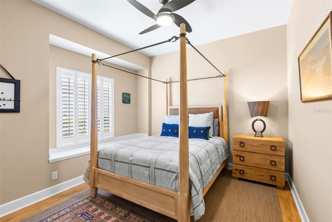
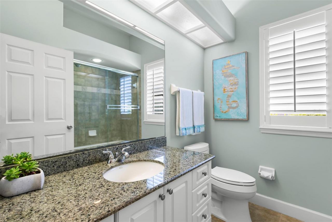
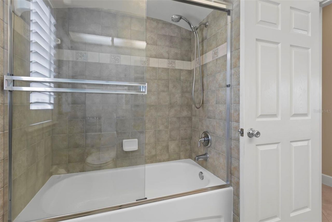
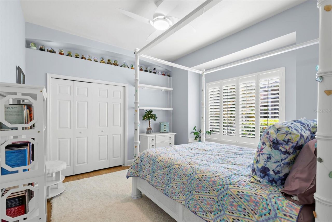
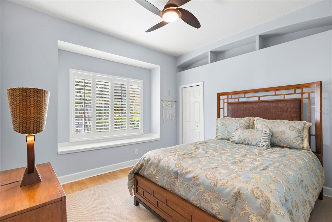
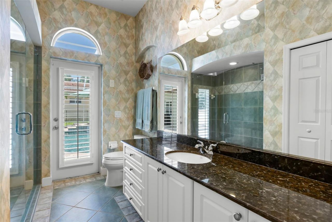
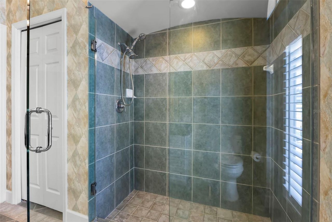
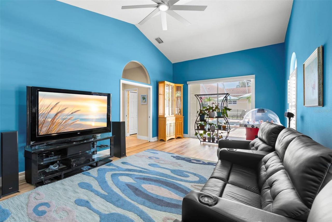
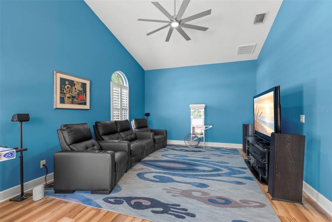
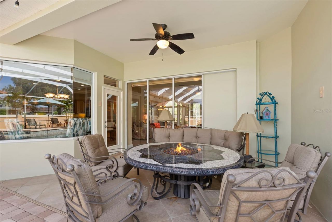
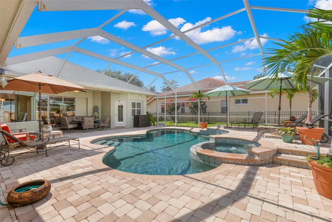
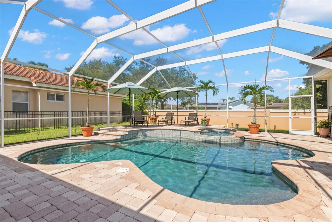
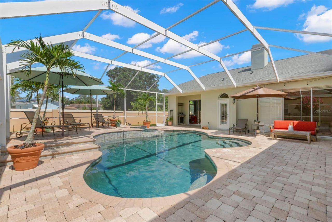
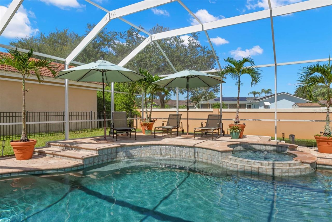
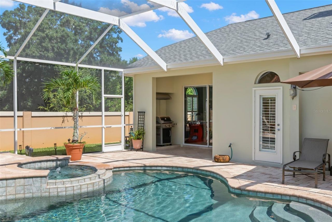
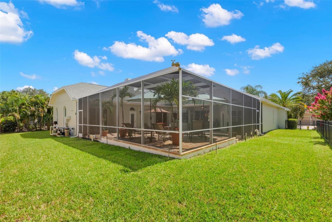
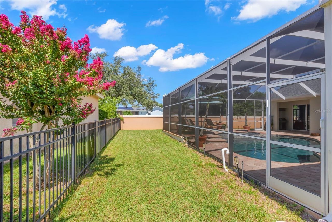
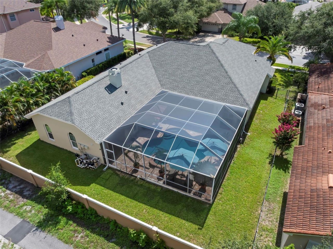
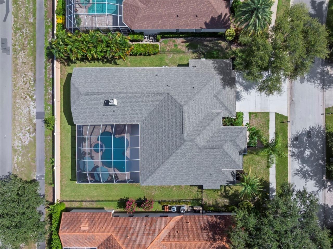
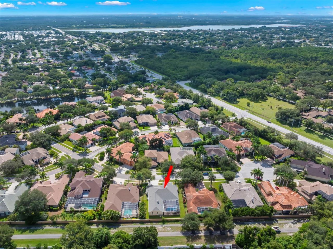
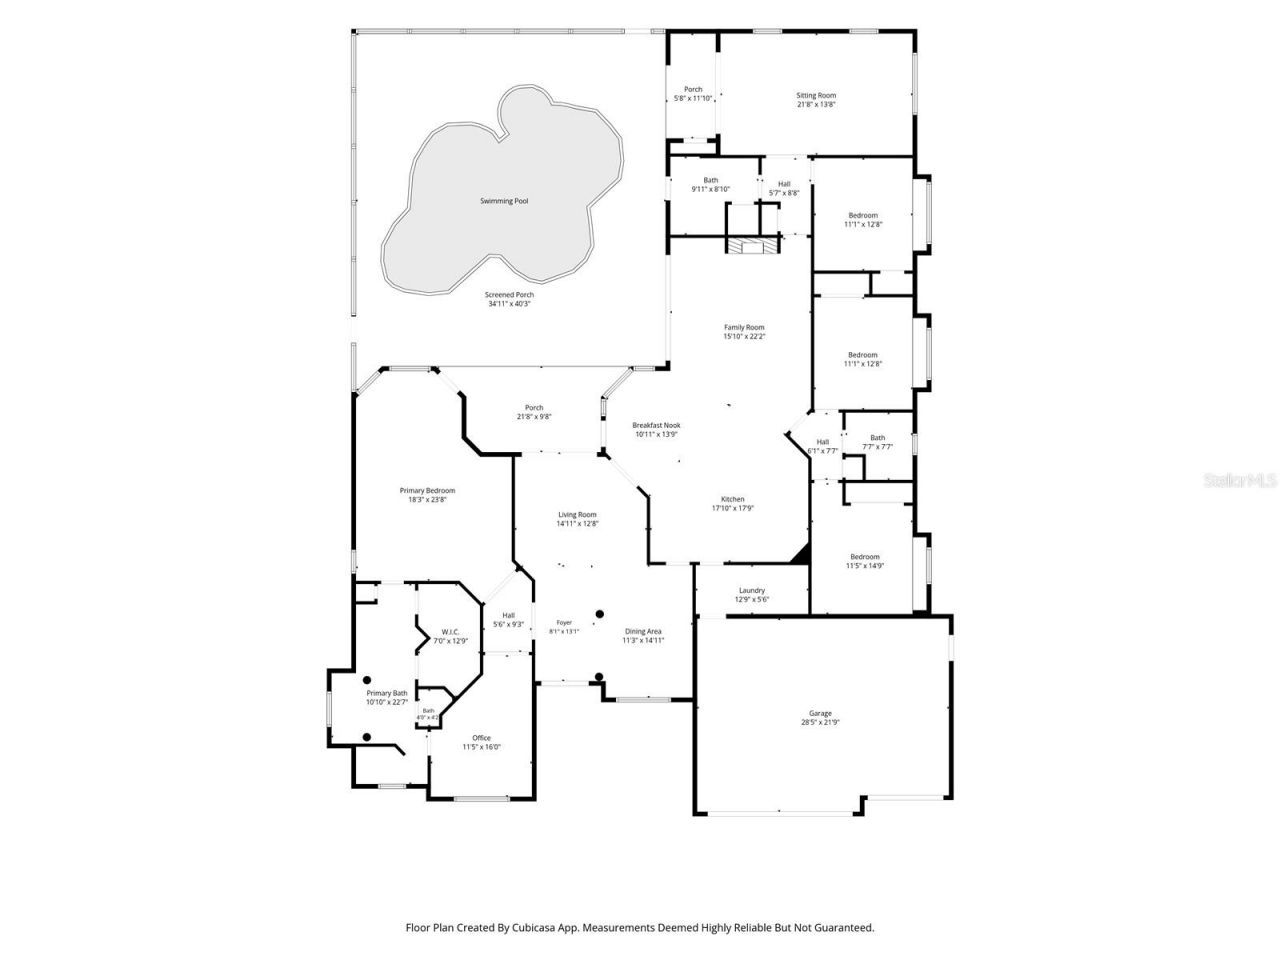
Florida living at its finest awaits in the exclusive, deed-restricted community of Thurston Groves in Seminole. This Huntington Palm Island model offers 4 bedrooms, 3 bathrooms, a 3-car garage, a resort-style pool and spa, a fenced backyard, and 3,295 sq. ft. of living space.Custom double entry leaded-glass doors welcome you into an open floor plan with volume ceilings, flowing from the formal living and dining rooms into the kitchen and family room with a gas fireplace. The split-bedroom layout...

View More

Property Summary

MLS Number: TB8544946
Status: Pending
Days on Market: 26
Subdivision: THURSTON GROVES
County: Pinellas
Bedrooms: 4
Total Square Feet: 3,295
Price Per Sq. Ft.: $393
Style: Florida
New Construction: No
Waterfront: No
Property Type: Residential - Single Family
Cooling: Central Air
Fenced: Yes
Garage: 3 car attached
Heating: Central, Electric
Lot Size: 0.27 Acres
Roof Type: Shingle
Stories: 1.0
Year Built: 2005
Taxes: $11,636
HOA Y/N: Yes

Featured Amenities

Ceiling Fans(s)
Crown Molding
Kitchen/Family Room Combo
Open Floorplan
Solid Wood Cabinets
Split Bedroom
Stone Counters
Tray Ceiling(s)
Vaulted Ceiling(s)
Walk-In Closet(s)
Window Treatments

Property Details

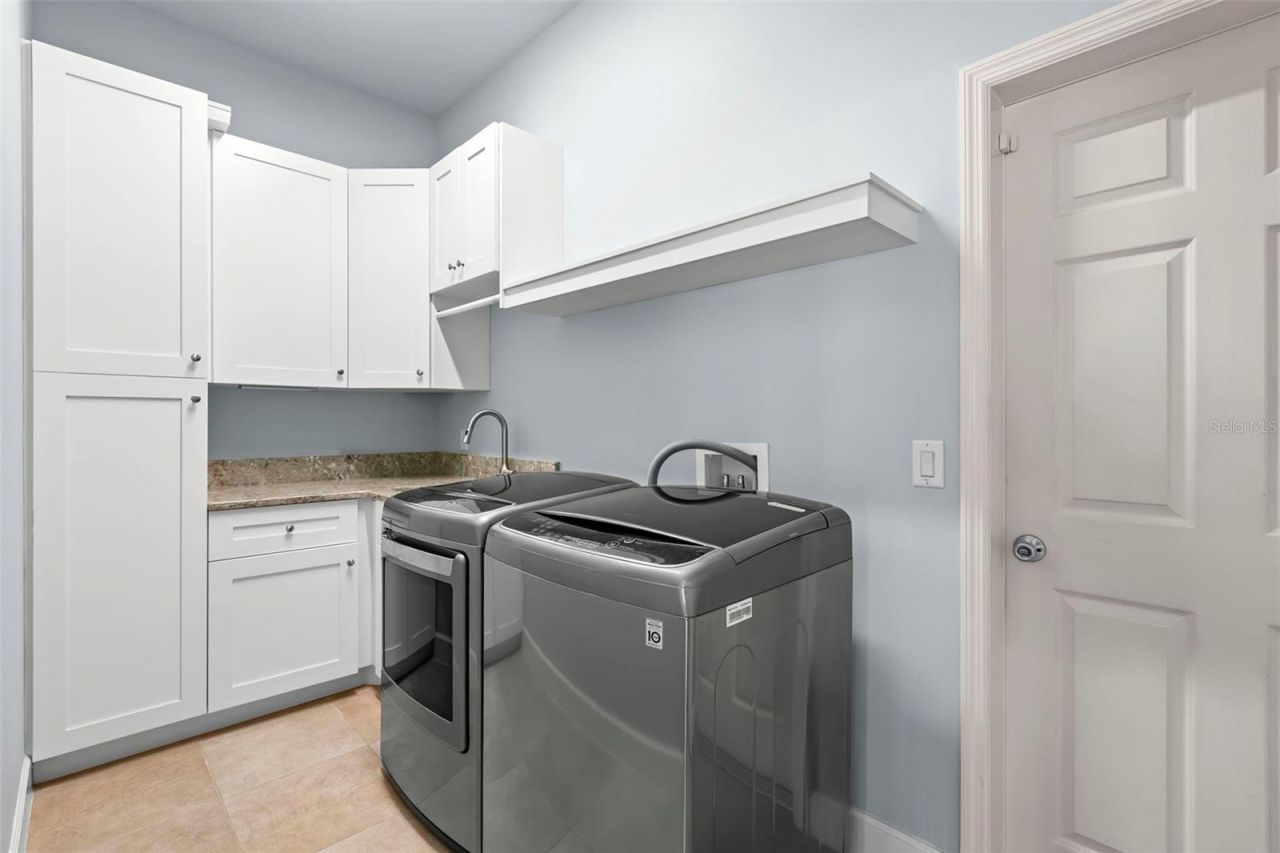
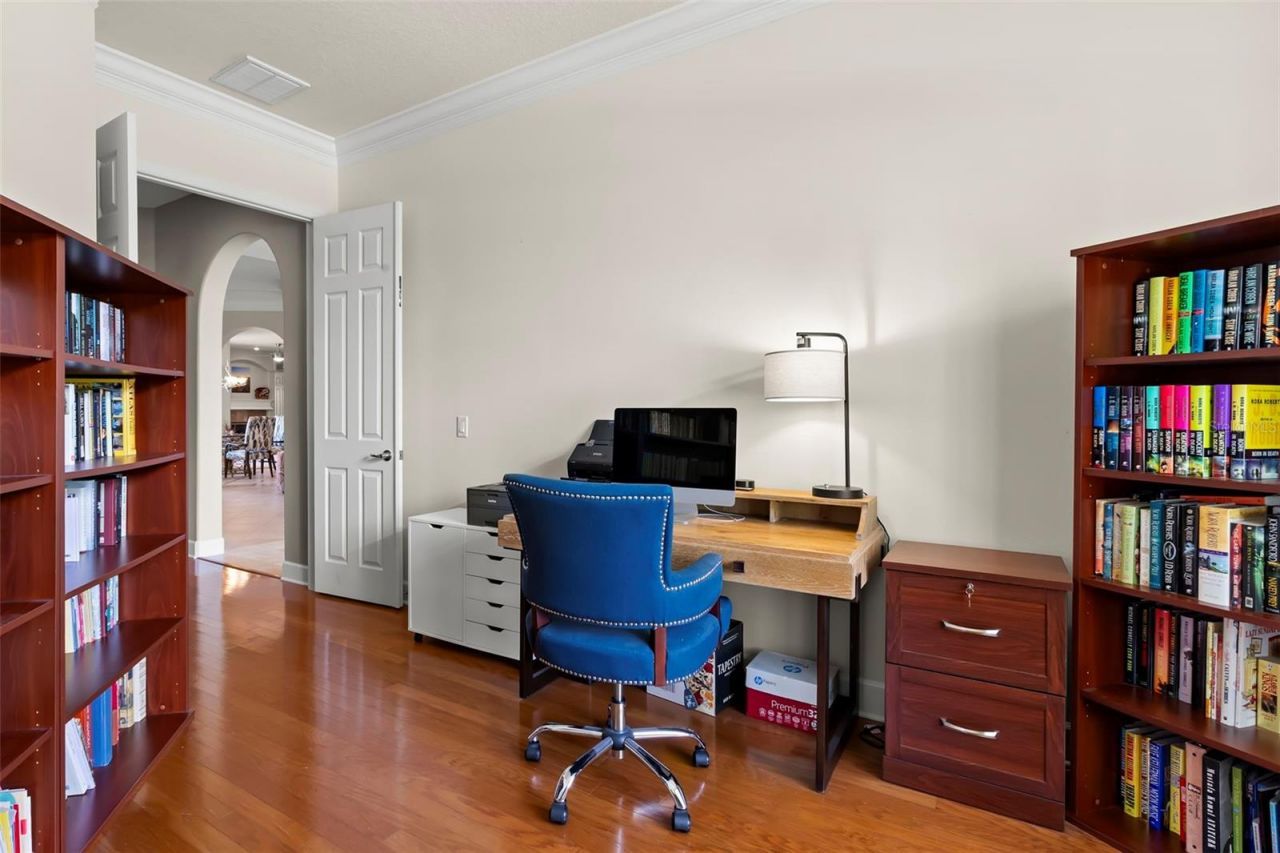
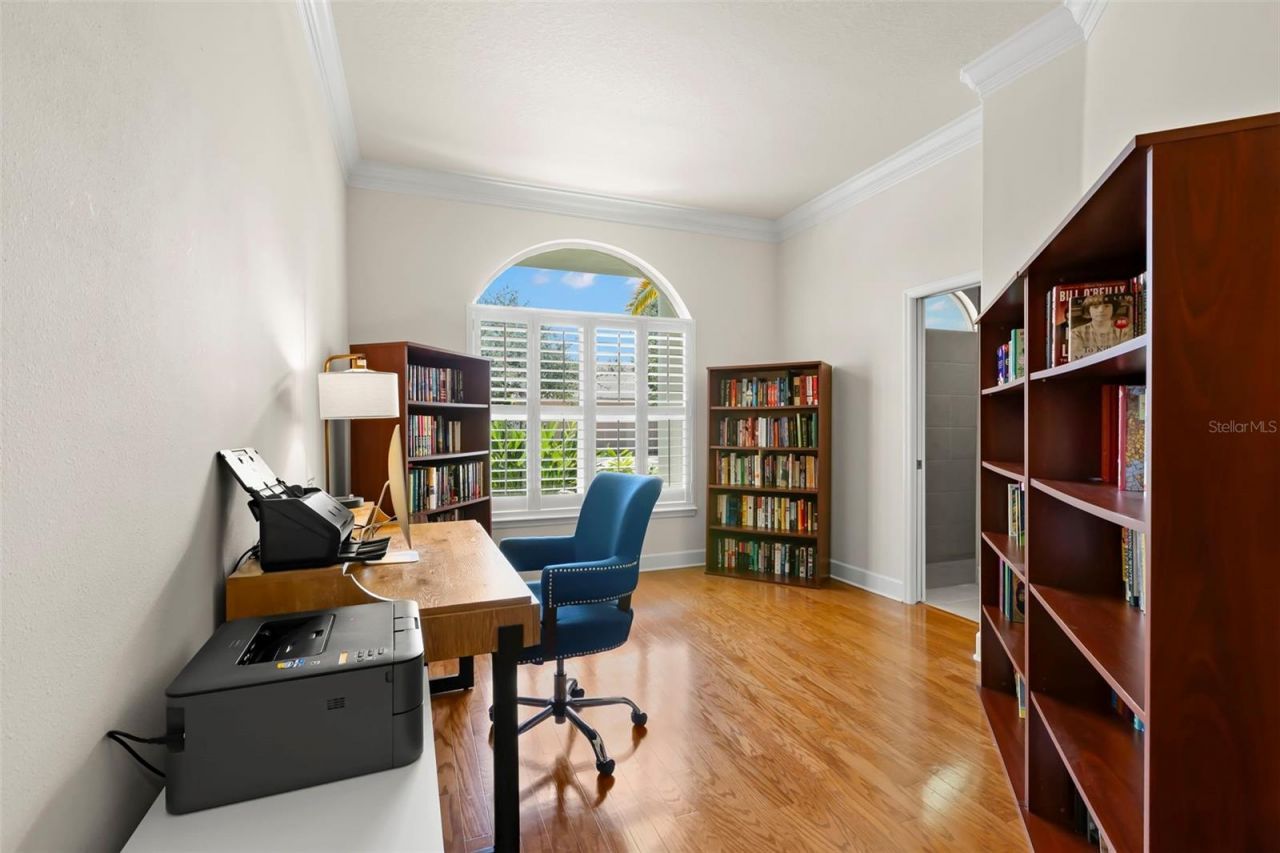
Additional Rooms: Bonus Room, Breakfast Room Separate, Den/Library/Office, Formal Dining Room Separate, Formal Living Room Separate, Great Room, Inside Utility
Appliances: Built-In Oven, Cooktop, Dishwasher, Disposal, Dryer, Freezer, Gas Water Heater, Microwave, Refrigerator, Washer
Builder: Precision Builders of Pinellas
Community Features: Deed Restrictions, Sidewalks, Street Lights
Days on Site: 26
Directions: 102nd North to Thurston Groves Blvd. Turn left on Falcon Terrace, the home is the third home on the right side.
Exterior: Block, Concrete, Stucco
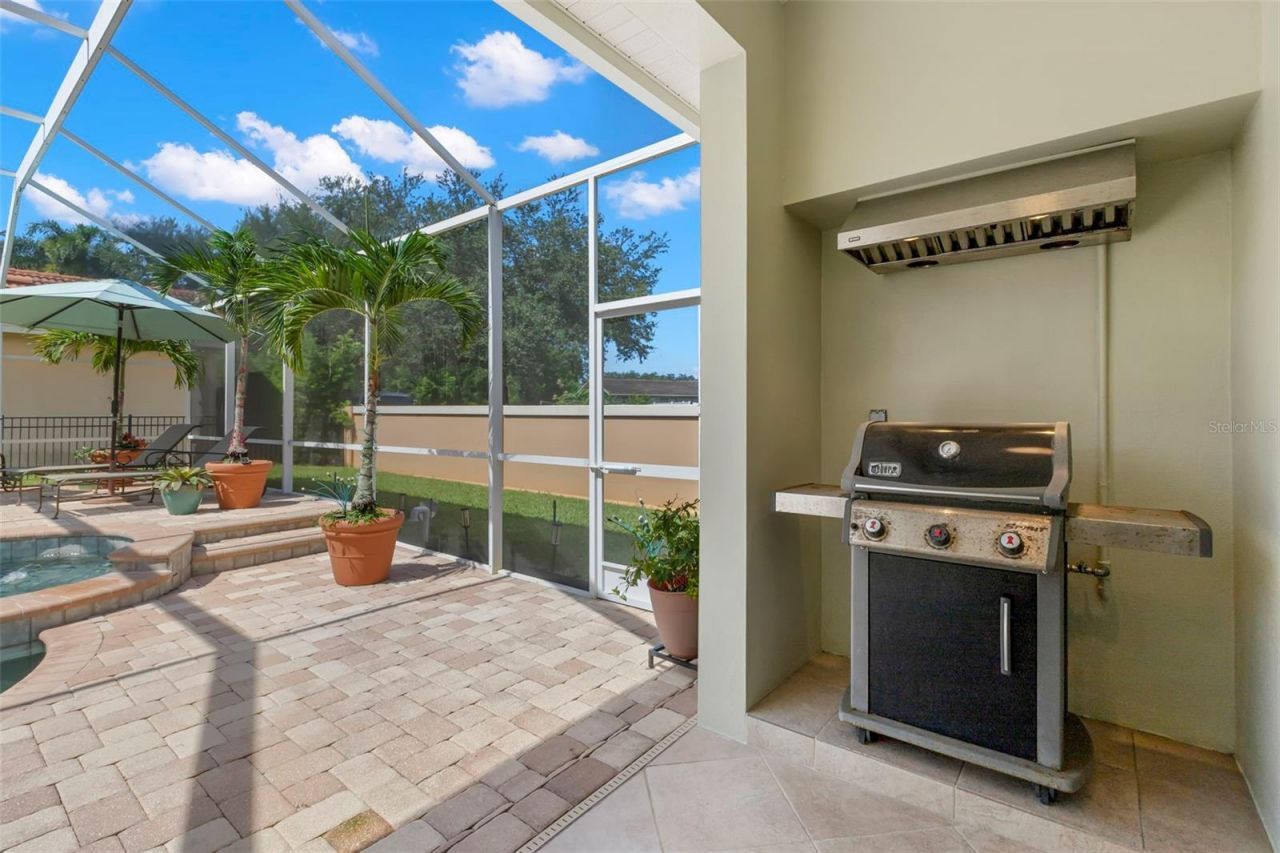
Outdoor Features: Outdoor Grill, Rain Gutters, Sidewalk
Fencing: Fenced
Fireplace: Family Room, Gas
Fireplace Y/N: Yes
Flood Zone Code: X
Flooring: Ceramic Tile, Luxury Vinyl, Wood
Foundation: Slab
Garage Dimensions: 22x25
Home Style: Florida
Home Warranty Y/N: No
Listing Terms: Cash, Conventional
Lot: Cul-De-Sac, City Limits, Paved
Lot Dimensions: 0.27
Model: The Palm Island
Other Equipment: Irrigation Equipment
Ownership: Fee Simple
Parking: Garage Door Opener
Parking Notes: Garage Door Opener
Patio/Porch: Covered, Enclosed, Patio, Screened
Pets Allowed: Cats OK, Dogs OK, Yes
Pets Restrictions: Please see HOA Declaration of Covenants, Conditions & Restrictions Section #7/Animals/Pets
Pool: Gunite, In Ground, Screen Enclosure
Property Attached Y/N: No
Property Sub-Type: Single Family Residence
Security: Security System, Smoke Detector(s)
Sewer: Public Sewer
Showing Instructions: Appointment Only, Call Listing Agent 2,Listing Agent Must Accompany, See Remarks
Spa: Heated, In Ground
Special Sale Provisions: None
Swimming Pool: Yes
Utilities: Cable Connected, Electricity Connected, Natural Gas Connected, Sewer Connected, Underground Utilities, Water Connected
Vegetation: Trees/Landscaped
Water: Public
Water Access Y/N: No
Windows: Drapes, Shutters, Window Treatments
Zoning: SFR
Construction: Block,Concrete,Stucco

Room Sizes

Kitchen: 17x18
Dining Room: 11x14
Living Room: 14x13
Primary Bedroom: 18x24
Bedroom 2: 11x15
Bedroom 3: 12x13
Bedroom 4: 12x13
Bonus Room: 22x14
Family Room: 16x22

Local Schools

High School: Seminole High-PN
Middle School: Osceola Middle-PN
Elementary School: Fuguitt Elementary-PN

Neighborhood Information

Neighborhood Map

Neighborhood Hero

Neighborhood Highlights

Neighborhood Characteristics

Neighborhood Market Trend

Neighborhood Schools

Courtesy of

Agency Name: SMITH & ASSOCIATES REAL ESTATE
Agency Contact: 727-282-1788
Agent Name: Bonnie Lanners PA

Presented by

Agency Title: The Keyes Company
Agency Phone:
Request Info

IDX logo

Sara Miller
keyes.com
Agent Cell:
954.477.7001

Mortgage Calculator

%
years/fixed
yearly
yearly (est.)

Estimated Payment

$ 7,706.01 Principal & Interest $6,358.63 Property Tax $969.67 Homeowner's Insurance $377.71
Mortgage Logo

Your fresh start,
starts here.

Login to My Keyes Account

