
100 Keyes, 1926 - 2026
10209 Bay Hills Drive, Largo, FL 33774 Photo
New
Pending
10209 Bay Hills Drive, Largo, FL 33774 Photo
New
Pending
10209 Bay Hills Drive, Largo, FL 33774 Photo

3 Photos

10209 Bay Hills Drive Largo, FL 33774
$564,900
  • Beds
    4
  • Baths
    2 full 1 partial
  • Total Square Feet
    2,290
  • Lot Size
    0.24 acre(s)

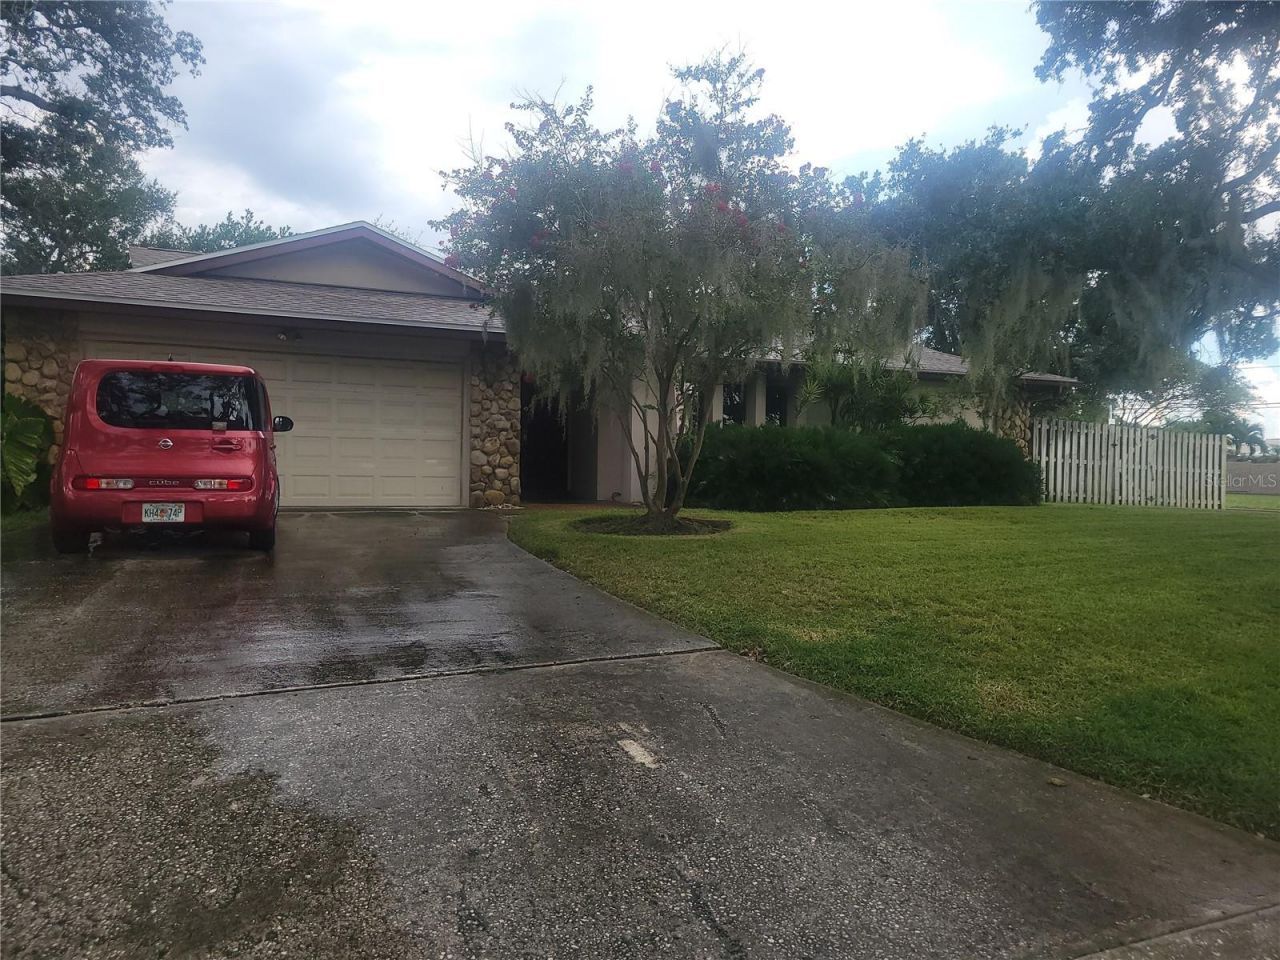
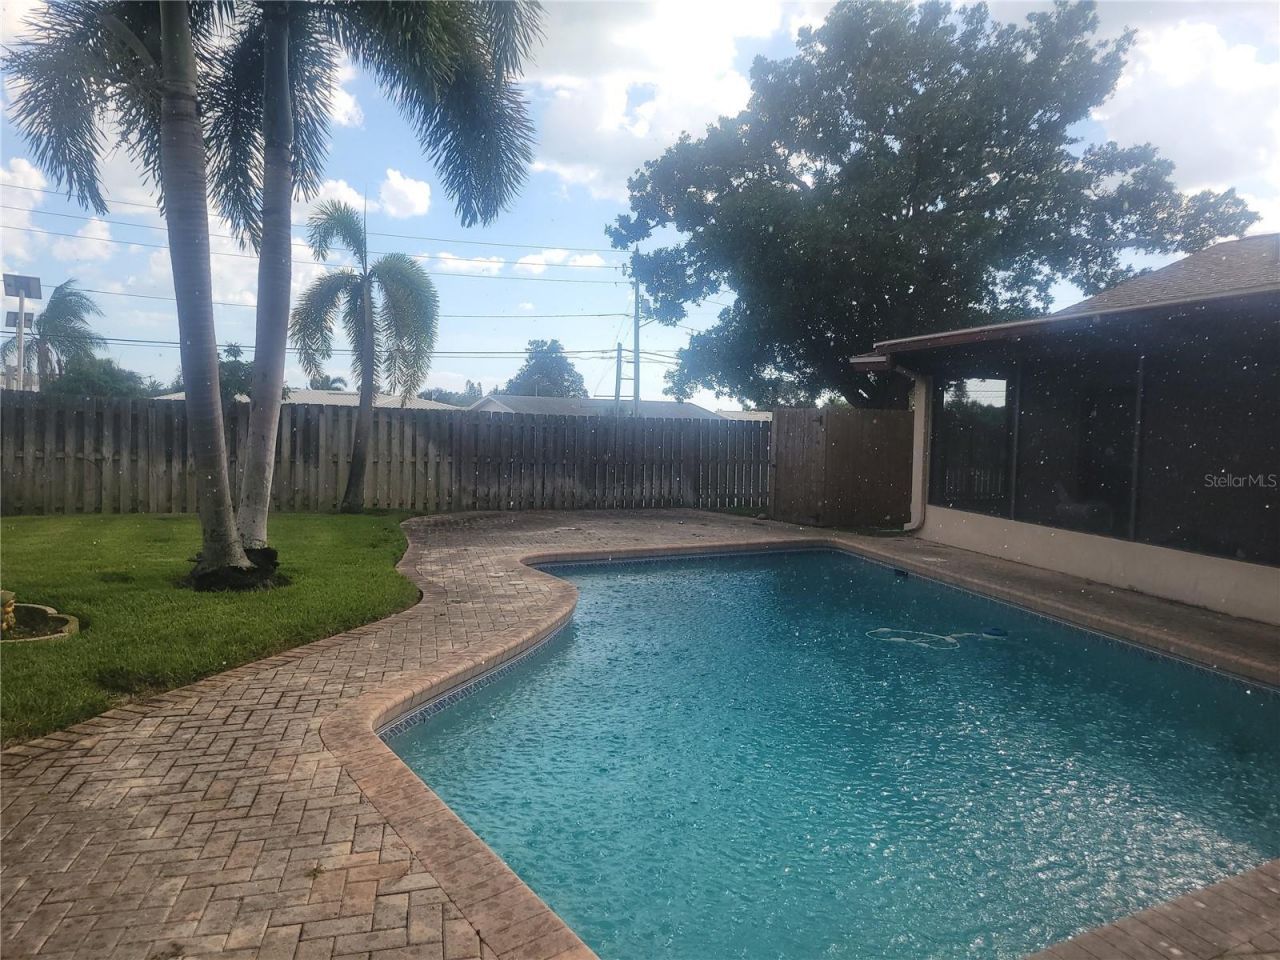
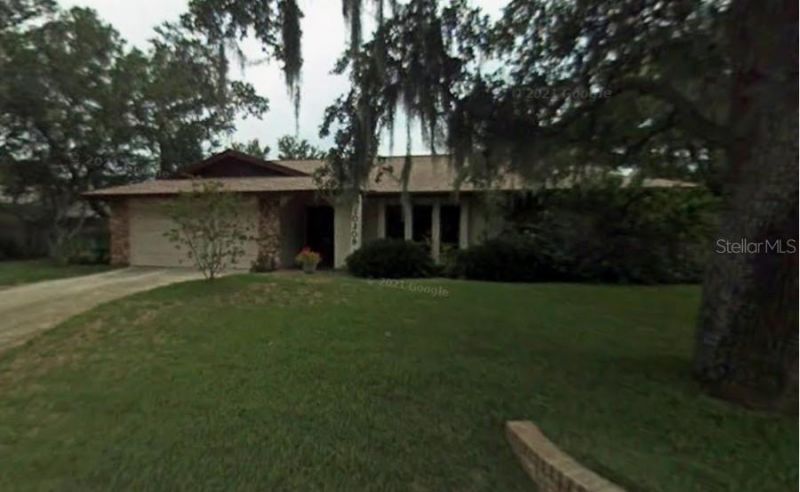
Under contract-accepting backup offers. Rare opportunity in highly desirable Bay Hills, where this is currently the only available home in the entire subdivision and one of the largest layouts you will find even in the surrounding neighborhoods! Positioned safely in a non-flood Zone X just 1.5 miles from Indian Rocks Beach, this spacious 4-bedroom, 2-bathroom, 2-car garage pool home offers incredible potential to bring your personal vision, tools, and talent to update the interior and build inst...

View More

Property Summary

MLS Number: TB8549814
Status: Pending
Days on Market: 4
Subdivision: BAY HILLS
County: Pinellas
Bedrooms: 4
Total Square Feet: 2,290
Price Per Sq. Ft.: $247
Style: Ranch
New Construction: No
Waterfront: No
Property Type: Residential - Single Family
Cooling: Central Air
Fenced: Yes
Garage: 2 car attached
Heating: Central, Electric
Lot Size: 0.24 Acres
Roof Type: Shingle
Stories: 1.0
Year Built: 1977
Taxes: $2,982
HOA Y/N: Yes

Featured Amenities

Ceiling Fans(s)
Primary Bedroom Main Floor
Split Bedroom
Vaulted Ceiling(s)
Walk-In Closet(s)

Property Details

Additional Rooms: Family Room, Formal Dining Room Separate, Formal Living Room Separate, Inside Utility
Appliances: Dishwasher, Disposal, Exhaust Fan, Microwave, Range, Range Hood, Water Softener
Community Features: Deed Restrictions
Days on Site: 4
Directions: 102nd Ave, N. on Bay Hills Dr.
Exterior: Block, Stucco
Fencing: Fenced
Fireplace: Wood Burning
Fireplace Y/N: Yes
Flood Zone Code: x
Flooring: Carpet, Ceramic Tile
Foundation: Slab
Garage Dimensions: 25x30
Home Style: Ranch
Home Warranty Y/N: No
Listing Terms: Cash, Conventional, FHA, VA Loan
Lot Dimensions: 0.24
Other Equipment: Irrigation Equipment
Ownership: Fee Simple
Parking: Driveway, Ground Level
Parking Notes: Driveway, Ground Level
Patio/Porch: Rear Porch
Pets Allowed: Yes
Pool: Gunite, In Ground
Property Attached Y/N: No
Property Sub-Type: Single Family Residence
Security: Security Lights, Smoke Detector(s)
Sewer: Public Sewer
Showing Instructions: Sentri Lock Box
Special Sale Provisions: None
Swimming Pool: Yes
Utilities: Electricity Connected, Public, Sewer Connected
Vegetation: Mature Landscaping
Water: Public
Water Access Y/N: No
Windows: Drapes, Rods
Zoning: R-2
Construction: Block,Stucco

Room Sizes

Living Room: 13x15
Kitchen: 11x12
Family Room: 12x14
Primary Bedroom: 13x15
Primary Bathroom: 10x11
Bathroom 3: 8x10
Bedroom 2: 12x13

Local Schools

Elementary School: Oakhurst Elementary-PN

Neighborhood Information

Neighborhood Map

Neighborhood Hero

Neighborhood Highlights

Neighborhood Characteristics

Neighborhood Market Trend

Neighborhood Schools

Courtesy of

Agency Name: DONOVAN HOME SALES INC
Agency Contact: 800-822-1222
Agent Name: Karen Donovan

Presented by

Agency Title: The Keyes Company
Agency Phone:
Request Info

IDX logo

Sara Miller
keyes.com
Agent Cell:
954.477.7001

Mortgage Calculator

%
years/fixed
yearly
yearly (est.)

Estimated Payment

$ 3,187.00 Principal & Interest $2,773.74 Property Tax $248.50 Homeowner's Insurance $164.76
Mortgage Logo

Your fresh start,
starts here.

Login to My Keyes Account

