
100 Keyes, 1926 - 2026
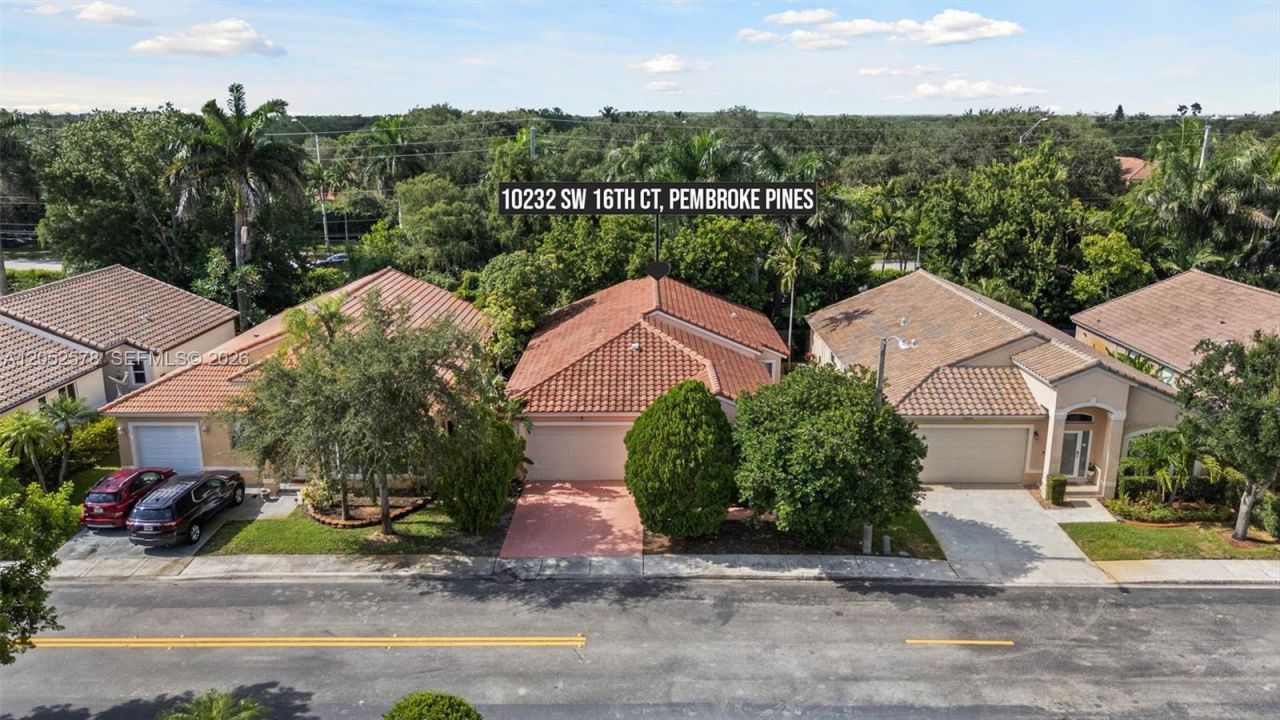
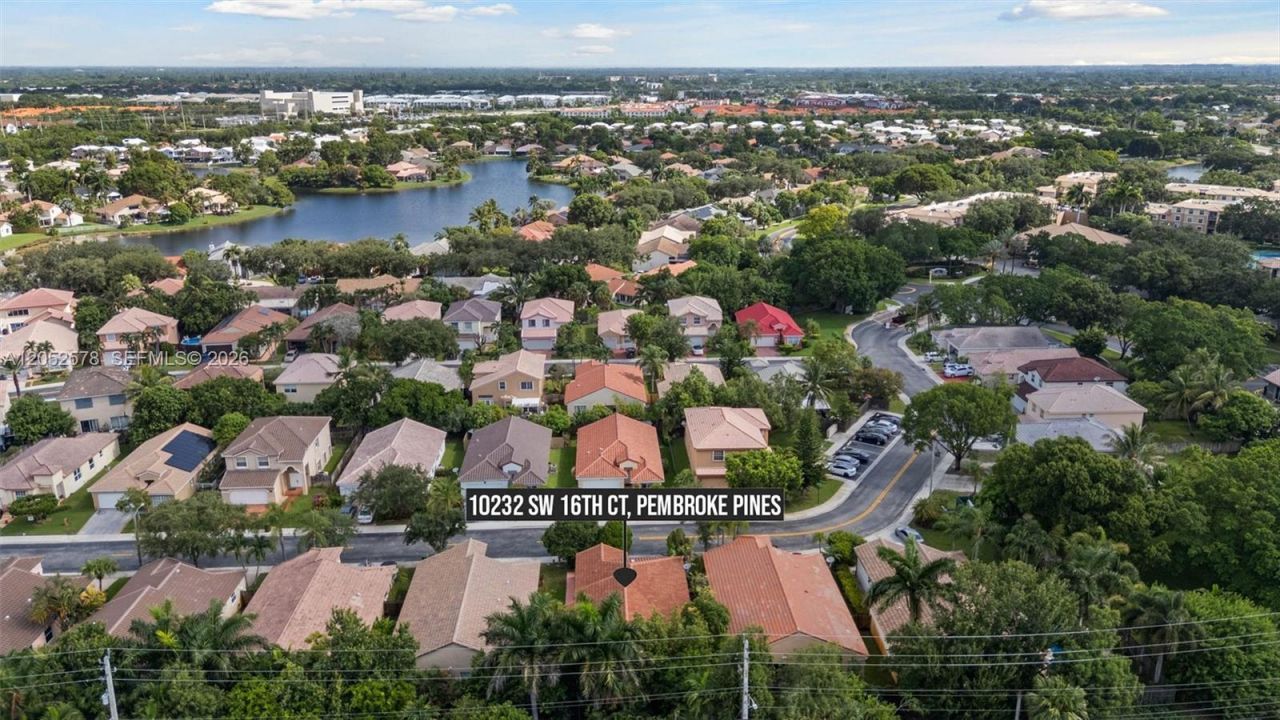
10232 SW 16th Ct, Pembroke Pines, FL 33025 Photo

32 Total Photos [Click to View All]

10232 SW 16th Ct Pembroke Pines, FL 33025
$559,999
  • Beds
    3
  • Baths
    2 full
  • Total Square Feet
    1,710
  • Lot Size
    0.10 acre(s)

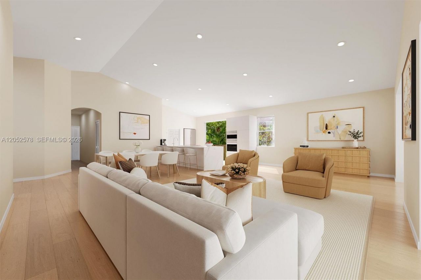
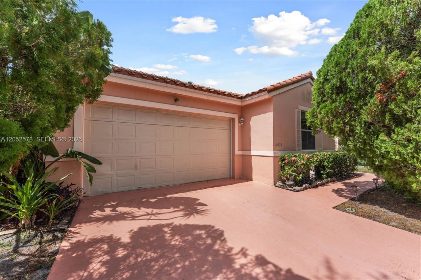
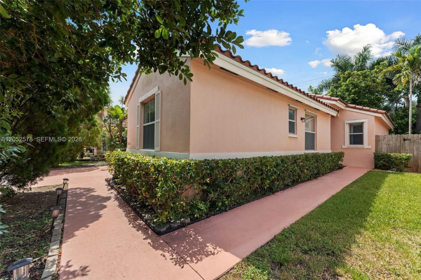
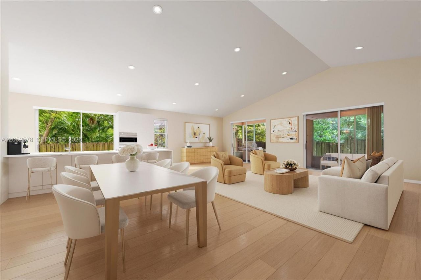
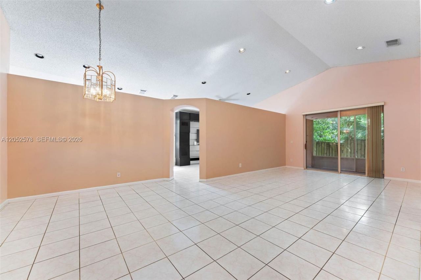
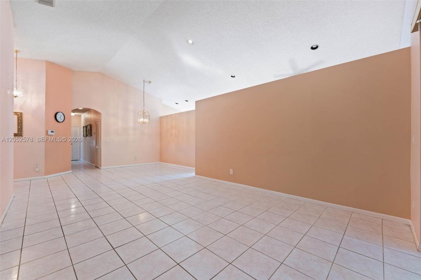
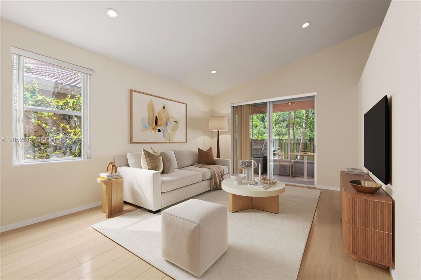
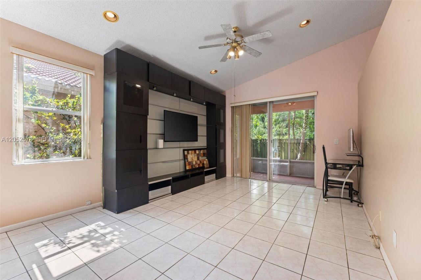
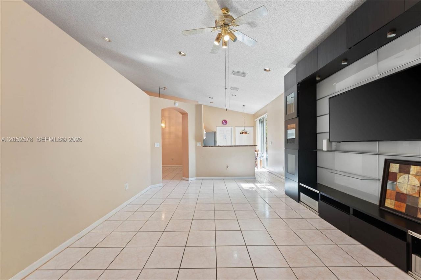
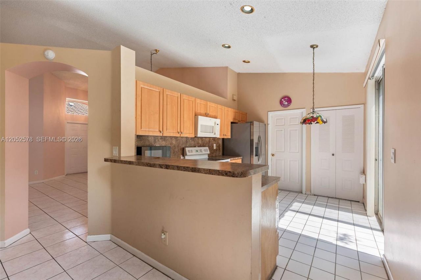
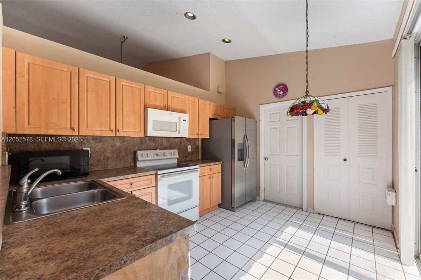
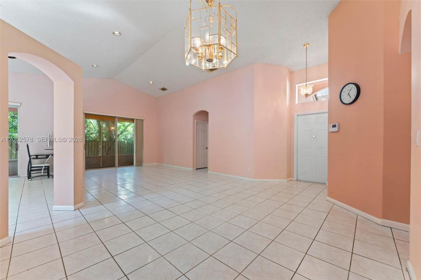
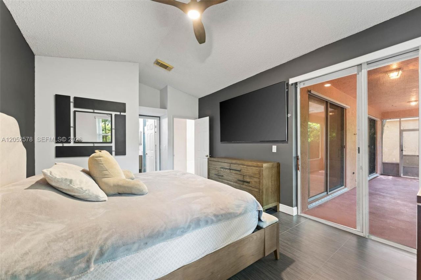
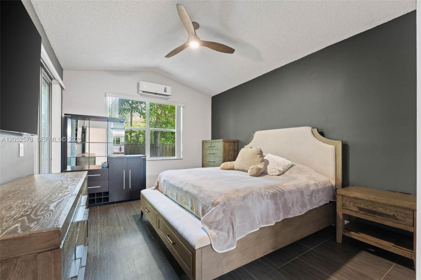
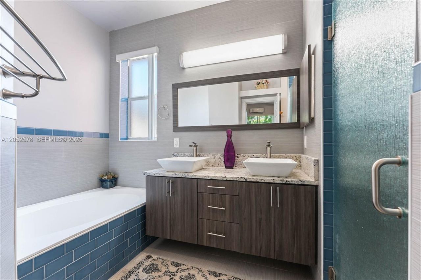
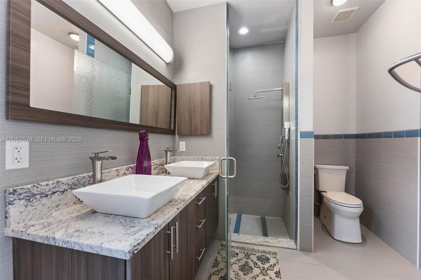
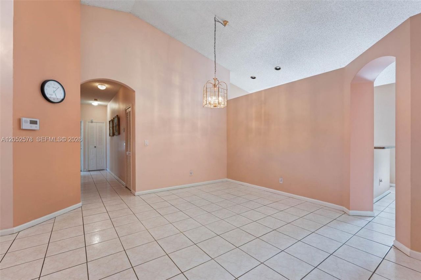
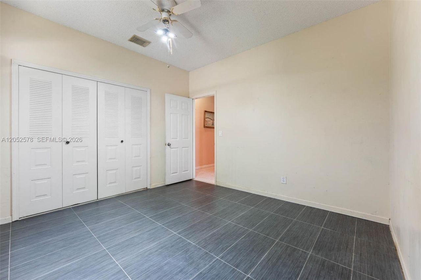

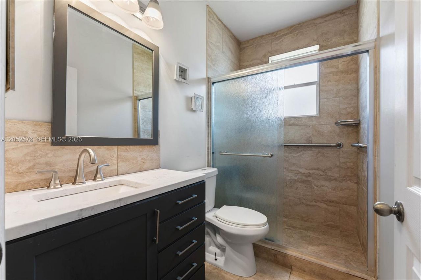
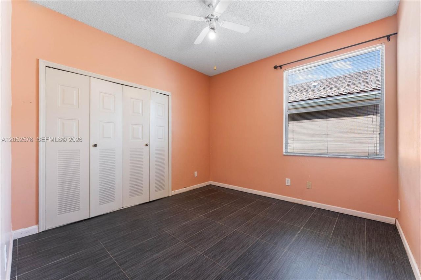
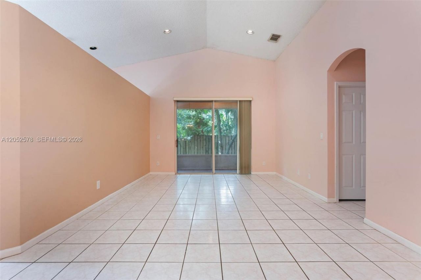
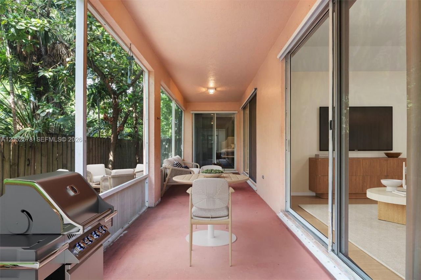
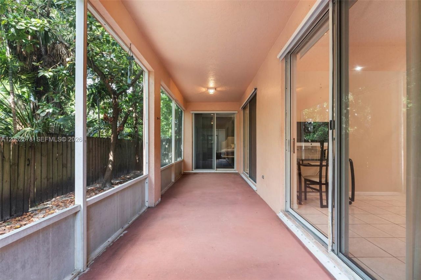
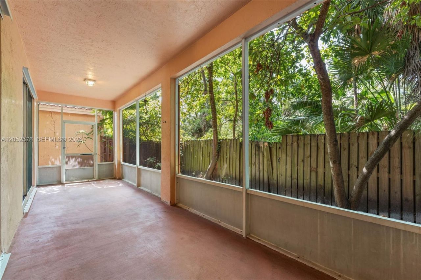
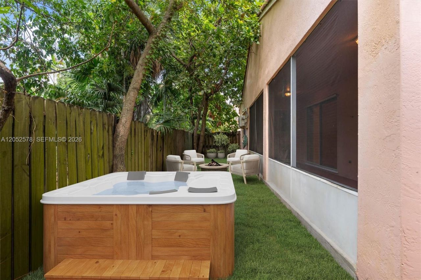
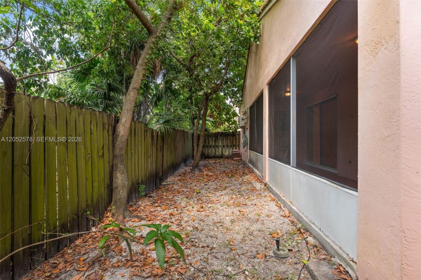
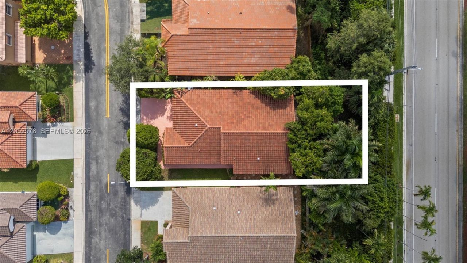
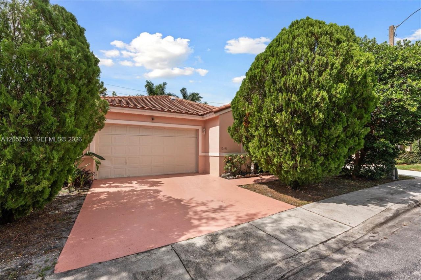
BRAND NEW ROOF. Welcome to this well-maintained 3-bedroom, 2-bath single-family home in the desirable Genesis at The Landings community in Pembroke Pines. This one-story residence offers 1,710 sq ft of living space with an open and functional layout featuring volume ceilings, a foyer entry, tile flooring throughout, and a spacious eat-in kitchen with snack bar. The primary suite includes a walk-in closet and ensuite bath with separate shower and tub. Enjoy a fenced backyard with fruit trees, an ...

View More

Property Summary

MLS Number: A12052578
Status: Active
Days on Market: 28
Subdivision: Genesis At The LandingsGenesis At The Landi
County: Broward
Bedrooms: 3
Total Square Feet: 1,710
Price Per Sq. Ft.: $327
Style: Detached, One Story, Split Level
New Constuction: No
Waterfront: No
Property Type: Residential - Single Family
Cooling: Ceiling Fan(s), Central Air
Fenced: Yes
Garage: 2 car attached
Heating: Central
Lot Size: 0.10 Acres
Roof Type: Barrel Roof
Year Built: 1995
Taxes: $2,717
HOA Fee: 151/ Monthly

Featured Amenities

First Floor Entry
Entrance Foyer
Pantry
Chandelier To Be Replaced
Split Bedroom
Vaulted Ceiling(s)
Walk-In Closet(s)
Family Room
Utility/Laundry In Garage

Property Details

Appliances: Dryer, Electric Range, Electric Water Heater, Microwave, Refrigerator, Self Cleaning Oven, Washer
Community Features: Additional Amenities, Mandatory Hoa, Other
Crops Included Y/N: No
Days on Site: 28
Exterior: Concrete Block Construction, CBS Construction
Outdoor Features: Lighting, Fruit Trees
Fencing: Fenced
Flooring: Tile
Home Style: Detached, One Story, Split Level
Home Warranty Y/N: No
Laundry: In Garage
Lease Considered Y/N: No
Listing Terms: All Cash, Conventional, FHA, VA Loan
Lot: Less Than 1/4 Acre Lot
Other Equipment: Automatic Garage Door Opener
Parcel#: 514119070460
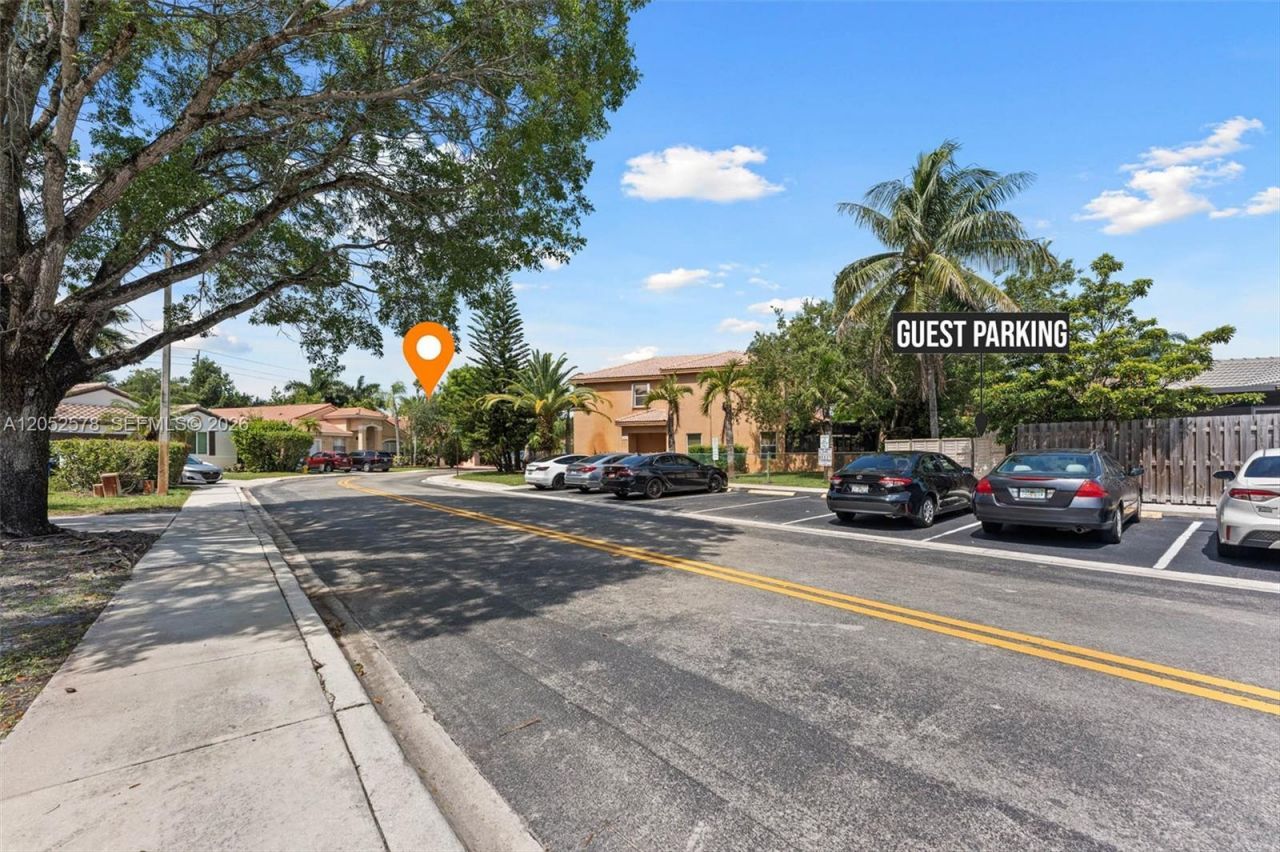
Parking: Additional Spaces Available, Covered, Driveway, No Rv/Boats
Parking Notes: Additional Spaces Available, Covered, Driveway, No Rv
Patio/Porch: Screened Porch
Property Attached Y/N: No
Property Sub-Type: Single Family Residence
Sewer: Public Sewer
Special View Info: Garden, None
Water: Municipal Water
Construction: Concrete Block Construction,CBS Construction

Local Schools

High School: Flanagan;Charls
Middle School: Pines
Elementary School: Palm Cove

Neighborhood Information

Neighborhood Map

Neighborhood Hero

Neighborhood Highlights

Neighborhood Characteristics

Neighborhood Market Trend

Neighborhood Schools

Courtesy of

Agency Name: United Realty Group Inc
Agent Name: Vlad Muscalu-Ban
Agency Phone: 954-450-2000

Presented by

Agency Title: The Keyes Company
Agency Phone:
Request Info

IDX logo

Sara Miller
keyes.com
Agent Cell:
954.477.7001

Mortgage Calculator

%
years/fixed
yearly
yearly (est.)

Estimated Payment

$ 3,139.43 Principal & Interest $2,749.68 Property Tax $226.42 Homeowner's Insurance $163.33
Mortgage Logo

Your fresh start,
starts here.

Login to My Keyes Account

