
100 Keyes, 1926 - 2026
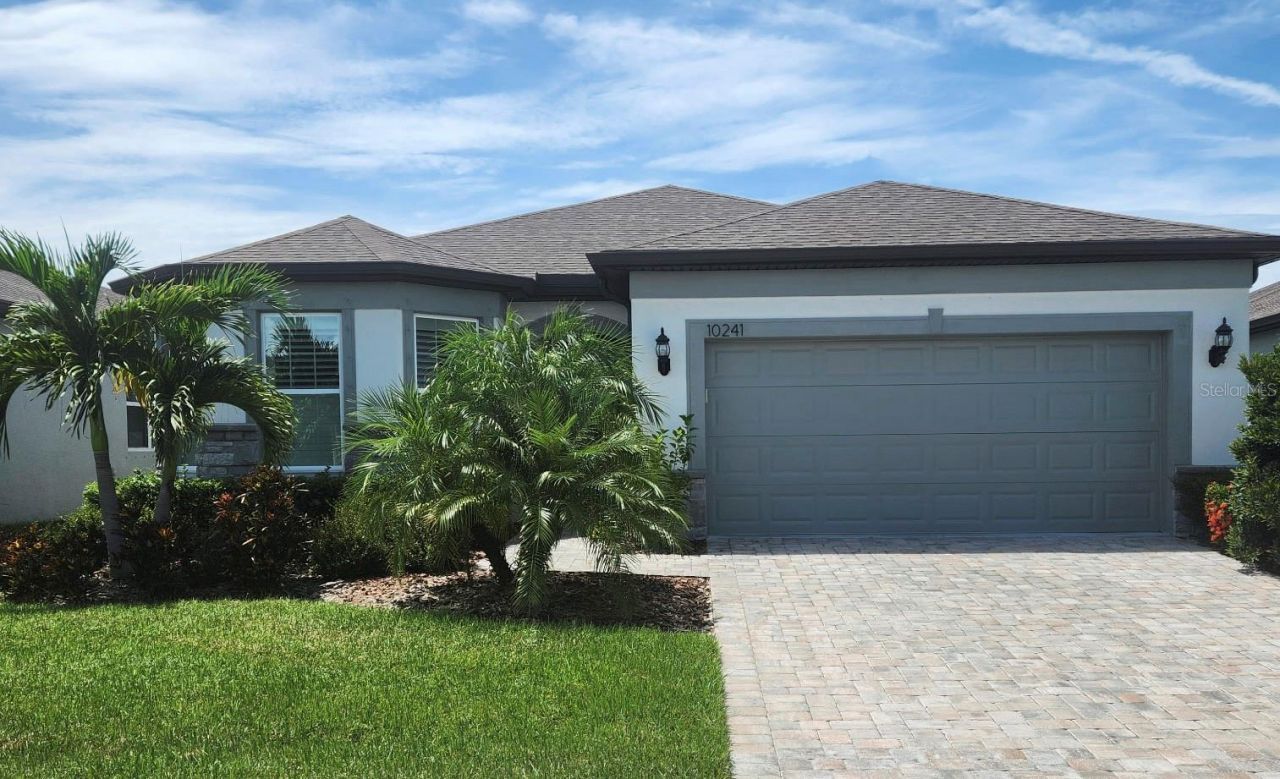
10241 Coastal Shores Drive , Parrish, FL 34219 Photo
New
Pending
10241 Coastal Shores Drive , Parrish, FL 34219 Photo
New
Pending

1 Total Photos [Click to View All]

10241 Coastal Shores Drive Parrish, FL 34219
$565,000
  • Beds
    2
  • Baths
    2 full
  • Total Square Feet
    2,049
  • Lot Size
    0.14 acre(s)

Contract negotiated prior to pro photography. Buyers and sellers are very pleased.

Property Summary

MLS Number: A4703772
Status: Pending
Days on Market: 2
Subdivision: DEL WEBB AT BAYVIEW
County: Manatee
Bedrooms: 2
Total Square Feet: 2,049
Price Per Sq. Ft.: $276
Style: Florida
New Constuction: No
Waterfront: No
Property Type: Residential - Single Family
Cooling: Central Air
Garage: 2 car attached
Heating: Central, Electric
Lot Size: 0.14 Acres
Roof Type: Shingle
Stories: 1.0
Year Built: 2022
Taxes: $7,944
HOA Y/N: Yes

Featured Amenities

Ceiling Fans(s)
Coffered Ceiling(s)
High Ceilings
In Wall Pest System
Open Floorplan
Primary Bedroom Main Floor
Solid Surface Counters
Solid Wood Cabinets
Split Bedroom
Thermostat
Window Treatments
Clubhouse
Fence Restrictions
Fitness Center
Pickleball Court(s)
Recreation Facilities
Spa/Hot Tub
Tennis Court(s)

Property Details

Additional Rooms: Den/Library/Office, Inside Utility
Appliances: Built-In Oven, Cooktop, Dishwasher, Disposal, Dryer, Microwave, Range Hood, Refrigerator, Tankless Water Heater, Washer
Builder: Pulte
Community Features: Association Recreation - Owned, Clubhouse, Community Mailbox, Deed Restrictions, Dog Park, Fitness Center, Gated Community - Guard, Golf Carts OK, Irrigation-Reclaimed Water, Pool, Restaurant, Sidewalks
Days on Site: 2
Directions: I-75 to exit 29 (Parrish)make right turn- follow PAST Carter Rd (GPS will want you to turn at Carter, say no) go to MAIN GATE with guard. show ID
Disaster Mitigation: Hurricane Insur. Deduction Qual., Hurricane Shutters/Windows
Exterior: Block, Stucco
Outdoor Features: Hurricane Shutters, Shade Shutter(s), Sliding Doors, Sprinkler Metered
Flood Zone Code: X
Flooring: Luxury Vinyl
Foundation: Slab
Home Style: Florida
Home Warranty Y/N: No
Hot Tub: Yes
Listing Terms: Cash, Conventional, VA Loan
Lot: Level
Lot Dimensions: 0.14
Model: Mystique
Number of Pets: 3
Other Equipment: Irrigation Equipment
Ownership: Fee Simple
Parking: Tandem
Parking Notes: Tandem
Patio/Porch: Rear Porch, Screened
Pets Allowed: Breed Restrictions, Cats OK, Dogs OK
Pets Restrictions: Kindly review HOA docs
Pets Size: Extra Large (101+ Lbs.)
Property Attached Y/N: No
Property Sub-Type: Single Family Residence
Security: Gated Community, Smoke Detector(s)
Senior Community: Yes
Sewer: Public Sewer
Showing Instructions: Combination Lock Box, ShowingTime
Special Sale Provisions: None
Utilities: Cable Connected, Electricity Connected, Natural Gas Connected, Sewer Connected, Sprinkler Recycled, Underground Utilities, Water Connected
Vegetation: Trees/Landscaped
Water: Public
Water Access Y/N: No
Windows: Shades, Shutters, Solar Screens, Window Treatments
Zoning: PD-R
Construction: Block,Stucco

Neighborhood Information

Neighborhood Map

Neighborhood Hero

Neighborhood Highlights

Neighborhood Characteristics

Neighborhood Market Trend

Neighborhood Schools

Courtesy of

Agency Name: PREMIER PROPERTIES OF SRQ LLC
Agency Contact: 941-526-3113
Agent Name: Mugsie Quinlan

Presented by

Agency Title: The Keyes Company
Agency Phone:
Request Info

IDX logo

Sara Miller
keyes.com
Agent Cell:
954.477.7001

Mortgage Calculator

%
years/fixed
yearly
yearly (est.)

Estimated Payment

$ 3,601.02 Principal & Interest $2,774.23 Property Tax $662.00 Homeowner's Insurance $164.79
Mortgage Logo

Your fresh start,
starts here.

Login to My Keyes Account

