
100 Keyes, 1926 - 2026
1026 36th Avenue E, Ellenton, FL 34222 Photo
Reduced
1026 36th Avenue E, Ellenton, FL 34222 Photo
Reduced
1026 36th Avenue E, Ellenton, FL 34222 Photo

4 Total Photos [Click to View All]

1026 36th Avenue E Ellenton, FL 34222
$249,900
  • Beds
    2
  • Baths
    1 full
  • Total Square Feet
    936
  • Lot Size
    0.17 acre(s)

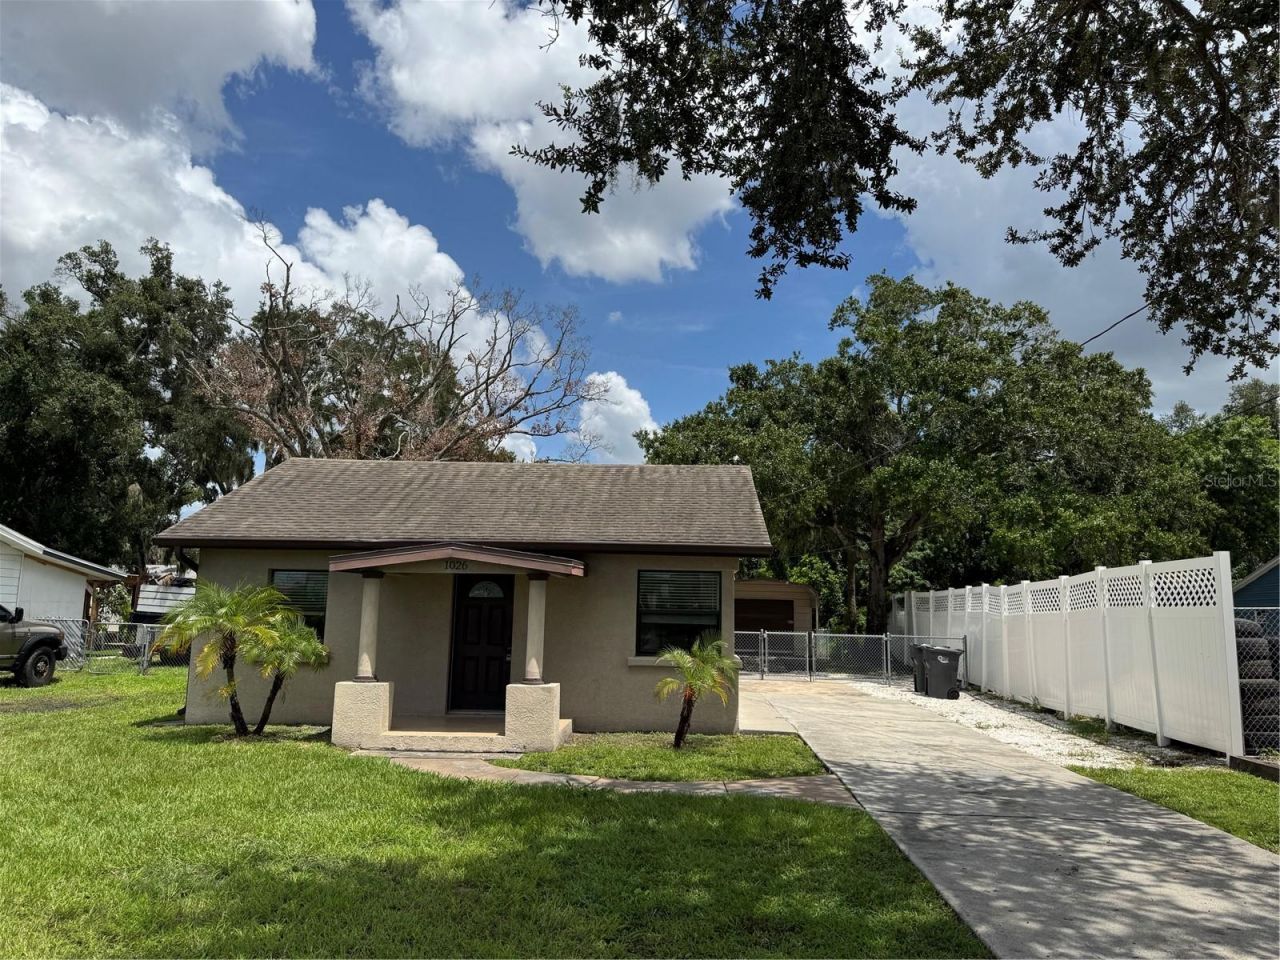
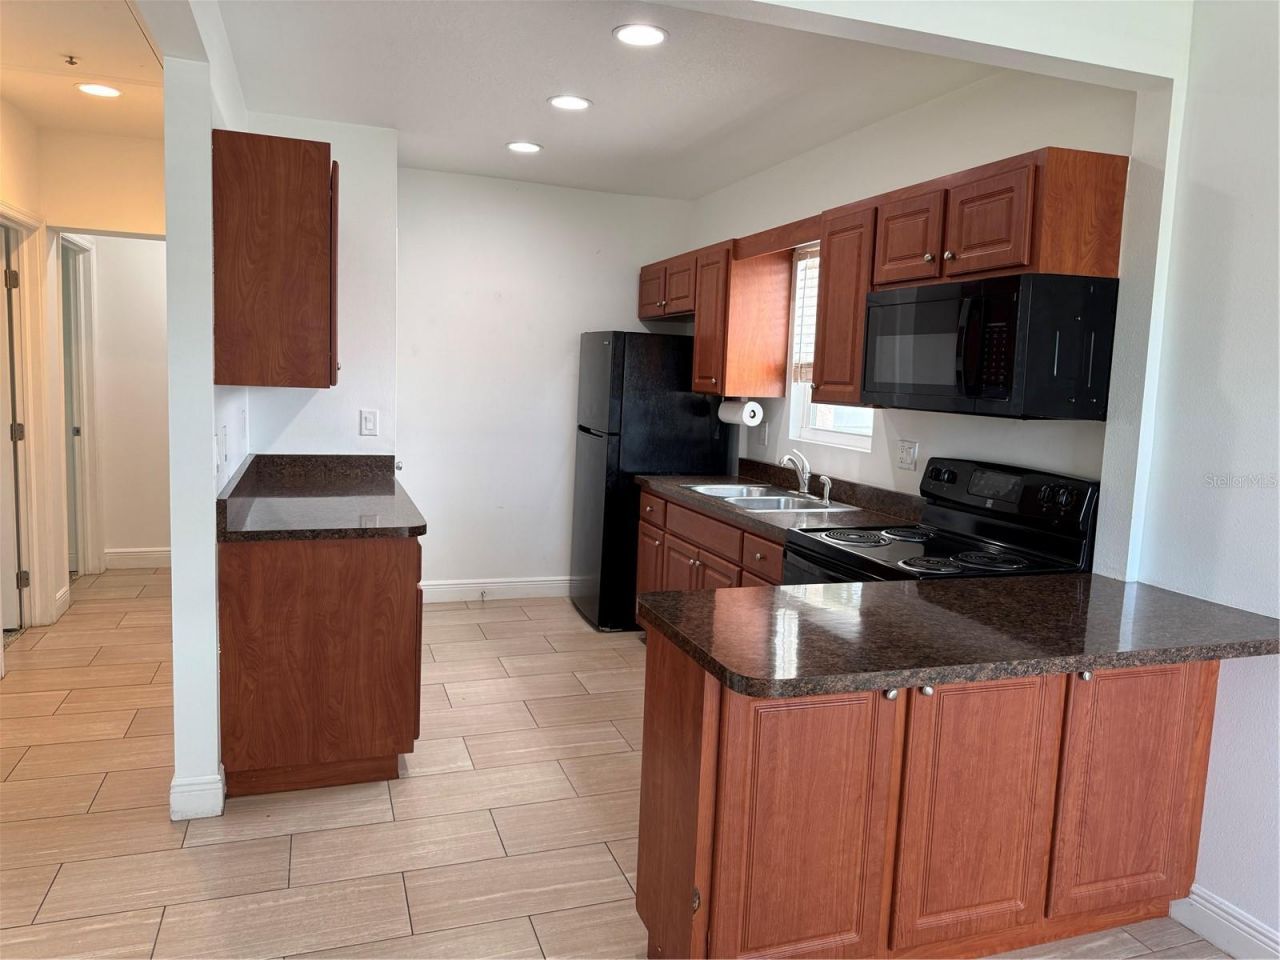
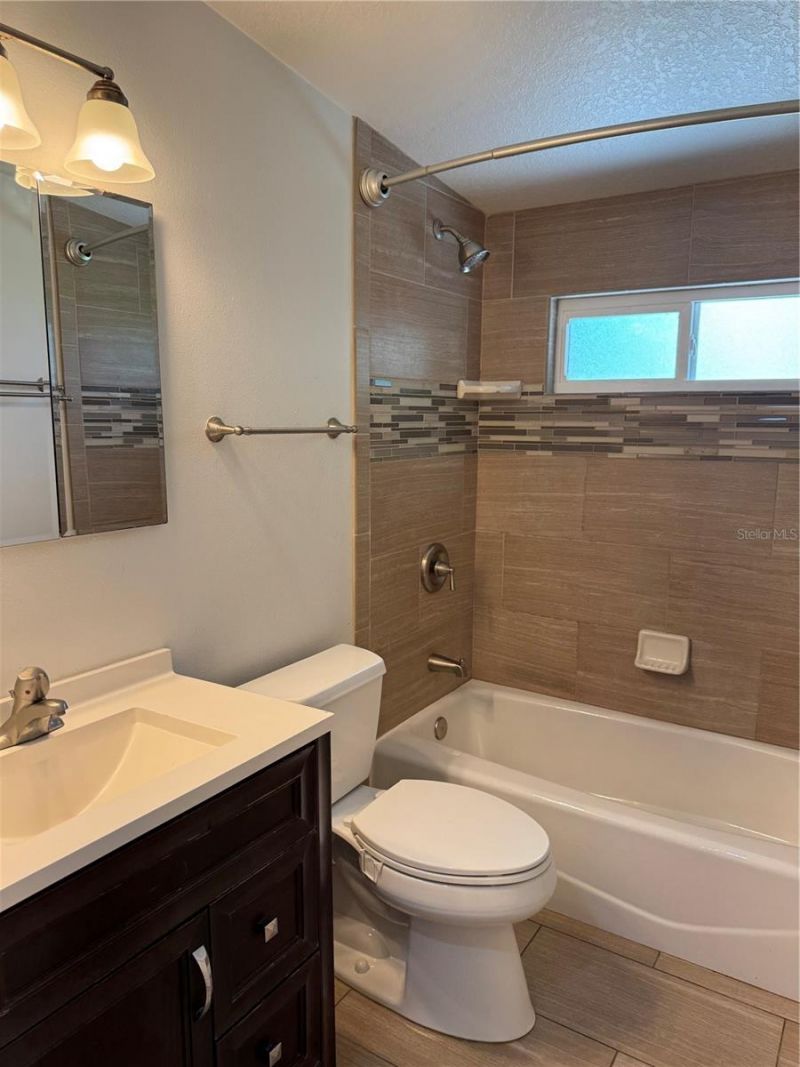
Perfect for a first-time homebuyer, investor, or anyone looking for a great value! This well-maintained 2-bedroom, 1-bath block home sits on a fenced lot and offers a fantastic combination of comfort, updates, and potential. Step inside to find fresh interior paint, new carpet in the bedrooms, and attractive tile flooring throughout the living areas. The beautifully updated kitchen and gorgeous remodeled bathroom add modern appeal, while the convenient indoor laundry room makes everyday living a...

View More

Property Summary

MLS Number: A4702697
Status: Reduced
Days on Market: 13
Subdivision: PATTEN HOMESTEAD
County: Manatee
Bedrooms: 2
Total Square Feet: 936
Price Per Sq. Ft.: $267
Style: Florida, Ranch
New Constuction: No
Waterfront: No
Property Type: Residential - Single Family
Cooling: Central Air
Fenced: Yes
Heating: Central
Lot Size: 0.17 Acres
Roof Type: Shingle
Stories: 1.0
Year Built: 1949
Taxes: $1,934

Featured Amenities

Open Floorplan

Property Details

Additional Rooms: Inside Utility
Appliances: Ice Maker, Microwave, Range, Refrigerator
Community Features: None
Days on Site: 13
Directions: US-301 N, Turn left onto 36th Ave E/Ellenton Gillette Rd, Home will be on the right.
Exterior: Block
Outdoor Features: Rain Gutters, Sidewalk
Fencing: Chain Link
Flood Zone Code: X
Flooring: Carpet, Tile
Foundation: Slab
Home Style: Florida, Ranch
Home Warranty Y/N: No
Listing Terms: Cash, Conventional, FHA, VA Loan
Lot: Sidewalk, Paved, Unincorporated
Lot Dimensions: 0.17
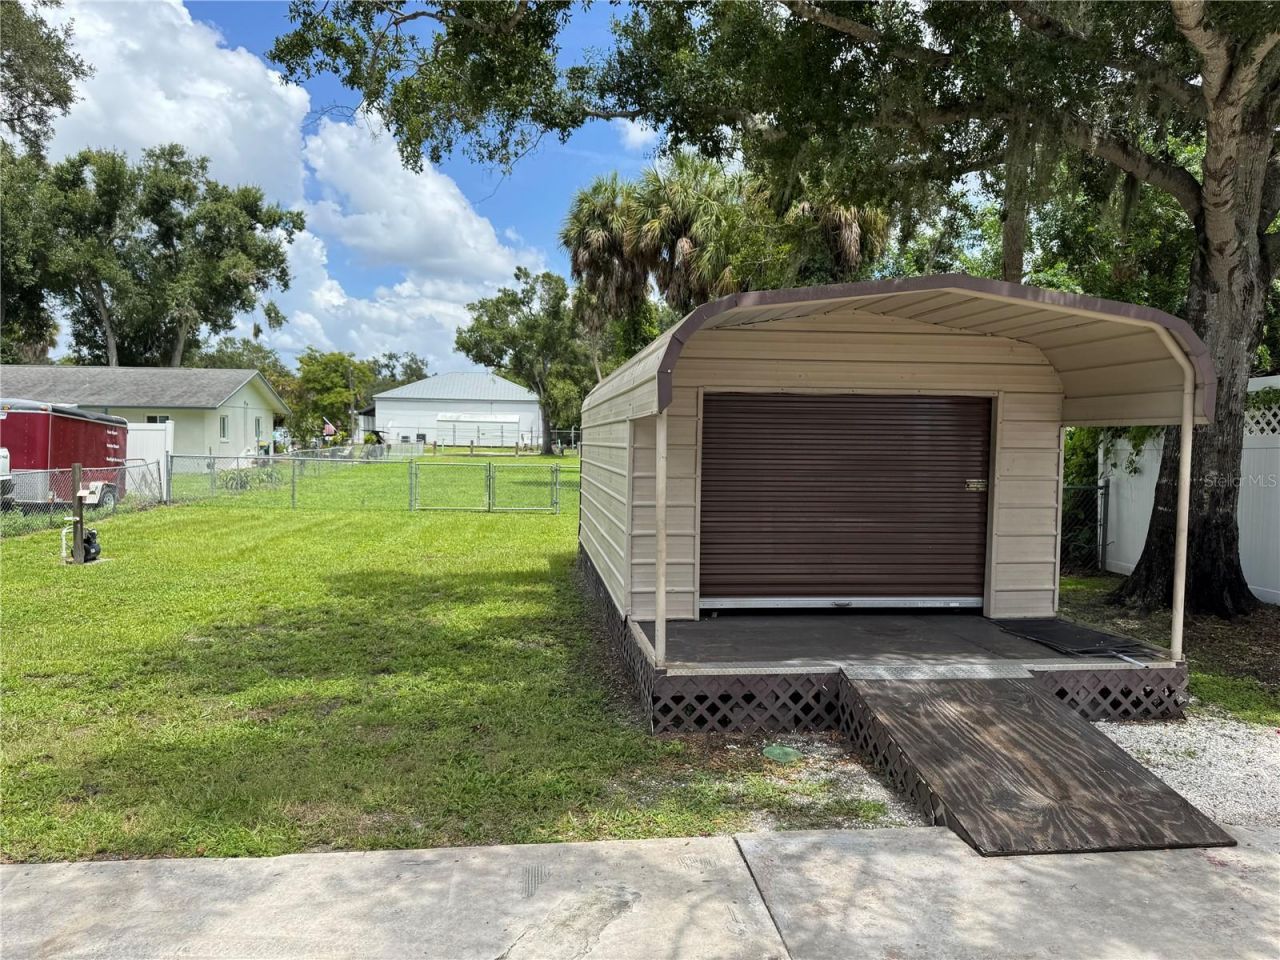
Other Structures: Shed(s)
Ownership: Fee Simple
Parking: Boat, Driveway, Guest
Parking Notes: Boat, Driveway, Guest
Patio/Porch: Patio
Pets Allowed: Yes
Pets Restrictions: Verify all pet restrictions with Manatee County.
Property Attached Y/N: No
Property Sub-Type: Single Family Residence
Sewer: Public Sewer
Showing Instructions: Appointment Only, Combination Lock Box, See Remarks, ShowingTime
Special Sale Provisions: None
Utilities: Public
Water: Public
Water Access Y/N: No
Zoning: RSF4.5
Construction: Block

Room Sizes

Living Room: 10.11x14
Dining Room: 10x10.11
Kitchen: 7.3x14.1
Primary Bedroom: 9.11x11.1
Bedroom 2: 9.1x11.1
Laundry: 5.1x11

Neighborhood Information

Neighborhood Map

Neighborhood Hero

Neighborhood Highlights

Neighborhood Characteristics

Neighborhood Market Trend

Neighborhood Schools

Courtesy of

Agency Name: TIM LESTER INTERNAT'L REALTY
Agency Contact: 941-981-5388
Agent Name: Tim Lester

Presented by

Agency Title: The Keyes Company
Agency Phone:
Request Info

IDX logo

Sara Miller
keyes.com
Agent Cell:
954.477.7001

Mortgage Calculator

%
years/fixed
yearly
yearly (est.)

Estimated Payment

$ 1,461.10 Principal & Interest $1,227.04 Property Tax $161.17 Homeowner's Insurance $72.89
Mortgage Logo

Your fresh start,
starts here.

Login to My Keyes Account

