
100 Keyes, 1926 - 2026
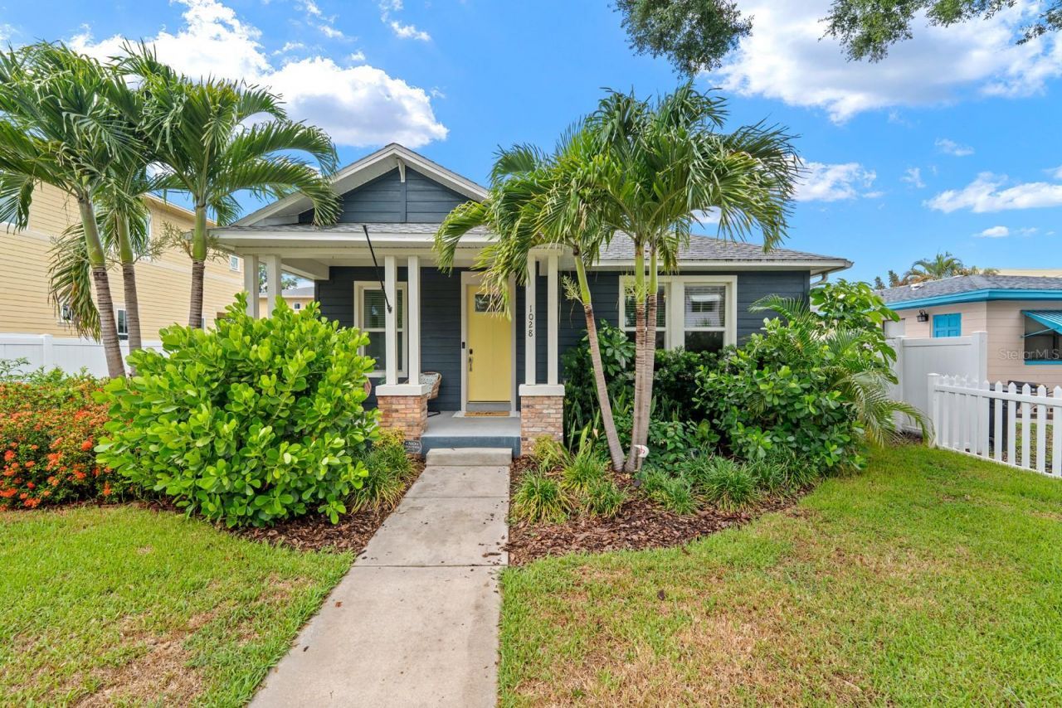
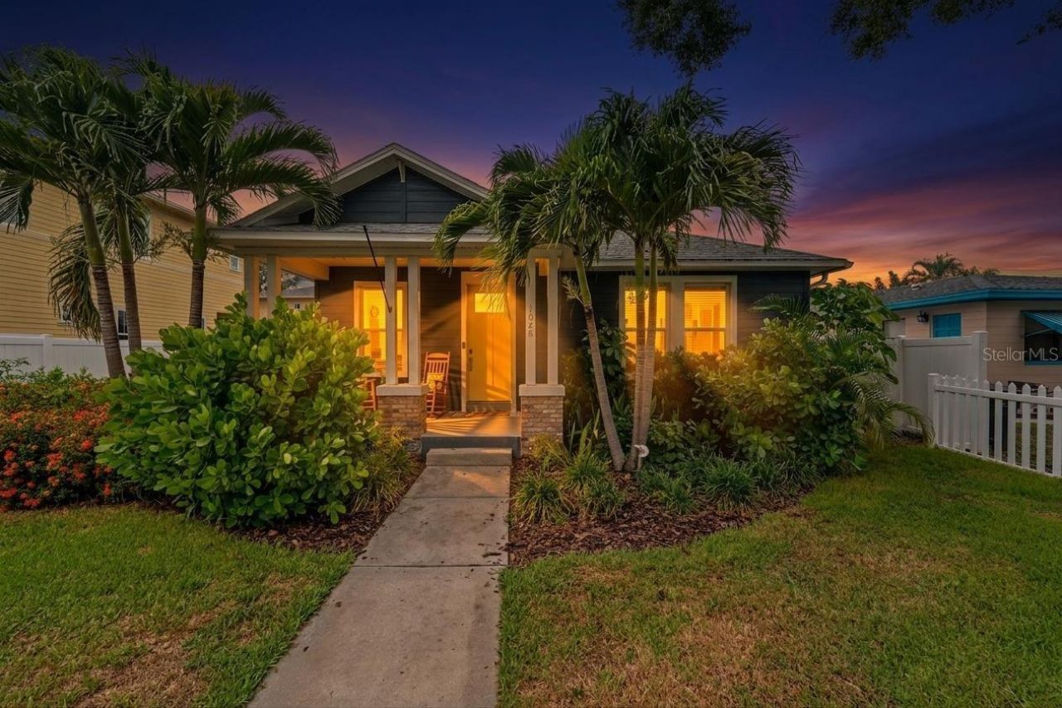
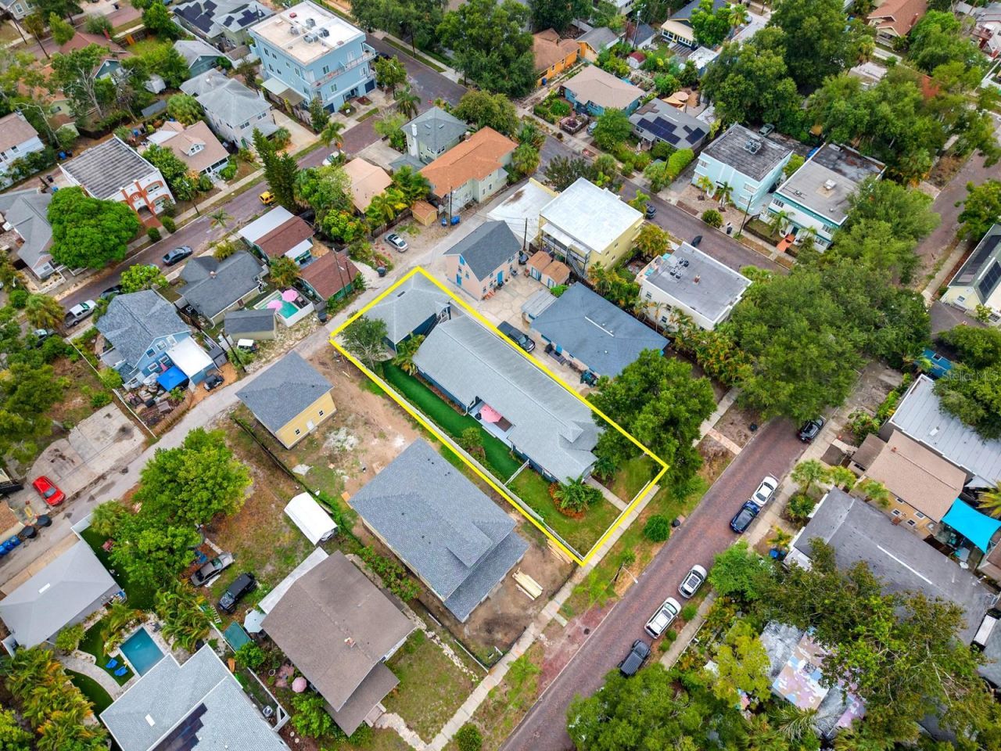
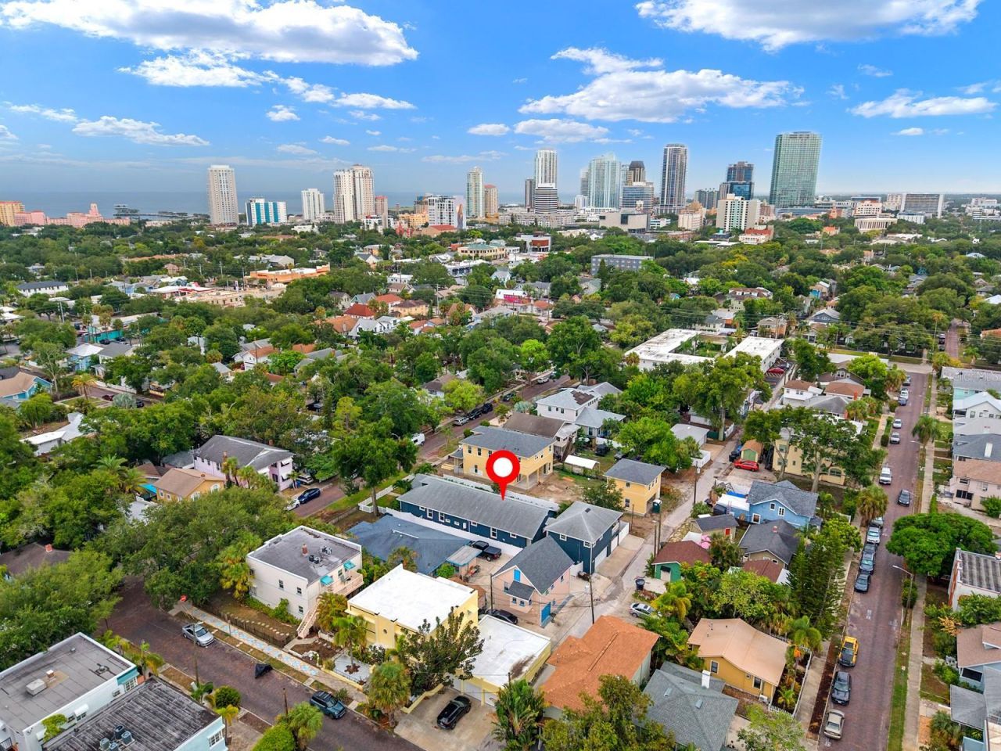
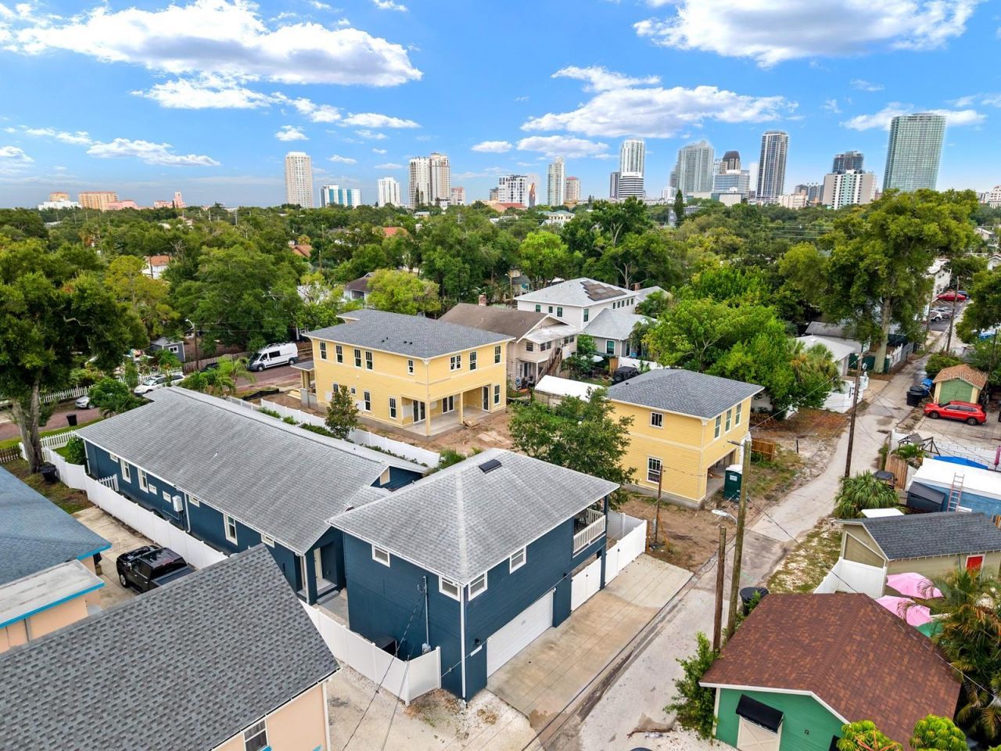
1028 5th Street N, Saint Petersburg, FL 33701 Photo

27 Total Photos [Click to View All]

1028 5th Street N St Petersburg, FL 33701
$1,400,000
  • Beds
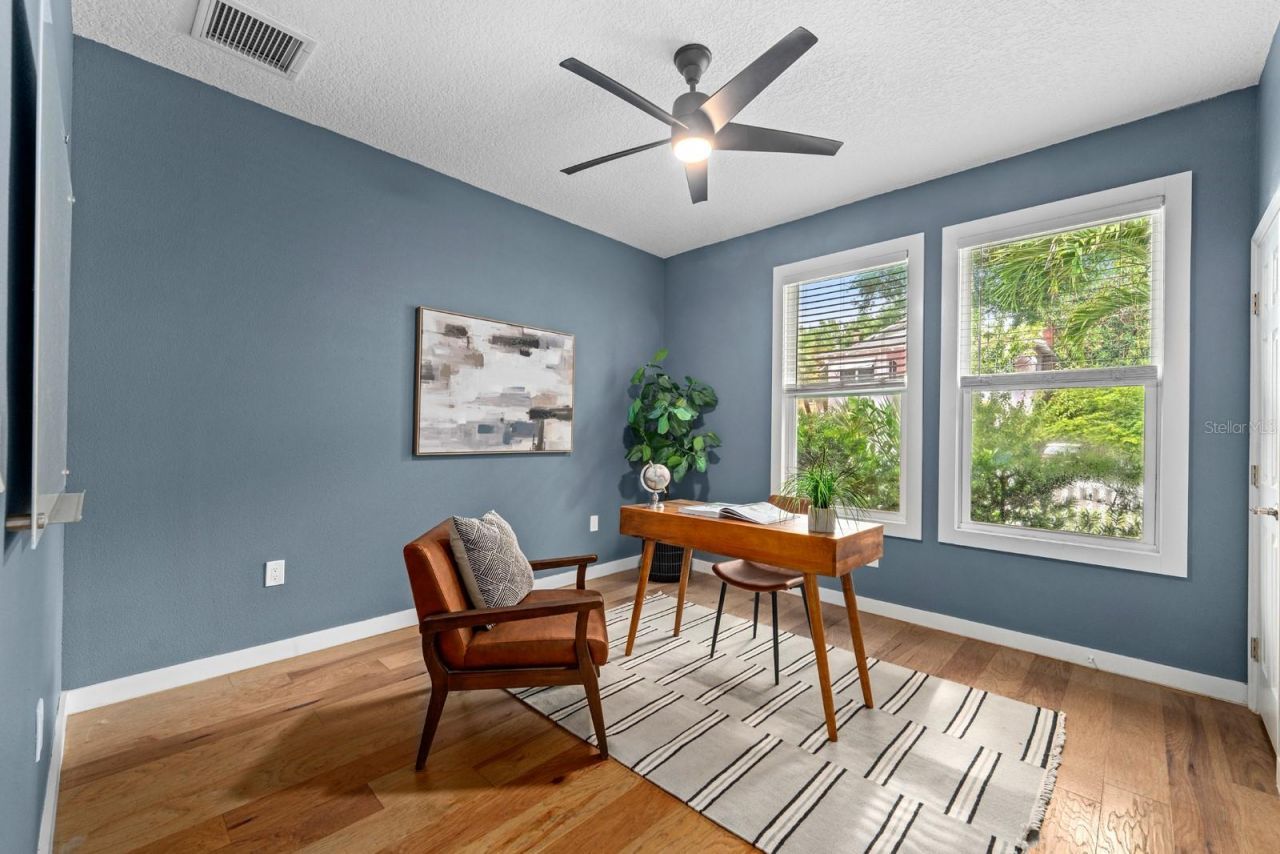
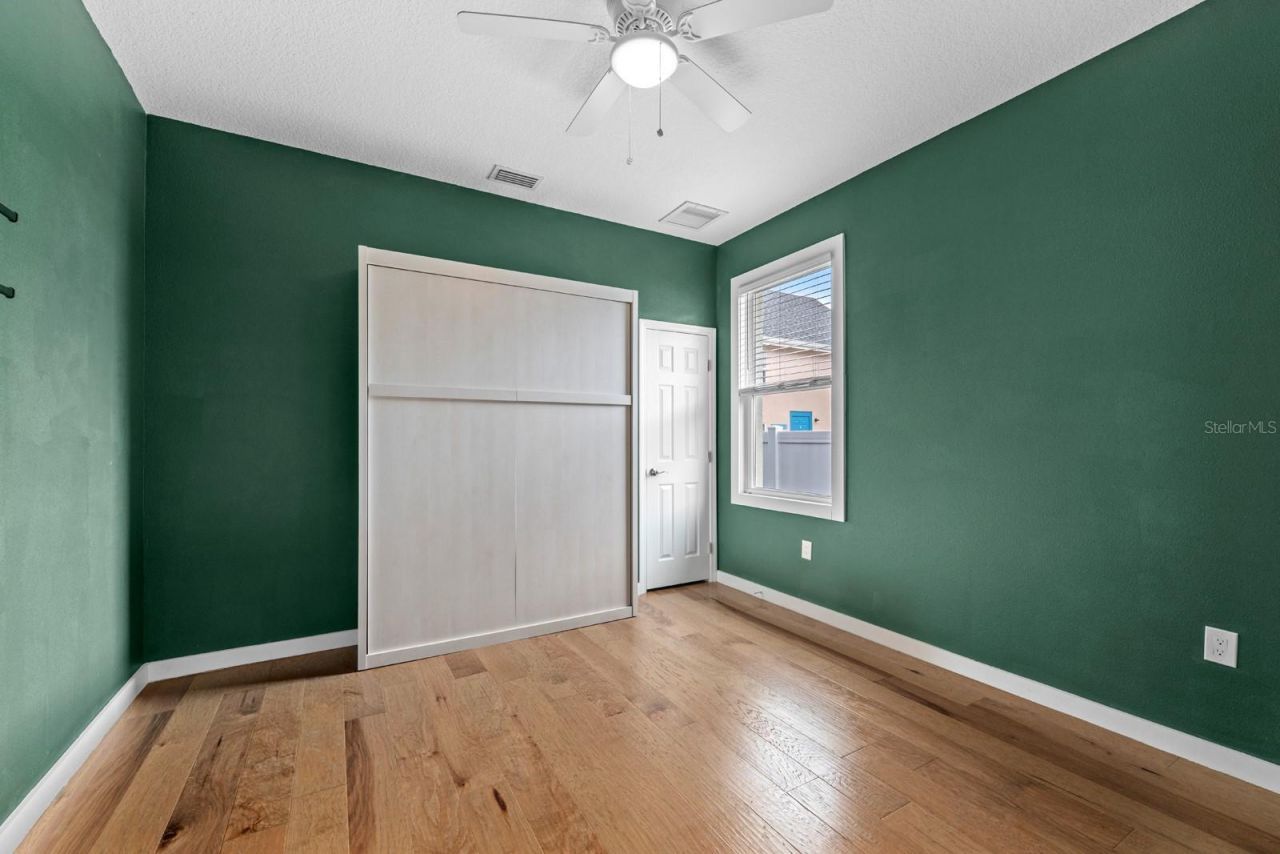
    4
  • Baths
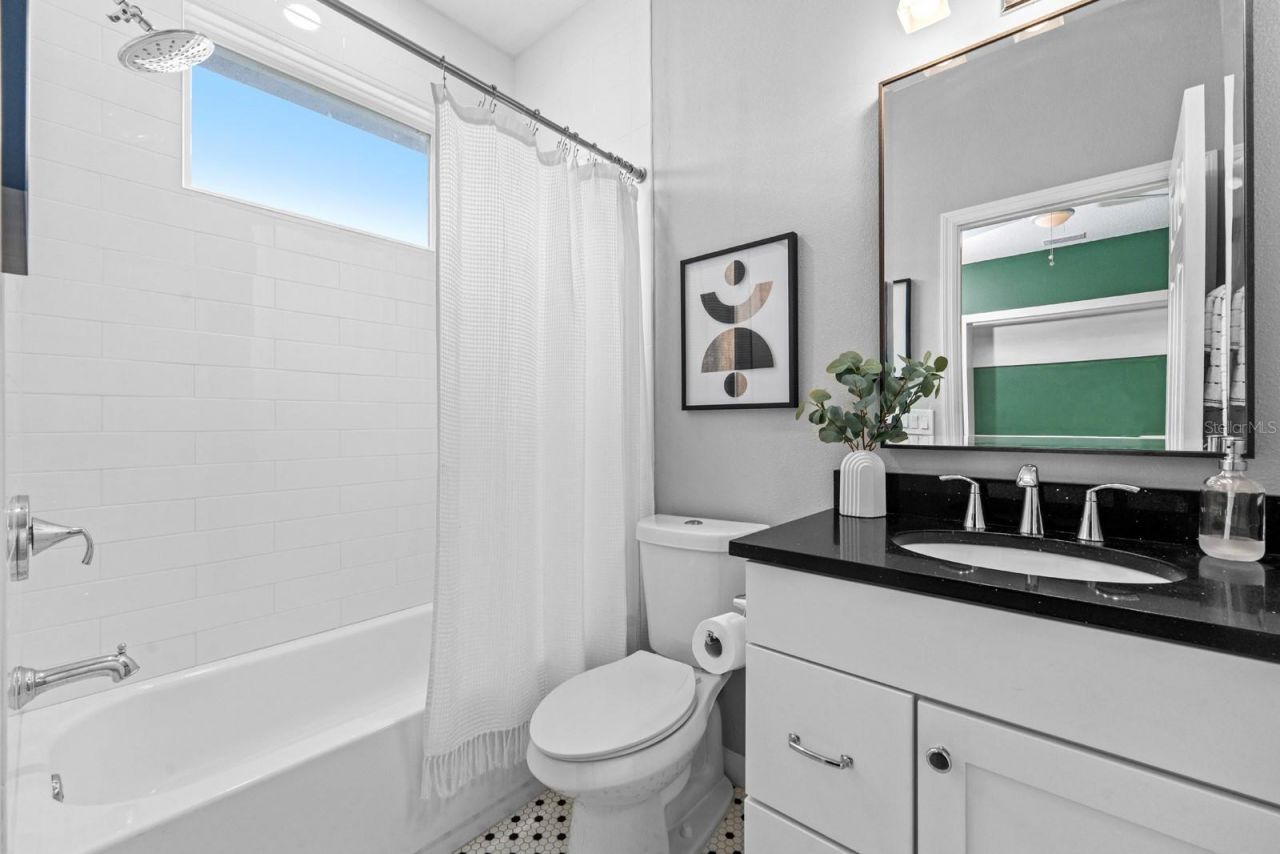
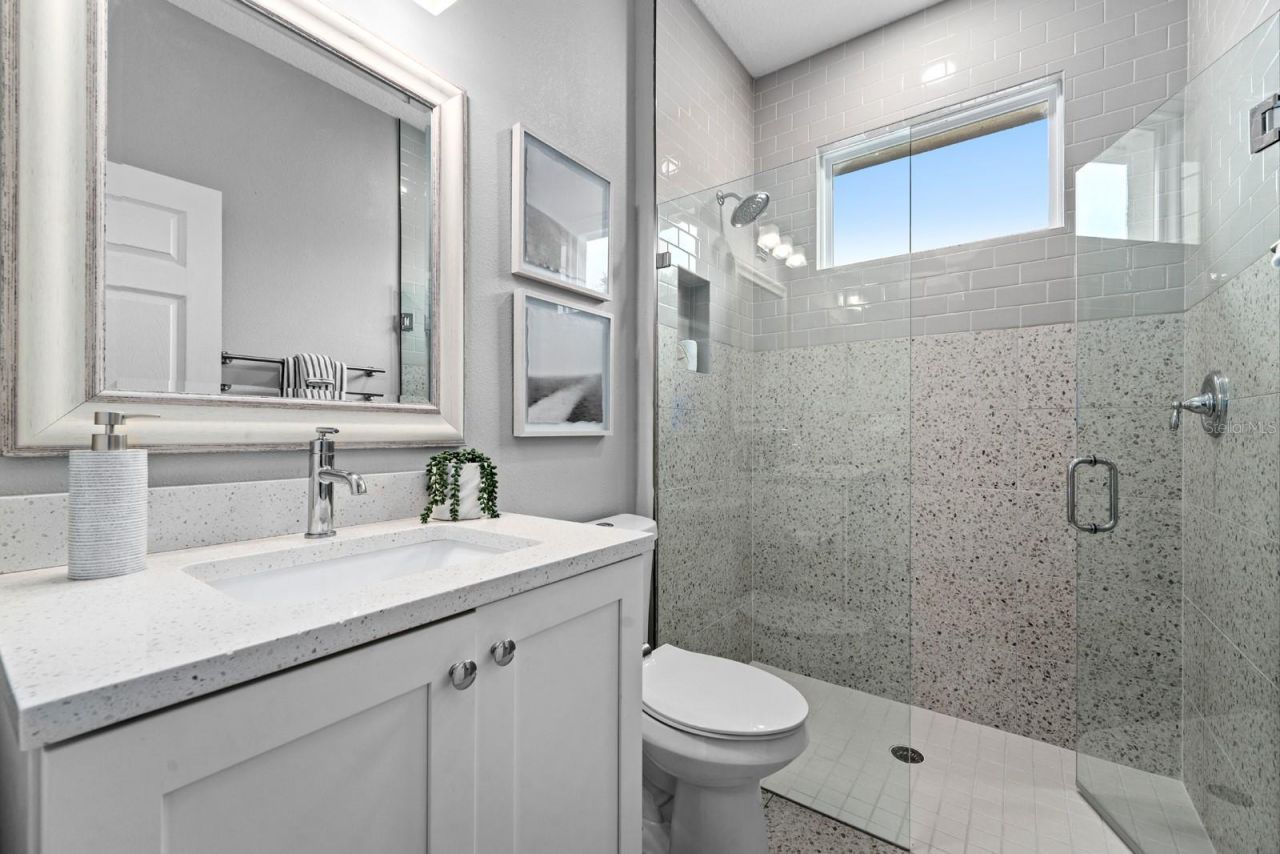
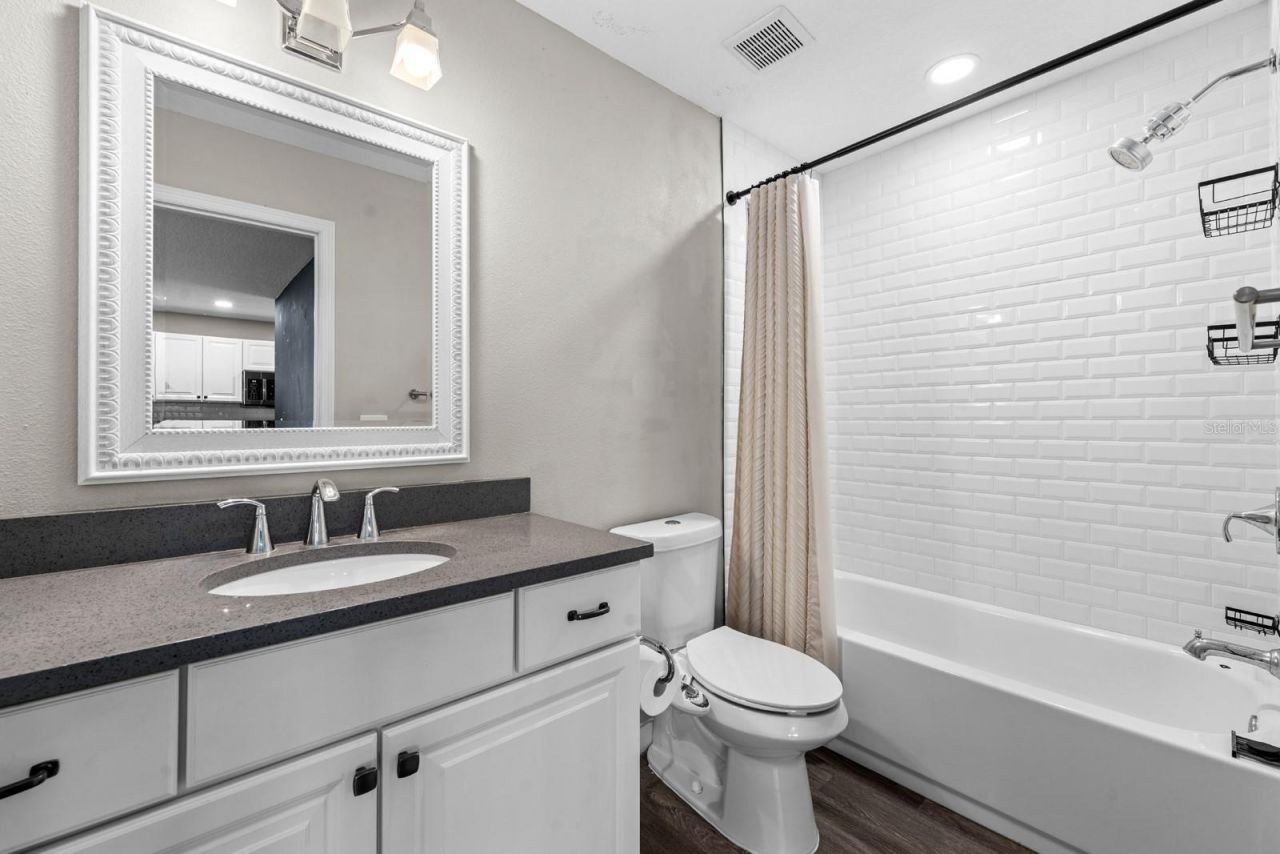
    4 full
  • Total Square Feet
    3,018
  • Lot Size
    0.20 acre(s)

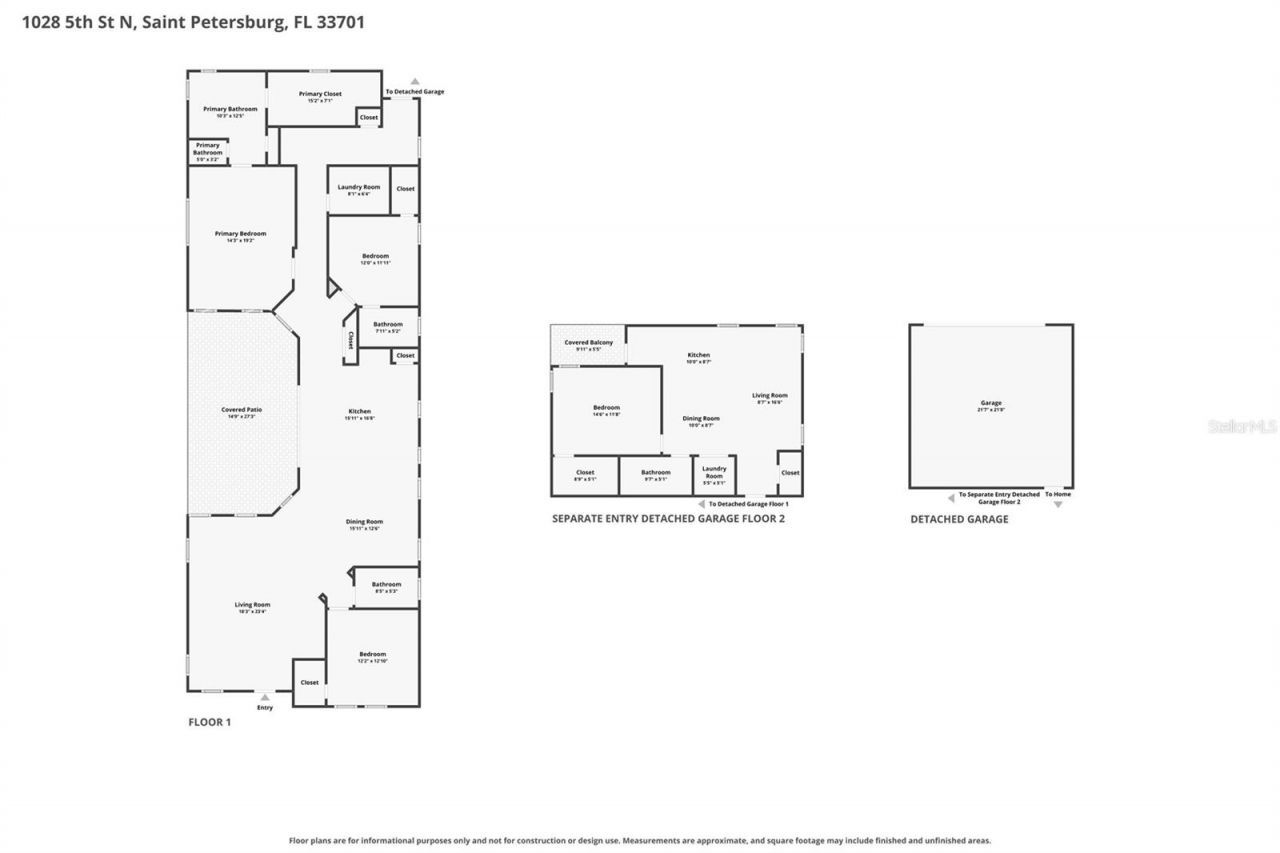
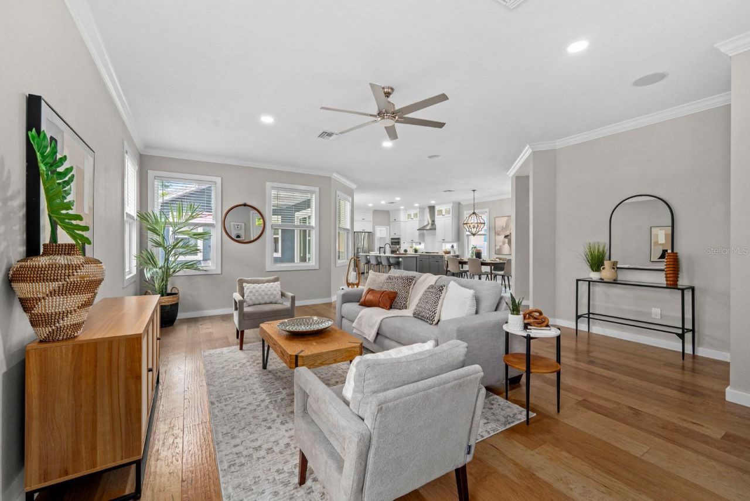
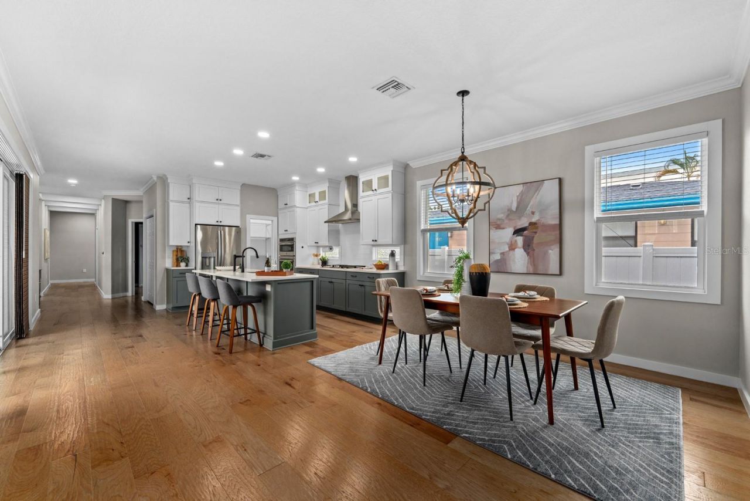
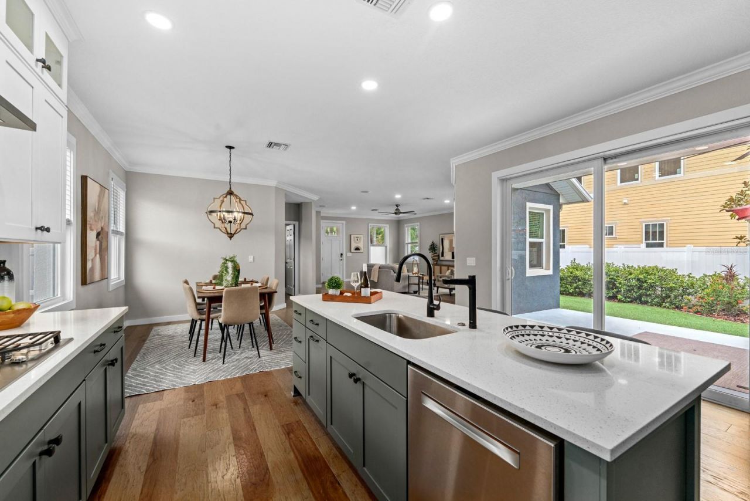
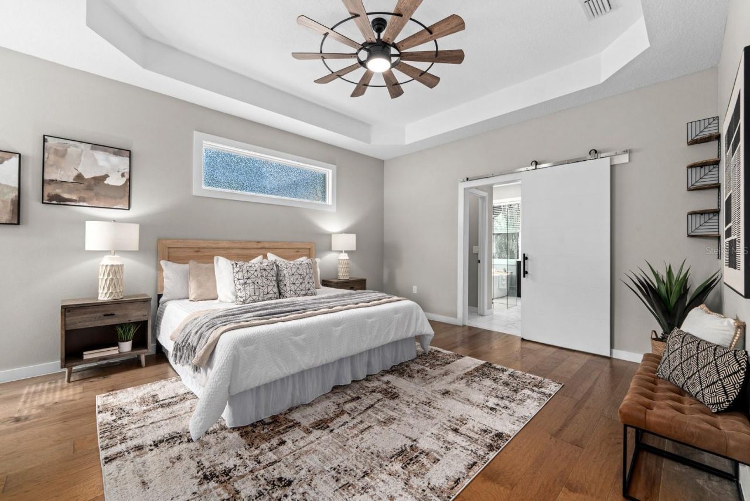
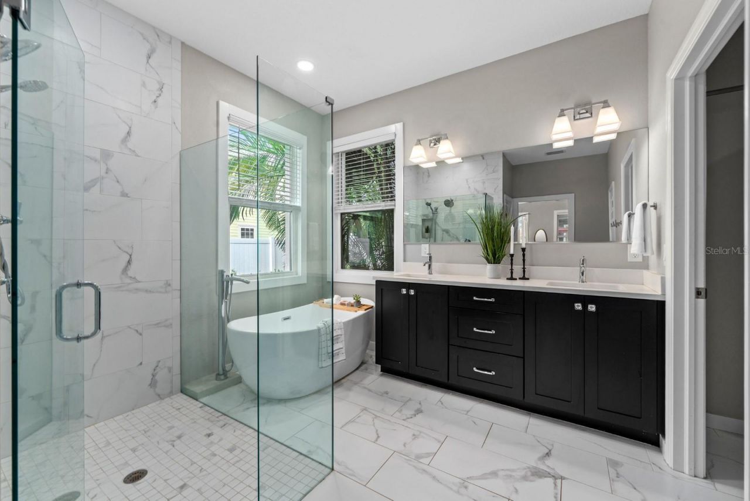
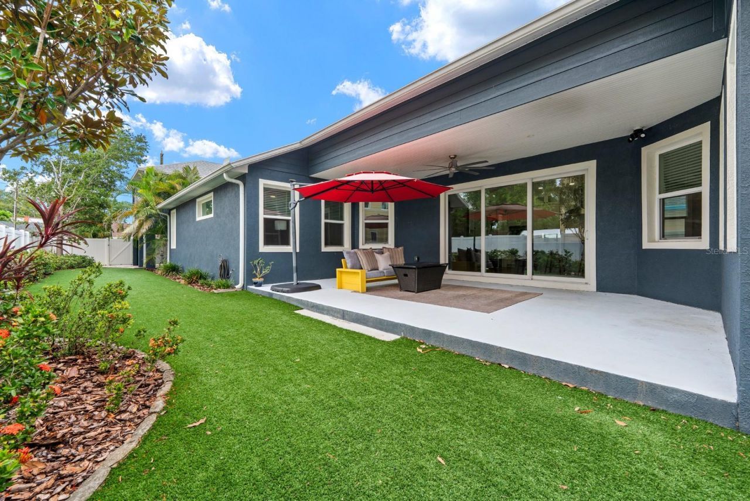
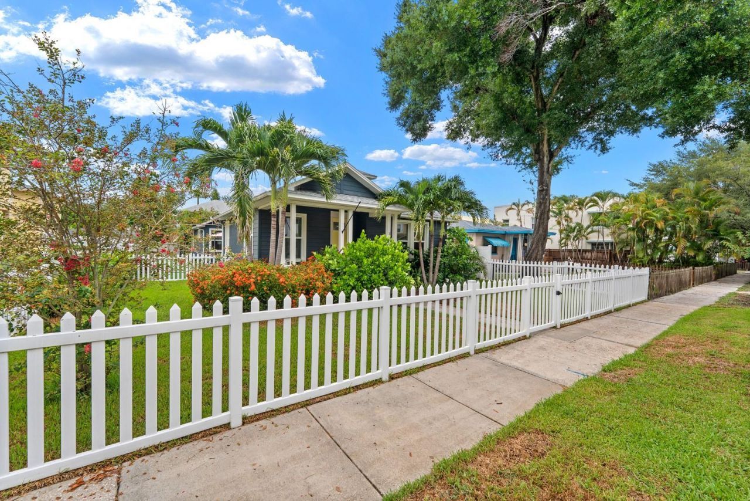
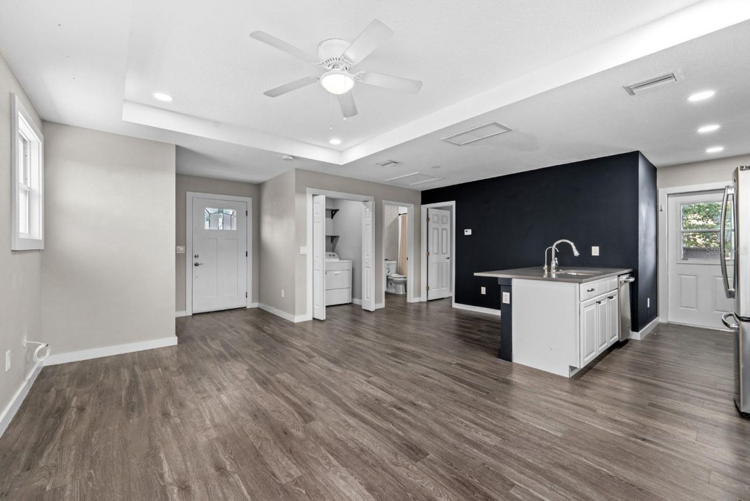
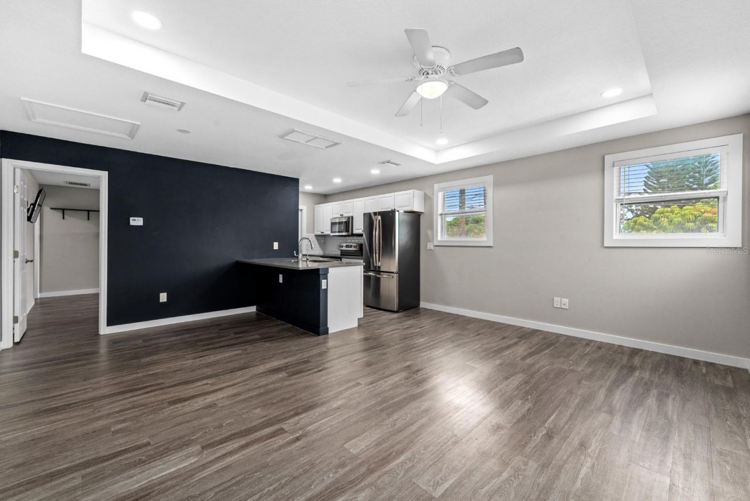
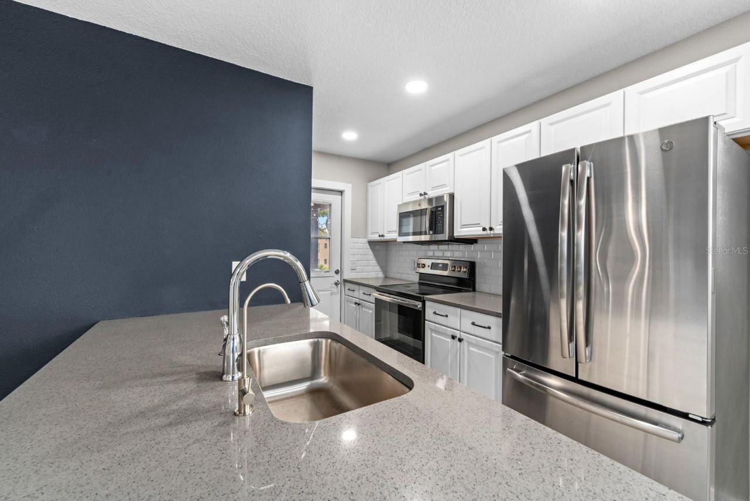
Some homes are designed around rooms. This one is designed around the way people actually live.-----Completed in 2019, this thoughtfully designed Historic Uptown residence brings the kitchen, dining area, living room, covered patio and backyard together in one connected, inviting space. Open the sliders and everyday living flows naturally outdoors, creating the perfect setting for weekend brunches, holiday dinners, game-day gatherings or relaxed evenings with the people you love. The layout feel...

View More

Property Summary

MLS Number: TB8525269
Status: Active
Days on Market: 33
Subdivision: HOXIES A E
County: Pinellas
Bedrooms: 4
Total Square Feet: 3,018
Price Per Sq. Ft.: $464
Style: Ranch
New Constuction: No
Waterfront: No
Property Type: Residential - Single Family
Cooling: Central Air
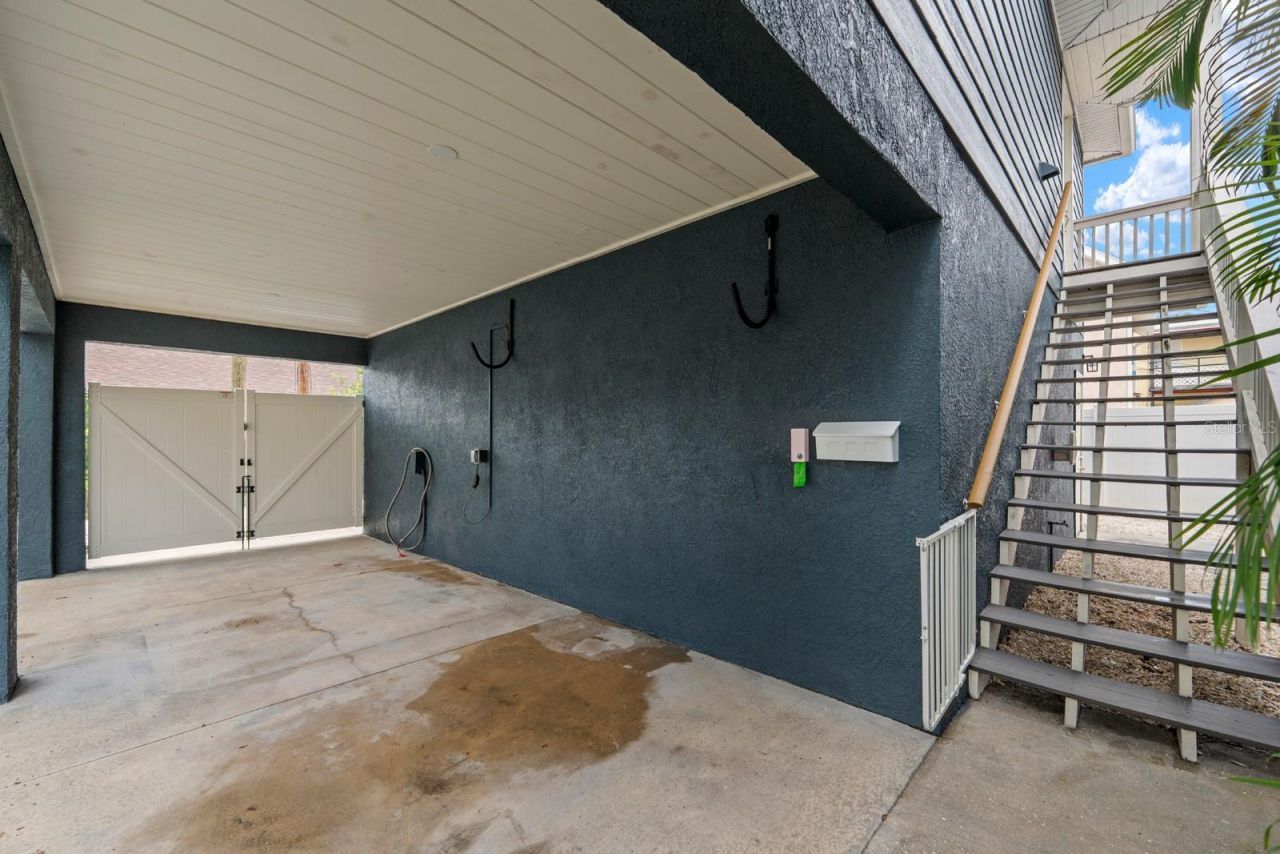
Garage: 2
Heating: Central, Electric, Heat Pump
Lot Size: 0.20 Acres
Roof Type: Shingle
Stories: 1.0
Year Built: 2019
Taxes: $14,312

Featured Amenities

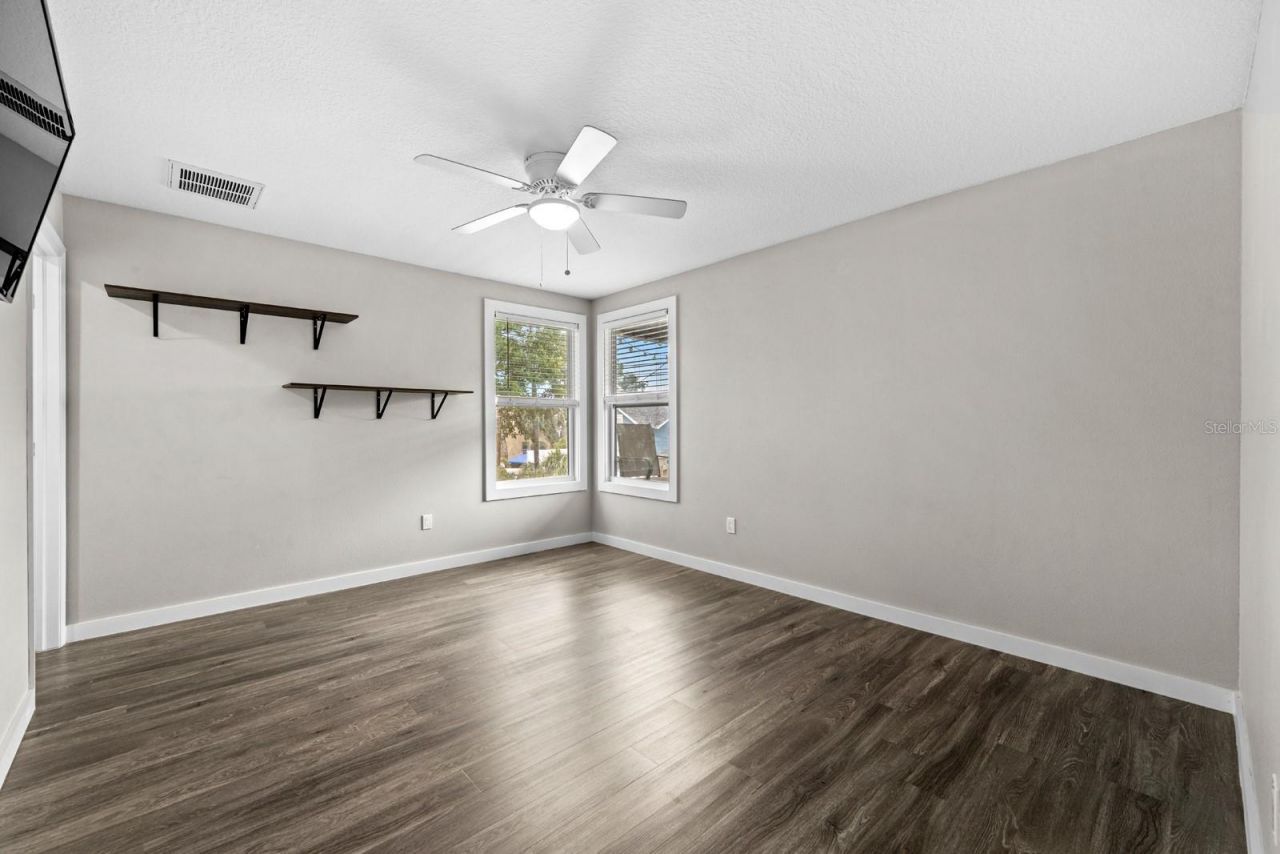
Ceiling Fans(s)
Crown Molding
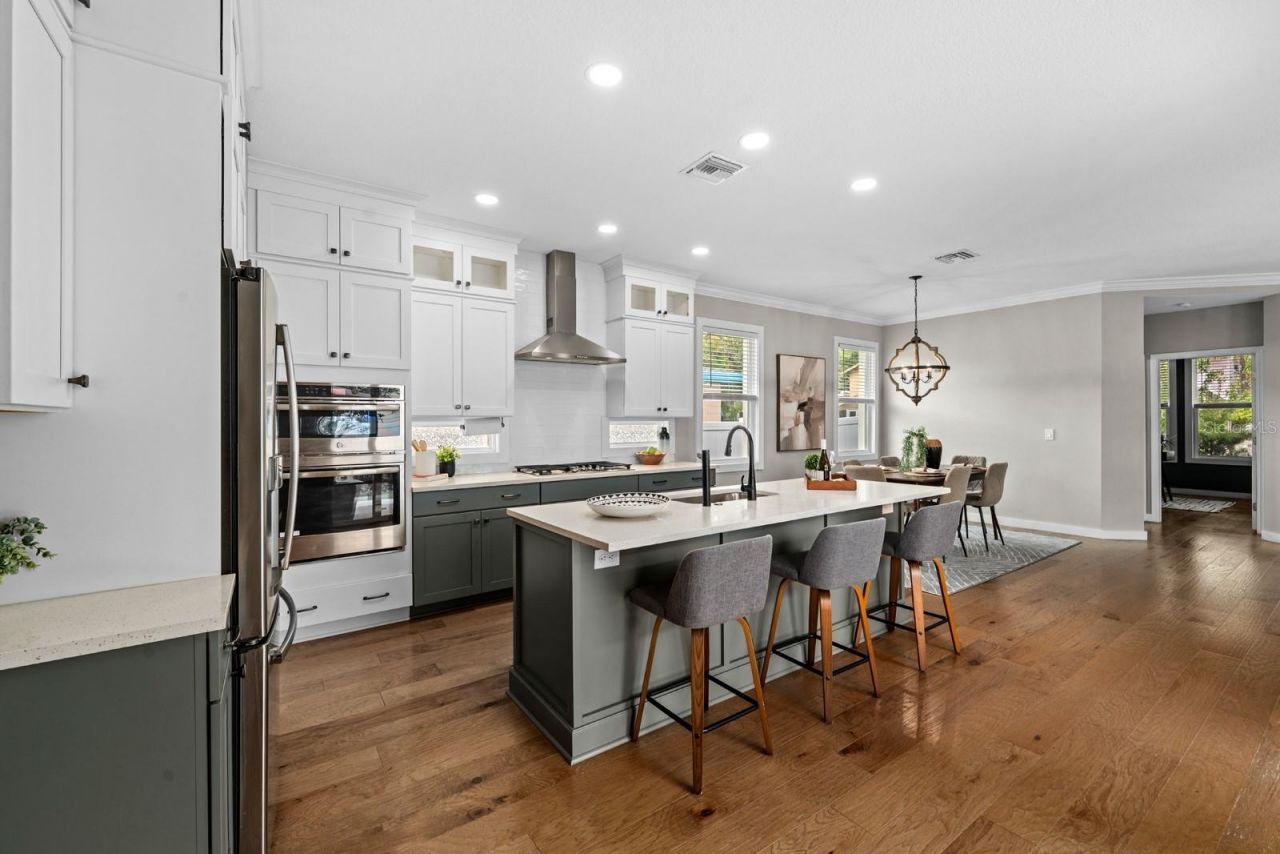
Eat-in Kitchen
High Ceilings
Open Floorplan
Primary Bedroom Main Floor
Split Bedroom
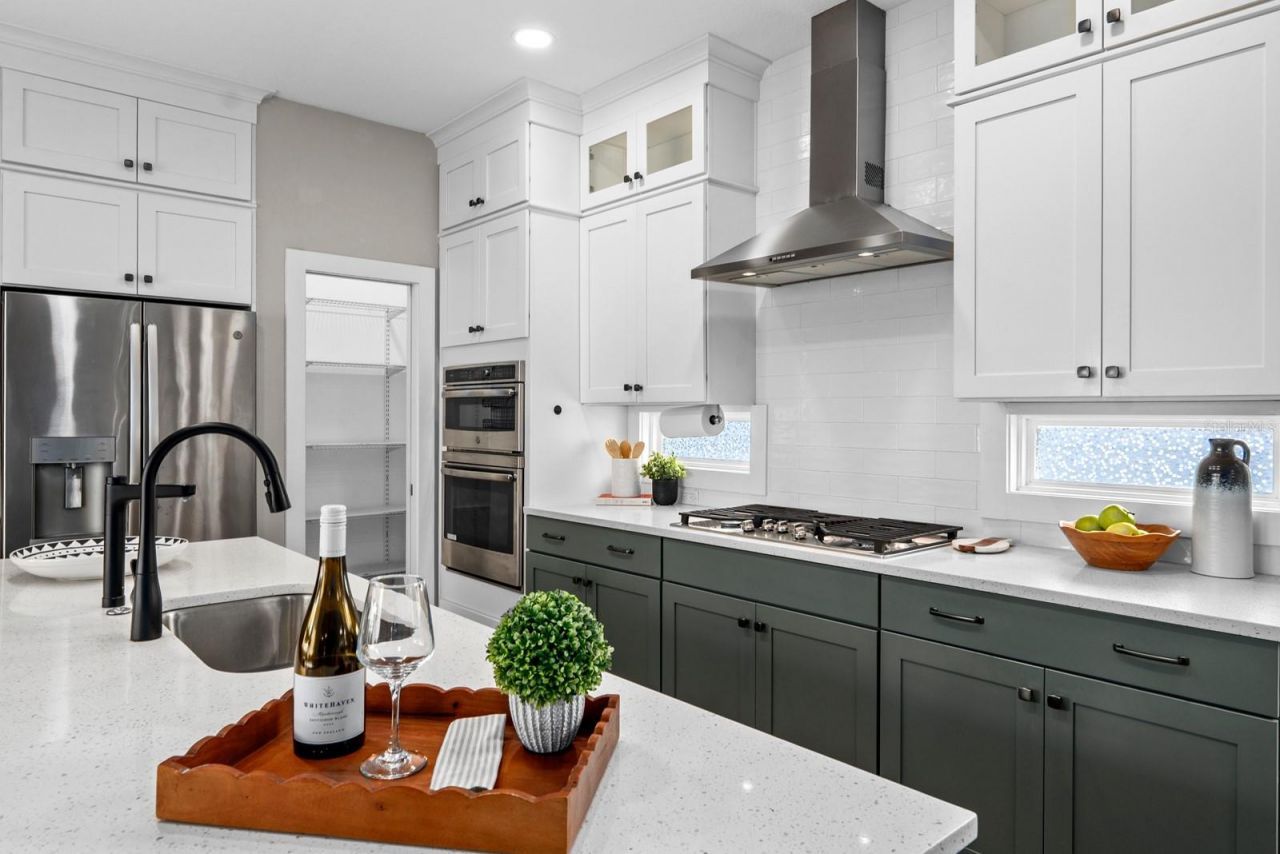
Stone Counters
Thermostat
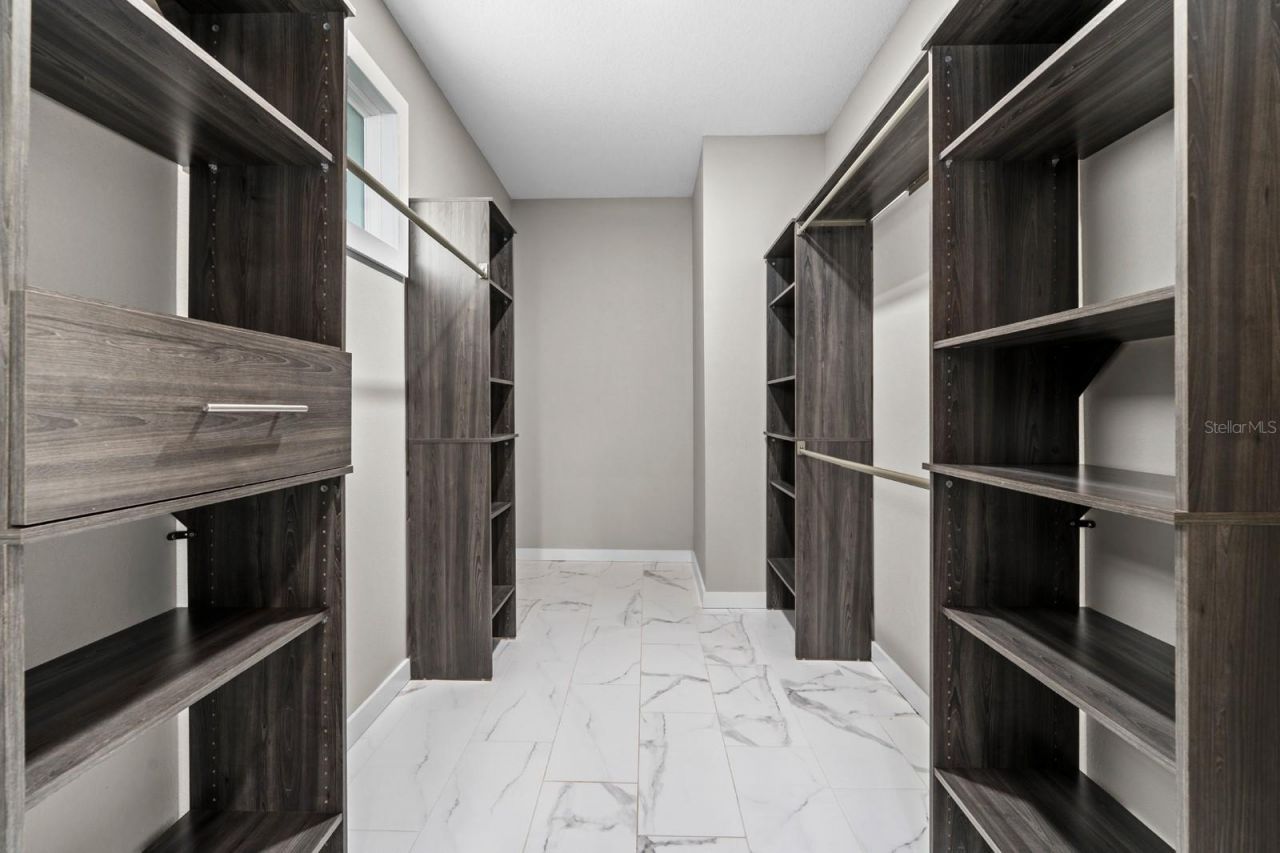
Walk-In Closet(s)
Window Treatments

Property Details

Additional Rooms: Garage Apartment, Inside Utility
Appliances: Built-In Oven, Convection Oven, Cooktop, Dishwasher, Disposal, Dryer, Electric Water Heater, Kitchen Reverse Osmosis System, Microwave, Range, Range Hood, Refrigerator, Tankless Water Heater, Washer, Water Softener
Days on Site: 33
Directions: I-275 to Exit 23A (22nd Ave N). East on 22nd Ave N, right on MLK Jr. St. N, left on 9th Ave N, left on 5th St. N. Home is on the left.
Disaster Mitigation: Hurricane Shutters/Windows
Exterior: Block, HardiPlank Type, Stucco
Outdoor Features: Balcony, Rain Gutters, Sidewalk
Flood Zone Code: X
Flooring: Carpet, Hardwood, Tile
Foundation: Stem Wall
Home Style: Ranch
Home Warranty Y/N: No
Listing Terms: Cash, Conventional, FHA, Other, VA Loan
Lot: Historic District, Street Brick
Lot Dimensions: 0.2
Other Equipment: Irrigation Equipment
Ownership: Fee Simple
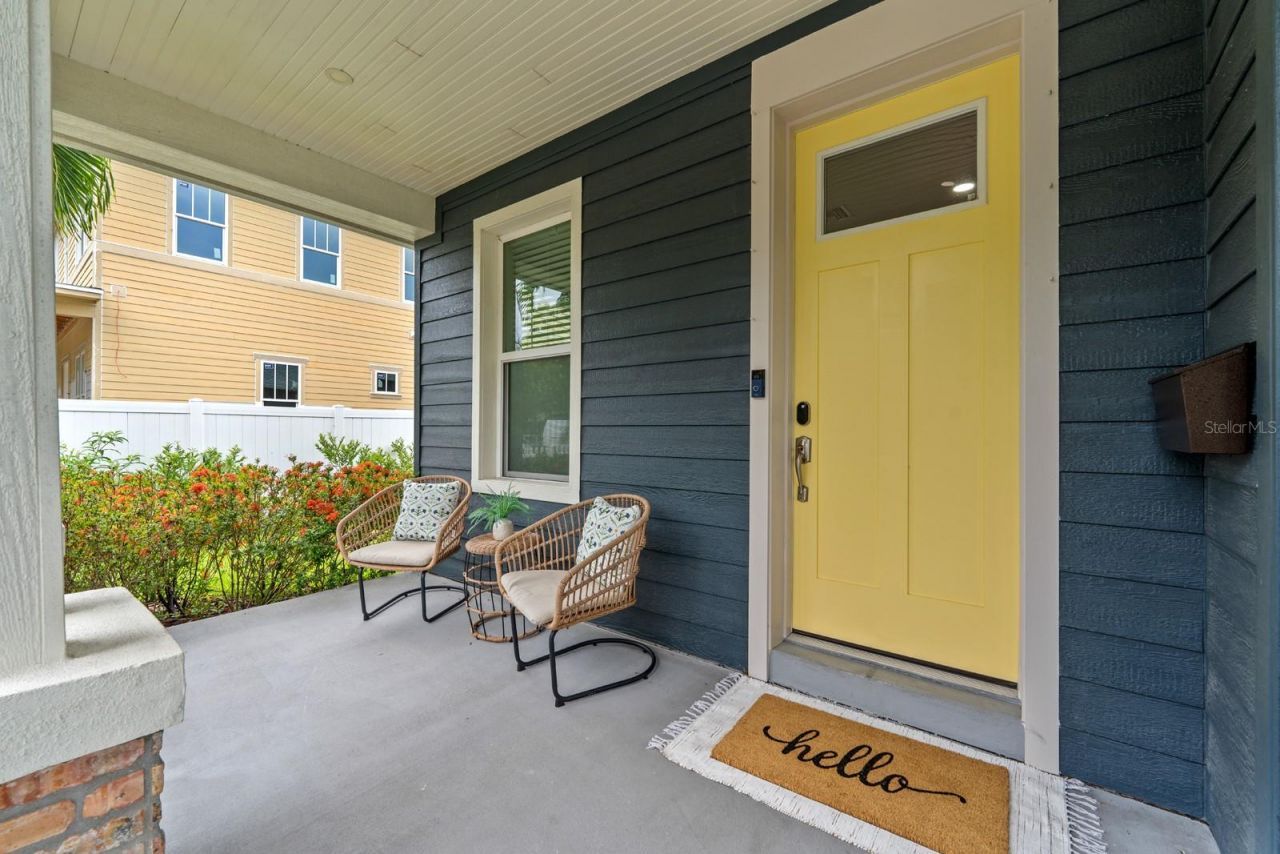
Patio/Porch: Covered, Front Porch, Side Porch
Pets Allowed: Yes
Property Attached Y/N: No
Property Sub-Type: Single Family Residence
Sewer: Public Sewer
Showing Instructions: Lock Box Coded
Special Sale Provisions: None
Utilities: Electricity Connected, Natural Gas Connected
Water: Public
Water Access Y/N: No
Windows: Storm Window(s)
Construction: Block,HardiPlank Type,Stucco

Local Schools

High School: St. Petersburg High-PN
Middle School: John Hopkins Middle-PN
Elementary School: Woodlawn Elementary-PN

Neighborhood Information

Neighborhood Map

Neighborhood Hero

Neighborhood Highlights

Neighborhood Characteristics

Neighborhood Market Trend

Neighborhood Schools

Courtesy of

Agency Name: EXP REALTY LLC
Agency Contact: 888-883-8509
Agent Name: Heather Brookey

Presented by

Agency Title: The Keyes Company
Agency Phone:
Request Info

IDX logo

Sara Miller
keyes.com
Agent Cell:
954.477.7001

Mortgage Calculator

%
years/fixed
yearly
yearly (est.)

Estimated Payment

$ 8,475.19 Principal & Interest $6,874.19 Property Tax $1,192.67 Homeowner's Insurance $408.33
Mortgage Logo

Your fresh start,
starts here.

Login to My Keyes Account

