
100 Keyes, 1926 - 2026
1029 Omar Road, West Palm Beach, FL 33405 Photo

18 Total Photos [Click to View All]

1029 Omar Road West Palm Beach, FL 33405
$575,000
  • Beds
    3
  • Baths
    2 full
  • Total Square Feet
    2,255
  • Lot Size
    0.15 acre(s)

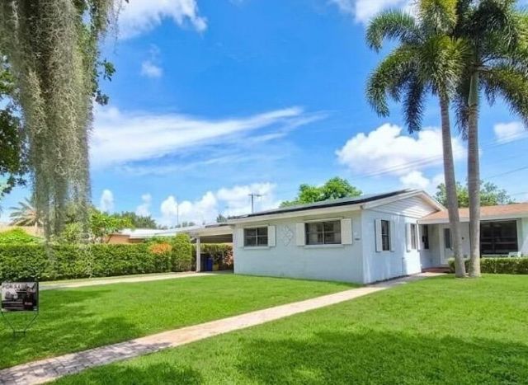
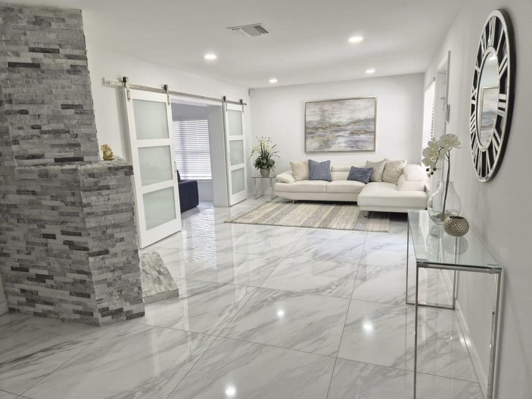
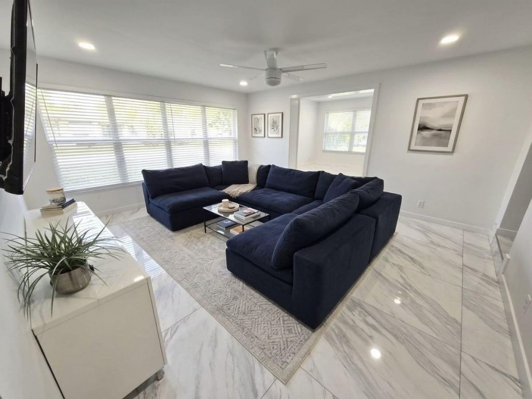
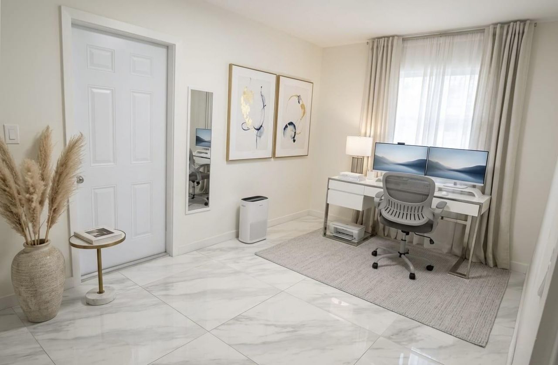
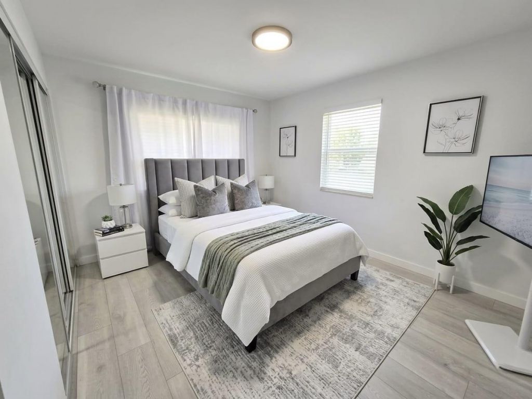
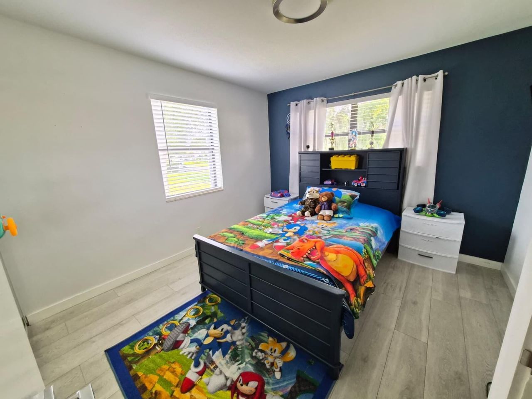
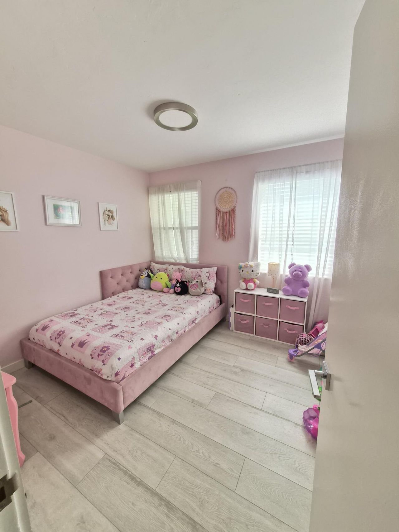
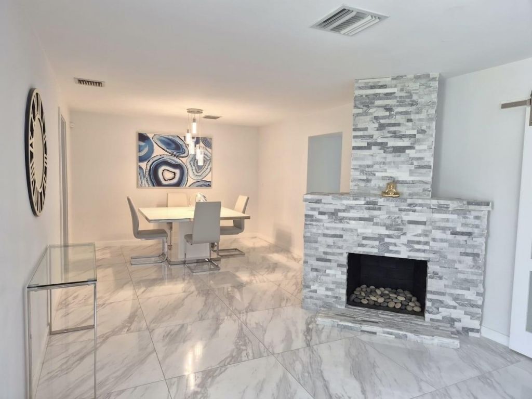
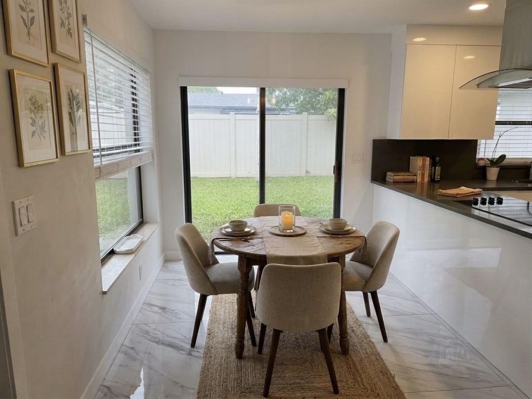
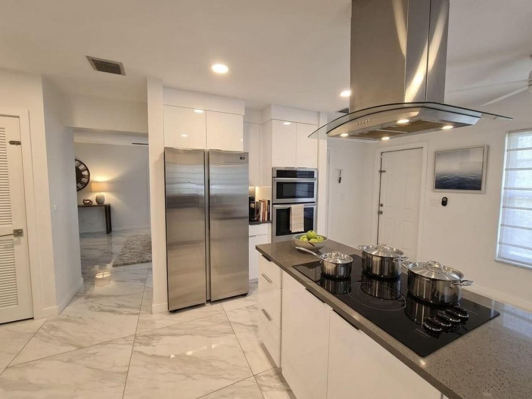
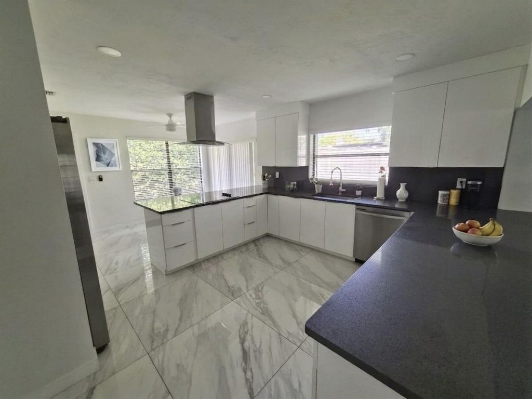
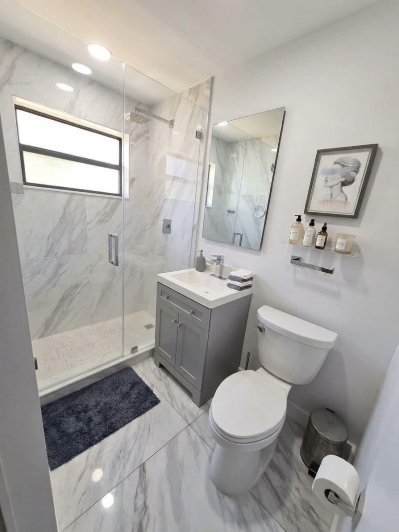
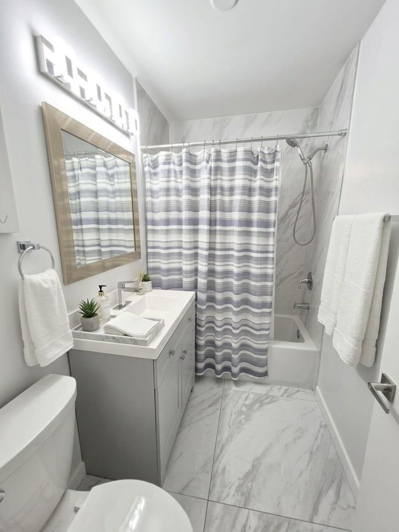
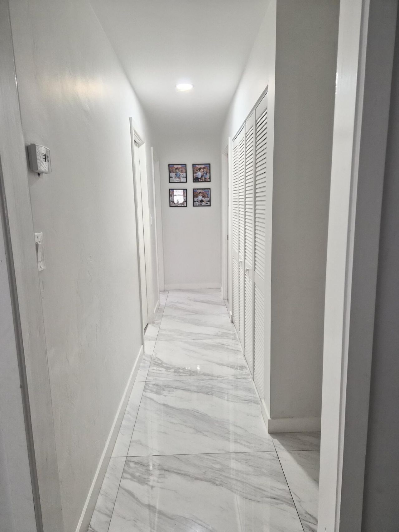
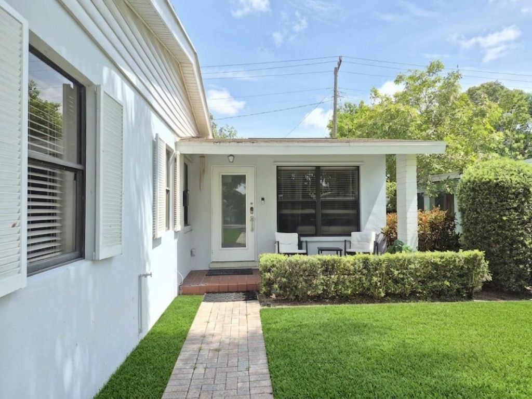
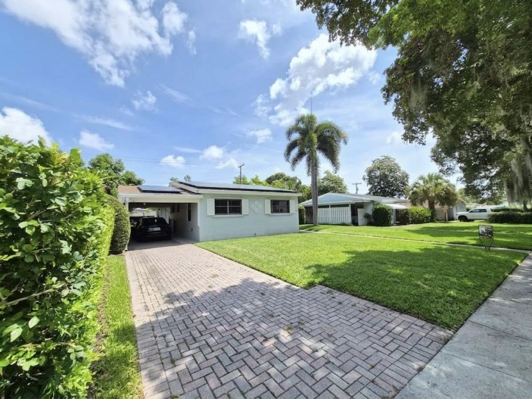
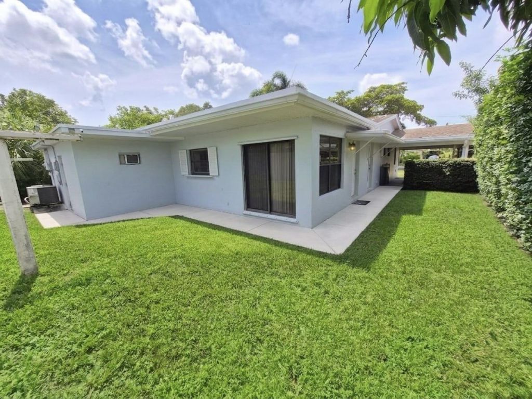
Beautifully renovated 3BR/2BA home offering approximately 1,950 SF in Poinciana Park with NO HOA. Completely renovated in 2021, this move-in-ready home features an updated kitchen and baths, spacious living areas, and a versatile bonus room with private entrance, ideal for a home office, guest space, gym or studio. AC replaced in 2023. Enjoy the added benefit of solar without the burden of the remaining balance-the seller will pay off the solar balance at closing, leaving the buyer responsib...

View More

Property Summary

MLS Number: B26052727
Status: Active
Days on Market: 40
Subdivision: BELVEDERE SOUTH 2
County: Palm Beach
Bedrooms: 3
Total Square Feet: 2,255
Price Per Sq. Ft.: $255
Style: Ranch
New Constuction: No
Waterfront: No
Property Type: Residential - Single Family
Cooling: Central Air
Heating: Central
Lot Size: 0.15 Acres
Roof Type: Shingle
Stories: 1.0
Year Built: 1954
Taxes: $6,025

Featured Amenities

Built-in Features
Kitchen Island
Pantry
Closet Cabinetry

Property Details

Appliances: Electric Water Heater, Water Heater Owned, Cooktop, Dryer, Dishwasher, Microwave, Oven, Refrigerator, Water Heater, Washer, Electric Cooktop
Carport Spaces: 1
Days on Site: 40
Exterior: Stucco, CBS
Flooring: Laminate, Tile
Home Style: Ranch
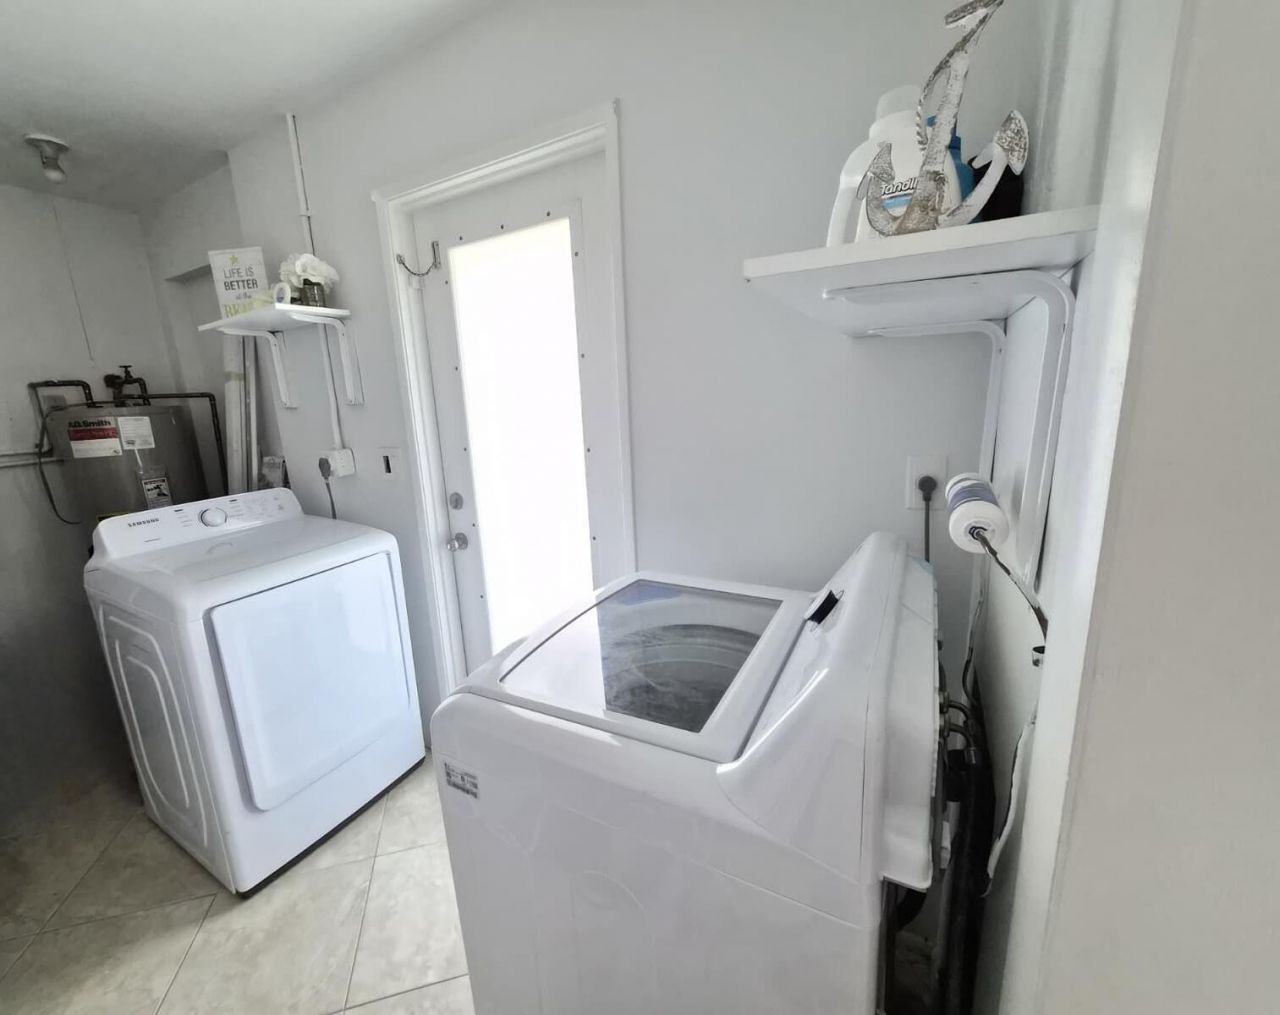
Laundry: Electric Dryer Hookup, Laundry Room
Parcel#: 74434333330010050
Parking: Attached Carport, Driveway, Carport, Attached
Parking Notes: Attached Carport, Driveway, Carport, Attached
Pets Allowed: Yes
Restrictions: See Remarks
Security: Smoke Detector(s)
Sewer: Public Sewer
SQFT Living: 1950
Structure Type: House
Total Rooms: 3
Utilities: Cable Available, Electricity Available, Water Available
Water: Public
Construction: Stucco,CBS

Room Sizes

Kitchen: 15 X 17 Level First
Living Room: 19 X 20 Level First
Primary Bedroom: 14 X 15 Level First

Local Schools

High School: Forest Hill
Middle School: Conniston Community
Elementary School: Belvedere

Neighborhood Information

Neighborhood Map

Neighborhood Hero

Neighborhood Highlights

Neighborhood Characteristics

Neighborhood Market Trend

Neighborhood Schools

Courtesy of

Agency Name: 4ever Homes Realty LLC
Agent Name: Yerson Perez
Agency Phone: 561-631-8685

Presented by

Agency Title: The Keyes Company
Agency Phone:
Request Info

IDX logo

Sara Miller
keyes.com
Agent Cell:
954.477.7001

Mortgage Calculator

%
years/fixed
yearly
yearly (est.)

Estimated Payment

$ 3,493.12 Principal & Interest $2,823.33 Property Tax $502.08 Homeowner's Insurance $167.71
Mortgage Logo

Your fresh start,
starts here.

Login to My Keyes Account

