



100 Keyes, 1926 - 2026
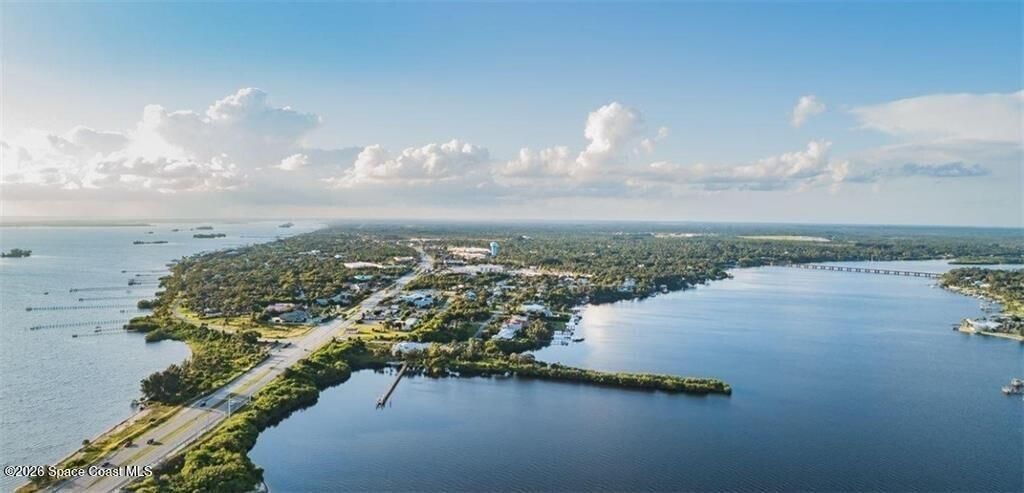
1031 Topsail Lane , Sebastian, FL 32958 Photo

32 Total Photos [Click to View All]

1031 Topsail Lane Sebastian, FL 32958
$425,000
  • Beds
    4
  • Baths
    3 full
  • Total Square Feet
    2,013
  • Lot Size
    0.23 acre(s)

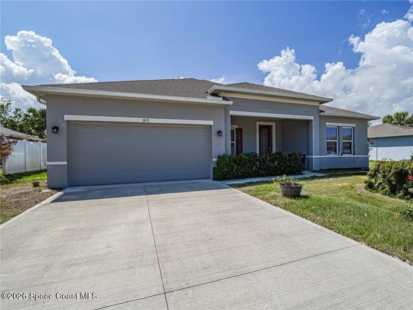
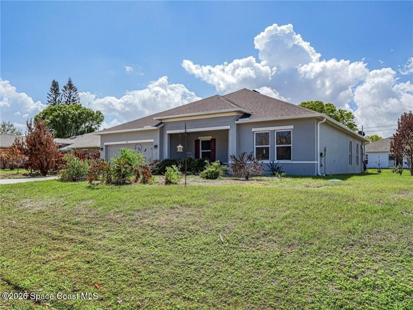
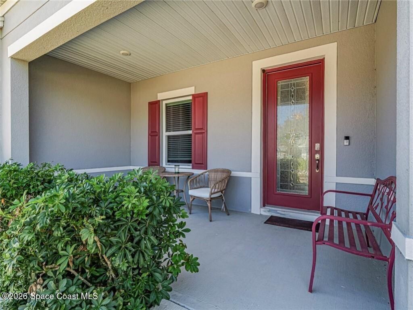
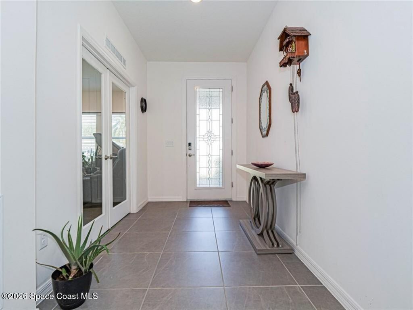
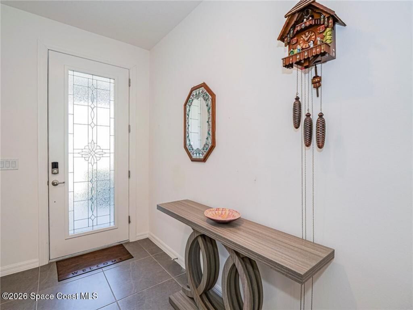
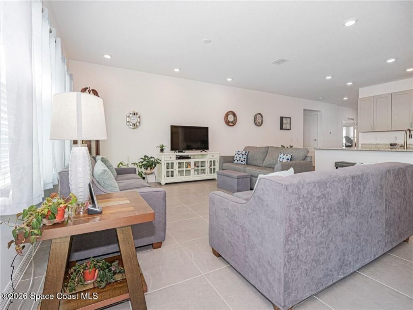
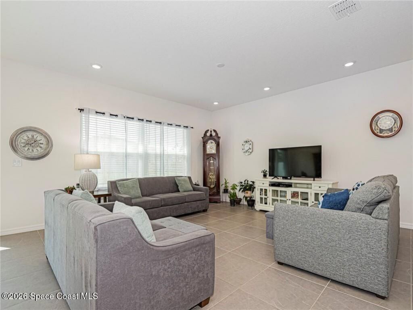
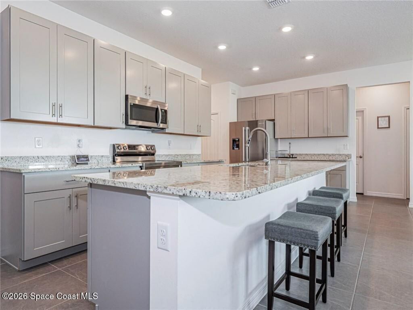
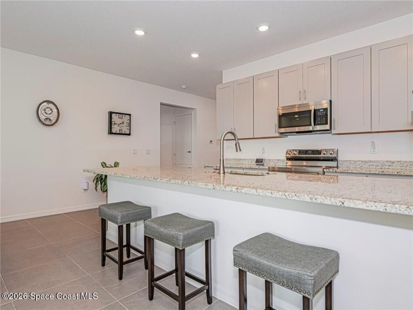
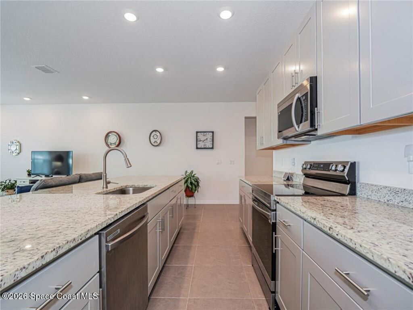
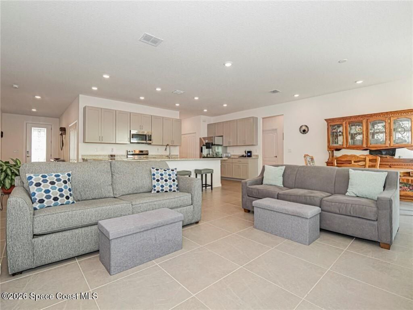
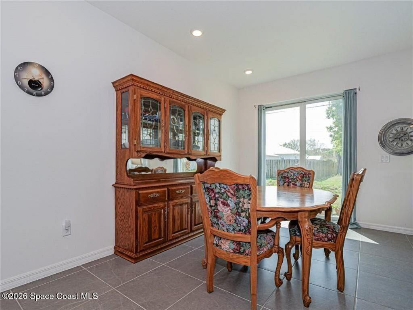
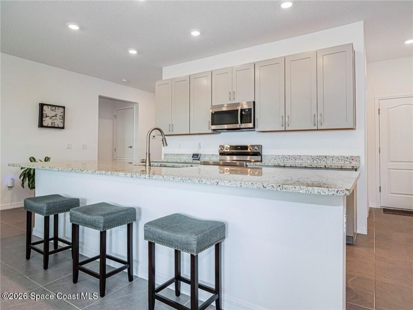
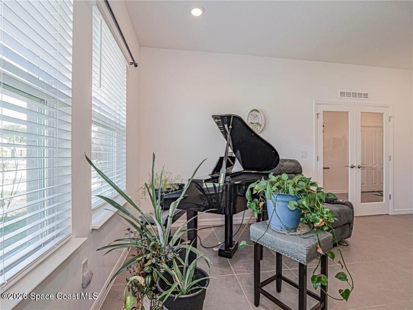
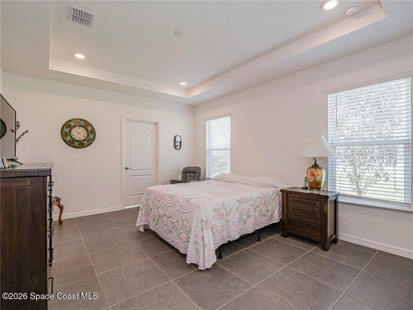
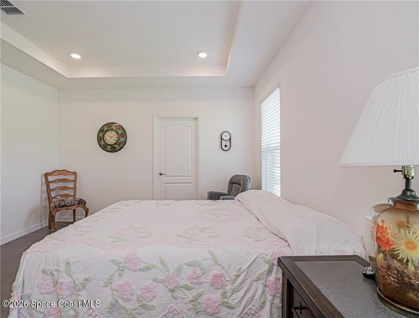
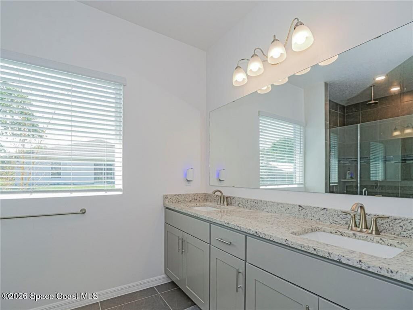
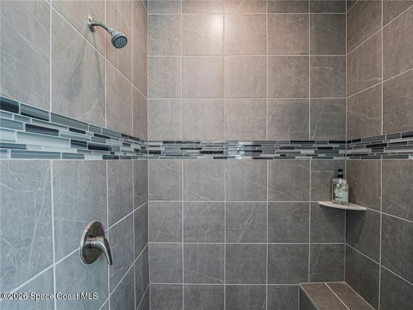
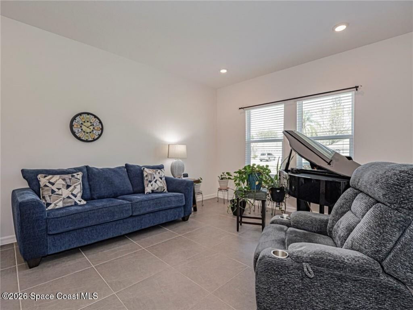
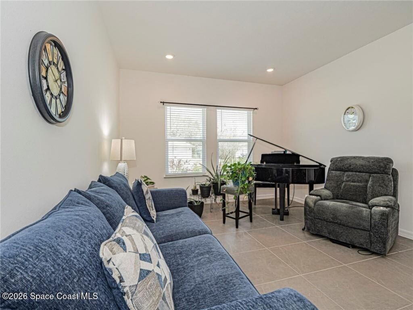
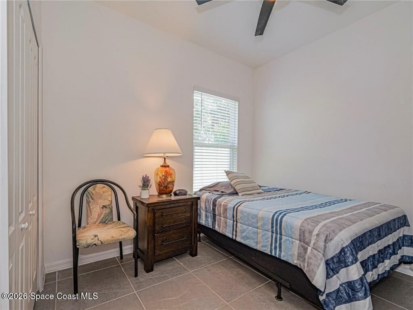
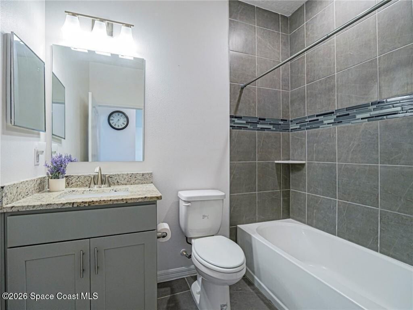
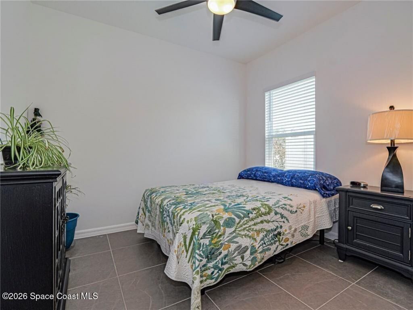
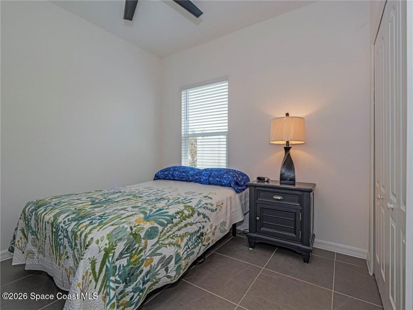
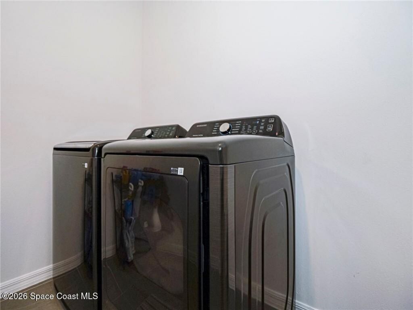
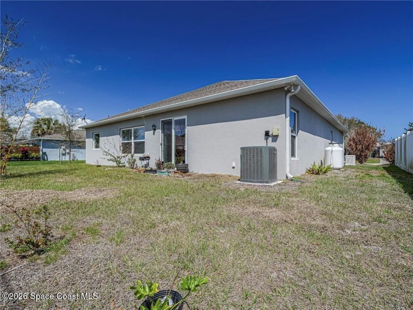
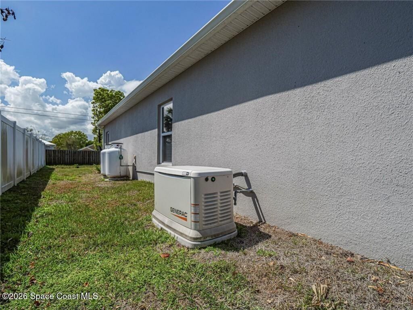
LIKE NEW beautiful 2022 built concrete block home located in the heart of Sebastian offers modern comfort w/ a spacious feel. Tile flooring throughout creates a clean + cohesive look. Enjoy an open-concept kitchen w/ stylish gray cabinets, stainless appliances + a large eat-in island. Peace of mind living w/ impact windows, whole-house Generac generator + 2.5 car garage for storage/workspace/gym. Cute breezy covered front porch to enjoy your morning coffee as the sun rises! This well-maintained ...

View More

Property Summary

MLS Number: 1084827
Status: Active
Days on Market: 10
Subdivision: None
County: Indian River
Bedrooms: 4
Total Square Feet: 2,013
Price Per Sq. Ft.: $211
New Constuction: No
Waterfront: No
Property Type: Residential - Single Family
Cooling: Central Air, Electric
Garage: 2 car attached
Heating: Central, Electric
Lot Size: 0.23 Acres
Road Surface: Paved
Roof Type: Shingle
Stories: 1.0
Year Built: 2022

Featured Amenities

Kitchen Island
Split Bedrooms
Walk-In Closet(s)

Property Details

Days on Site: 10
Equipment/ Appliances Features: Dishwasher, Disposal, Dryer, Electric Oven, Electric Range, Electric Water Heater, Microwave, Refrigerator, Washer
Exterior: Block, Concrete
Flooring: Tile
Lot: Other
Lot Dimensions: 80.0 ft x 125.0 ft
Parking Notes: Attached, Garage, Other
Sewer: Septic Tank
Special View Info: Other
Utility Features: Cable Available, Electricity Connected, Sewer Connected, Water Connected
Water: Public
Construction: Block,Concrete

Room Sizes

Kitchen: Level - Main
Dining Room: Level - Main
Primary Bedroom: Level - Main
Bedroom 2: Level - Main
Bedroom 3: Level - Main
Bedroom 4: Level - Main
Living Room: Level - Main

Local Schools

High School: Other
Middle School: Other
Elementary School: Other

Neighborhood Information

Neighborhood Map

Neighborhood Hero

Neighborhood Highlights

Neighborhood Characteristics

Neighborhood Market Trend

Neighborhood Schools

Courtesy of

Agency Name: Billero & Billero Properties
Agent Name: Gene Billero
Agency Phone: 772-589-8700

Presented by

Agency Title: The Keyes Company
Agency Phone:
Request Info

IDX logo

Sara Miller
keyes.com
Agent Cell:
954.477.7001

Mortgage Calculator

%
years/fixed
yearly
yearly (est.)

Estimated Payment

$ 2,210.77 Principal & Interest $2,086.81 Property Tax (data not provided by mls) $0.00 Homeowner's Insurance $123.96
Mortgage Logo

Your fresh start,
starts here.

Login to My Keyes Account

