
100 Keyes, 1926 - 2026

45 Total Photos [Click to View All]

10391 Glastonbury Cir, 202 Fort Myers, FL 33913
$550,000
  • Beds
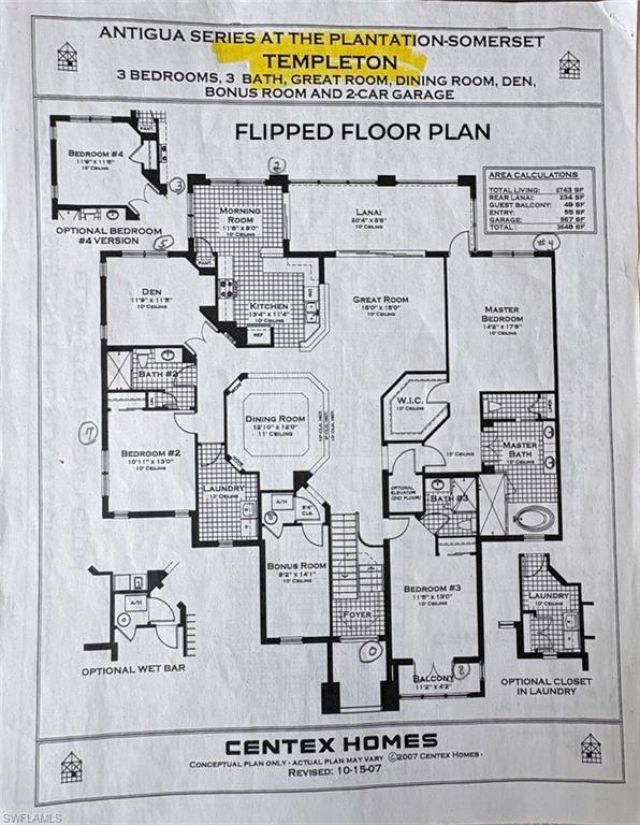
    3
  • Baths
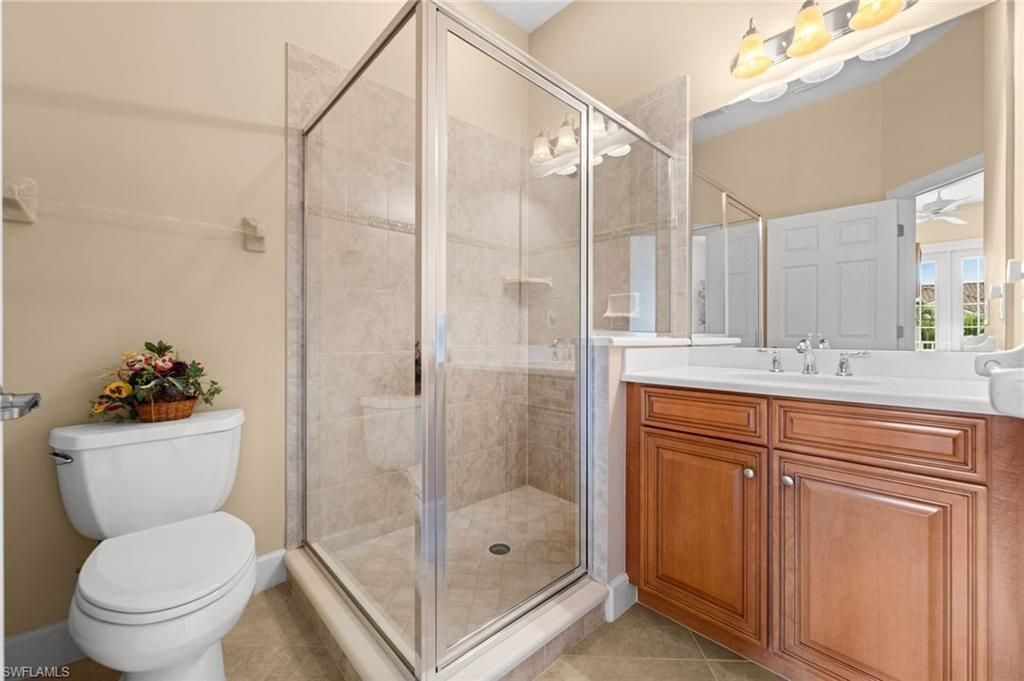
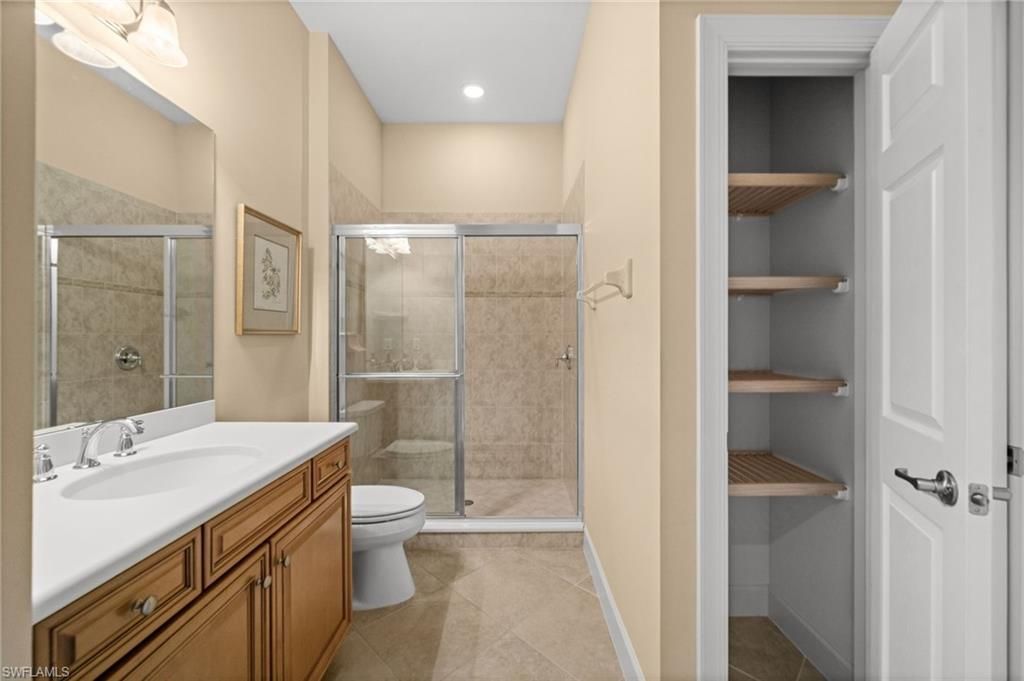
    3 full
  • Total Square Feet
    2,743
  • Lot Size
    0.17 acre(s)

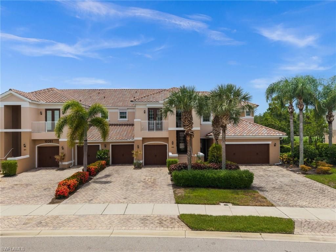
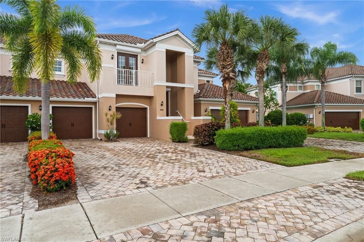
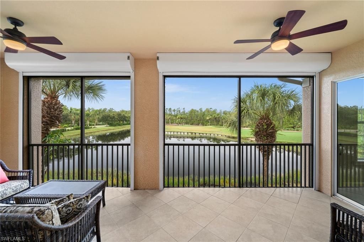
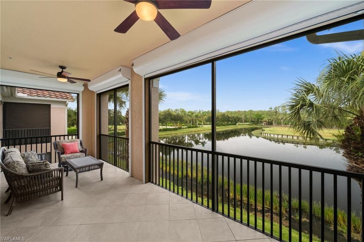
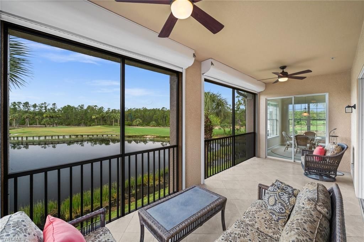
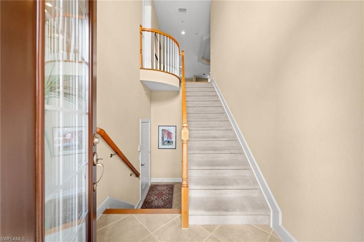
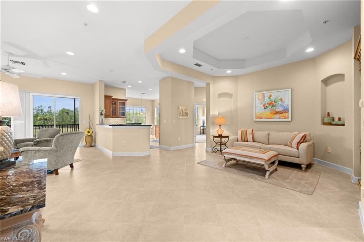
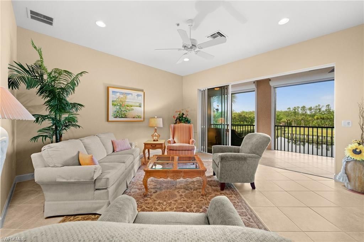
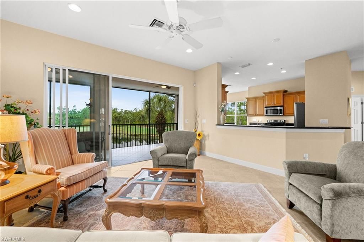
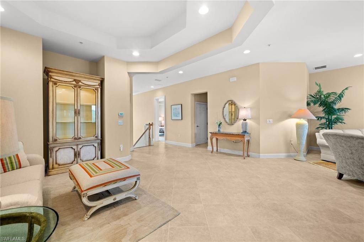
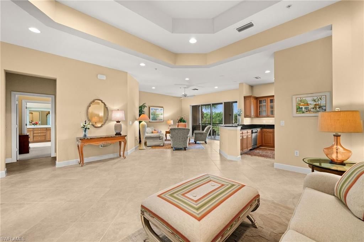
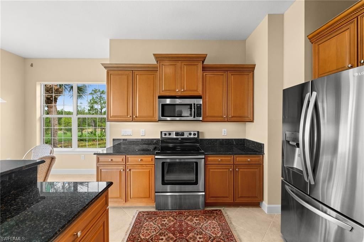
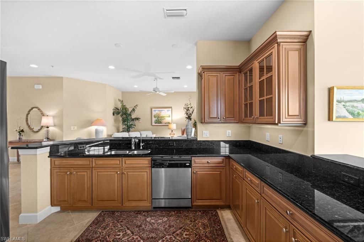
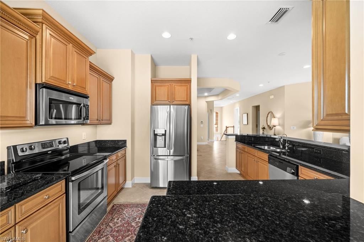
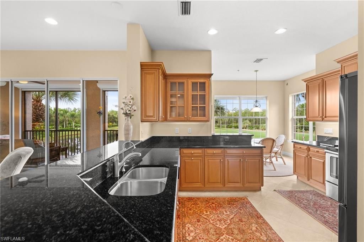
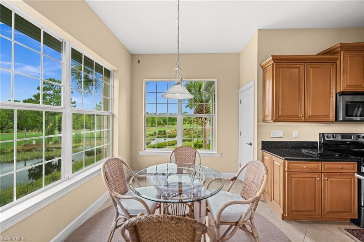
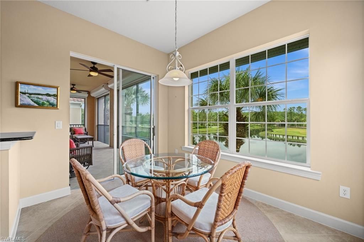
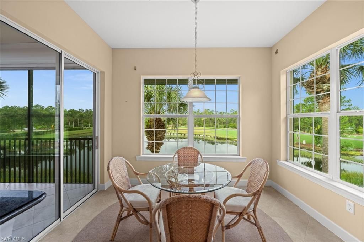
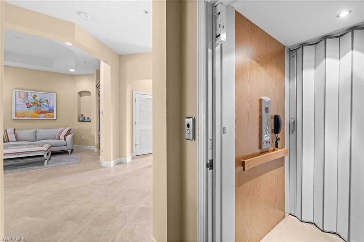
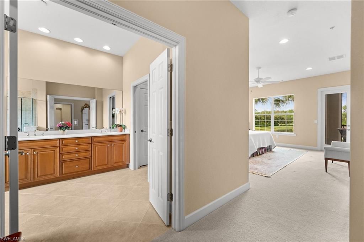
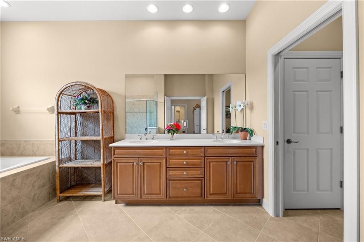
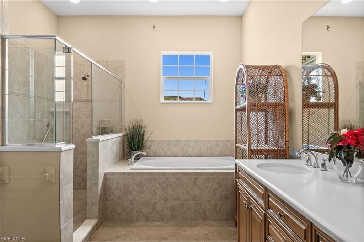
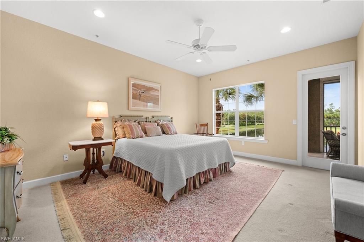
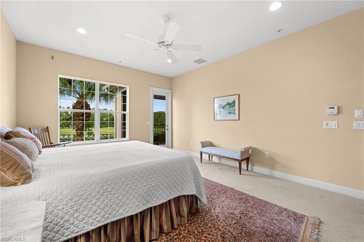
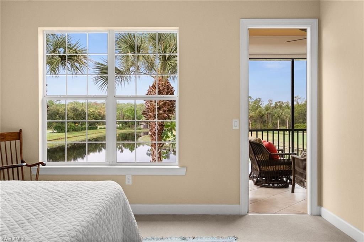
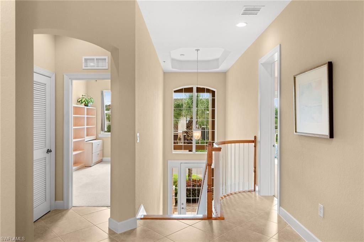
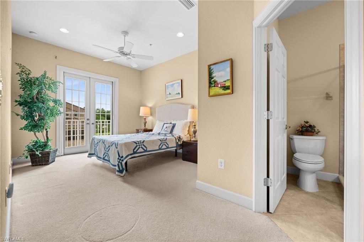
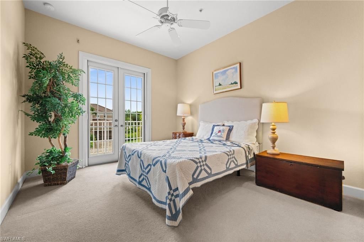
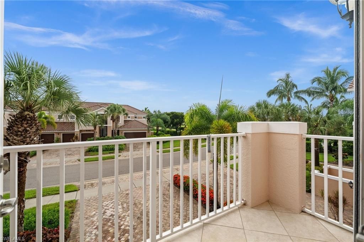
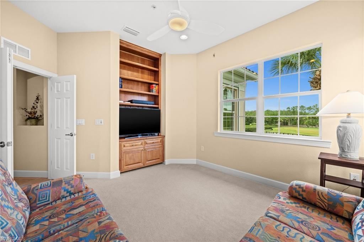
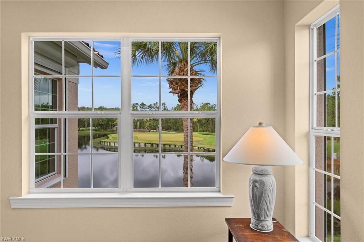
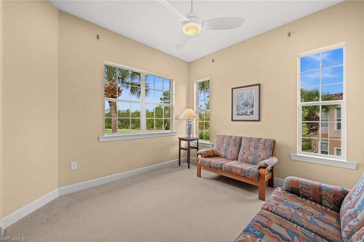
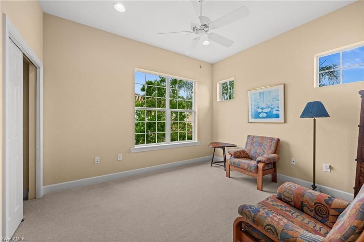
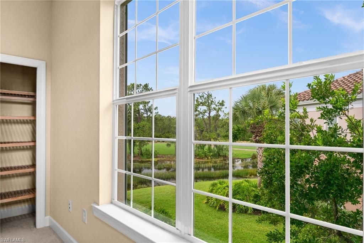
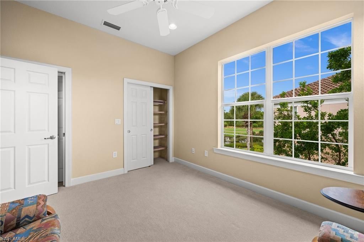
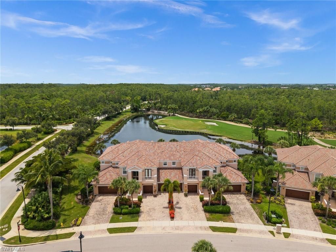
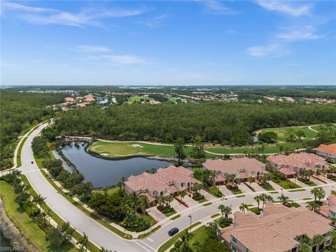
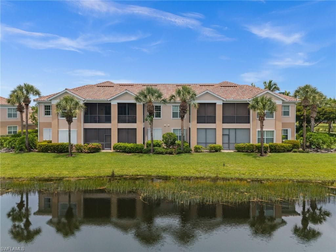
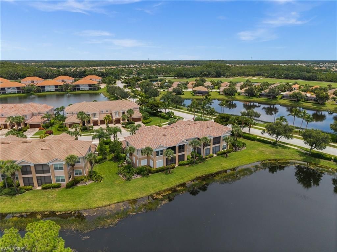
Welcome home to the elegance, comfort, and breathtaking views of this spacious second-floor coach home offering 2,743 square feet of living space in Somerset at The Plantation. As you enter, a grand two-story foyer and private residential elevator create an impressive sense of arrival. Upstairs, soaring 10-foot ceilings, generous room sizes, and open sightlines immediately draw your attention to expansive southern views across the lake, the ninth hole of the Hurdzan-Fry championship golf course,...

View More

Property Summary

MLS Number: 2026030696
Status: Active
Days on Market: 30
Subdivision: SOMERSET
County: Lee
Bedrooms: 3
Total Square Feet: 2,743
Price Per Sq. Ft.: $201
New Constuction: No
Waterfront: Yes
Property Type: Residential - Condominium
Cooling: Ceiling Fan(s), Central Electric
Garage: 2 car attached
Heating: Central Electric
Lot Size: 0.17 Acres
Road Frontage: Private Road
Roof Type: Tile
Stories: 2.0
Year Built: 2009
Taxes: $6,431
Hoa Fee 2: $1157.64/Quarterly

Property Details

Bedroom/Den: 3 - Den
Bedroom: 3+Den
Condo fee: $2353/Quarterly
Construction: Concrete Block, Stucco
Days on Site: 30
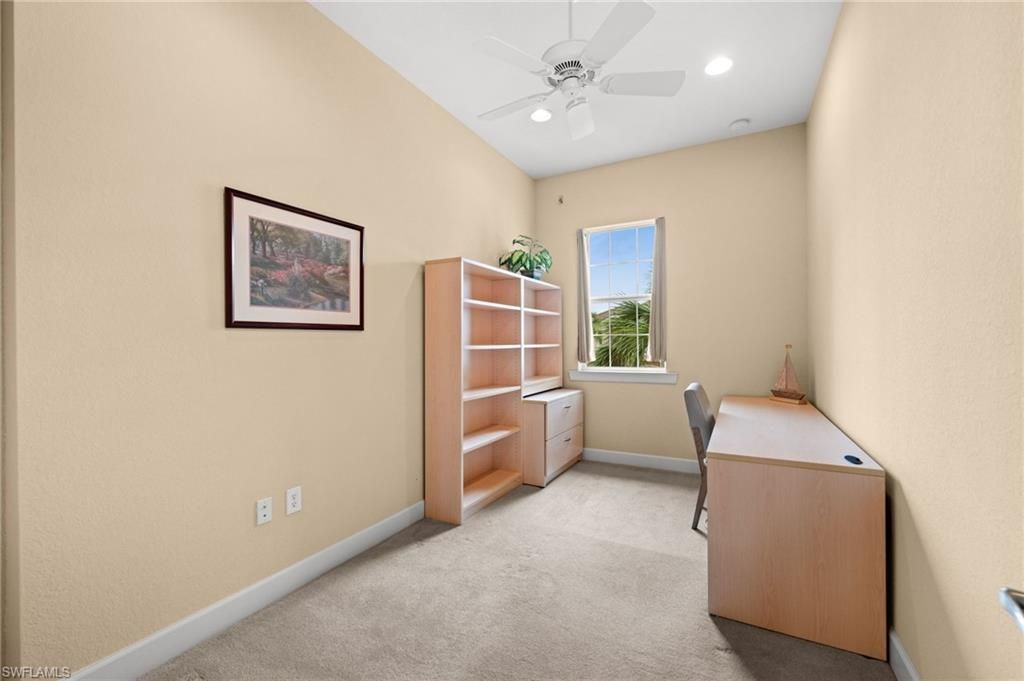
Den: Yes
Dining: Breakfast Bar, Breakfast Room, Dining - Family
Directions: Take Daniels Parkway or Colonial Boulevard to Treeline Avenue. From Treeline turn at Guard House onto Dartington Drive. Show drivers license and Real estate business card to gain access. Take Dartington past the Country Club to left on Glastonbury Circ
Exterior: Concrete Block, Stucco
Outdoor Features: Balcony
Flooring: Carpet, Tile
Furnished: Negotiable
GEO Area: FM22 - Fort Myers City Limits
Home Warranty Y/N: No
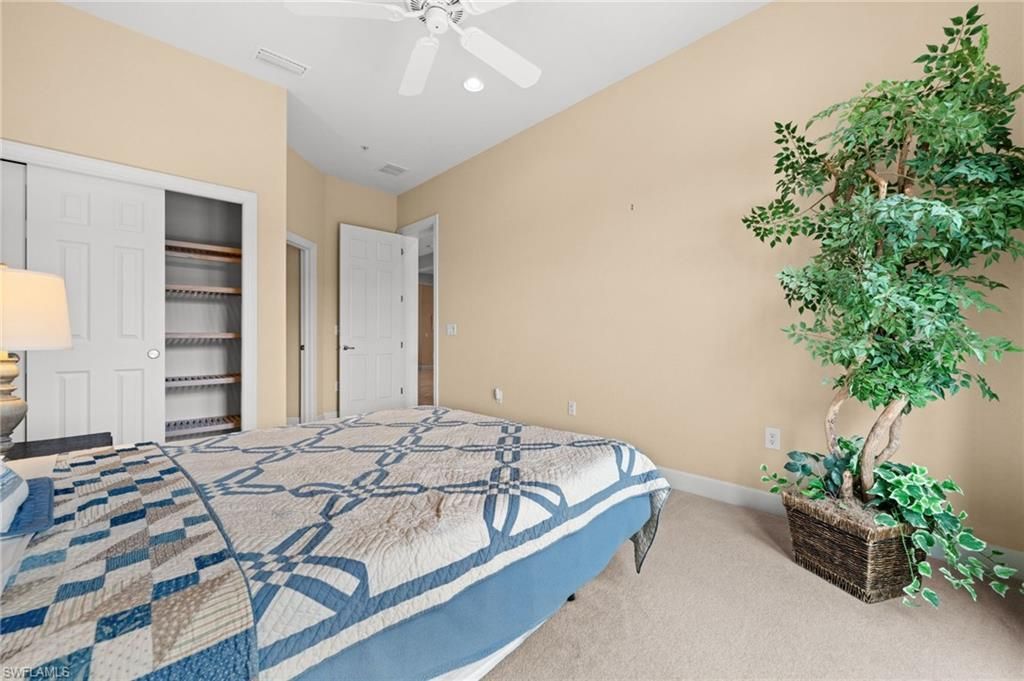
Interior: Elevator, Split Bedrooms, Great Room, Den - Study, Guest Bath, Guest Room, Home Office, Built-In Cabinets, Wired for Data, Pantry, Tray Ceiling(s), Volume Ceiling, Walk-In Closet(s)
Irrigation: Central
Kitchen: Pantry
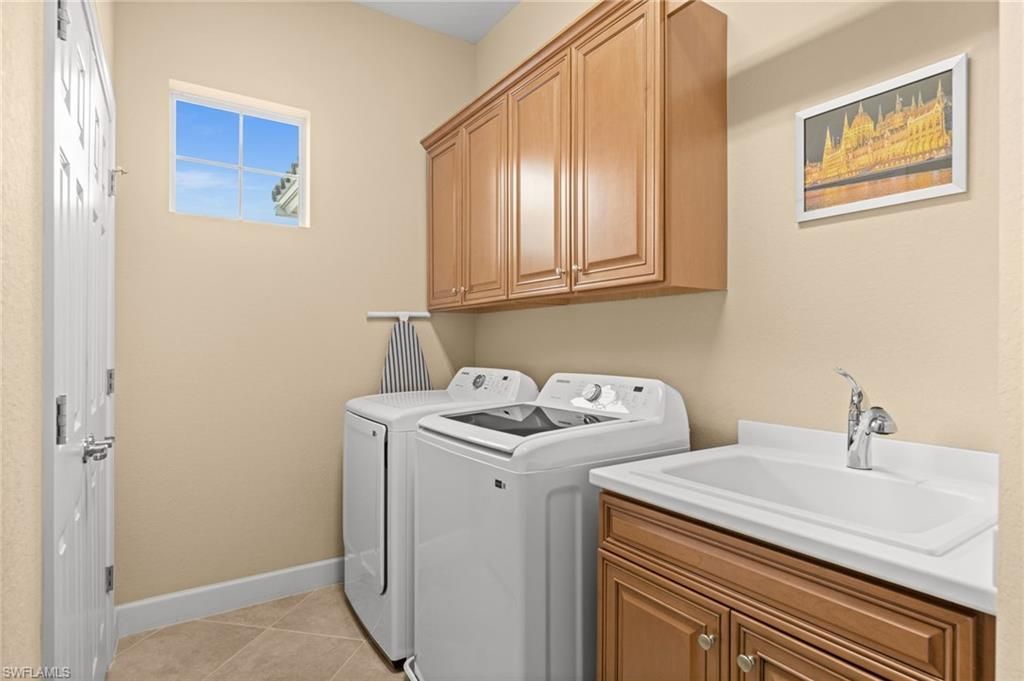
Laundry: Inside, Sink
Lease Considered Y/N: No
Listing Terms: Buyer Finance/Cash, FHA, VA Loan
Lot: Regular
Management: Professional
Minimum Lease Days: 30
Ownership: Condo
Parcel #: 14-45-25-P2-00937.0202
Parking: 2+ Spaces, Deeded, Driveway Paved, Electric Vehicle Charging, Garage Door Opener, Attached
Pets: With Approval
Pool: Community Lap Pool
Property Attached Y/N: No
Property Sub-Type: Low Rise (1-3)
Room Count: 11
Sewer: Central
SQFT Total: 3589
Transfer Fee: 2000
Units in Building: Square Feet
View: Golf Course, Lake, Preserve
Water: Central
Waterfront: Lake Front
Windows: Single Hung, Shutters Electric
Construction: Concrete Block,Stucco

Local Schools

High School: SCHOOL CHOICE
Middle School: SCHOOL CHOICE
Elementary School: SCHOOL CHOICE

Neighborhood Information

Neighborhood Map

Neighborhood Hero

Neighborhood Highlights

Neighborhood Characteristics

Neighborhood Market Trend

Neighborhood Schools

Courtesy of

Agency Name: EXP Realty LLC
Agent Name: John Garuti
Agency Phone: 888-883-8509

Presented by

Agency Title: The Keyes Company
Agency Phone:
Request Info

IDX logo

Sara Miller
keyes.com
Agent Cell:
954.477.7001

Mortgage Calculator

%
years/fixed
yearly
yearly (est.)

Estimated Payment

$ 3,396.91 Principal & Interest $2,700.58 Property Tax $535.92 Homeowner's Insurance $160.42
Mortgage Logo

Your fresh start,
starts here.

Login to My Keyes Account

