
100 Keyes, 1926 - 2026
104 S Maki Road , Plant City, FL 33563 Photo
New - 7 Hours Ago
104 S Maki Road , Plant City, FL 33563 Photo
New - 7 Hours Ago
104 S Maki Road , Plant City, FL 33563 Photo

43 Total Photos [Click to View All]

104 S Maki Road Plant City, FL 33563
$775,000
  • Beds
    3
  • Baths
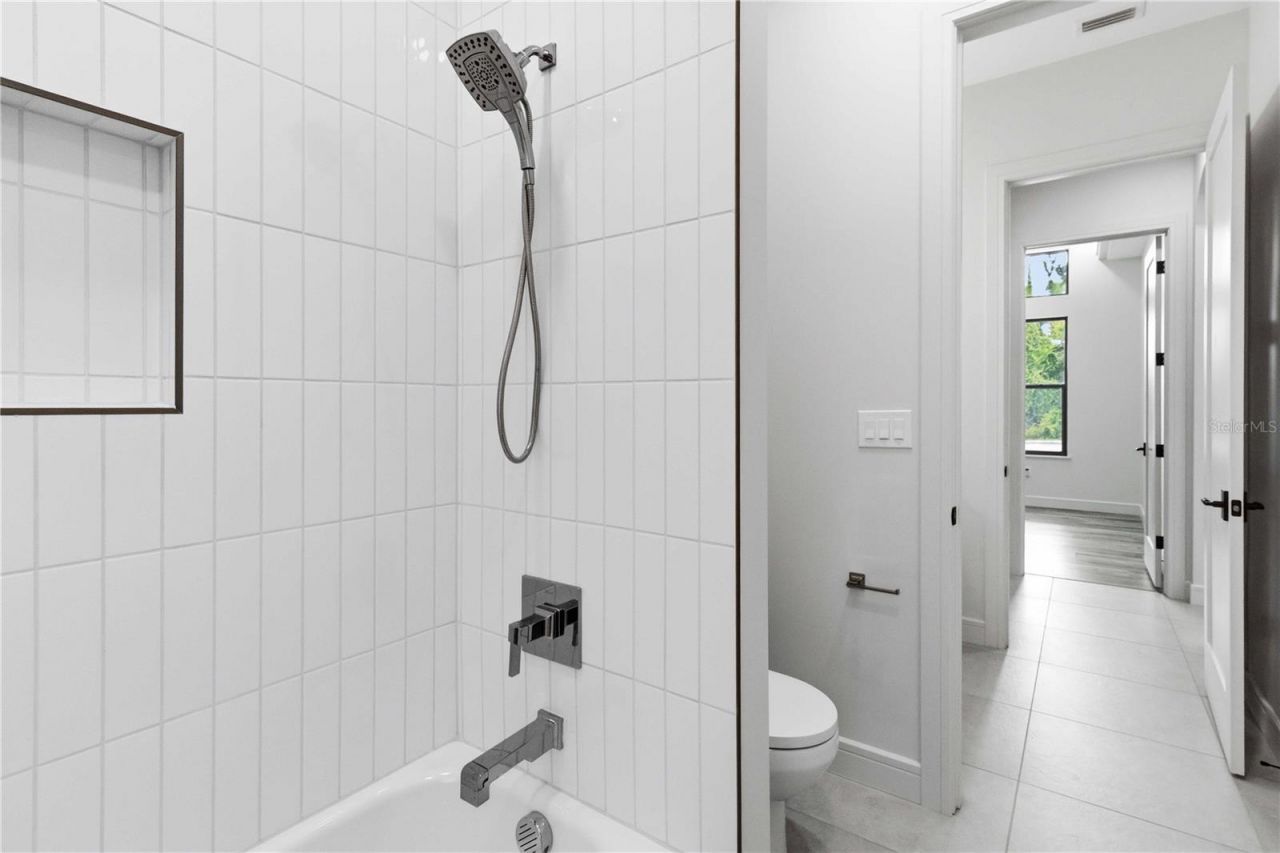
    3 full
  • Total Square Feet
    2,526
  • Lot Size
    0.23 acre(s)

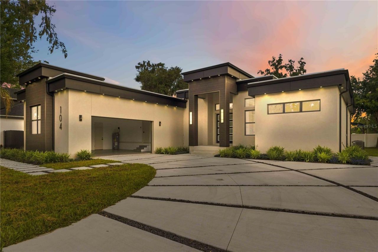
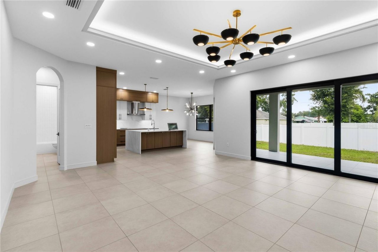
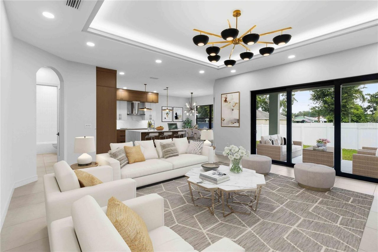
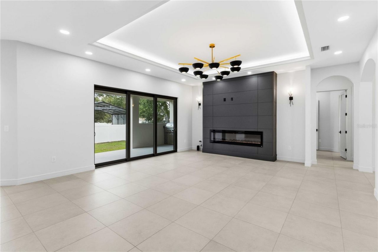
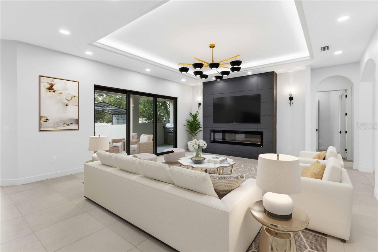
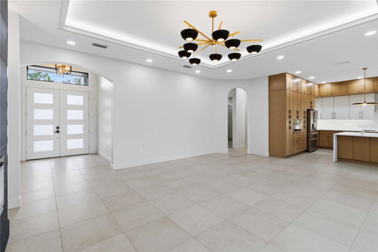
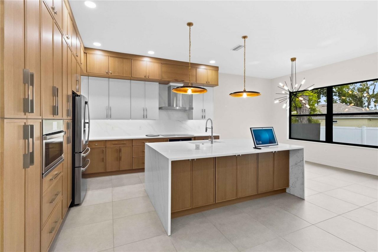
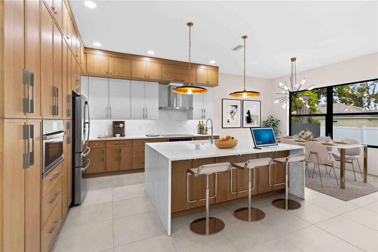
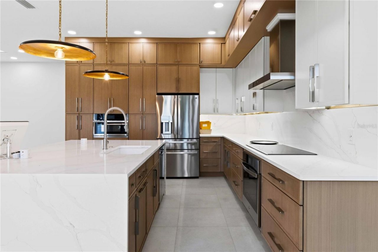
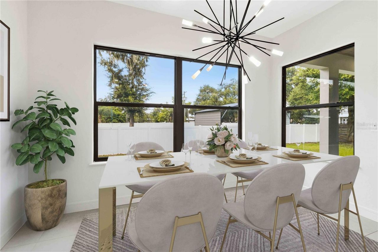
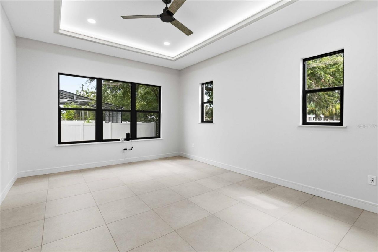
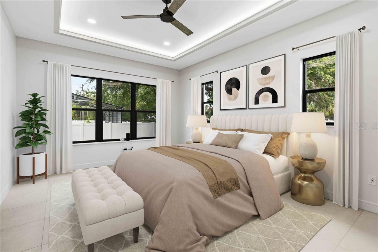
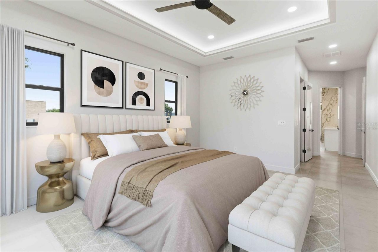
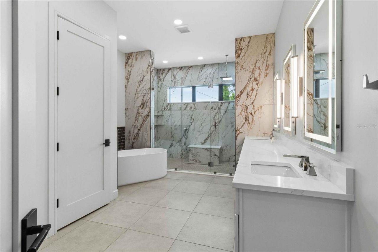
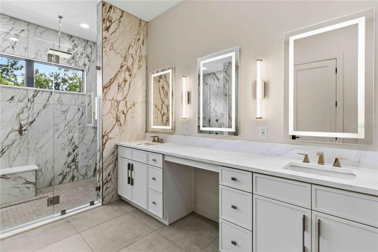
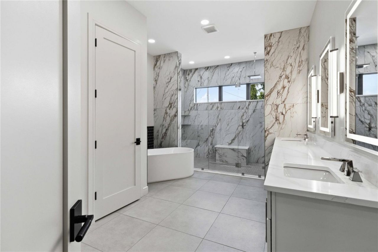
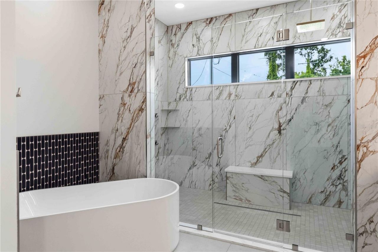
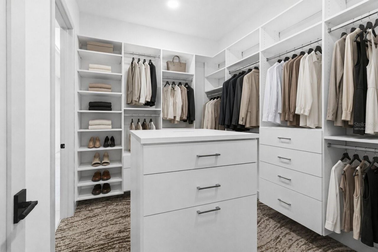
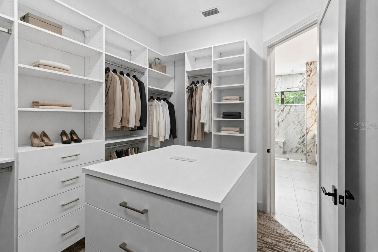
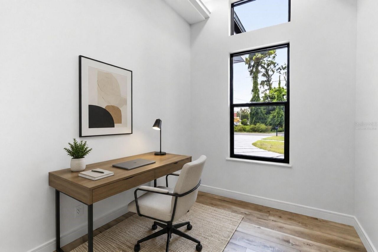
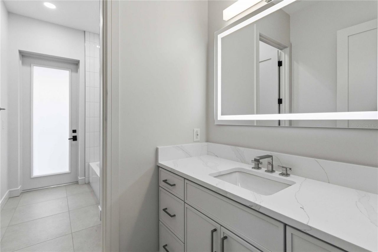
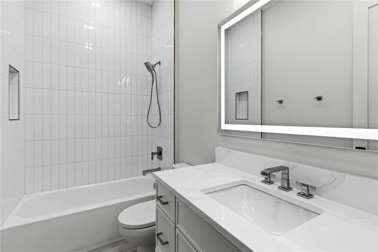
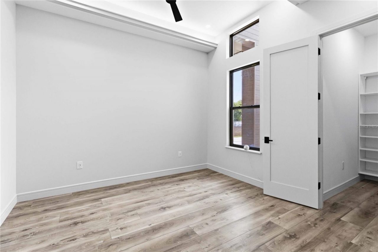
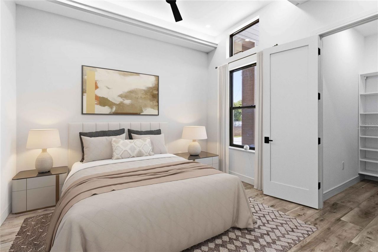
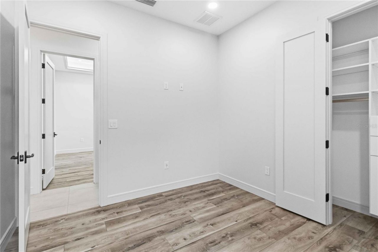
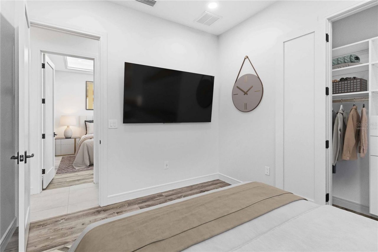
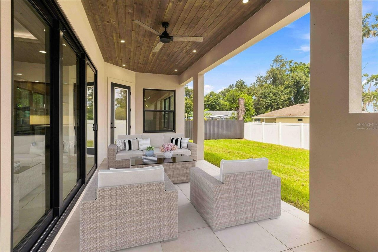
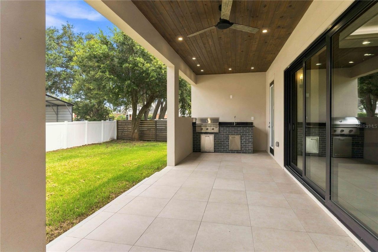

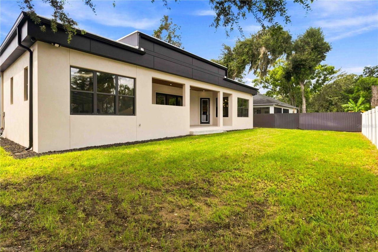
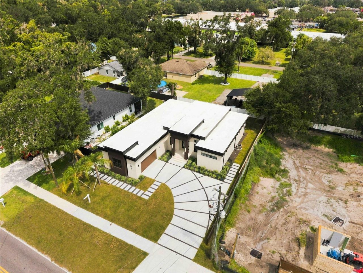
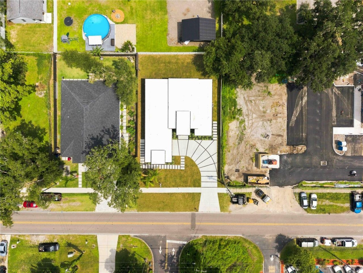
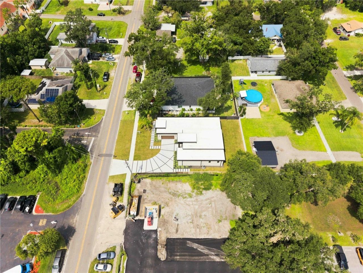
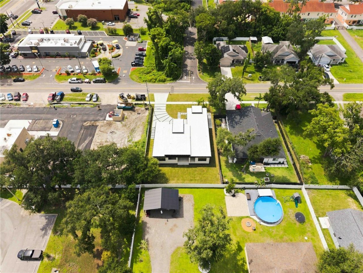
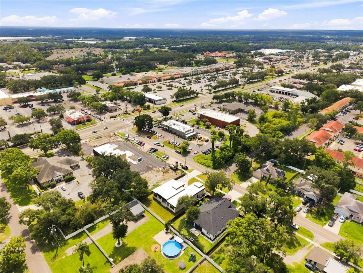
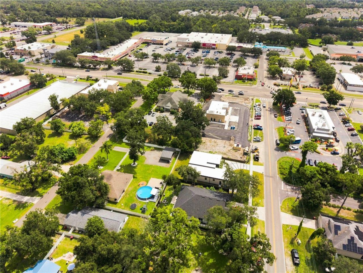
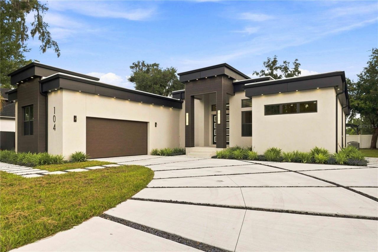
Virtually Staged. Welcome to this striking 2025-built contemporary residence offering three bedrooms, three full bathrooms, a dedicated office, and approximately 2,526 square feet of beautifully designed living space. From its dramatic exterior and luxury finishes (like oil-rubbed bronze hardware) to its thoughtfully planned interior, this one-of-a-kind home makes an unforgettable impression with NO HOA.Step inside to soaring 10-foot ceilings, smooth-finish walls, abundant natural light, and con...

View More

Property Summary

MLS Number: TB8541015
Status: Active
Subdivision: MC DONALD TERRACE
County: Hillsborough
Bedrooms: 3
Total Square Feet: 2,526
Price Per Sq. Ft.: $307
Style: Contemporary
New Constuction: Yes
Waterfront: No
Property Type: Residential - Single Family
Cooling: Central Air
Fenced: Yes
Garage: 2 car attached
Heating: Central, Electric
Lot Size: 0.23 Acres
Roof Type: Membrane, Other, Tile
Stories: 1.0
Year Built: 2025
Taxes: $878

Featured Amenities

Ceiling Fans(s)
Crown Molding
High Ceilings
Open Floorplan
Primary Bedroom Main Floor
Smart Home
Solid Surface Counters
Split Bedroom
Thermostat
Walk-In Closet(s)

Property Details

Additional Rooms: Bonus Room, Den/Library/Office, Great Room, Inside Utility, Storage Rooms
Appliances: Dishwasher, Electric Water Heater, Exhaust Fan, Microwave, Range Hood, Refrigerator
Builder: NAVCO, LLC
Directions: Form FL-60, Turn North onto James L Redman Pkway (FL-39), then Turn Left onto S Maki Rd
Disaster Mitigation: Above Flood Plain
Exterior: Block, SIP (Structurally Insulated Panel), Stucco
Outdoor Features: Rain Gutters, Sidewalk
Fencing: Vinyl
Fireplace: Decorative, Electric, Living Room, Non Wood Burning
Fireplace Y/N: Yes
Flood Zone Code: X
Flooring: Ceramic Tile
Foundation: Stem Wall
Garage Dimensions: 21x24
Home Style: Contemporary
Home Warranty Y/N: No
Listing Terms: Cash, Conventional, FHA, VA Loan
Lot: City Limits, Level
Lot Dimensions: 0.23
Model: Maki Road Home
Other Equipment: Irrigation Equipment
Ownership: Fee Simple
Parking: Driveway, Garage Door Opener, Garage Faces Side, Ground Level, Off Street, Oversized, Parking Pad
Parking Notes: Driveway, Garage Door Opener, Garage Faces Side, Grou
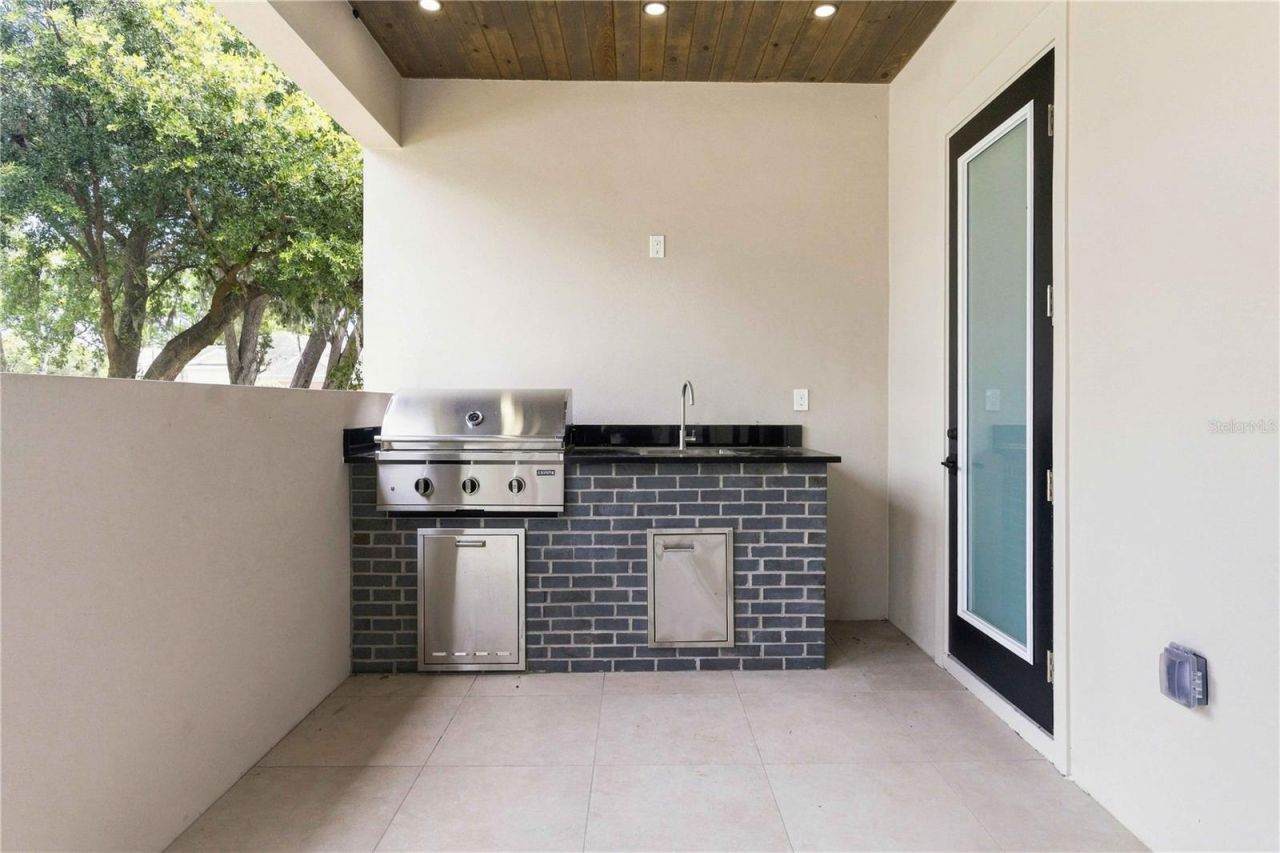
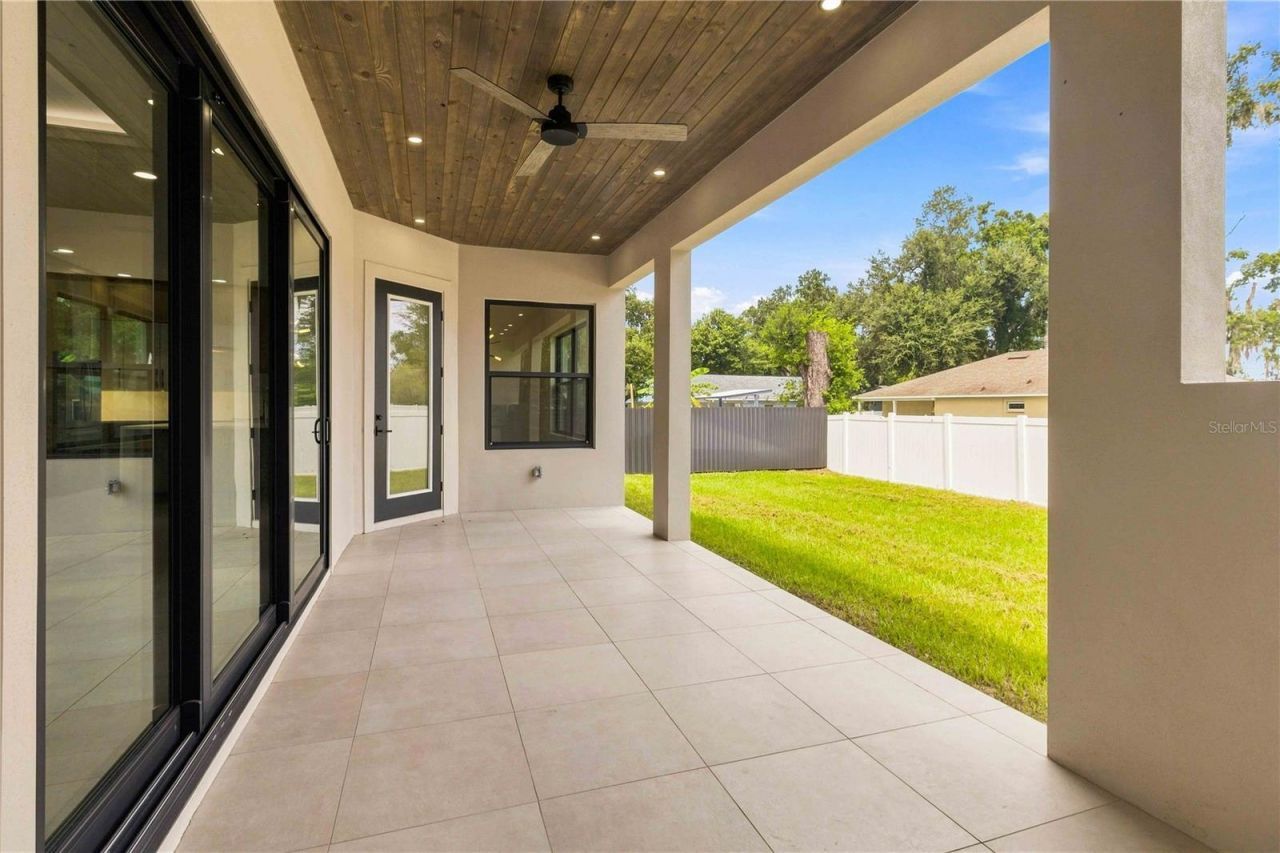
Patio/Porch: Covered, Rear Porch, Screened
Pets Allowed: Yes
Pets Restrictions: See city code
Property Attached Y/N: No
Property Sub-Type: Single Family Residence
Security: Smoke Detector(s)
Sewer: Public Sewer
Showing Instructions: Supra Lock Box, Combination Lock Box, See Remarks
Special Sale Provisions: None
Utilities: BB/HS Internet Available, Cable Available, Cable Connected, Fiber Optics, Fire Hydrant, Public, Sewer Connected, Water Connected
Vegetation: Trees/Landscaped
Water: Public
Water Access Y/N: No
Windows: Double Pane Windows, Insulated Windows, Thermal Windows
Zoning: R-1A
Construction: Block,SIP (Structurally Insulated Panel),Stucco

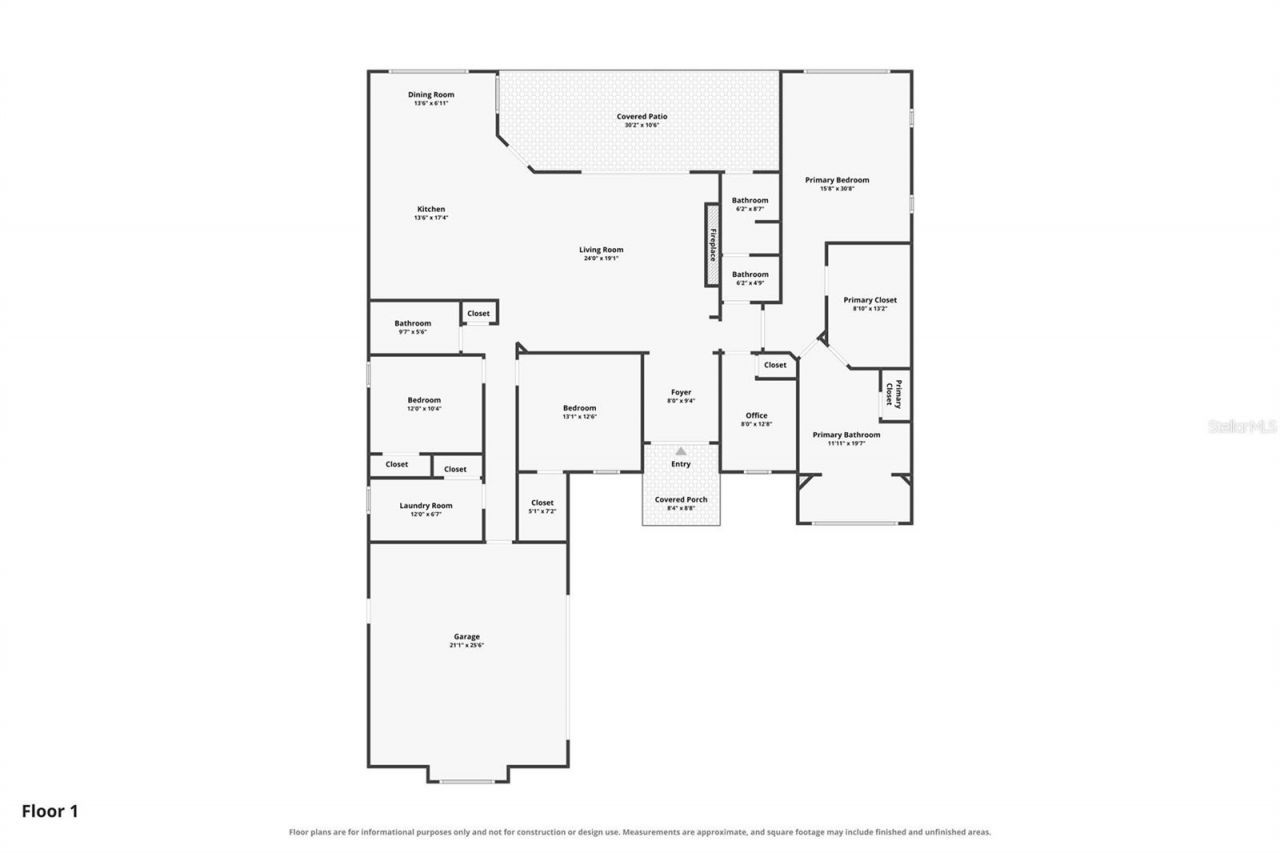
Room Sizes

Primary Bedroom: 14x19
Bedroom 2: 12x10
Bedroom 3: 13x12
Primary Bathroom: 12x12
Bathroom 2: 6x8
Bathroom 3: 12x6
Kitchen: 10x14
Great Room: 26x19
Den: 8x11
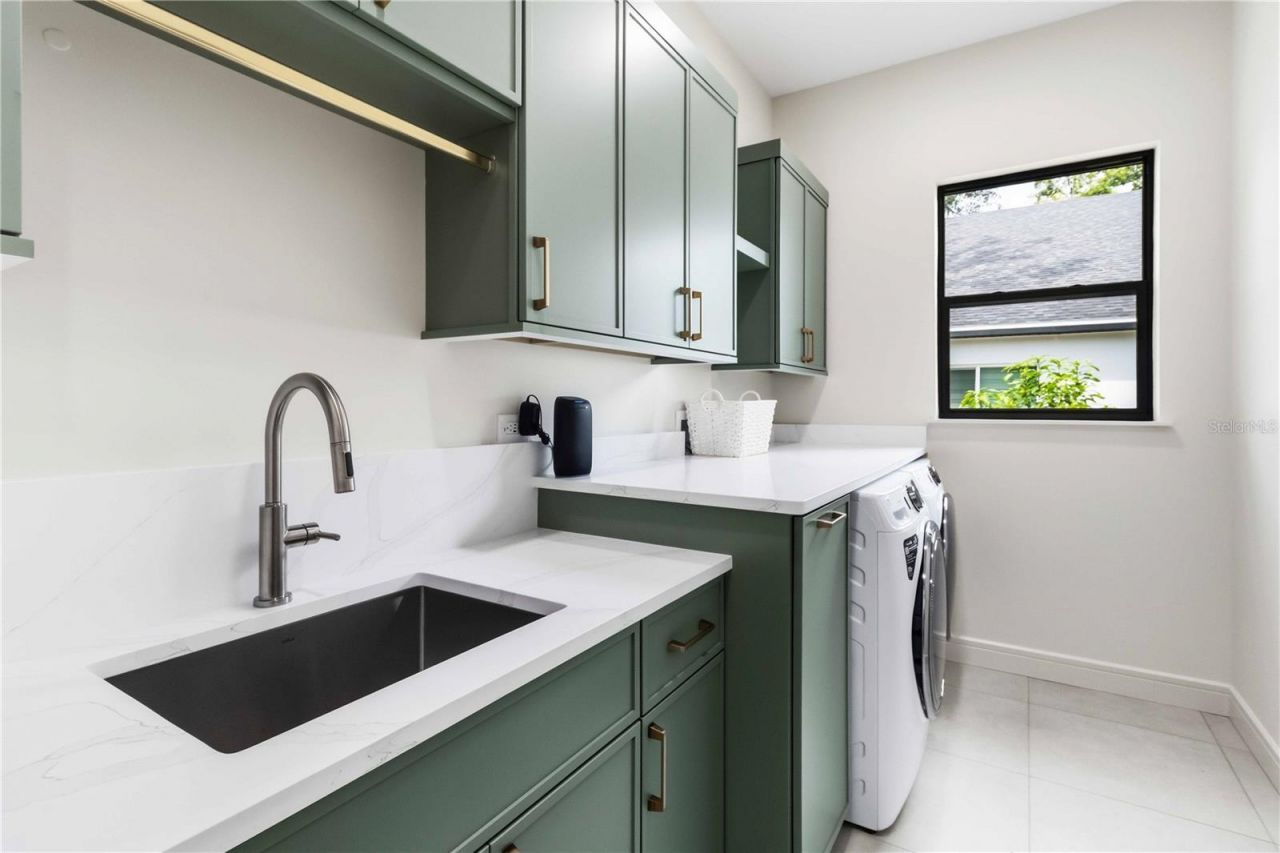
Laundry: 12x7
Balcony/Porch/Lanai: 29x10
Dining Room: 14x10

Local Schools

High School: Plant City-HB
Middle School: Tomlin-HB
Elementary School: Burney-HB

Neighborhood Information

Neighborhood Map

Neighborhood Hero

Neighborhood Highlights

Neighborhood Characteristics

Neighborhood Market Trend

Neighborhood Schools

Courtesy of

Agency Name: KELLER WILLIAMS SUBURBAN TAMPA
Agency Contact: murraycoleman@kw.com
Agent Name: Tony Baroni

Presented by

Agency Title: The Keyes Company
Agency Phone:
Request Info

IDX logo

Sara Miller
keyes.com
Agent Cell:
954.477.7001

Mortgage Calculator

%
years/fixed
yearly
yearly (est.)

Estimated Payment

$ 4,104.57 Principal & Interest $3,805.36 Property Tax $73.17 Homeowner's Insurance $226.04
Mortgage Logo

Your fresh start,
starts here.

Login to My Keyes Account

