
100 Keyes, 1926 - 2026
10427 Pleasant View Drive , Leesburg, FL 34788 Photo
New - 45 Hours Ago
10427 Pleasant View Drive , Leesburg, FL 34788 Photo
New - 45 Hours Ago
10427 Pleasant View Drive , Leesburg, FL 34788 Photo

35 Photos

10427 Pleasant View Drive Leesburg, FL 34788
$389,900
  • Beds
    3
  • Baths
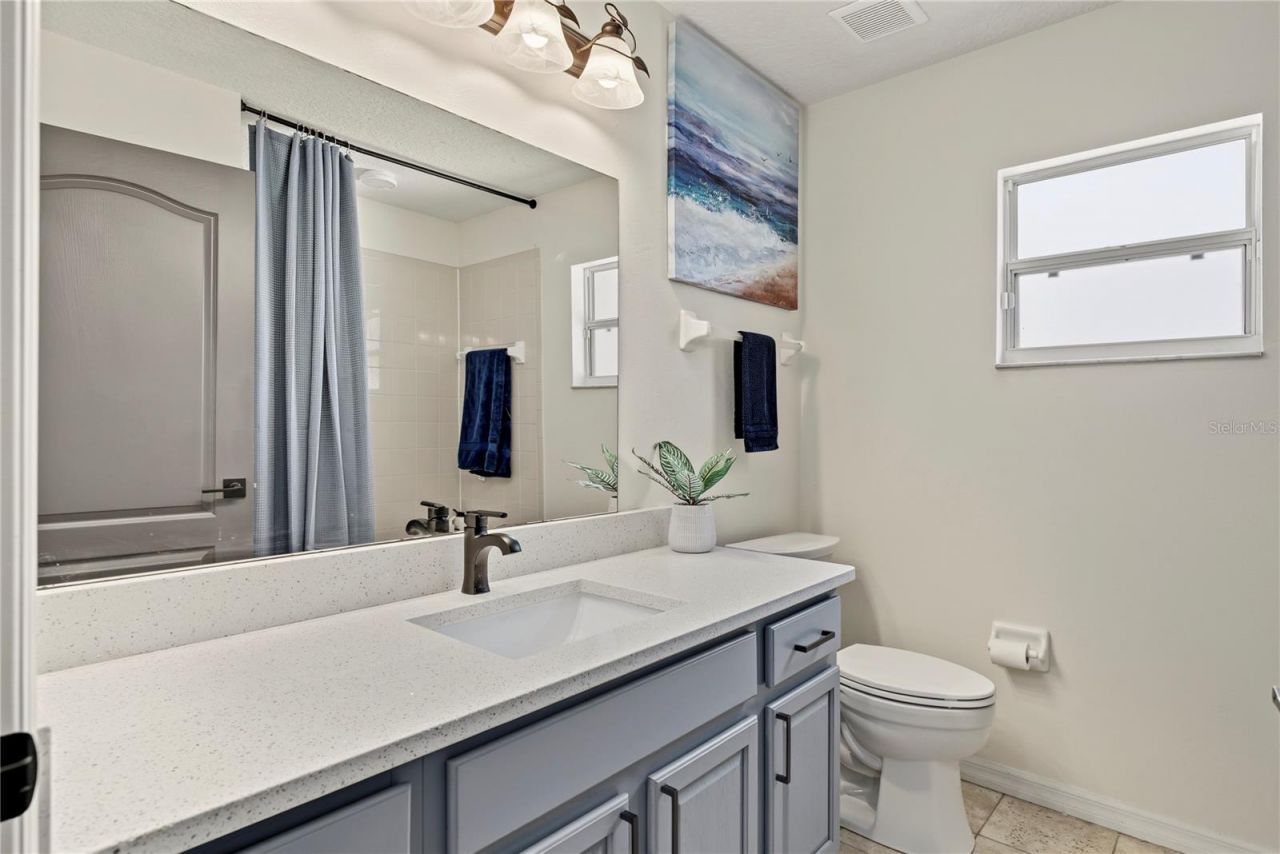
    2 full
  • Total Square Feet
    1,979
  • Lot Size
    0.22 acre(s)

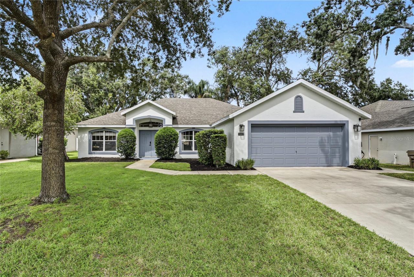
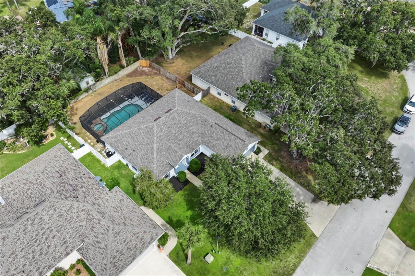
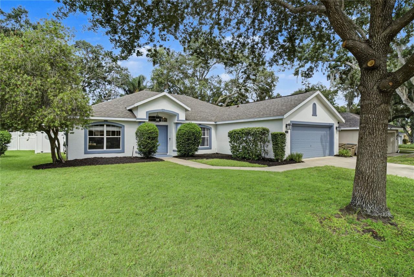
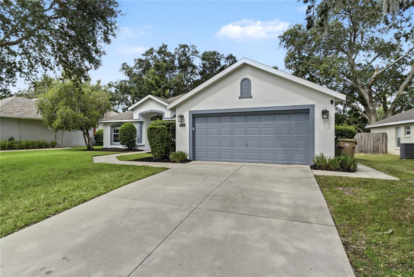
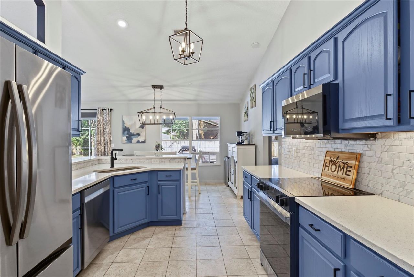
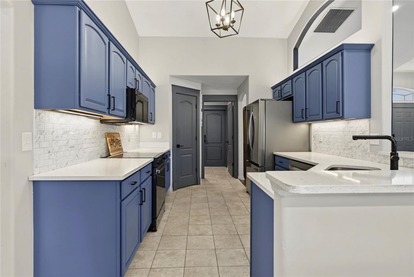
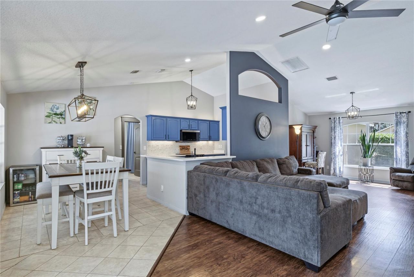
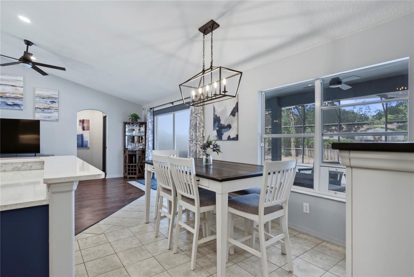
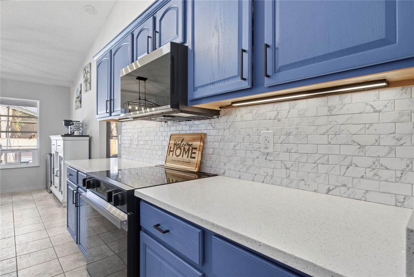
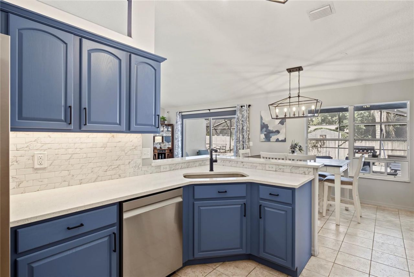
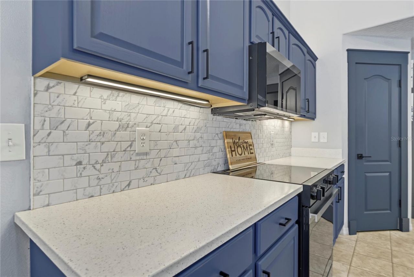
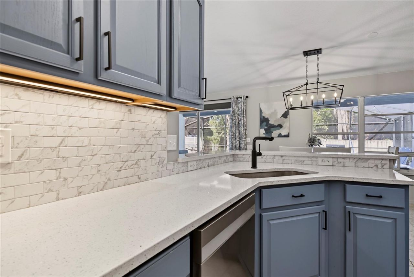
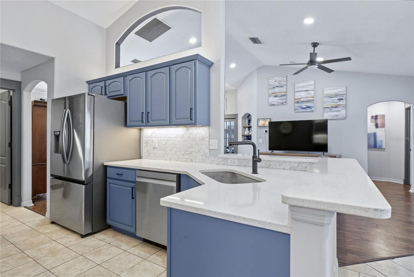
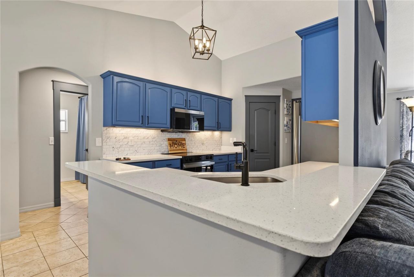
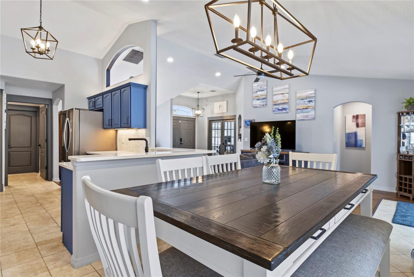
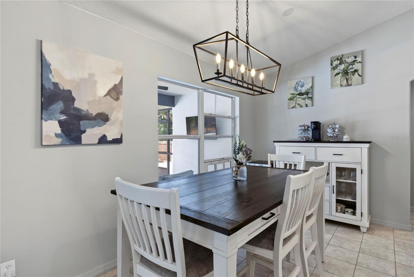
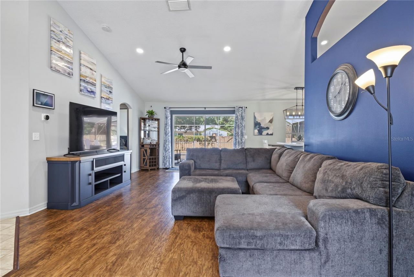
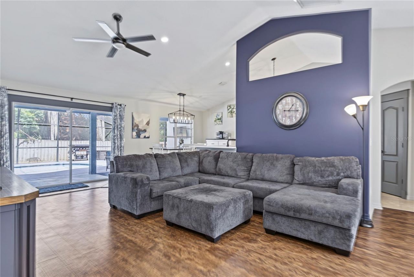
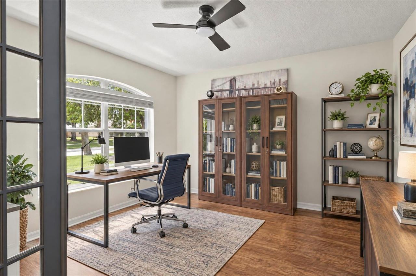
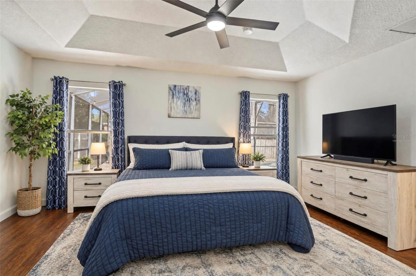
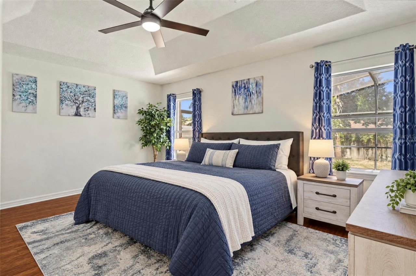
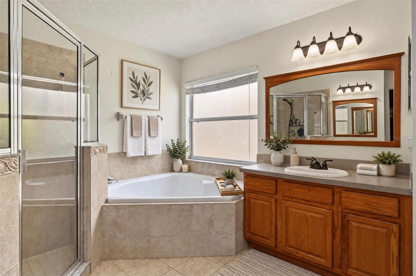
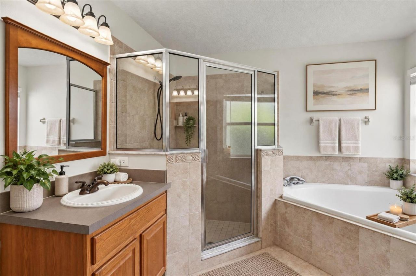
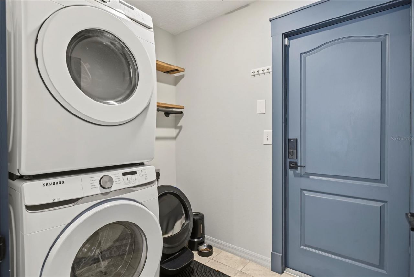
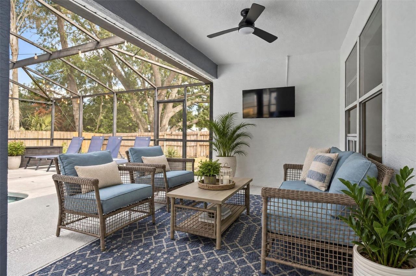
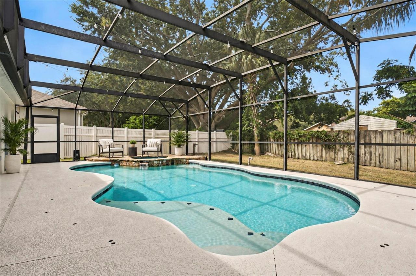
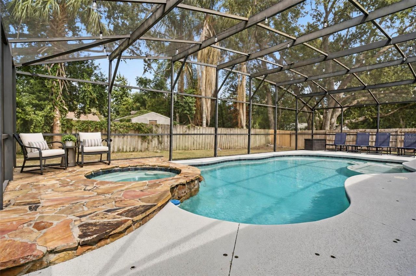
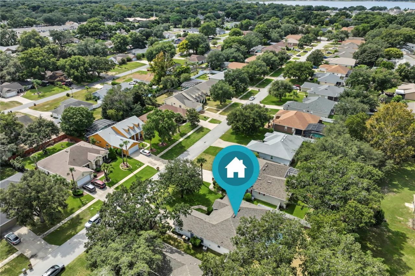
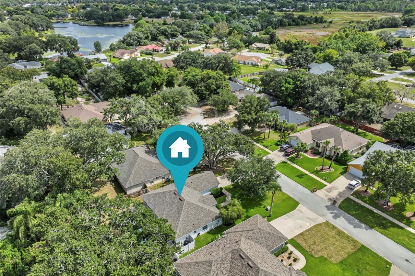
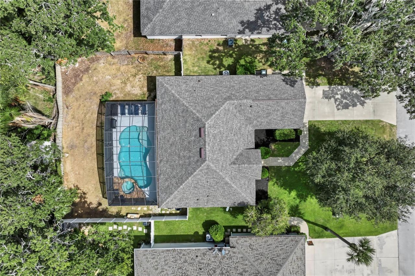
Virtually Staged. Welcome to your beautiful pool home in the heart of Leesburg! Situated on a quiet cul-de-sac, this inviting home offers the perfect combination of comfort, functionality, and Florida outdoor living. Inside, the open floor plan features sliding glass doors that showcase the beautiful pool views and create a seamless indoor-outdoor flow. The newly renovated kitchen offers modern finishes, Corian countertops, and a great view of the living room, making it ideal for entertaining an...

View More

Property Summary

MLS Number: O6447325
Status: Active
Days on Market: 1
Subdivision: OAKMONT AT SILVER LAKE
County: Lake
Bedrooms: 3
Total Square Feet: 1,979
Price Per Sq. Ft.: $197
New Construction: No
Waterfront: No
Property Type: Residential - Single Family
Cooling: Central Air
Fenced: Yes
Garage: 2 car attached
Heating: Central
Lot Size: 0.22 Acres
Roof Type: Shingle
Stories: 1.0
Year Built: 2003
Taxes: $3,265
HOA Y/N: Yes

Featured Amenities

Ceiling Fans(s)
High Ceilings
Kitchen/Family Room Combo
Open Floorplan
Primary Bedroom Main Floor
Solid Surface Counters
Solid Wood Cabinets
Split Bedroom
Stone Counters
Walk-In Closet(s)
Window Treatments

Property Details

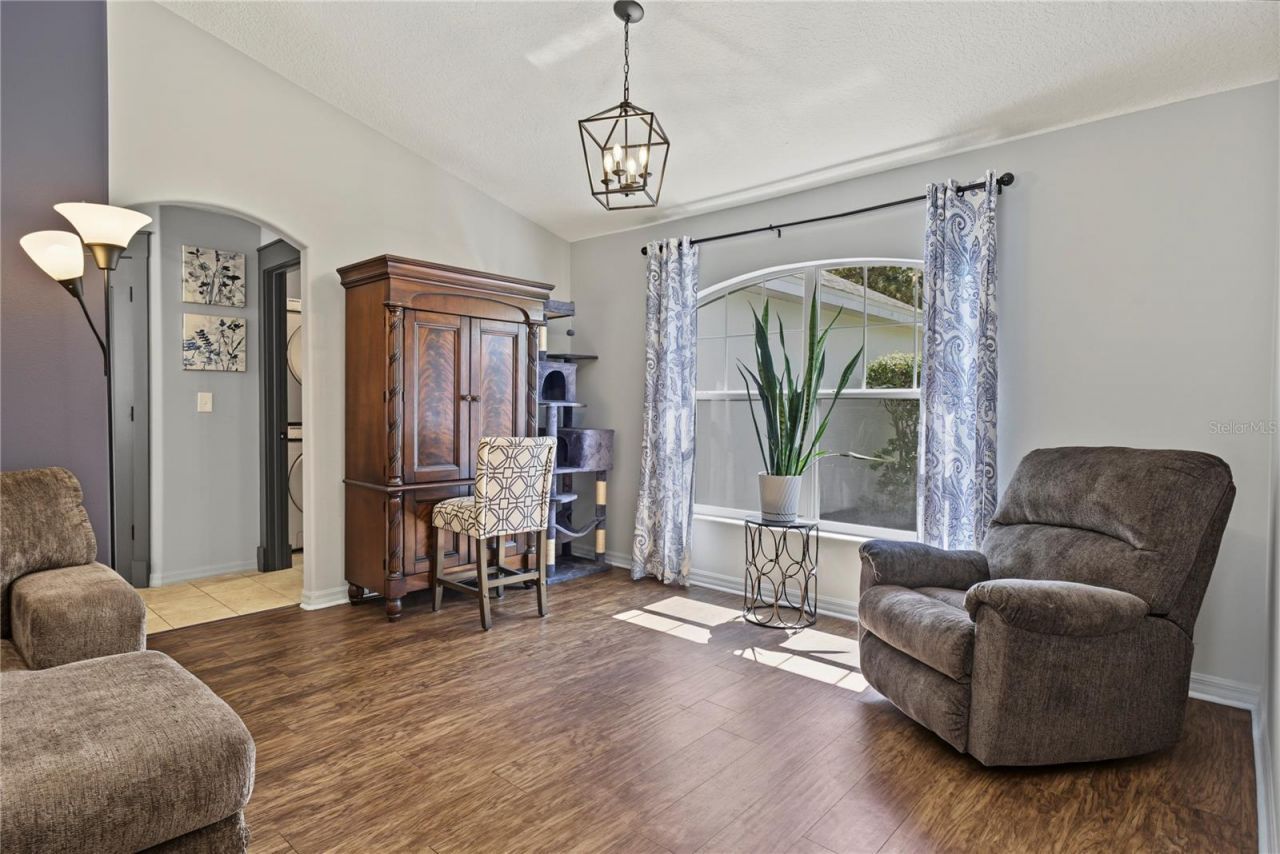
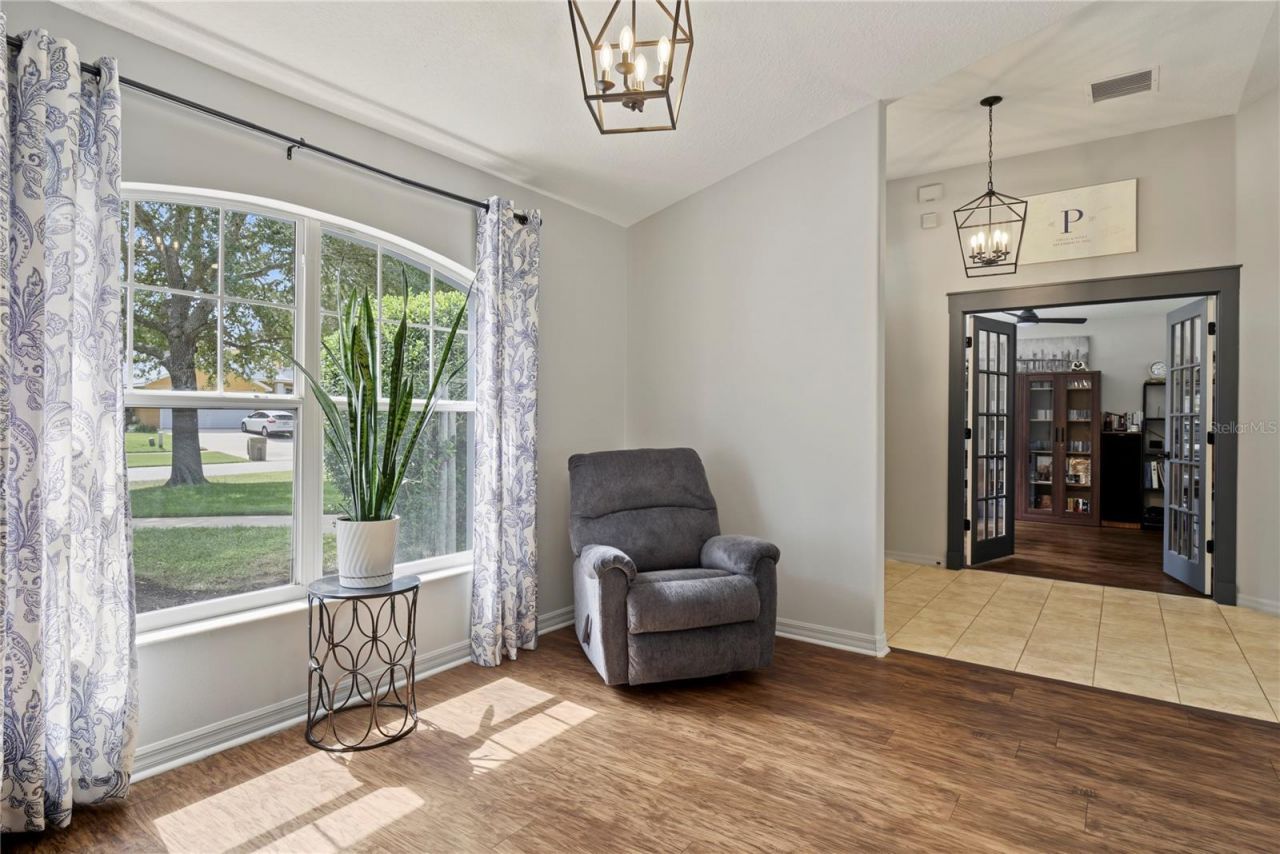
Additional Rooms: Bonus Room, Den/Library/Office, Formal Dining Room Separate
Appliances: Dishwasher, Disposal, Electric Water Heater, Microwave, Other, Range, Refrigerator
Community Features: Deed Restrictions, Sidewalks, Street Lights
Days on Site: 1
Directions: From Florida's turnpike take state road 19 towards Howey In The Hills, take state road 19 to St. Florian Ln and turn right and the destination will be on your right.
Exterior: Stucco
Outdoor Features: Garden, Lighting, Other, Private Entrance, Private Yard, Rain Gutters, Sidewalk
Fencing: Wood
Flood Zone Code: x
Flooring: Laminate, Tile
Foundation: Slab
Home Warranty Y/N: No
Listing Terms: Cash, Conventional, FHA, VA Loan
Lot: Cleared, Cul-De-Sac, Landscaped, Oversized Lot, Sidewalk, Paved
Lot Dimensions: 0.22
Other Equipment: Irrigation Equipment, Private Entrance, Private Yard
Ownership: Fee Simple
Parking: Garage Door Opener
Parking Notes: Garage Door Opener
Pets Allowed: Yes
Pets Restrictions: Please contact HOA for pet restrictions
Pool: Deck, Gunite, Heated, In Ground, Lighting, Screen Enclosure
Property Attached Y/N: No
Property Sub-Type: Single Family Residence
Sewer: Public Sewer
Showing Instructions: Sentri Lock Box, ShowingTime
Spa: In Ground
Special Sale Provisions: None
Swimming Pool: Yes
Utilities: Cable Connected, Electricity Connected, Public, Sewer Connected, Underground Utilities, Water Connected
Vegetation: Trees/Landscaped
Water: Public
Water Access Y/N: No
Zoning: R-6
Construction: Stucco

Room Sizes

Great Room: 14x30.5
Dining Room: 8.5x10.5
Kitchen: 6x13.5
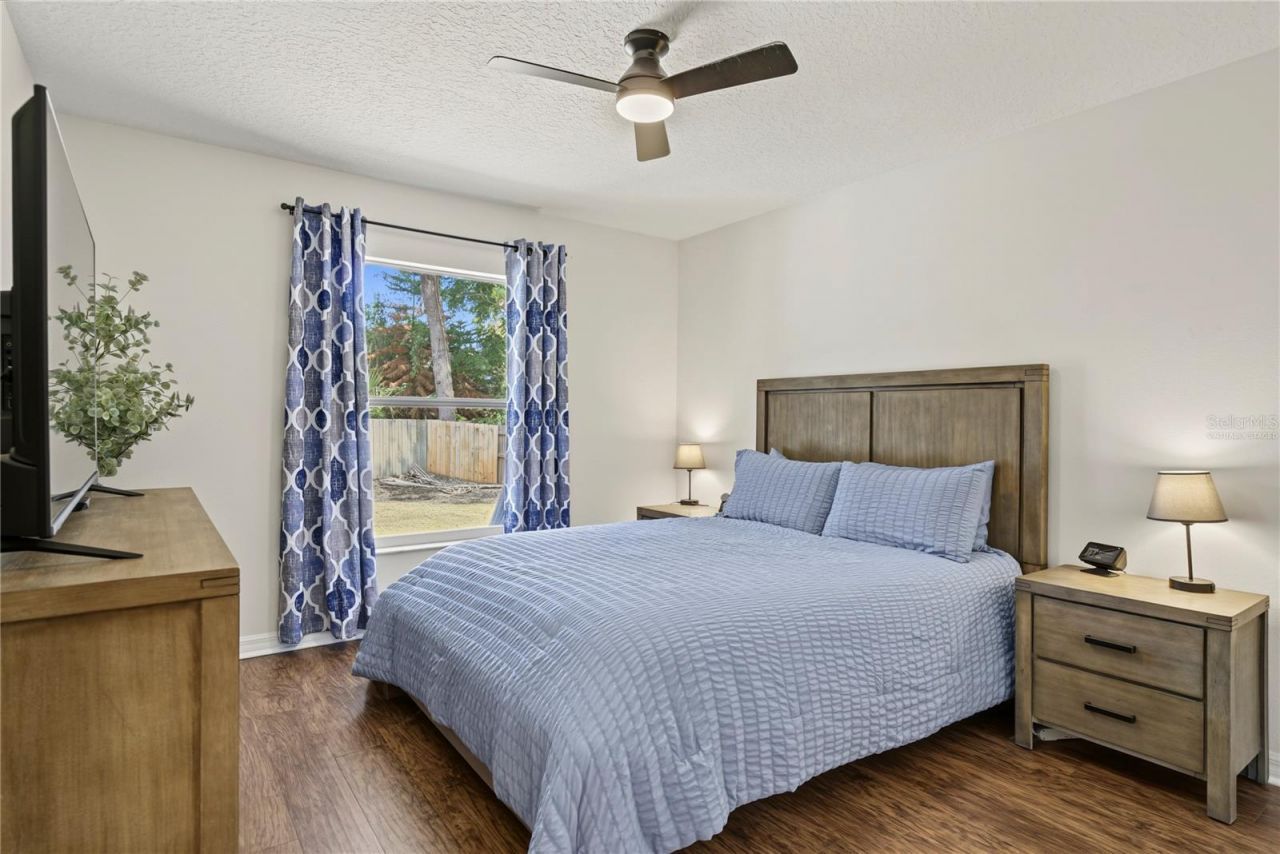
Primary Bedroom: 13x16
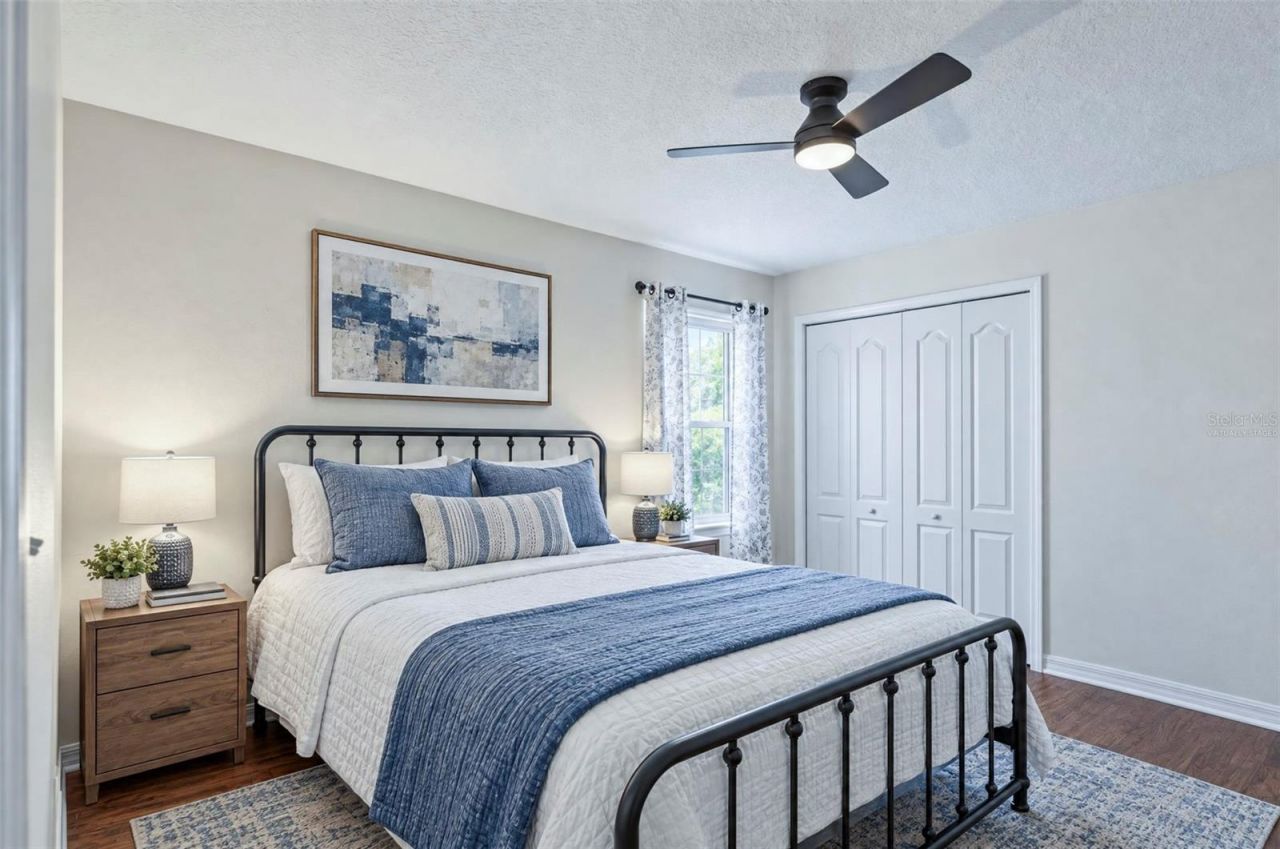
Bedroom 2: 11x12
Bedroom 3: 11x12.5
Bonus Room: 12x12.5

Neighborhood Information

Neighborhood Map

Neighborhood Hero

Neighborhood Highlights

Neighborhood Characteristics

Neighborhood Market Trend

Neighborhood Schools

Courtesy of

Agency Name: HOMEVEST REALTY
Agency Contact: 407-897-5400
Agent Name: Erica Diaz

Presented by

Agency Title: The Keyes Company
Agency Phone:
Request Info

IDX logo

Sara Miller
keyes.com
Agent Cell:
954.477.7001

Mortgage Calculator

%
years/fixed
yearly
yearly (est.)

Estimated Payment

$ 2,300.27 Principal & Interest $1,914.46 Property Tax $272.08 Homeowner's Insurance $113.72
Mortgage Logo

Your fresh start,
starts here.

Login to My Keyes Account

