
100 Keyes, 1926 - 2026
1044 SW 159th Street, Ocala, FL 34473 Photo

43 Total Photos [Click to View All]

1044 SW 159th Street Ocala, FL 34473
$468,900
  • Beds
    3
  • Baths
    2 full
  • Total Square Feet
    2,148
  • Lot Size
    0.20 acre(s)

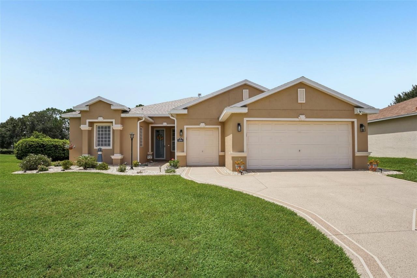
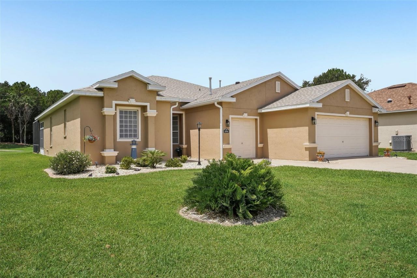
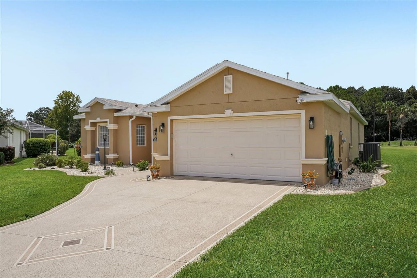
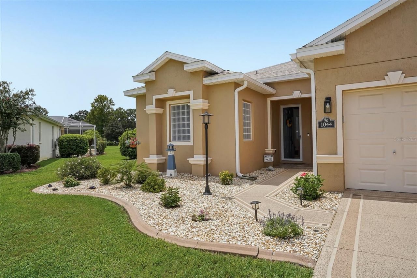
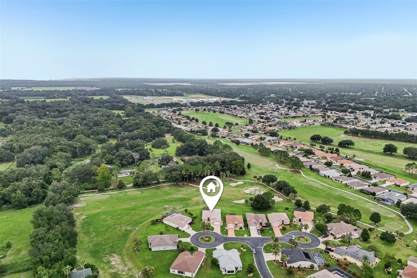
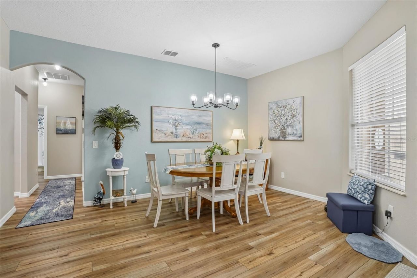
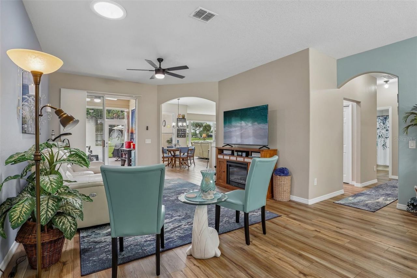
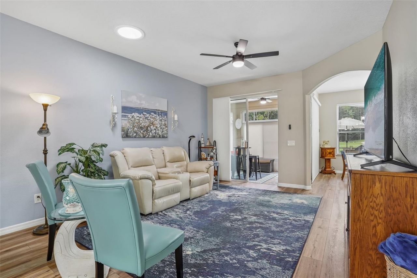
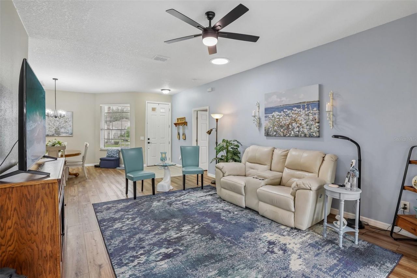
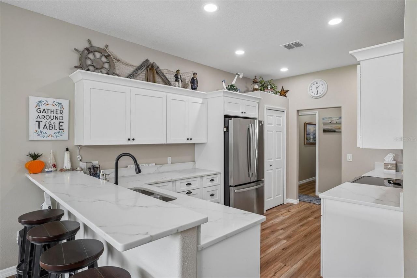
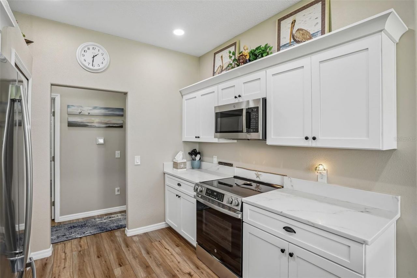
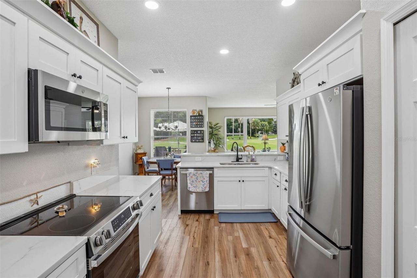
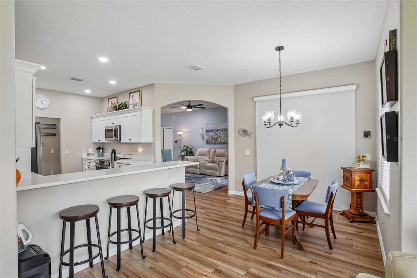
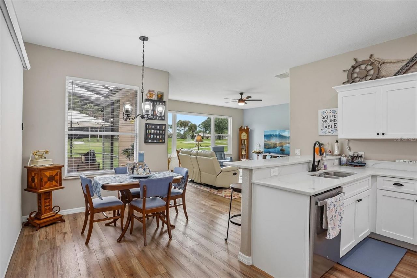
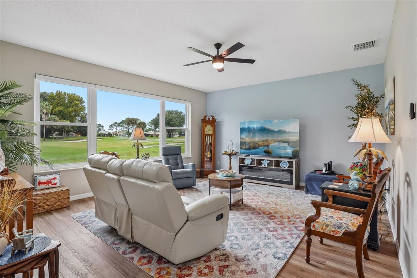
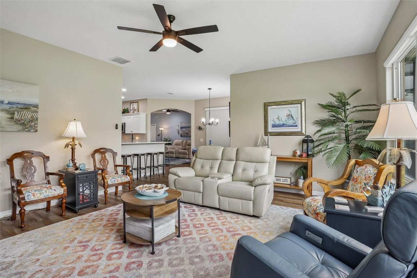
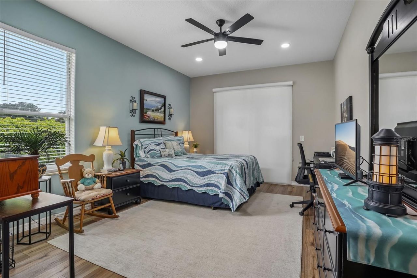
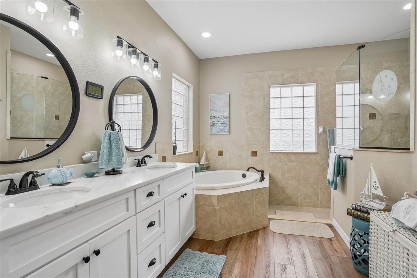
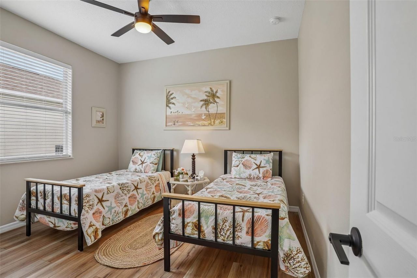
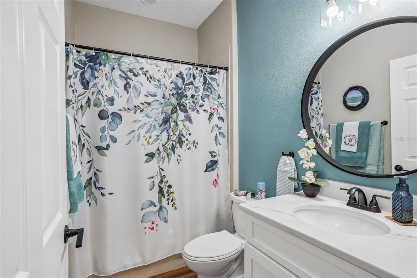
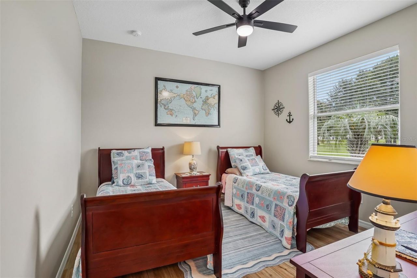
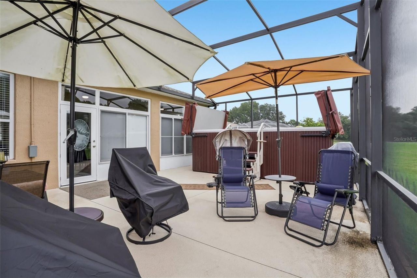
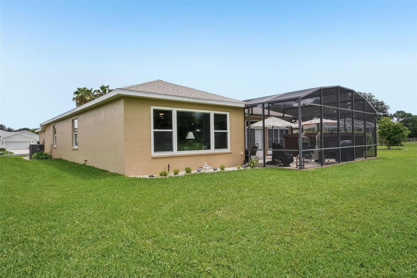
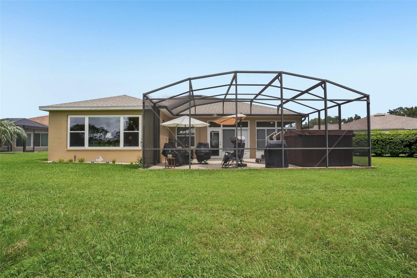
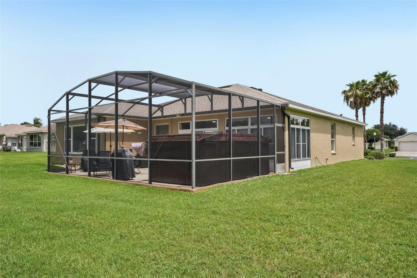
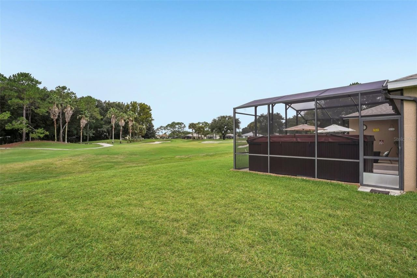
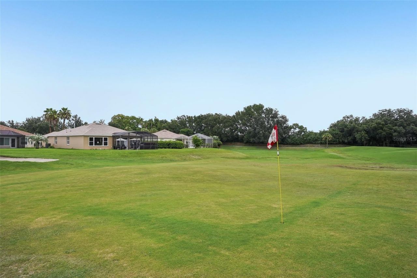
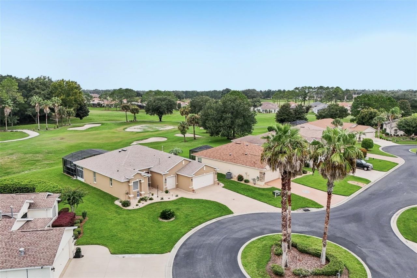
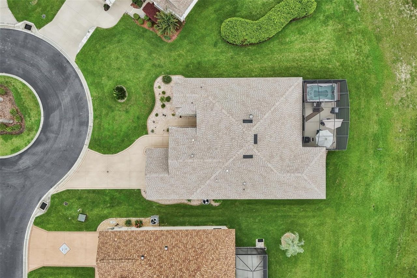
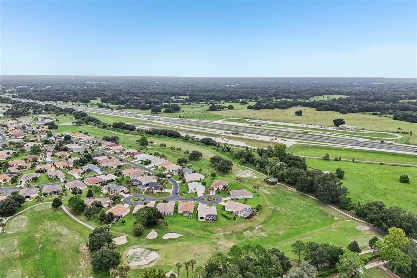
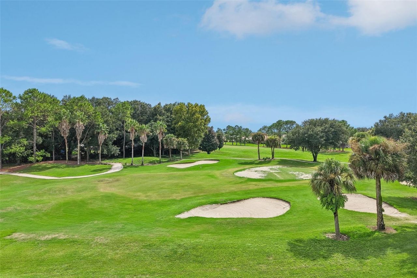
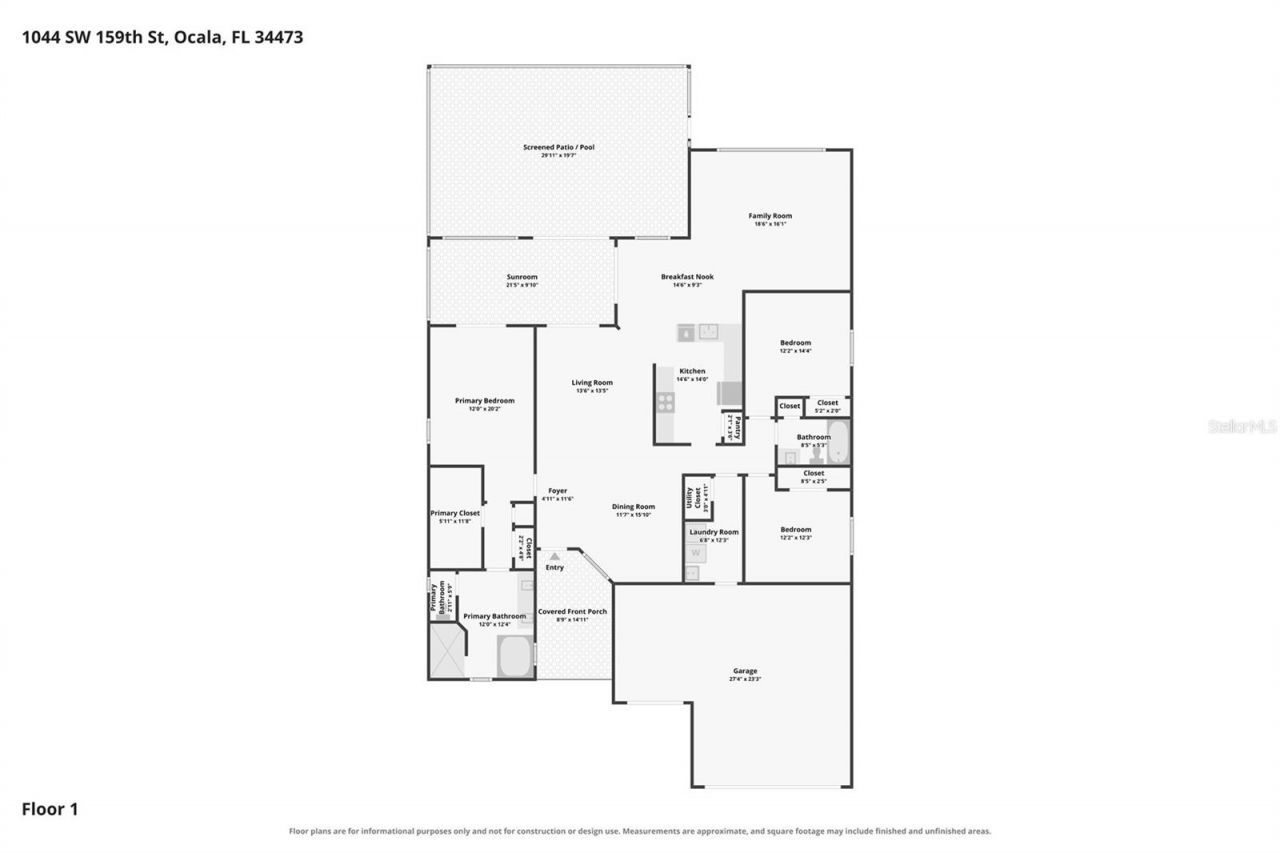
Welcome to this beautifully fully remodeled 3-bedroom, 2-bath home with 2,148 square feet, perfectly positioned on a quiet cul-de-sac overlooking the 5th putting green in the highly desirable 55+ SummerGlen community. A rare 2-car garage plus dedicated half garage for your golf cart provides the perfect setup for enjoying the community's renowned golf lifestyle. Inside, you'll be welcomed by a bright, open floor plan where the family room flows seamlessly into the kitchen, dining area, and invit...

View More

Property Summary

MLS Number: O6431084
Status: Active
Days on Market: 14
Subdivision: SUMMERGLEN
County: Marion
Bedrooms: 3
Total Square Feet: 2,148
Price Per Sq. Ft.: $218
New Constuction: No
Waterfront: No
Property Type: Residential - Single Family
Cooling: Central Air
Garage: 2 car attached
Heating: Natural Gas
Lot Size: 0.20 Acres
Roof Type: Shingle
Stories: 1.0
Year Built: 2008
Taxes: $6,666
HOA Y/N: Yes

Featured Amenities

Ceiling Fans(s)
Open Floorplan
Other
Primary Bedroom Main Floor
Solid Surface Counters
Split Bedroom
Walk-In Closet(s)

Property Details

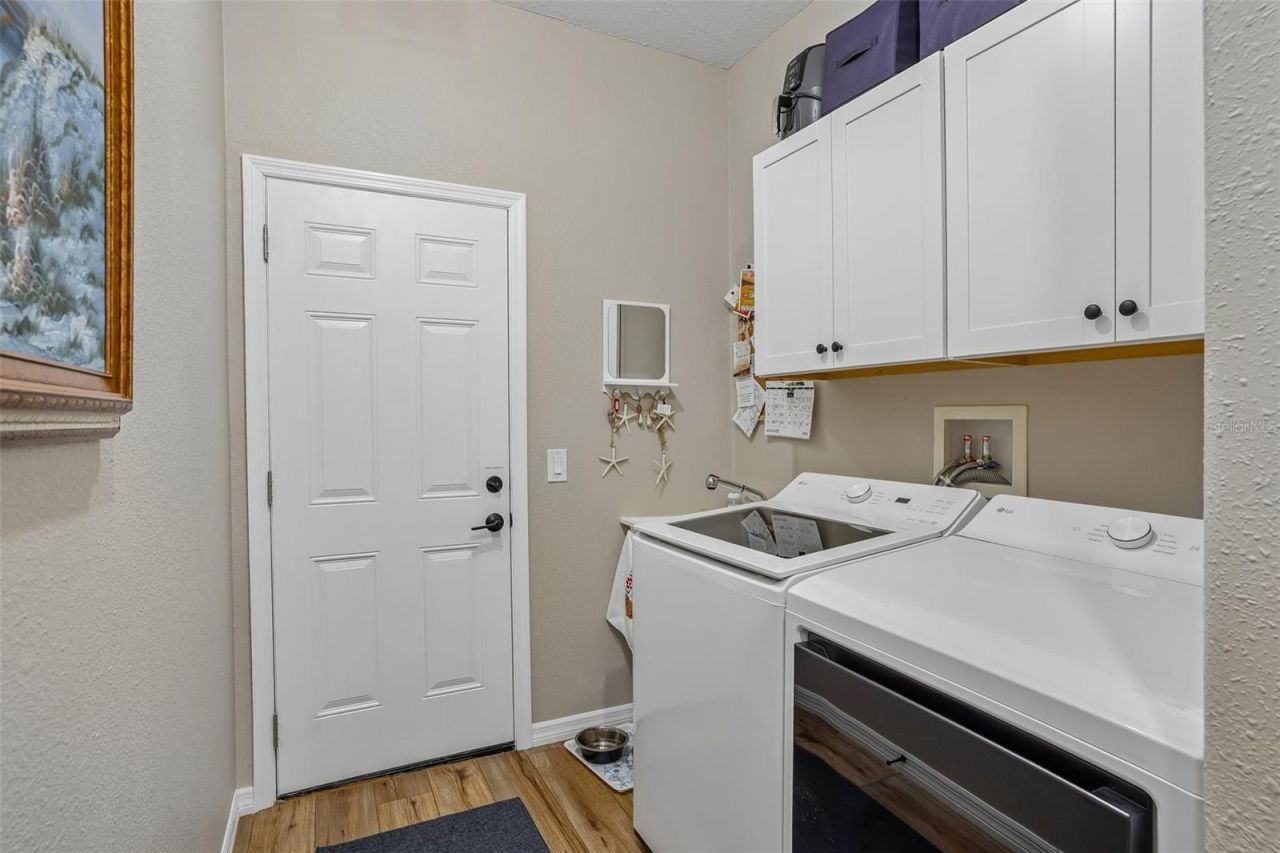
Appliances: Dishwasher, Dryer, Microwave, Range, Refrigerator, Washer
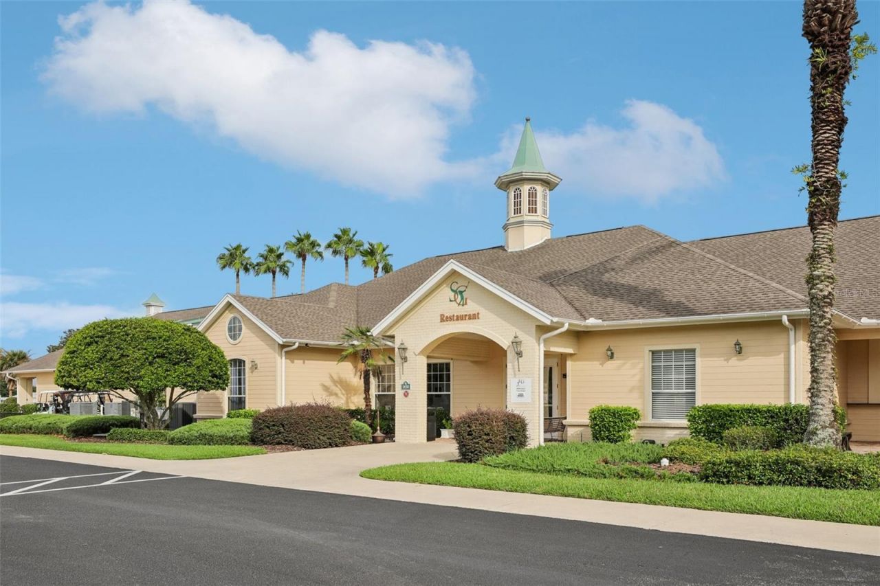
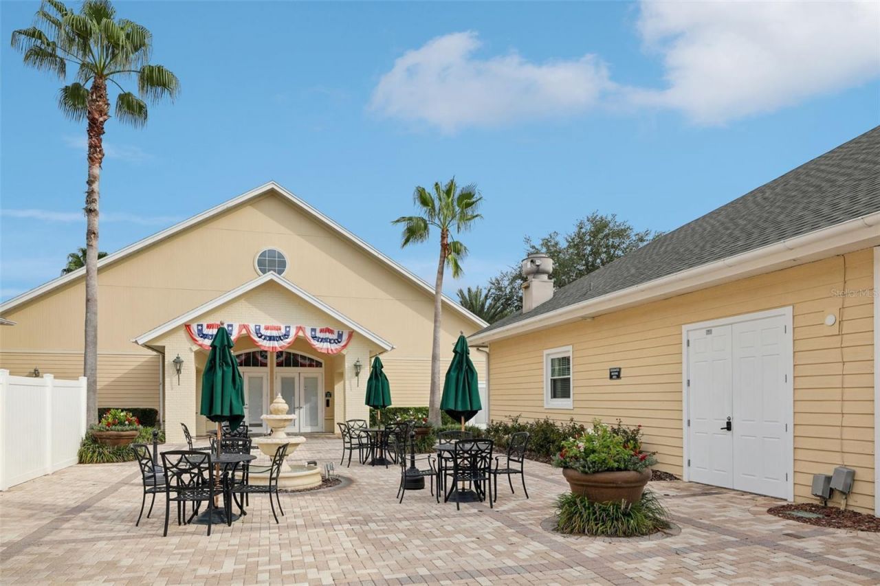
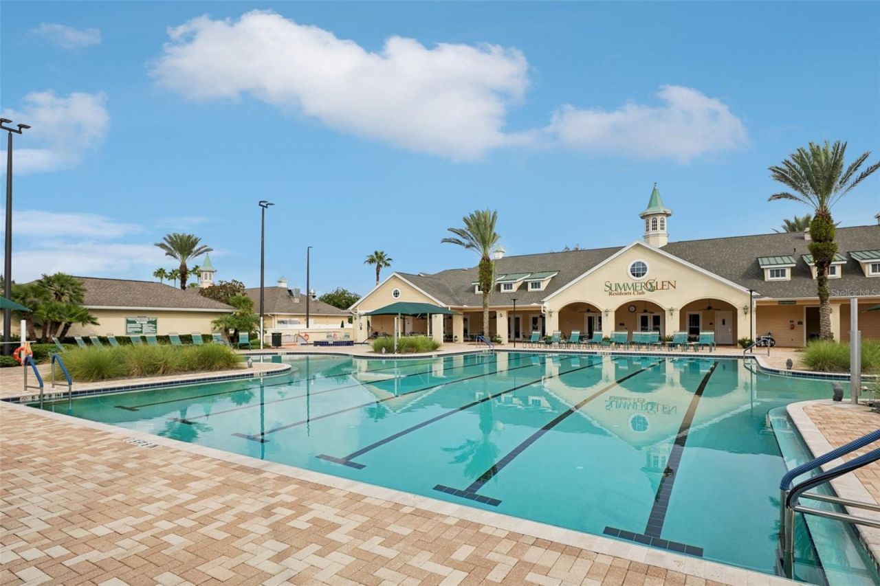
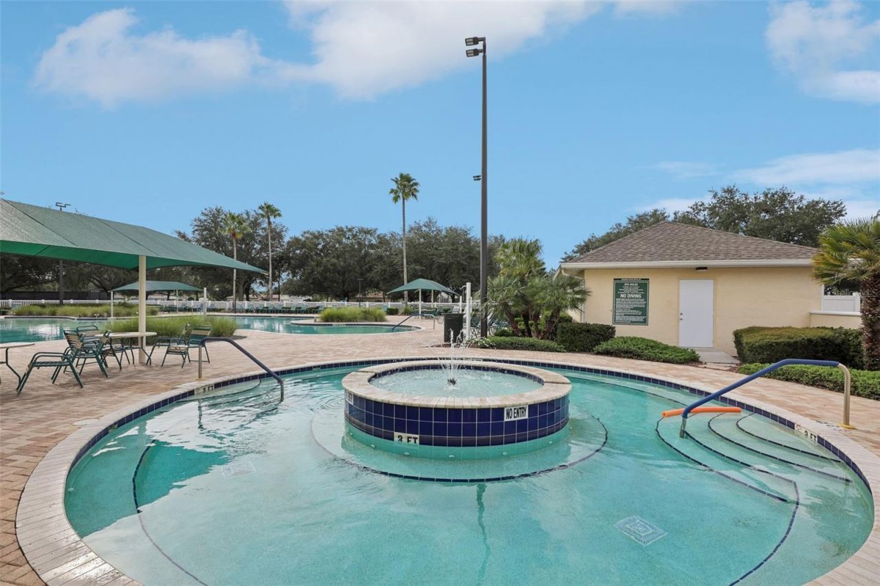
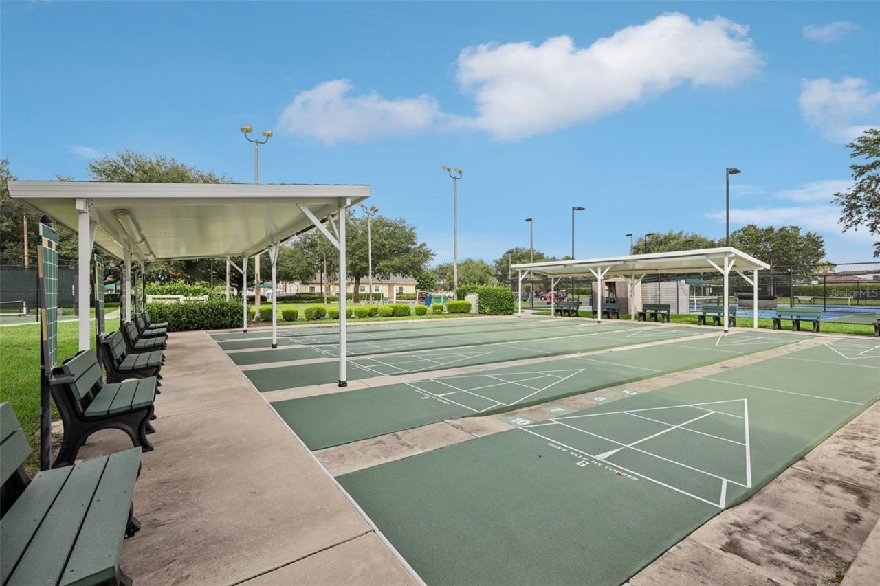
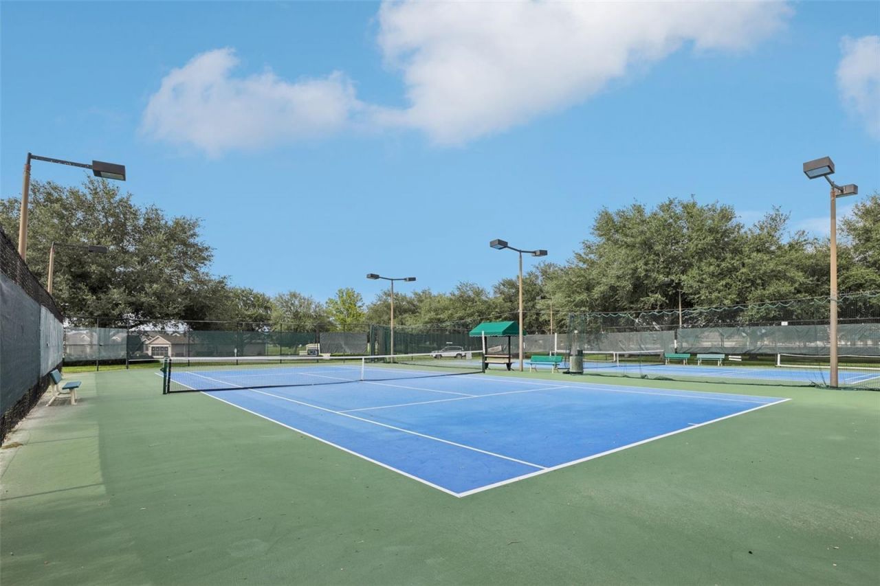
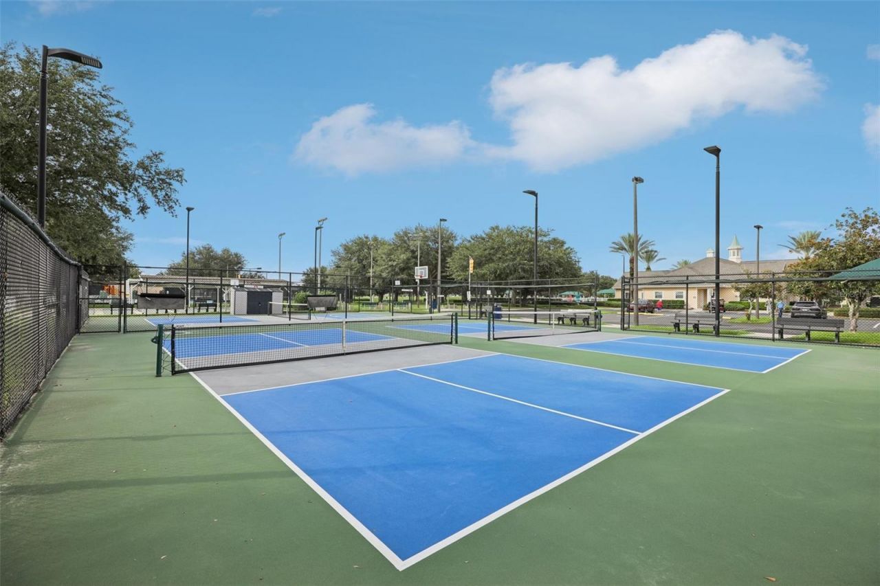
Community Features: Buyer Approval Required, Clubhouse, Community Mailbox, Deed Restrictions, Dog Park, Fitness Center, Gated Community - Guard, Golf Carts OK, Golf, Park, Playground, Pool, Racquetball, Restaurant, Sidewalks, Tennis Court(s)
Days on Site: 14
Directions: From I-75 North, exit 341 (CR 484), head west on CR-484, L on SW 20th Ave Rd, R on SW 154th St Rd, L on SW 14th AveRd, L on SW 158th Pl, R on SW 11th Terr Rd, R on SW 11th Ct. Rd, L on SW 159th St, home on R
Exterior: Block, Concrete, Stucco
Outdoor Features: Lighting, Other, Rain Gutters, Sliding Doors
Flood Zone Code: X
Flooring: Vinyl
Foundation: Slab
Home Warranty Y/N: No
Listing Terms: Cash, Conventional, FHA, VA Loan
Lot: Cul-De-Sac
Lot Dimensions: 0.2
Ownership: Fee Simple
Parking: Driveway, Garage Door Opener, Golf Cart Garage
Parking Notes: Driveway, Garage Door Opener, Golf Cart Garage
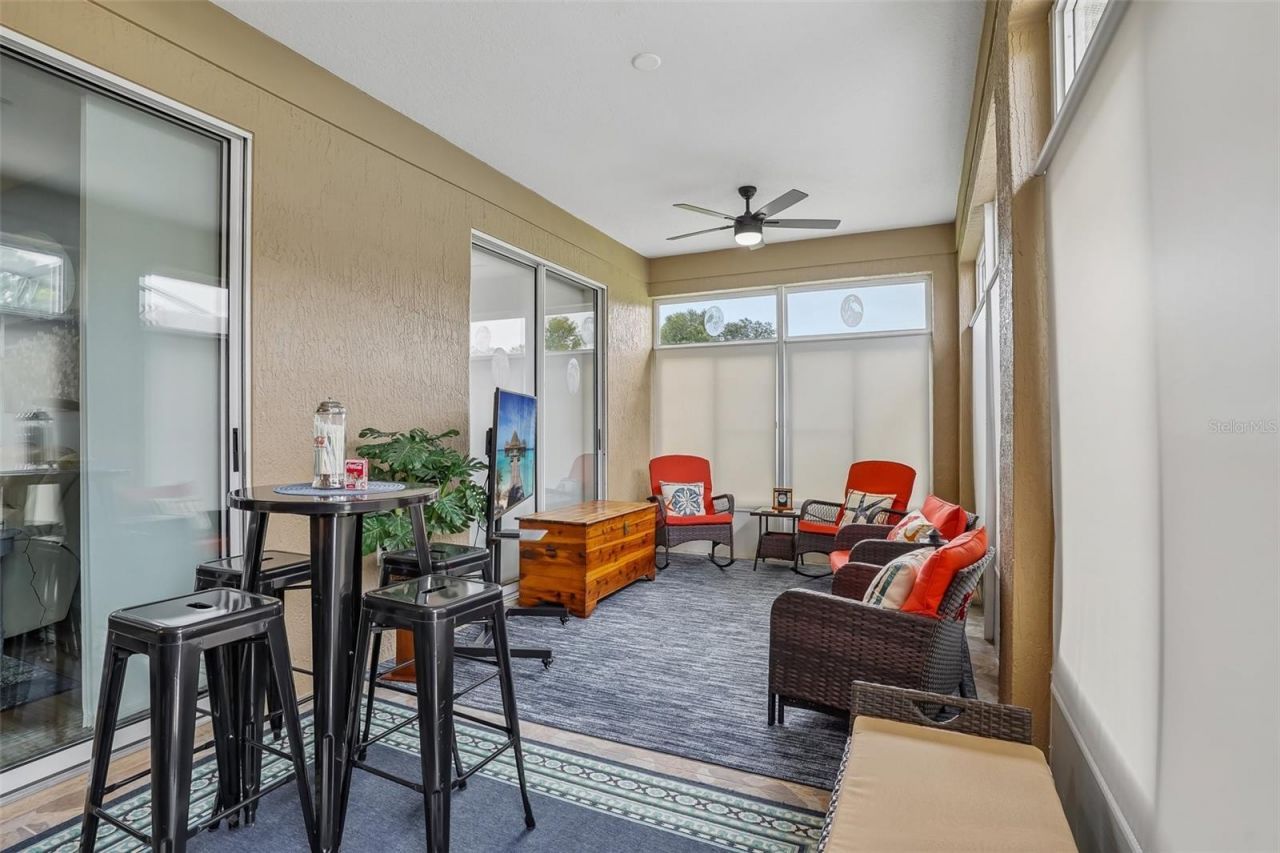
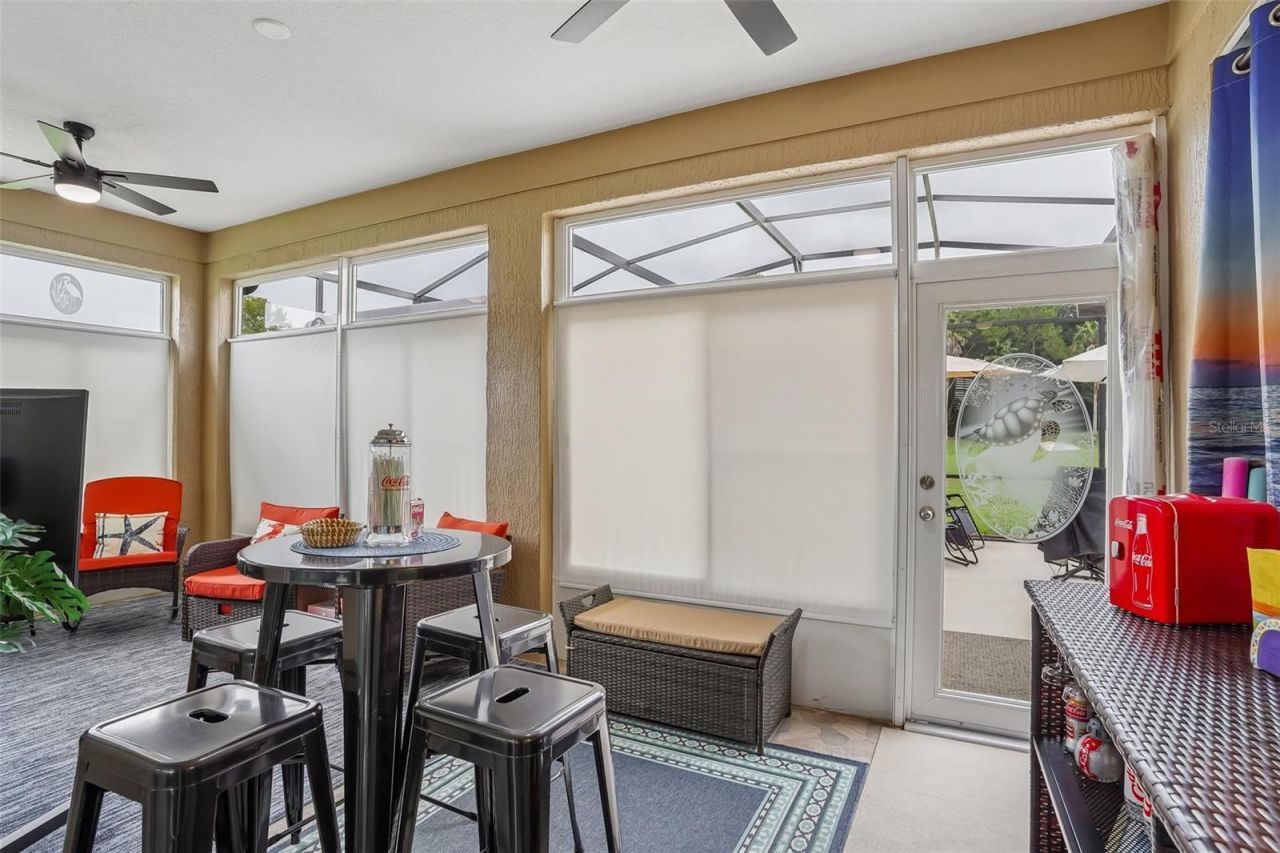
Patio/Porch: Covered, Enclosed, Patio, Screened
Pets Allowed: Yes
Pets Restrictions: Buyer To Verify All Pet Restrictions
Pool: Above Ground
Property Attached Y/N: No
Property Sub-Type: Single Family Residence
Senior Community: Yes
Sewer: Public Sewer
Showing Instructions: Appointment Only, Combination Lock Box, ShowingTime
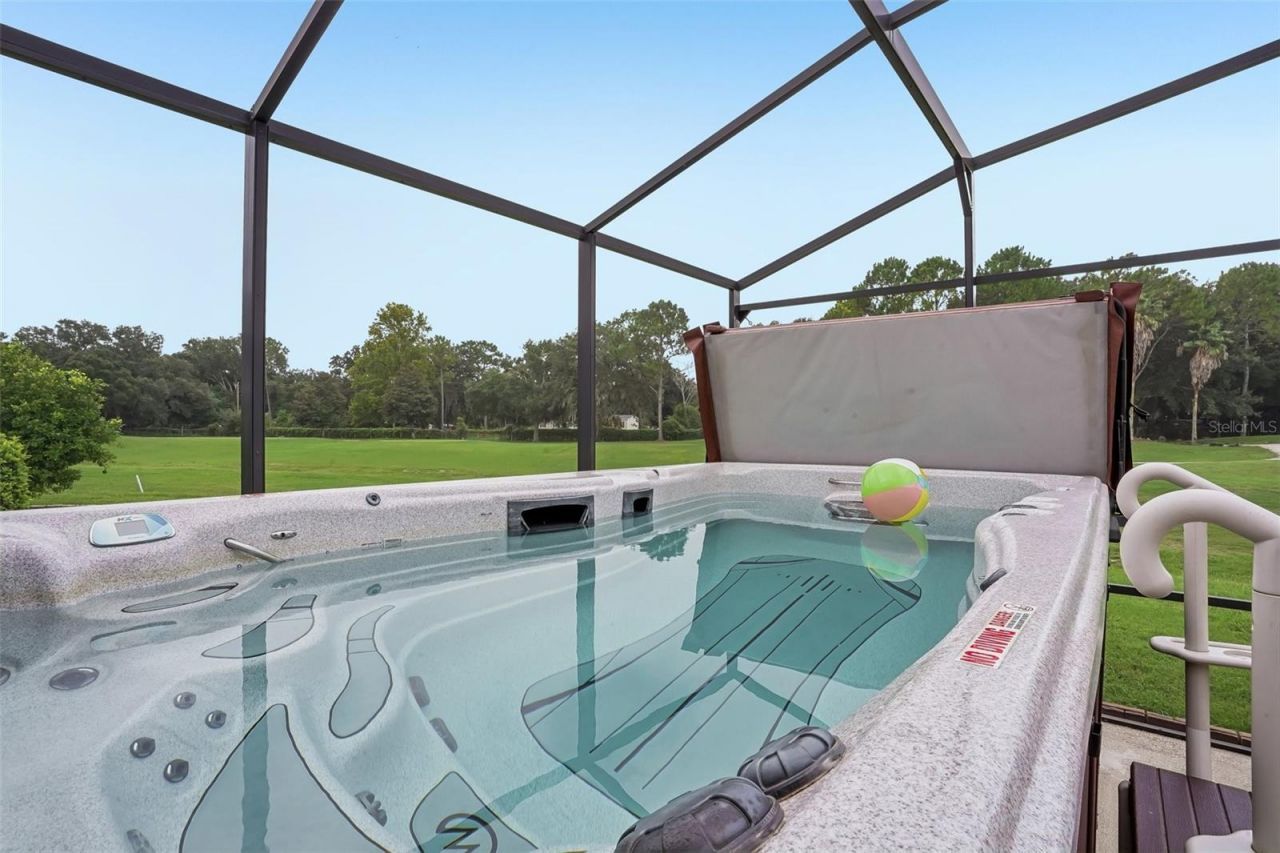
Spa: Swim Spa
Special Sale Provisions: None
Swimming Pool: Yes
Utilities: Cable Available, Electricity Connected, Natural Gas Connected, Public, Sewer Connected, Water Connected
Water: Public
Water Access Y/N: No
Zoning: PUD
Construction: Block,Concrete,Stucco

Local Schools

High School: Dunnellon High School
Middle School: Horizon Academy/Mar Oaks
Elementary School: Marion Oaks Elementary School

Neighborhood Information

Neighborhood Map

Neighborhood Hero

Neighborhood Highlights

Neighborhood Characteristics

Neighborhood Market Trend

Neighborhood Schools

Courtesy of

Agency Name: REDFIN CORPORATION
Agency Contact: 407-708-9747
Agent Name: John Marascia

Presented by

Agency Title: The Keyes Company
Agency Phone:
Request Info

IDX logo

Sara Miller
keyes.com
Agent Cell:
954.477.7001

Mortgage Calculator

%
years/fixed
yearly
yearly (est.)

Estimated Payment

$ 2,994.63 Principal & Interest $2,302.36 Property Tax $555.50 Homeowner's Insurance $136.76
Mortgage Logo

Your fresh start,
starts here.

Login to My Keyes Account

