
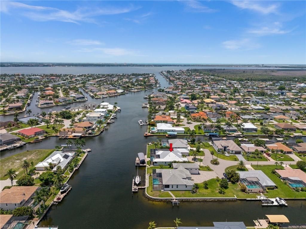
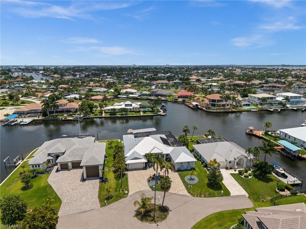
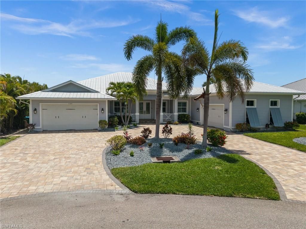
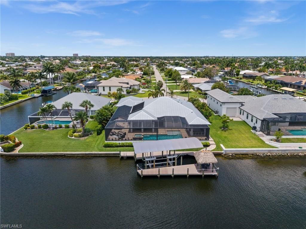
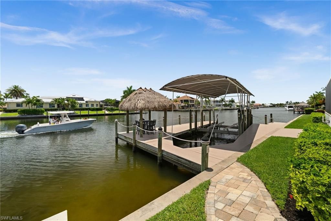
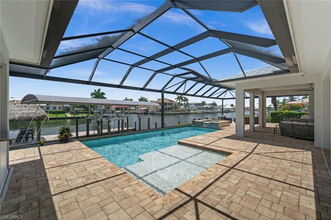
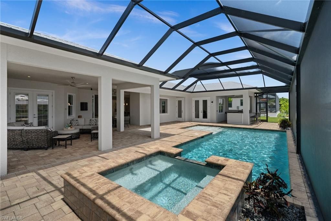
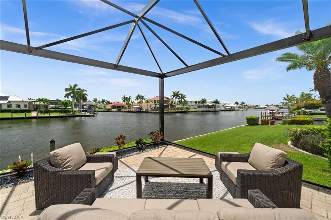
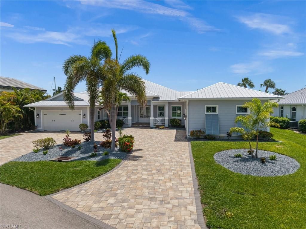
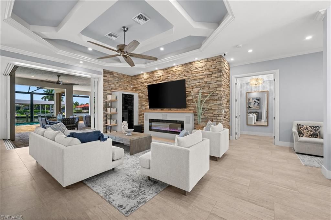
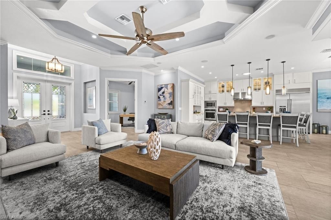
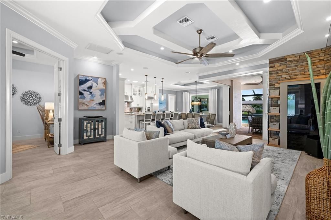
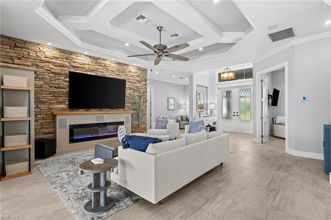
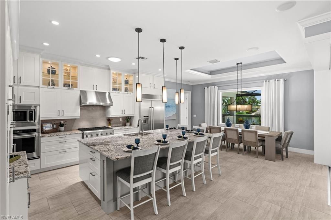
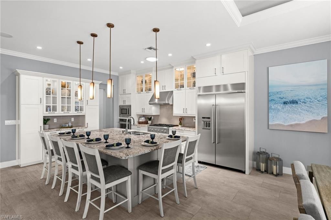
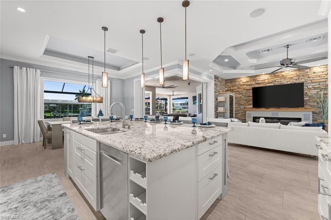
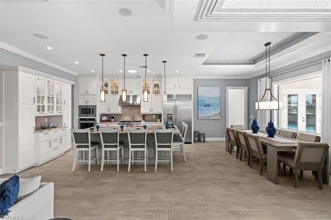
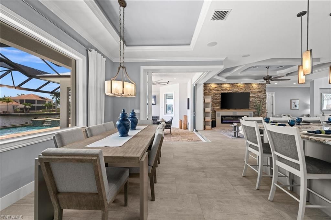
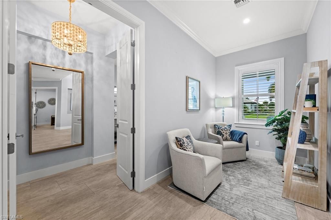
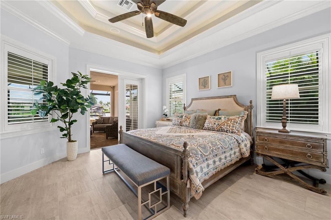
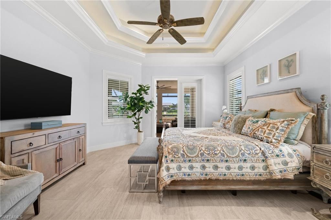
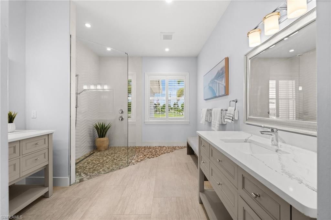
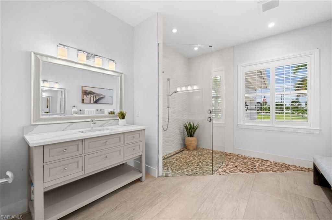

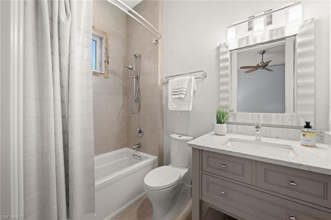
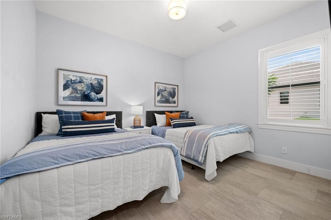
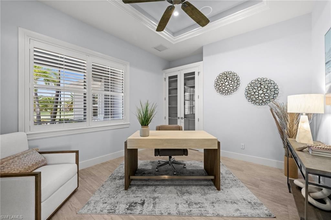
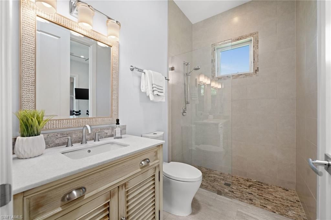
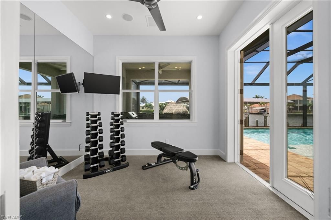
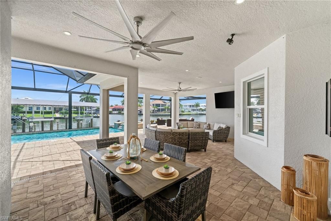
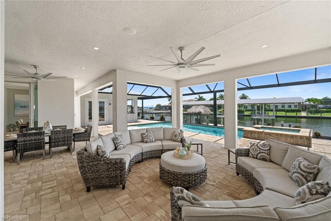
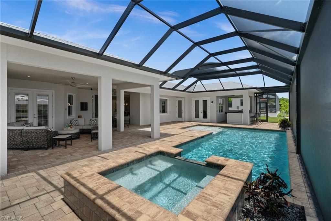
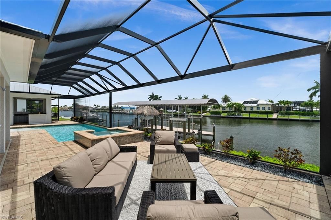
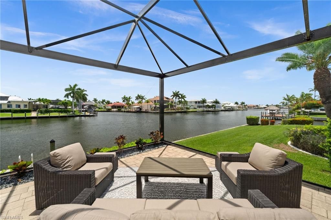
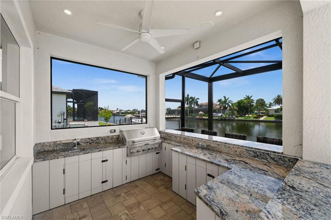
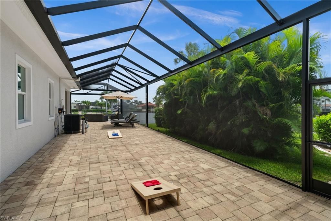
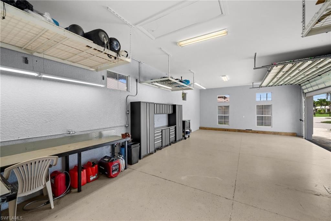
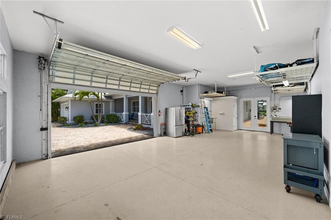
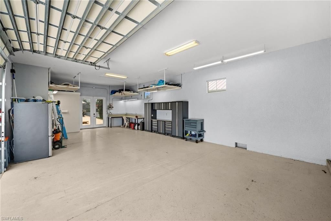
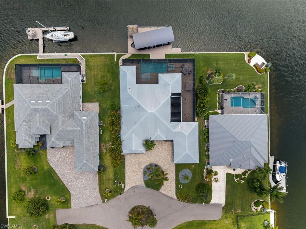
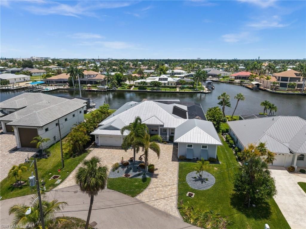
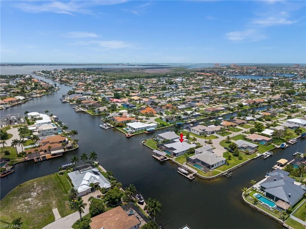
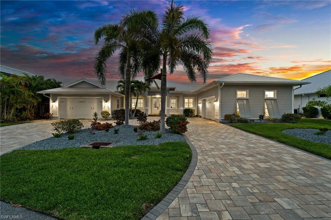
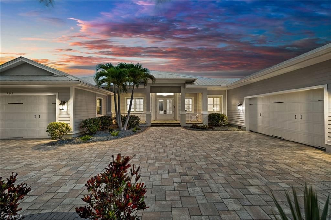
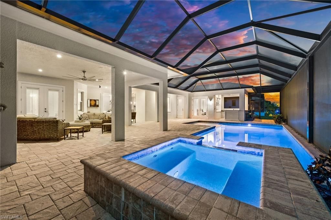
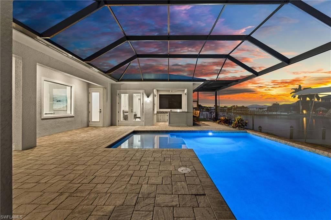
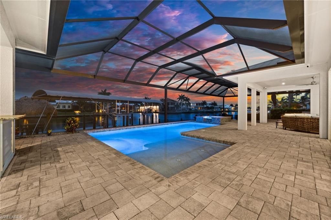
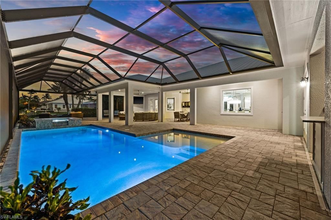
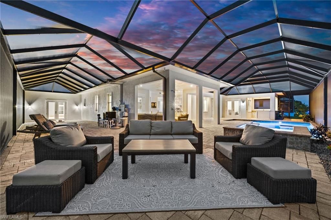
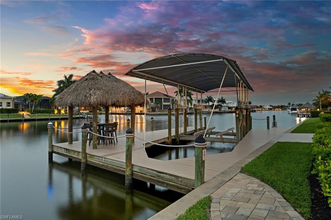
DIRECT SAILBOAT GULF ACCESS | 200-FOOT-WIDE SAN CARLOS CANAL | 95 FEET OF WATERFRONT | TRIPLE LOT | 5+ CAR GARAGEThis is the waterfront property boaters dream about! At the end of a cul-de-sac on a .31-acre TRIPLE LOT, this custom 4-bedroom + OFFICE + EXERCISE ROOM, 3.5-bath home offers DIRECT SAILBOAT GULF ACCESS, spectacular INTERSECTING CANAL BASIN VIEWS, and 95 FEET OF WATERFRONT on the 200-foot-wide San Carlos Canal. With 2,650 sq ft, a HEATED SALTWATER POOL & SPA, and an exceptional 5+ CAR...DIRECT SAILBOAT GULF ACCESS | 200-FOOT-WIDE SAN CARLOS CANAL | 95 FEET OF WATERFRONT | TRIPLE LOT | 5+ CAR GARAGEThis is the waterfront property boaters dream about! At the end of a cul-de-sac on a .31-acre TRIPLE LOT, this custom 4-bedroom + OFFICE + EXERCISE ROOM, 3.5-bath home offers DIRECT SAILBOAT GULF ACCESS, spectacular INTERSECTING CANAL BASIN VIEWS, and 95 FEET OF WATERFRONT on the 200-foot-wide San Carlos Canal. With 2,650 sq ft, a HEATED SALTWATER POOL & SPA, and an exceptional 5+ CAR GARAGE/WORKSHOP, this home was designed for the Southwest Florida lifestyle.Boaters, car enthusiasts, collectors, and hobbyists will love the garage setup. The attached 2-car garage is complemented by a separate 3+ CAR GARAGE/MANCAVE with 11-foot ceilings, custom overhead storage, workshop space, and glass French doors opening to the lanai. Plenty of room for vehicles, a lift, boats, motorcycles, golf carts, hobbies, and all the toys that come with Florida living.The exterior features a paver driveway, front porch, walkways, and expansive pool deck. Double entry doors with transom glass welcome you inside, where 10-FOOT CEILINGS, 8-FOOT DOORS, TILE FLOORING, TRAY CEILINGS, and designer details create an upscale yet comfortable feel. A dramatic stacked-stone feature wall with linear electric fireplace anchors the living area, while whole-home and lanai surround sound and ZERO-CORNER SLIDERS bring the waterfront views inside.The chef's kitchen features soft-close cabinetry, a HUGE CENTER ISLAND, WALK-IN PANTRY, COFFEE BAR, KitchenAid wall oven and microwave, 42-inch refrigerator, and SIX-BURNER GAS RANGE supplied by an on-site buried propane tank.The spacious primary suite captures canal views and offers direct lanai access, double tray ceiling, two walk-in closets, dual sinks, and a custom-tiled glass shower. A junior suite, poolside bedroom, fourth bedroom with French doors, office nook, separate exercise room/office, and well-equipped laundry room complete the interior.The expansive screened lanai features covered living and dining areas plus an OUTDOOR KITCHEN WITH PROPANE GRILL AND BAR SEATING. The HEATED SALTWATER POOL includes a tanning shelf and spa with waterfall, framed by dramatic picture-window screens overlooking the wide canal and intersecting basin.The composite dock features a TIKI HUT, CAPTAIN'S WALK, SEATING AREA, and COVERED 30,000-LB BOAT LIFT WITH GEM REMOTE. Enjoy DIRECT SAILBOAT ACCESS and a quick trip to open water.Additional features include IMPACT WINDOWS & DOORS, METAL ROOF, BAHAMA SHUTTERS, and a custom security/camera system.The home sits DIRECTLY ON THE CHRISTMAS BOAT PARADE ROUTE, just minutes to open water and close to the brand-new Bimini Basin restaurants and shopping, Tarpon Point, Cape Harbour, and downtown Cape Coral.Exceptional waterfront, incredible boating access, unmatched garage space, resort-style outdoor living. This is Southwest Florida waterfront living at its best.
View MoreCourtesy of
Agency Name: Century 21 Selling Paradise
Agent Name: Christine Blasses
Agency Phone: 239-542-5777
Presented by
Agency Title: The Keyes Company
Agency Phone:
Request Info

Send an email with a link to
105 SW 52nd St, Cape Coral, FL 33914.
Email 105 SW 52nd St, Cape Coral, FL 33914
Thank you for your inquiry! As a thank you, we have a Special Mortgage Offer for You.
We would like to provide you a free, no-obligation, home loan pre-approval review.
If the email address was found in our system, your password has been sent. Please check your inbox.
Back to Login

