


100 Keyes, 1926 - 2026
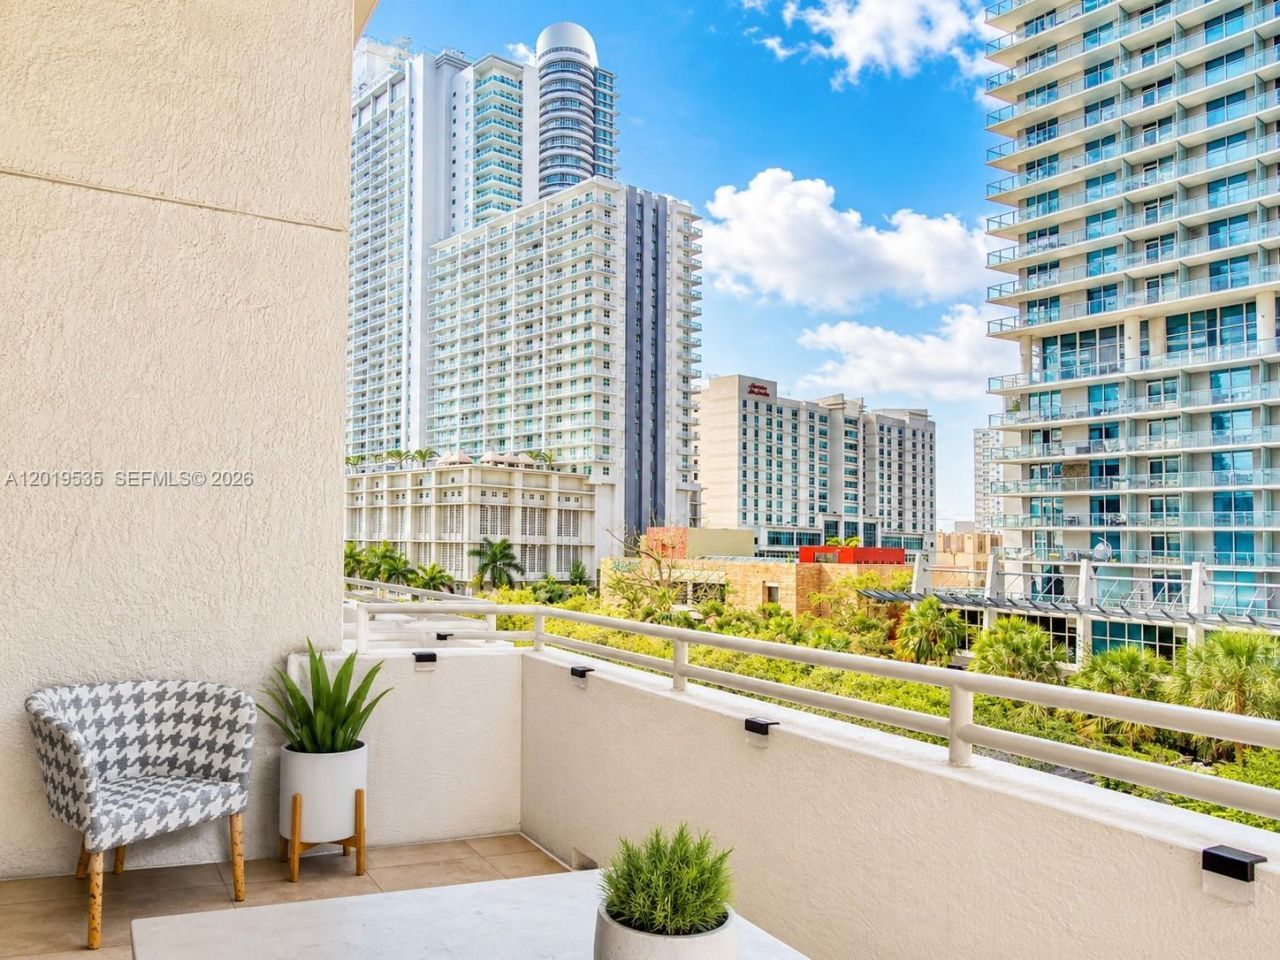
1050 Brickell Ave, Unit 410, Miami, FL 33131 Photo

11 Total Photos [Click to View All]

1050 Brickell Ave, 410 Miami, FL 33131
$475,000
  • Beds
    1
  • Baths
    2 full
  • Total Square Feet
    1,000

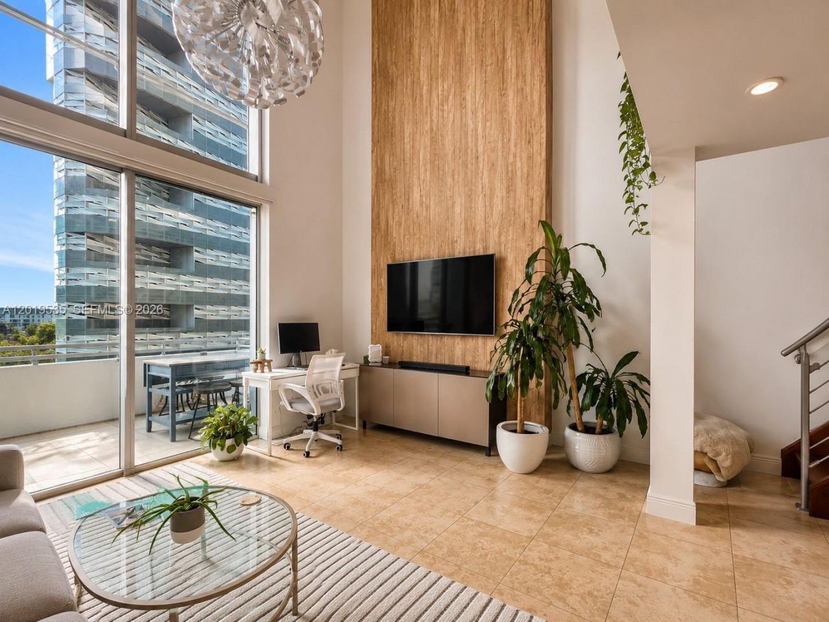
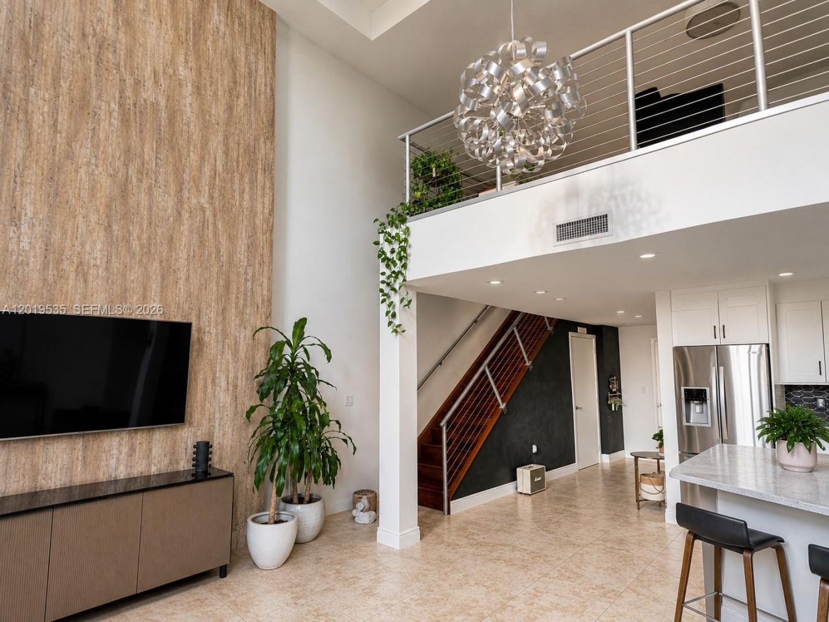
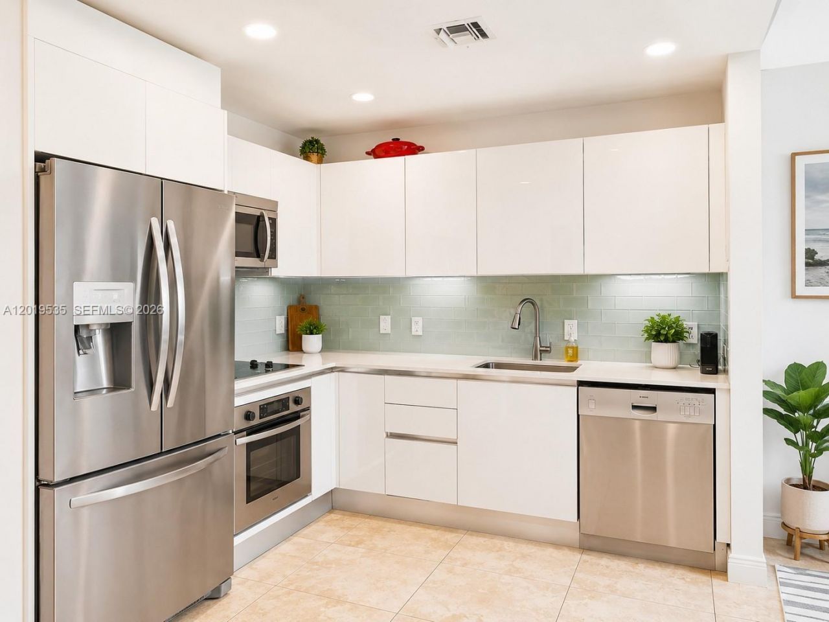
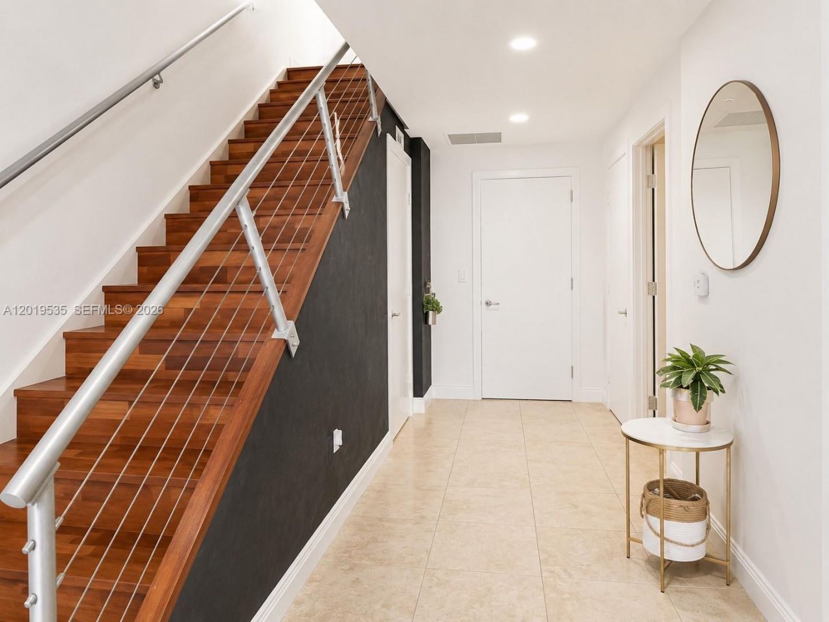
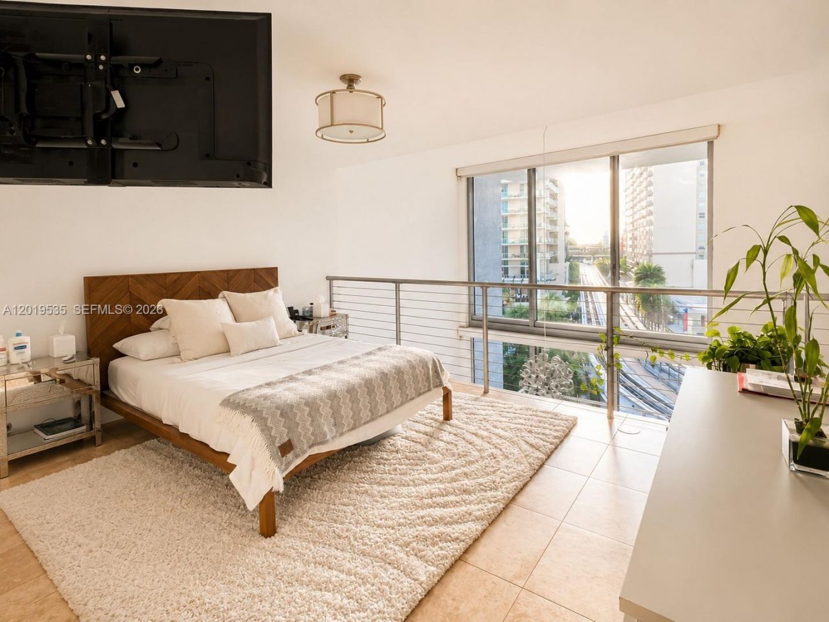
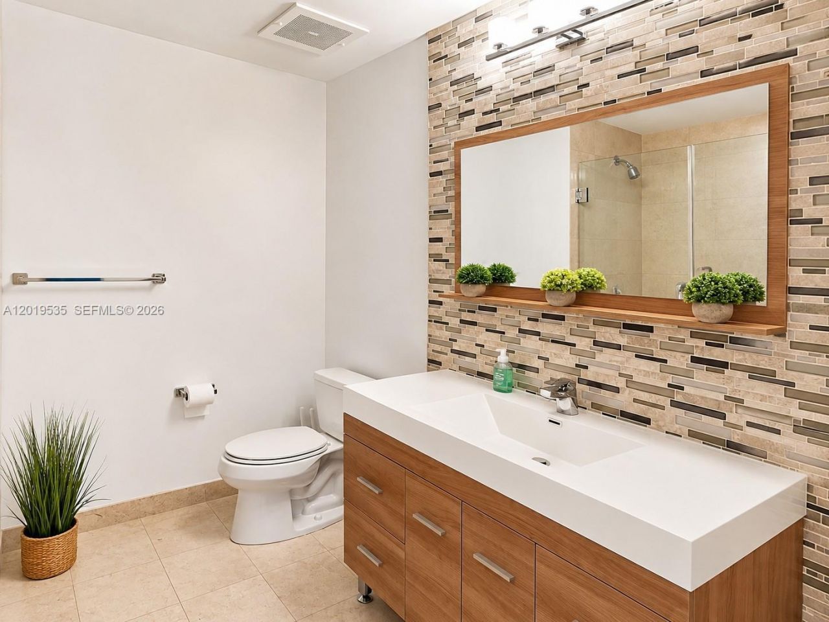
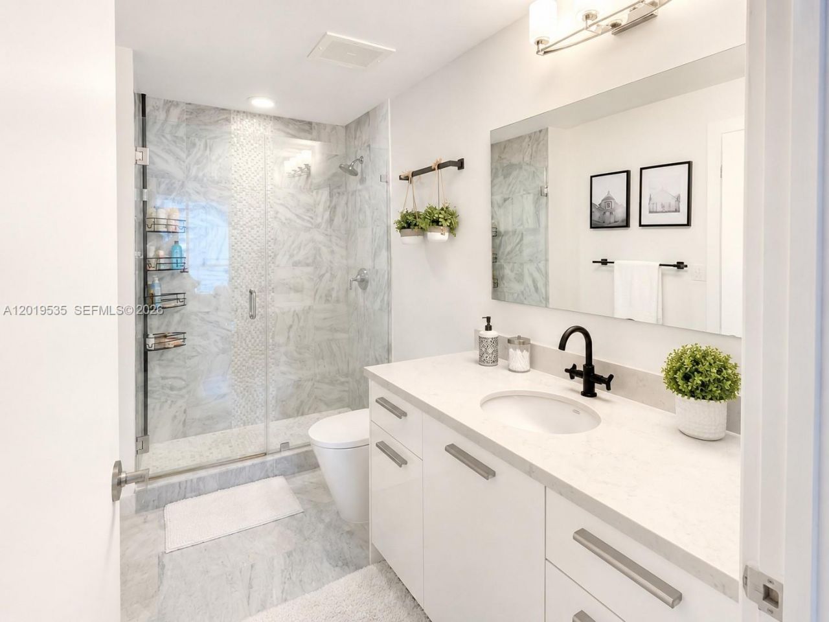
Now Vacant and Move-In Ready! Experience the best of Brickell living in this exceptional two-story loft at 1050 Brickell. Featuring double-height ceilings, expansive floor-to-ceiling windows, and sleek porcelain flooring throughout, this residence is filled with natural light and offers the perfect blend of contemporary style and urban sophistication. The upper level serves as a private retreat with a spacious primary bedroom, a full bathroom, and a versatile den currently designed as an oversiz...

View More

Property Summary

MLS Number: A12019535
Status: Active
Days on Market: 99
Subdivision: 1060 BRICKELL CONDO
County: Miami-Dade
Bedrooms: 1
Total Square Feet: 1,000
Price Per Sq. Ft.: $475
New Constuction: No
Waterfront: No
Property Type: Residential - Condominium
Cooling: Central Air
Garage: 1
Heating: Central
Stories: 35.0
Year Built: 2008
Taxes: $6,534
HOA Fee: 1330/ Monthly

Featured Amenities

Lobby
First Floor Entry
Community Room
Exercise Room
Pool

Property Details

Appliances: Dishwasher, Dryer, Electric Range, Electric Water Heater, Microwave, Refrigerator, Self Cleaning Oven, Trash Compactor, Washer
Crops Included Y/N: No
Days on Site: 99
Door Features: High Impact Doors
Exterior: Concrete Block Construction
Outdoor Features: Other, Open Balcony
Home Warranty Y/N: No
Lease Considered Y/N: No
Listing Terms: All Cash, Conventional, FHA
Parcel#: 01-41-38-134-4210
Parking: 1 Space, Assigned, Valet
Parking Notes: 1 Space, Assigned, Valet
Patio/Porch: Open Balcony
Pets Allowed: Restrictions Or Possible Restrictions
Property Attached Y/N: Yes
Property Sub-Type: Condominium
Security: Smoke Detector, Doorman, Elevator Secure, TV Camera
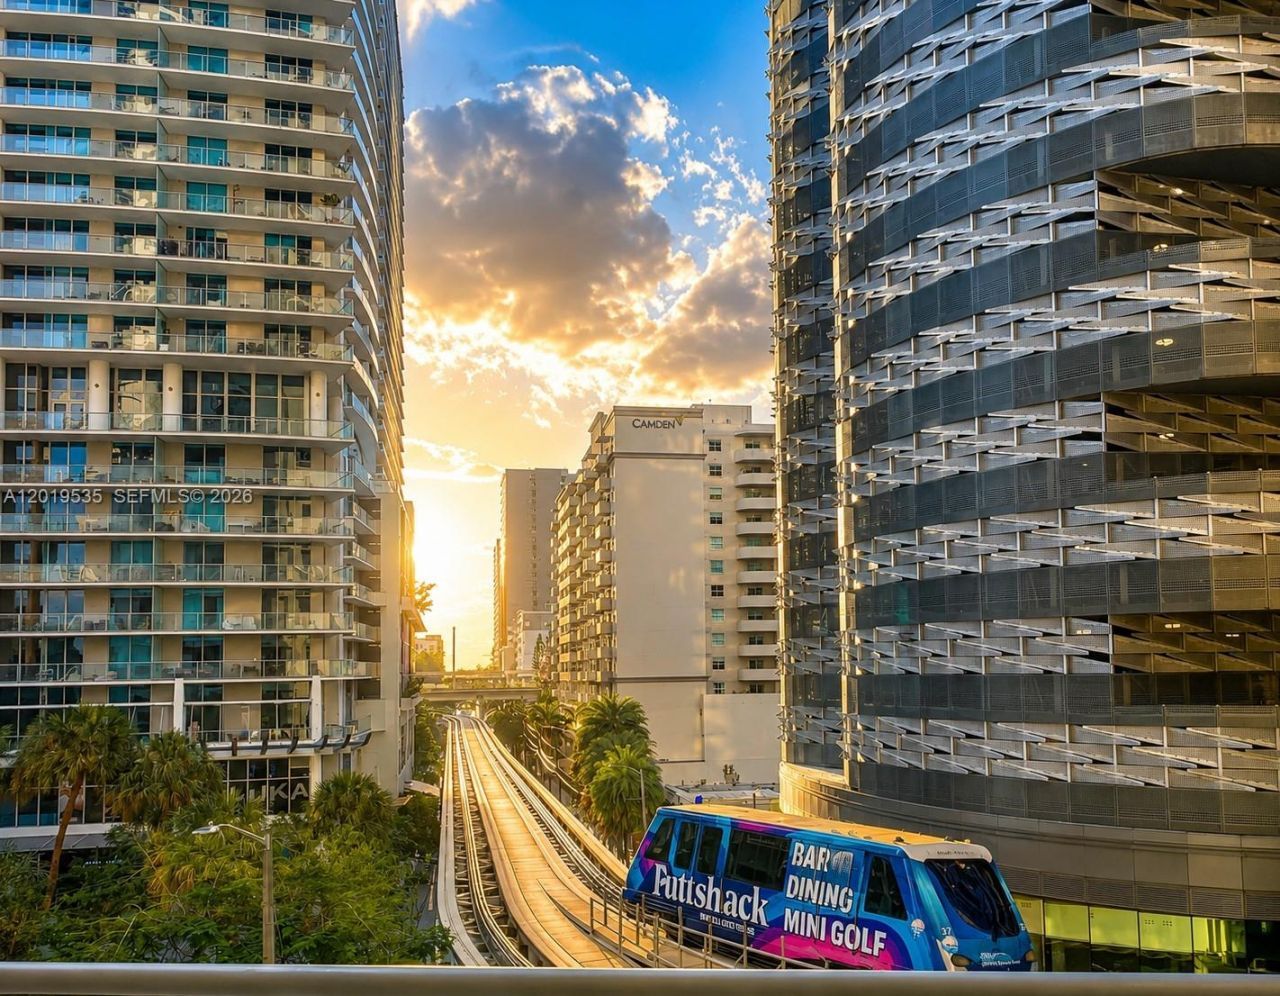
Special View Info: Skyline
Construction: Concrete Block Construction

Local Schools

Middle School: Shenandoah
Elementary School: Southside

Neighborhood Information

Neighborhood Map

Neighborhood Hero

Neighborhood Highlights

Neighborhood Characteristics

Neighborhood Market Trend

Neighborhood Schools

Courtesy of

Agency Name: Belhouse Real Estate, LLC
Agent Name: Gustavo Cabrera
Agency Phone: 305-921-9789

Presented by

Agency Title: The Keyes Company
Agency Phone:
Request Info

IDX logo

Sara Miller
keyes.com
Agent Cell:
954.477.7001

Mortgage Calculator

%
years/fixed
yearly
yearly (est.)

Estimated Payment

$ 3,015.36 Principal & Interest $2,332.32 Property Tax $544.50 Homeowner's Insurance $138.54
Mortgage Logo

Your fresh start,
starts here.

Login to My Keyes Account

