
100 Keyes, 1926 - 2026
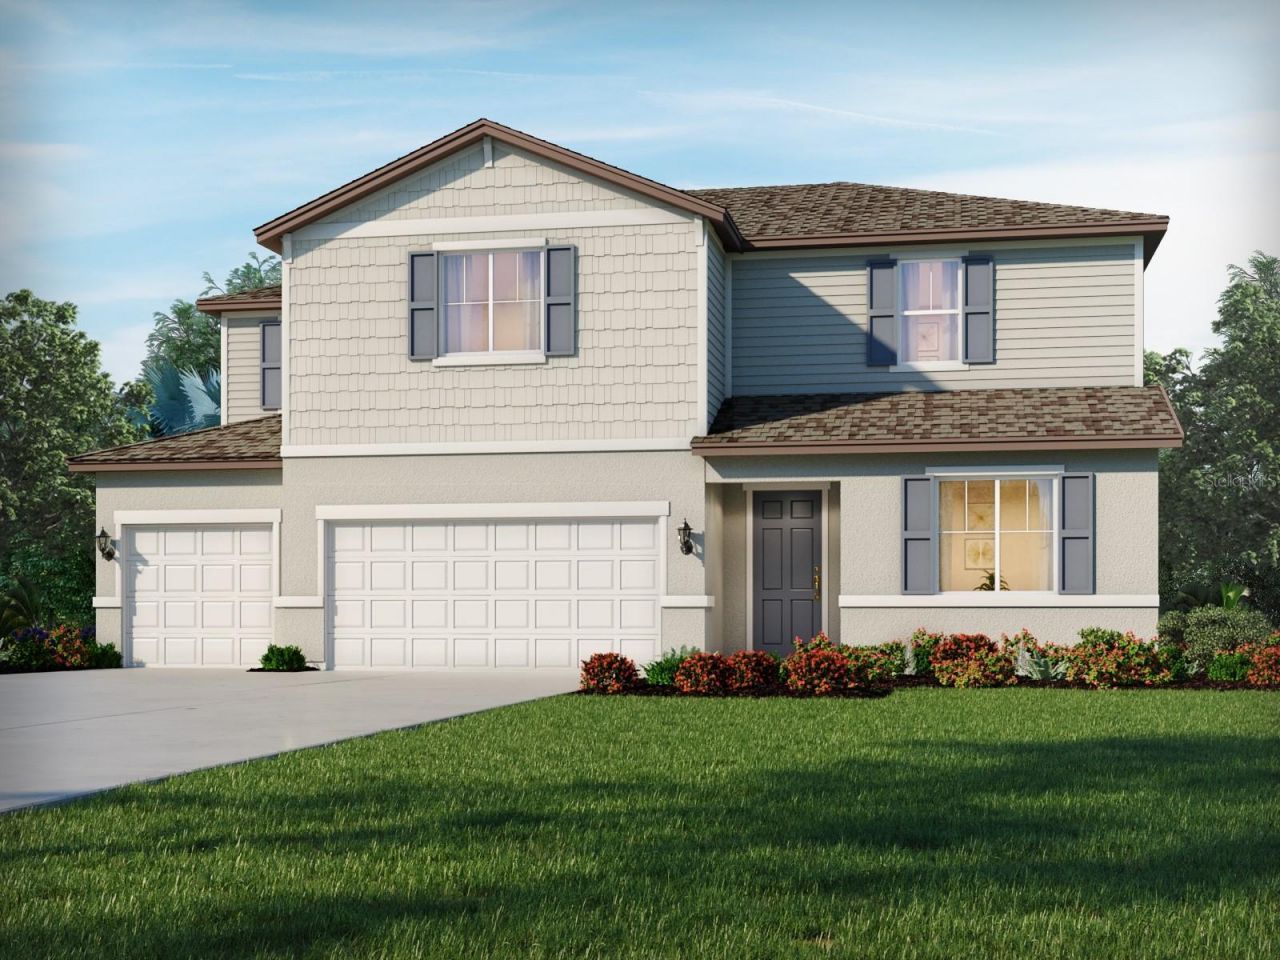
10514 Abundance Grove Way, Parrish, FL 34219 Photo

1 Total Photos [Click to View All]

10514 Abundance Grove Way Parrish, FL 34219
$637,080
  • Beds
    5
  • Baths
    4 full 1 partial
  • Total Square Feet
    3,807
  • Lot Size
    0.17 acre(s)

Under Construction. Brand new, energy-efficient home available by Sep 2026! Enjoy relaxing on the Zander's covered lanai or hosting a game night in the upstairs game room. The primary suite boasts two walk-in closets and dual sinks. Use the downstairs flex space as a formal dining room or home office. The Oakfield Trails Signature Series offers single-family homes with open-concept floorplans in Parrish, FL. Convenient to several major highways, this community is ideal for those who commute to L...

View More

Property Summary

MLS Number: TB8534158
Status: Active
Days on Market: 19
Subdivision: OAKFIELD TRAILS
County: Manatee
Bedrooms: 5
Total Square Feet: 3,807
Price Per Sq. Ft.: $167
Style: Craftsman, Florida
New Constuction: Yes
Waterfront: No
Property Type: Residential - Single Family
Cooling: Central Air
Garage: 3 car attached
Heating: Central, Electric
Lot Size: 0.17 Acres
Roof Type: Shingle
Stories: 2.0
Year Built: 2026
Taxes: $1
HOA Y/N: Yes

Featured Amenities

Open Floorplan
Solid Surface Counters
Thermostat
Clubhouse

Property Details

Appliances: Dishwasher, Disposal, Dryer, Electric Water Heater, Microwave, Refrigerator, Washer
Builder: Meritage Homes
Community Features: Fitness Center, Park, Pool, Sidewalks
Days on Site: 19
Directions: Driving Directions From US-301 South, make a left turn onto Moccasin Wallow Road (CR 675), continuing for approximately 1.0 to 1.5 miles. Next, take a left turn onto Sawgrass Road and drive for about 0.3 to 0.4 miles. You'll then encounter a traffic circl
Energy Efficient: HVAC, Insulation, Thermostat
Exterior: Block, Frame
Outdoor Features: Sidewalk
Flood Zone Code: X
Flooring: Carpet, Ceramic Tile
Foundation: Slab
Garage Dimensions: 30x22
Home Style: Craftsman, Florida
Home Warranty Y/N: Yes
Listing Terms: Cash, Conventional, FHA, VA Loan
Lot Dimensions: 0.17
Model: Zander
Other Equipment: Irrigation Equipment
Other Fees: $150/ Monthly
Ownership: Fee Simple
Parking: Driveway, Garage Door Opener
Parking Notes: Driveway, Garage Door Opener
Pets Allowed: Yes
Property Attached Y/N: No
Property Sub-Type: Single Family Residence
Sewer: Public Sewer
Showing Instructions: Contact Call Center
Special Sale Provisions: None
Utilities: BB/HS Internet Available, Public
Water: Public
Water Access Y/N: No
Zoning: RES
Construction: Block,Frame

Room Sizes

Kitchen: 11x12
Great Room: 19x17
Primary Bedroom: 16x16

Local Schools

High School: Parrish Community High
Middle School: Buffalo Creek Middle
Elementary School: Barbara A. Harvey Elementary

Neighborhood Information

Neighborhood Map

Neighborhood Hero

Neighborhood Highlights

Neighborhood Characteristics

Neighborhood Market Trend

Neighborhood Schools

Courtesy of

Agency Name: MERITAGE HOMES OF FL REALTY
Agency Contact: 813-703-8860
Agent Name: Bryan Sumner

Presented by

Agency Title: The Keyes Company
Agency Phone:
Request Info

IDX logo

Sara Miller
keyes.com
Agent Cell:
954.477.7001

Mortgage Calculator

%
years/fixed
yearly
yearly (est.)

Estimated Payment

$ 3,314.05 Principal & Interest $3,128.15 Property Tax $0.08 Homeowner's Insurance $185.82
Mortgage Logo

Your fresh start,
starts here.

Login to My Keyes Account

