
100 Keyes, 1926 - 2026
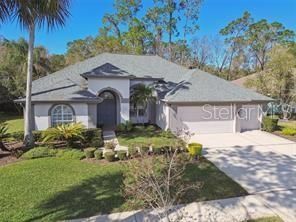
10524 Greencrest Drive, Tampa, FL 33626 Photo
Pending
10524 Greencrest Drive, Tampa, FL 33626 Photo
Pending

1 Total Photos [Click to View All]

10524 Greencrest Drive Tampa, FL 33626
$1,175,000
  • Beds
    4
  • Baths
    4 full
  • Total Square Feet
    3,278
  • Lot Size
    0.23 acre(s)

This stunning pool home in award-winning Westchase offers the perfect blend of style, comfort, and luxury. Situated in the 24-hour guard-gated community of The Greens, this meticulously maintained property features a highly flexible floor plan anchored by four main-level bedrooms and multiple distinct living spaces. The layout uniquely offers two brilliant options for an in-law or au pair suite, with the main-floor study or den connecting directly to the third guest bedroom and bathroom, while t...

View More

Property Summary

MLS Number: TB8534681
Status: Pending
Days on Market: 10
Subdivision: WESTCHASE
County: Hillsborough
Bedrooms: 4
Total Square Feet: 3,278
Price Per Sq. Ft.: $358
Style: Florida
New Constuction: No
Waterfront: No
Property Type: Residential - Single Family
Cooling: Central Air
Garage: 3 car attached
Heating: Natural Gas
Lot Size: 0.23 Acres
Roof Type: Shingle
Stories: 2.0
Year Built: 1999
Taxes: $12,492
HOA Y/N: Yes

Featured Amenities

Built-in Features
Ceiling Fans(s)
Crown Molding
Eat-in Kitchen
High Ceilings
Open Floorplan
Primary Bedroom Main Floor
Solid Wood Cabinets
Split Bedroom
Stone Counters
Walk-In Closet(s)
Wet Bar
Window Treatments
Basketball Court
Fence Restrictions
Gated
Park
Pickleball Court(s)
Playground
Pool
Tennis Court(s)
Trail(s)

Property Details

Additional Rooms: Bonus Room, Den/Library/Office
Appliances: Built-In Oven, Convection Oven, Cooktop, Dishwasher, Disposal, Dryer, Gas Water Heater, Microwave, Range Hood, Refrigerator, Wine Refrigerator
Community Features: Deed Restrictions, Gated Community - Guard, Golf, Irrigation-Reclaimed Water, Park, Playground, Pool, Sidewalks, Tennis Court(s), Street Lights
Days on Site: 10
Directions: Head west on W. Linebaugh from Sheldon, turn left onto Gretna Green Drive, go through guard gate, turn right on Greencrest, house is on left.
Exterior: Block
Outdoor Features: Sidewalk, Sliding Doors
Fireplace: Electric, Family Room, Ventless
Fireplace Y/N: Yes
Flood Zone Code: X
Flooring: Ceramic Tile, Hardwood
Foundation: Slab
Garage Dimensions: 38x26
Home Style: Florida
Home Warranty Y/N: No
Listing Terms: Cash, Conventional, FHA, VA Loan
Lot Dimensions: 0.23
Other Equipment: Irrigation Equipment, Generator
Ownership: Fee Simple
Parking: Driveway, Garage Door Opener
Parking Notes: Driveway, Garage Door Opener
Patio/Porch: Covered, Enclosed, Patio, Screened
Pets Allowed: Breed Restrictions, Yes
Pets Restrictions: Check with HOA for rules and restrictions.
Pool: Auto Cleaner, Child Safety Fence, Heated, In Ground, Outside Bath Access, Salt Water, Screen Enclosure, Solar Heat
Property Attached Y/N: No
Property Sub-Type: Single Family Residence
Security: Gated Community, Smoke Detector(s)
Sewer: Public Sewer
Showing Instructions: Appointment Only, Gate Code Required, Lock Box Coded, ShowingTime
Special Sale Provisions: None
Swimming Pool: Yes
Utilities: BB/HS Internet Available, Cable Available, Electricity Connected, Fire Hydrant, Natural Gas Connected, Sewer Connected, Sprinkler Recycled, Underground Utilities, Water Connected
Vegetation: Trees/Landscaped
Water: None
Water Access Y/N: No
Windows: Blinds
Zoning: PD
Construction: Block

Room Sizes

Bedroom 1: 11x12
Bedroom 2: 12x12
Bedroom 3: 12x11
Additional Bedroom: 20x15
Dining Room: 11x14
Family Room: 18x18
Den: 14x14
Primary Bedroom: 13x18
Kitchen: 15x18
Living Room: 12x22

Local Schools

High School: Alonso-HB
Middle School: Davidsen-HB
Elementary School: Westchase-HB

Neighborhood Information

Neighborhood Map

Neighborhood Hero

Neighborhood Highlights

Neighborhood Characteristics

Neighborhood Market Trend

Neighborhood Schools

Courtesy of

Agency Name: KELLER WILLIAMS TAMPA PROPERTIES
Agency Contact: 813-264-7754
Agent Name: Marnie Weidman, PLLC

Presented by

Agency Title: The Keyes Company
Agency Phone:
Request Info

IDX logo

Sara Miller
keyes.com
Agent Cell:
954.477.7001

Mortgage Calculator

%
years/fixed
yearly
yearly (est.)

Estimated Payment

$ 7,153.12 Principal & Interest $5,769.41 Property Tax $1,041.00 Homeowner's Insurance $342.71
Mortgage Logo

Your fresh start,
starts here.

Login to My Keyes Account

