
100 Keyes, 1926 - 2026
1055 Holden Avenue, Orlando, FL 32839 Photo
Reduced
1055 Holden Avenue, Orlando, FL 32839 Photo
Reduced
1055 Holden Avenue, Orlando, FL 32839 Photo

20 Photos

1055 Holden Avenue Orlando, FL 32839
$525,000
  • Beds
    3
  • Baths
    3 full 1 partial
  • Total Square Feet
    2,486
  • Lot Size
    0.34 acre(s)

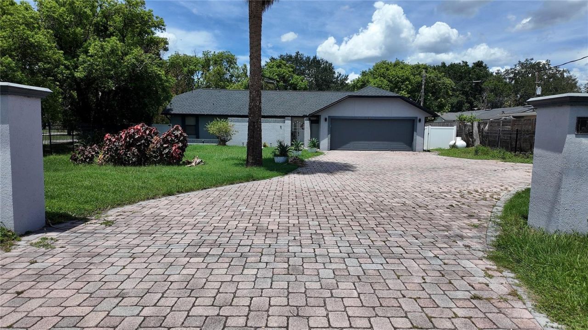
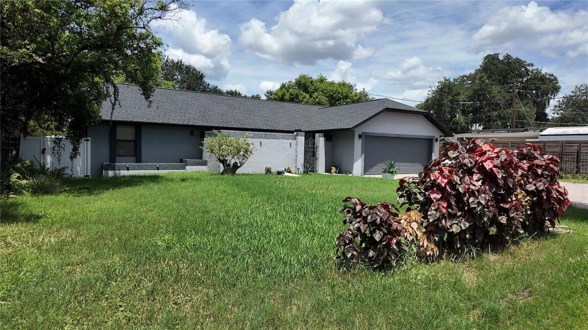
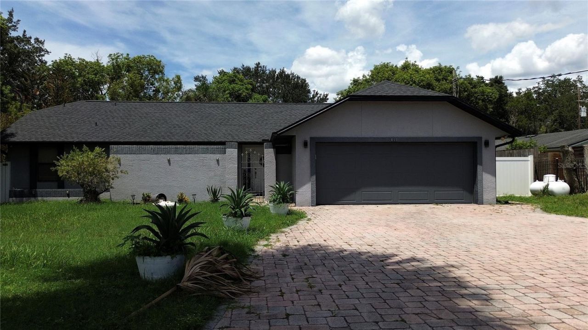
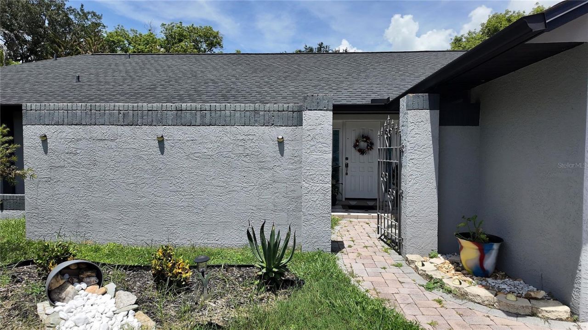
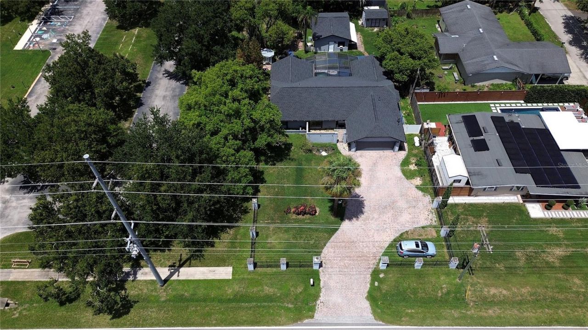
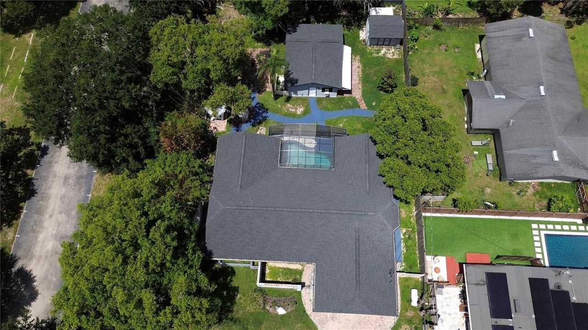
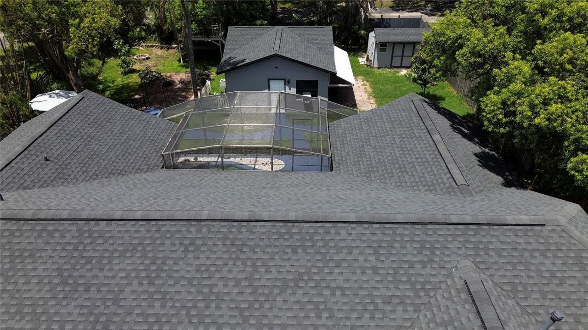
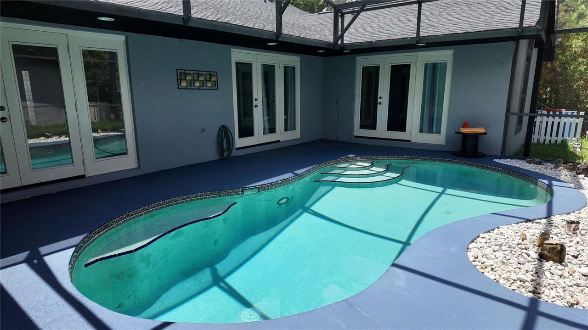
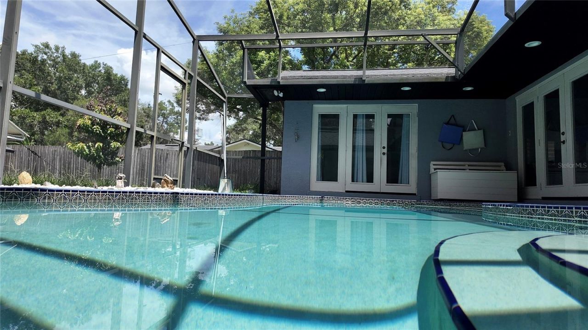
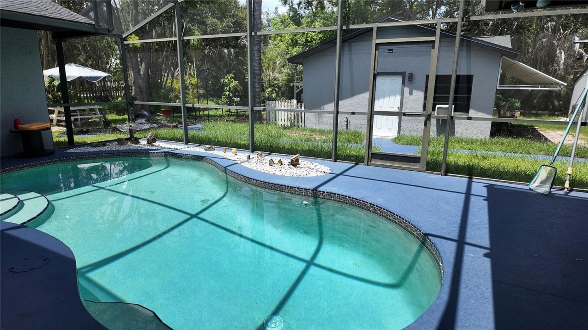
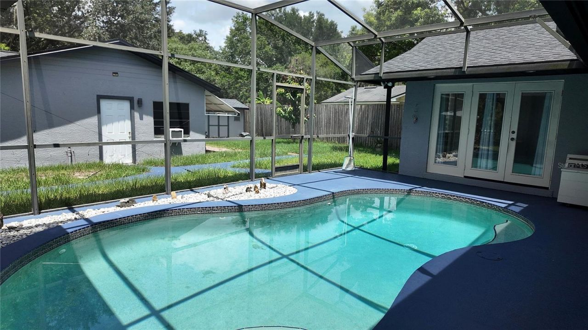
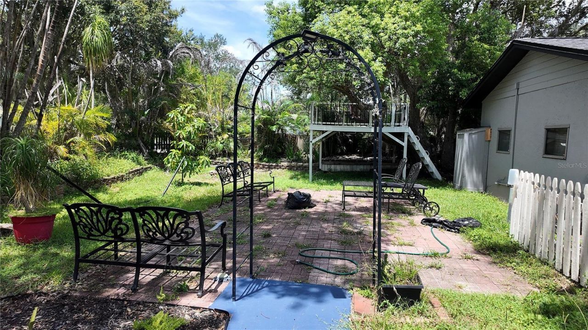
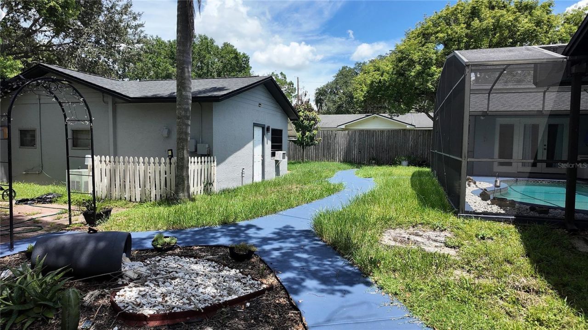
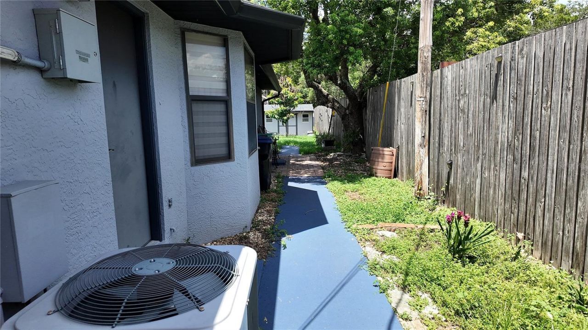
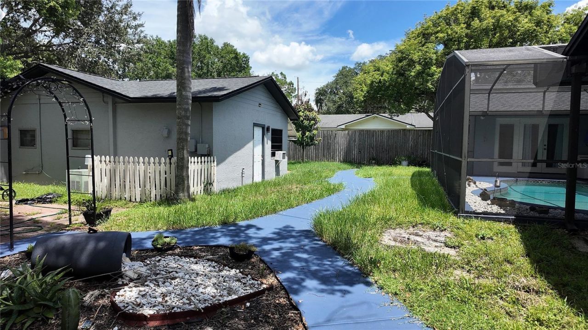
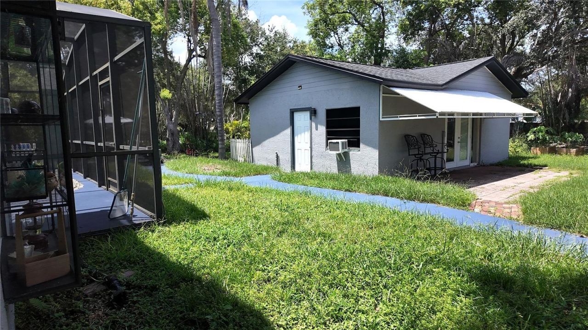
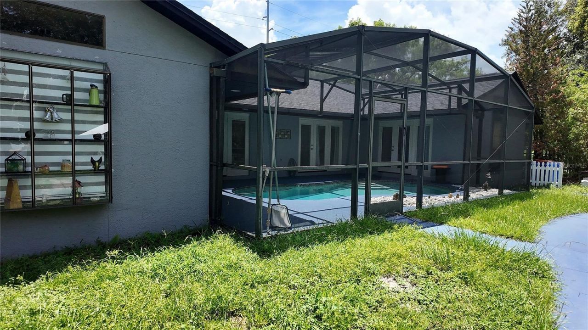
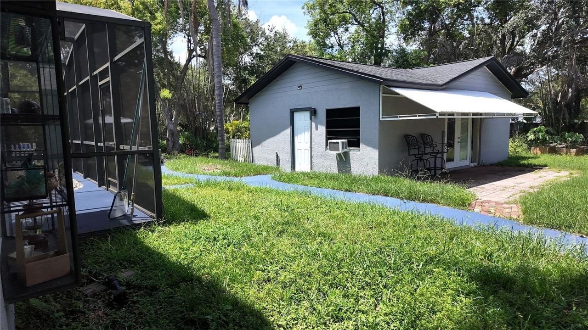
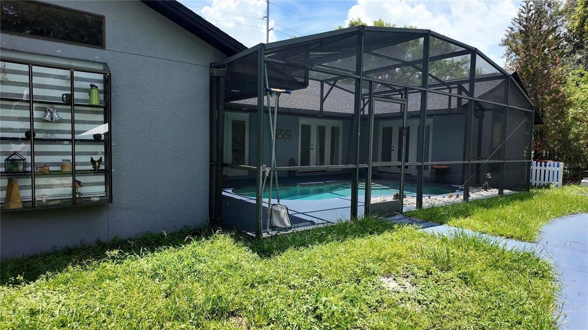
Welcome to this unique Orlando property offering space, privacy and incredible versatility situated on an oversized lot of approximately one third acre, this custom home features a spacious open floor plan, high ceilings, abundant natural light, and plenty of room for both everyday living and entertaining. The main residence offers two generously sized masters bedrooms, a beautifully appointed kitchen with granite countertops, solid wood cabinetry, stainless steel appliances, and a large center ...

View More

Property Summary

MLS Number: O6448195
Status: Reduced
Days on Market: 44
Subdivision: HOLDEN HILLS
County: Orange
Bedrooms: 3
Total Square Feet: 2,486
Price Per Sq. Ft.: $211
New Construction: No
Waterfront: No
Property Type: Residential - Single Family
Cooling: Central Air, Wall/Window Unit(s)
Fenced: Yes
Heating: Central
Lot Size: 0.34 Acres
Roof Type: Shingle
Stories: 1.0
Year Built: 1987
Taxes: $5,156
HOA Fee: 0

Featured Amenities

Ceiling Fans(s)

Property Details

Additional Rooms: Attic
Appliances: Dishwasher, Disposal, Dryer, Exhaust Fan, Gas Cooktop, Gas Water Heater, Kitchen Reverse Osmosis System, Microwave, Refrigerator, Washer, Water Softener, Whole House R.O. System
Days on Site: 44
Directions: From I-4, take Exit 80 for US-17/92/US-44/ Orange Blossom Trail. Head south on S Orange Blossom Trail, then turn left into Holden avenue, continue east on Holden Avenue. Property will be located at 1055 Holden Avenue, Orlando, Florida 32839.
Exterior: Stucco, Frame
Outdoor Features: Awning(s), Garden, Rain Gutters, Storage
Fencing: Fenced, Masonry, Other
Flood Zone Code: X
Flooring: Ceramic Tile, Laminate
Foundation: Concrete Perimeter, Other
Home Warranty Y/N: No
Listing Terms: Cash, Conventional, Trade, FHA, VA Loan
Lot Dimensions: 0.34
Number of Septics: 1
Other Structures: Guest House, Shed(s)
Ownership: Fee Simple
Parking: Oversized
Parking Notes: Oversized
Patio/Porch: Covered, Patio, Porch, Screened
Pets Allowed: Cats OK, Dogs OK
Pool: In Ground, Gunite, Lighting, Screen Enclosure
Property Attached Y/N: No
Property Sub-Type: Single Family Residence
Sewer: Septic Tank
Showing Instructions: Call Listing Agent, Lock Box Coded
Special Sale Provisions: None
Swimming Pool: Yes
Utilities: Cable Available, Electricity Available, Propane, Sewer Available
Water: Public
Water Access Y/N: No
Zoning: R-1A
Construction: Stucco,Frame

Room Sizes

Kitchen: 13x12
Dining Room: 11x17
Living Room: 17x22
Primary Bedroom: 14x16
Primary Bedroom: 11x11
Bathroom 1: 14x16
Bathroom 2: 16x11
Office: 10x15
Laundry: 8x9

Local Schools

High School: Oak Ridge High
Middle School: Memorial Middle
Elementary School: Pineloch Elem

Location

Courtesy of

Agency Name: ACRE TERRA GROUP LLC
Agency Contact: 321-368-3649
Agent Name: Claudina Toltowicz

Presented by

Agency Title: The Keyes Company
Agency Phone:
Request Info

IDX logo

Sara Miller
keyes.com
Agent Cell:
954.477.7001

Mortgage Calculator

%
years/fixed
yearly
yearly (est.)

Estimated Payment

$ 3,160.61 Principal & Interest $2,577.82 Property Tax $429.67 Homeowner's Insurance $153.13
Mortgage Logo

Your fresh start,
starts here.

Login to My Keyes Account

