
100 Keyes, 1926 - 2026
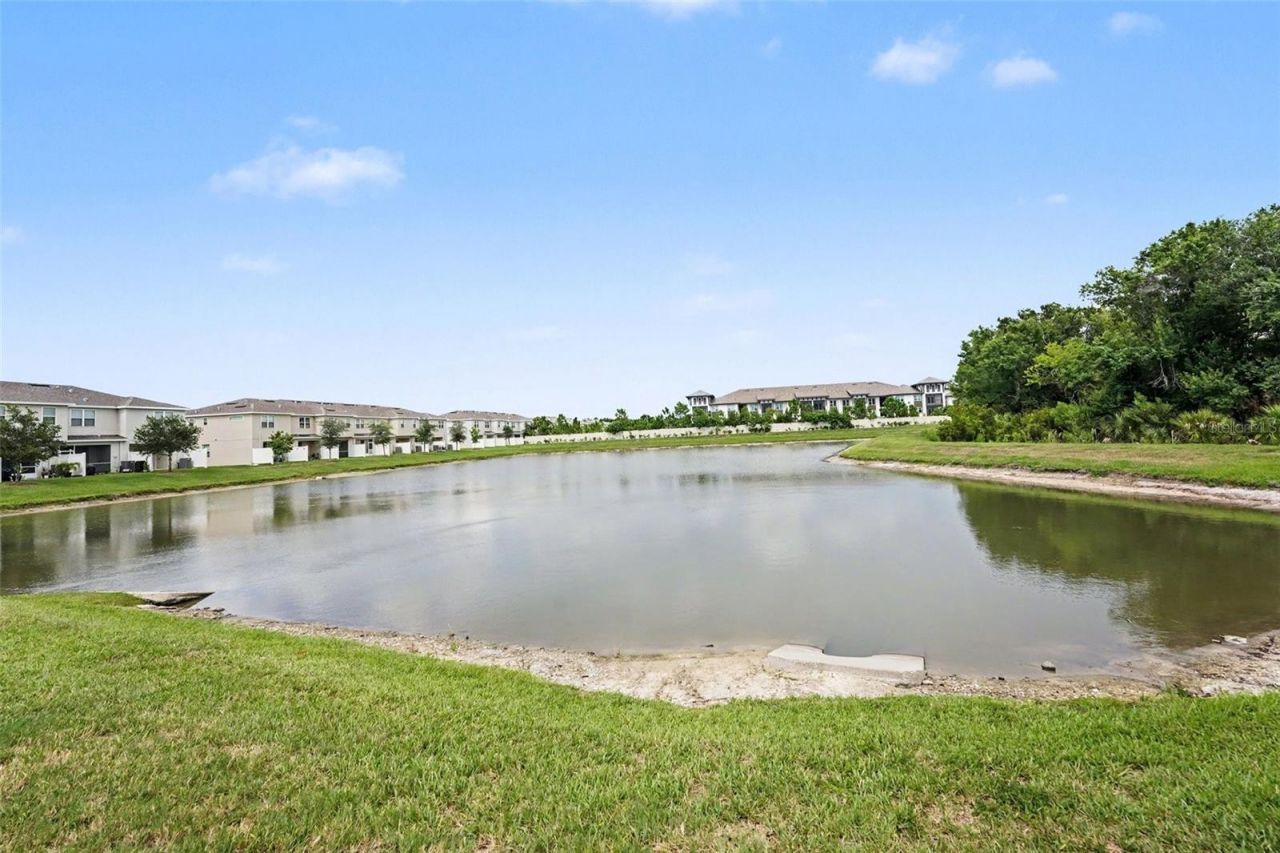
10573 Oakside Drive, Palmetto, FL 34221 Photo

25 Total Photos [Click to View All]

10573 Oakside Drive Palmetto, FL 34221
$315,000
  • Beds
    3
  • Baths
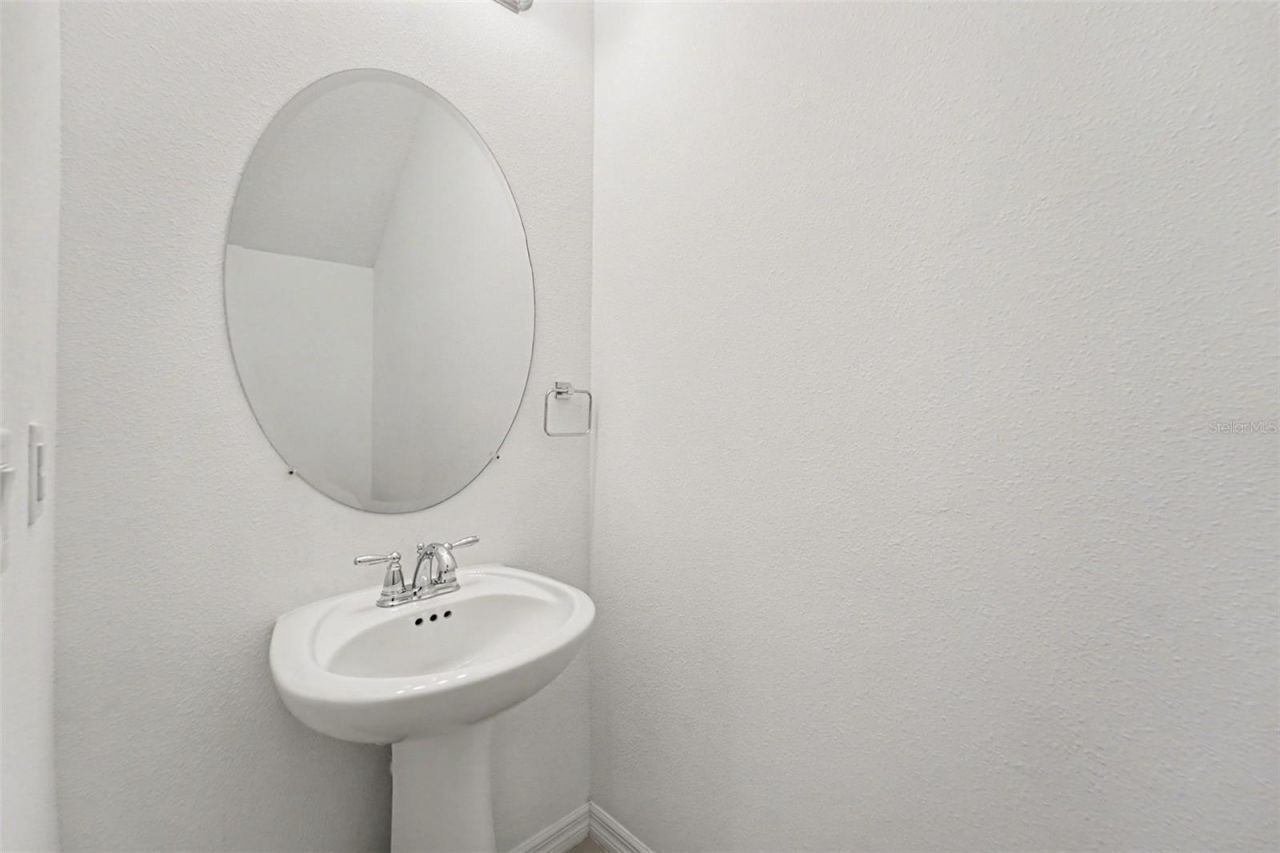
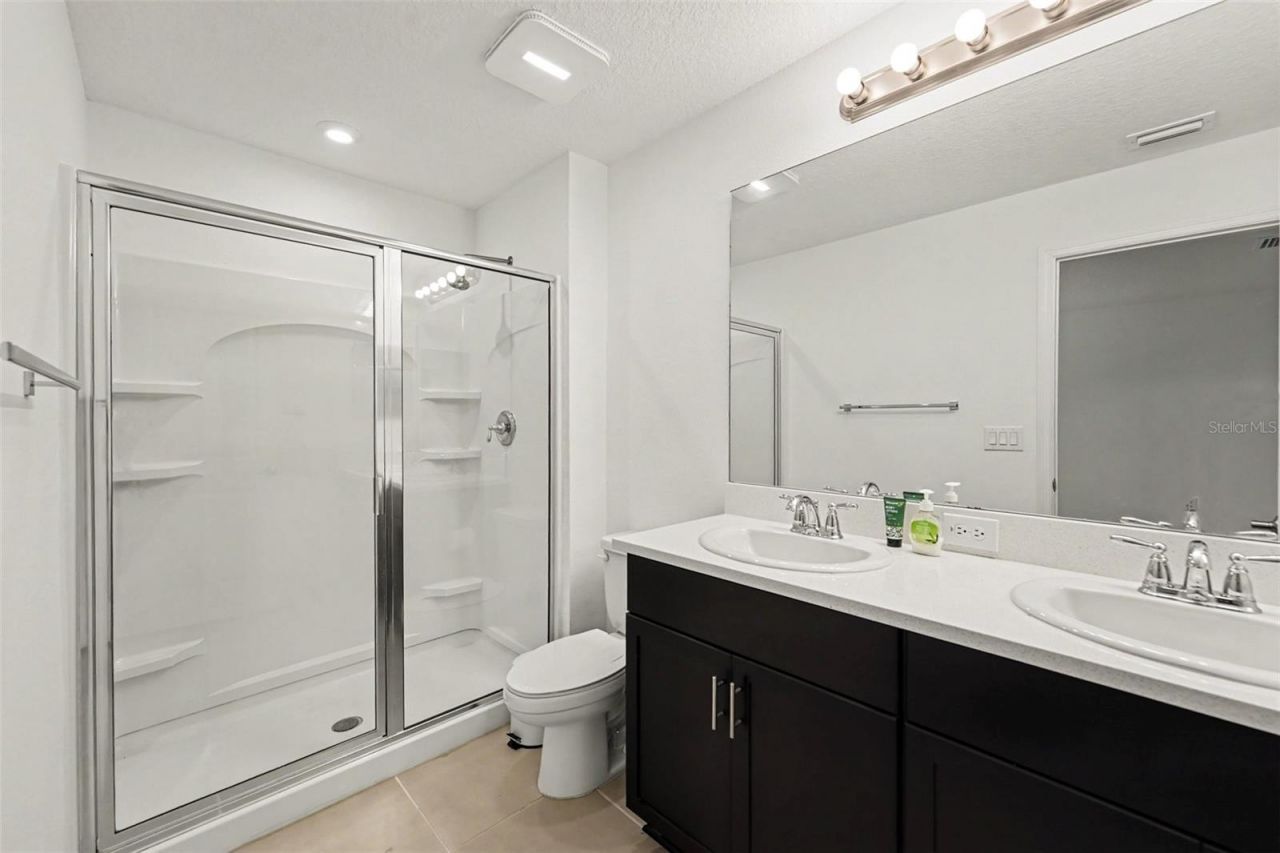
    2 full 1 partial
  • Total Square Feet
    1,407
  • Lot Size
    0.04 acre(s)

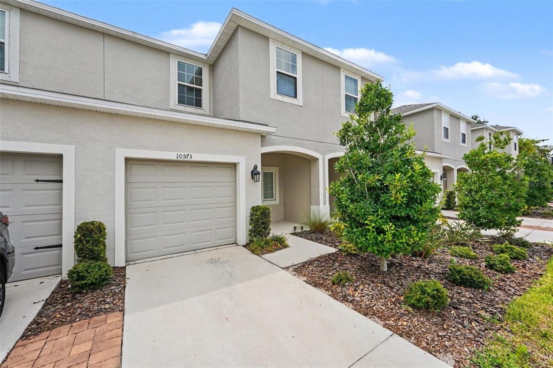
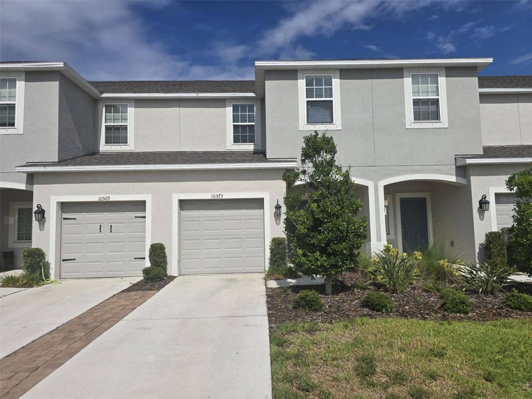
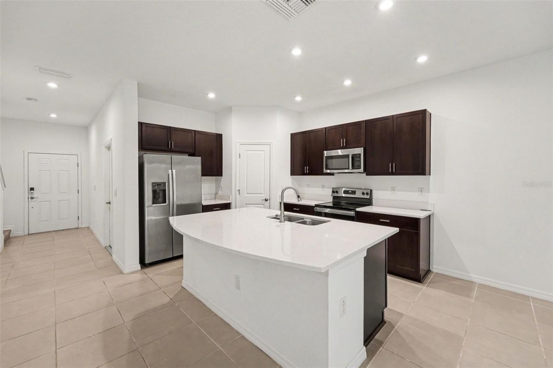
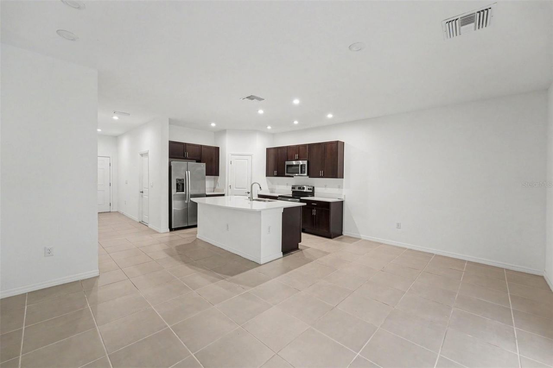
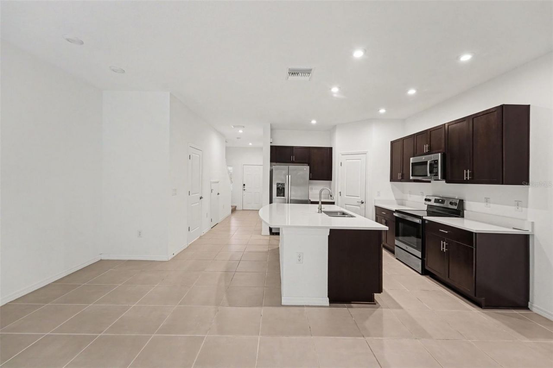
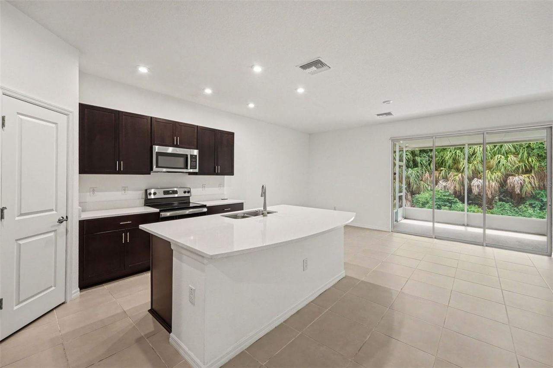
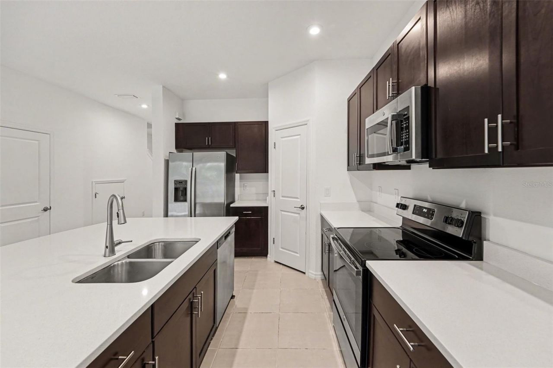
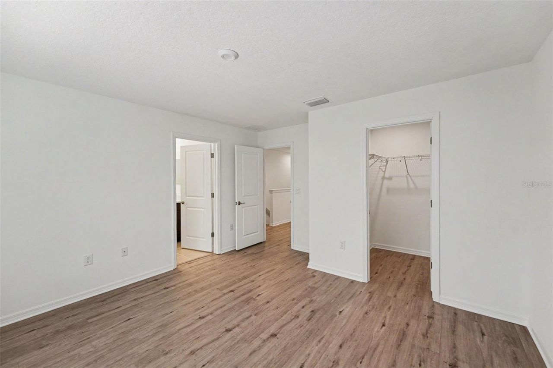
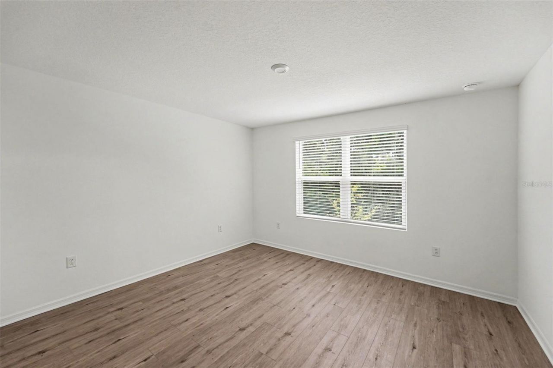
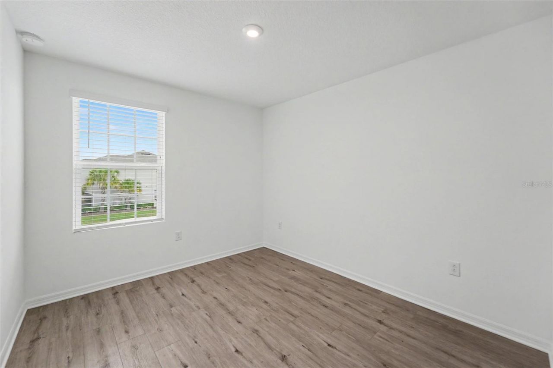
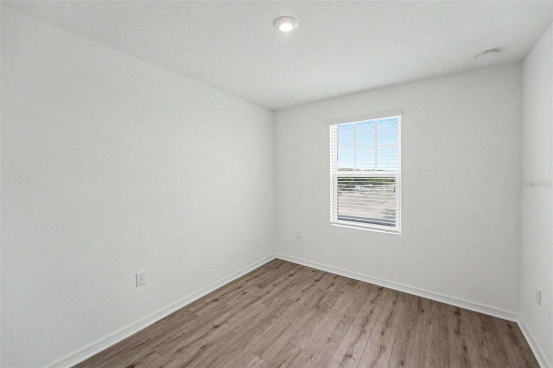
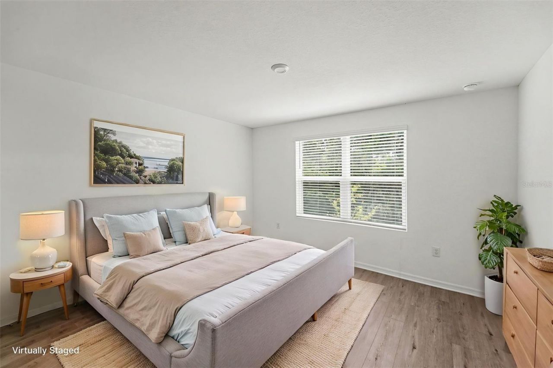
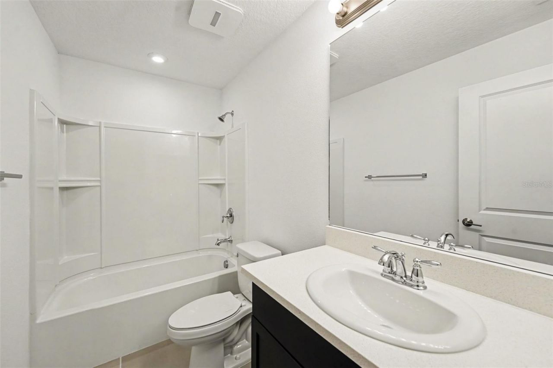
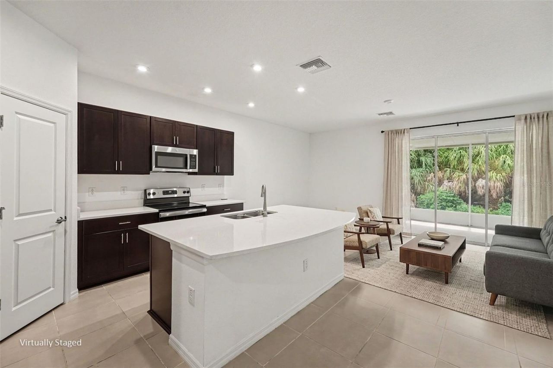
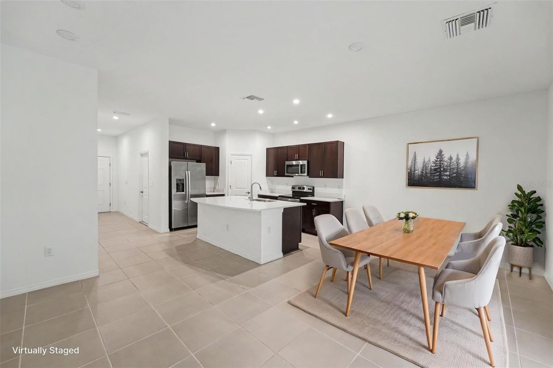
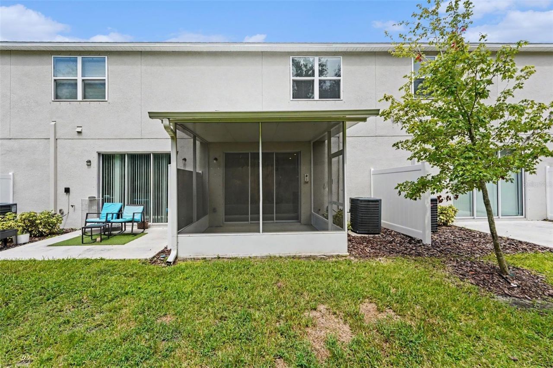
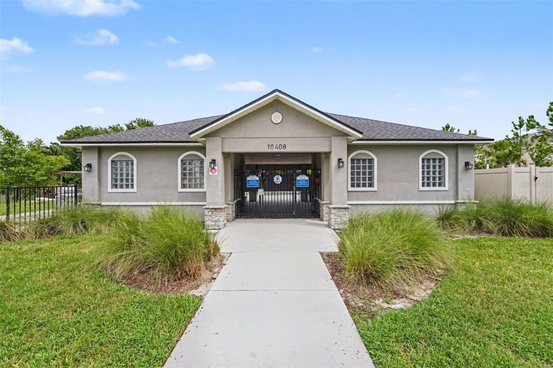
Virtually Staged. **Welcome to 10573 Oakside Drive in the sought-after Artisan Lakes community of Palmetto!** Built in 2022, this beautifully maintained two-story townhome offers 3 bedrooms, 2.5 bathrooms, and approximately 1,407 square feet of thoughtfully designed living space.Step inside to discover an open-concept floor plan featuring durable tile and luxury vinyl flooring throughout-completely carpet-free for easy maintenance. The spacious living and dining areas flow seamlessly into the mo...

View More

Property Summary

MLS Number: TB8525935
Status: Active
Days on Market: 51
Subdivision: ARTISAN LAKES PRCL J
County: Manatee
Bedrooms: 3
Total Square Feet: 1,407
Price Per Sq. Ft.: $224
New Constuction: No
Waterfront: No
Property Type: Residential - Townhouse
Cooling: Central Air
Garage: 1 car attached
Heating: Electric
Lot Size: 0.04 Acres
Roof Type: Shingle
Stories: 2.0
Year Built: 2022
Taxes: $3,165
HOA Y/N: Yes

Featured Amenities

Ceiling Fans(s)
Open Floorplan
Walk-In Closet(s)

Property Details

Appliances: Dishwasher, Dryer, Electric Water Heater, Microwave, Range, Refrigerator, Washer
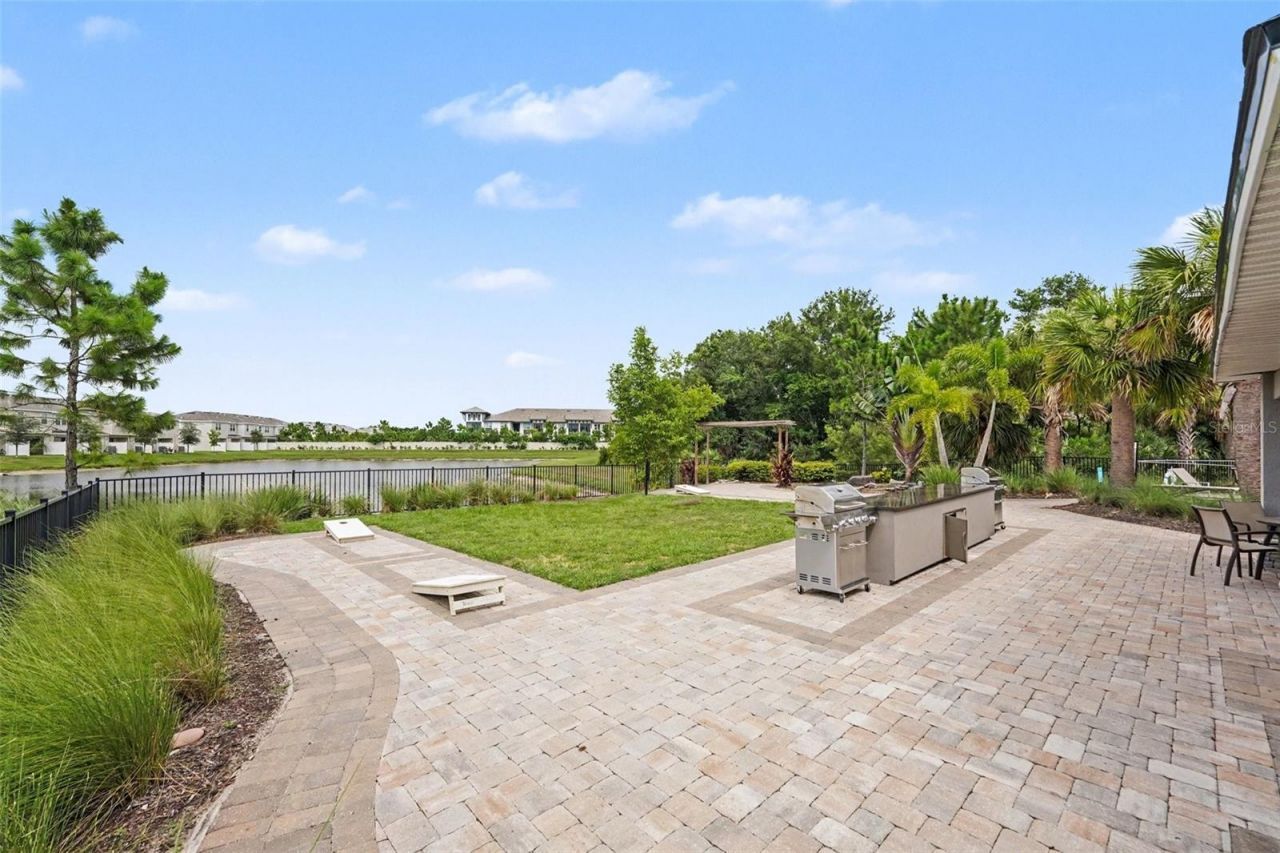
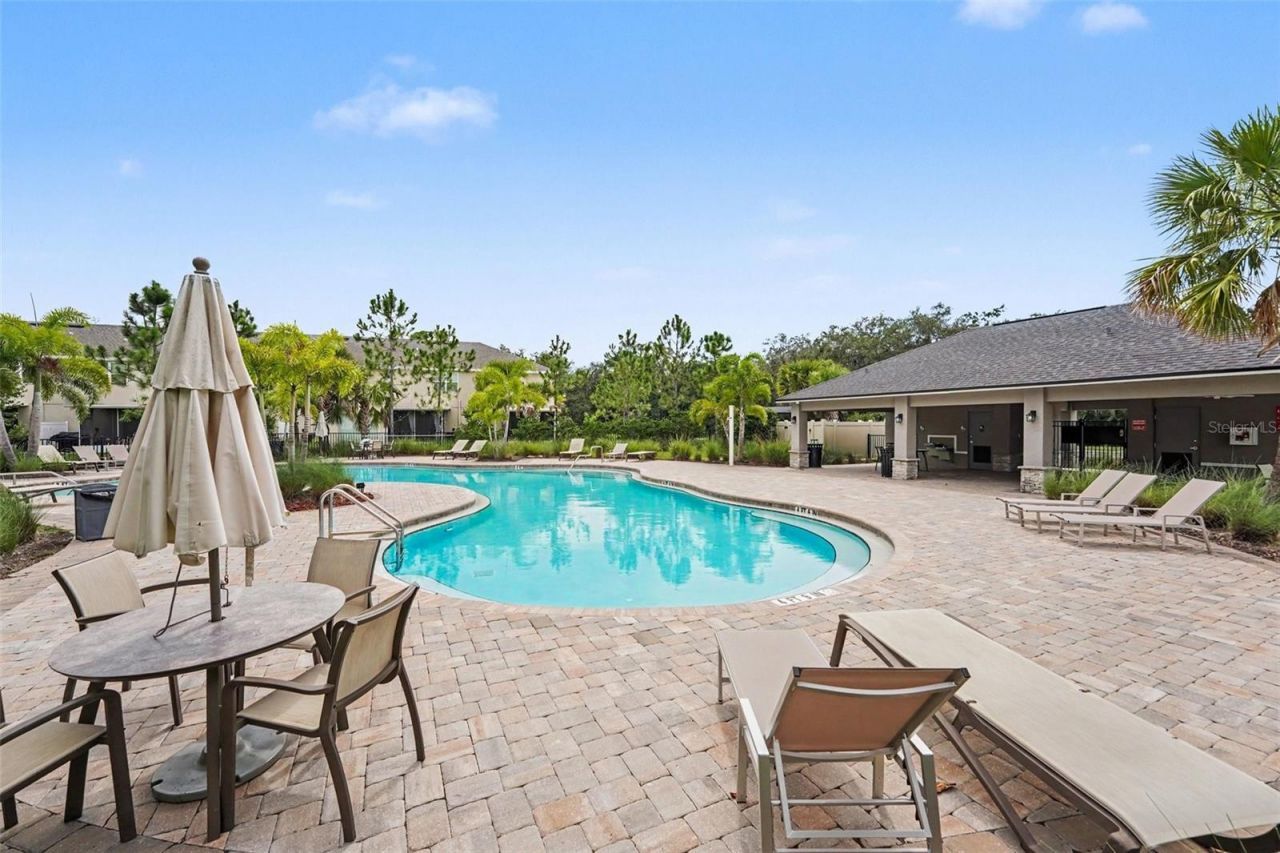
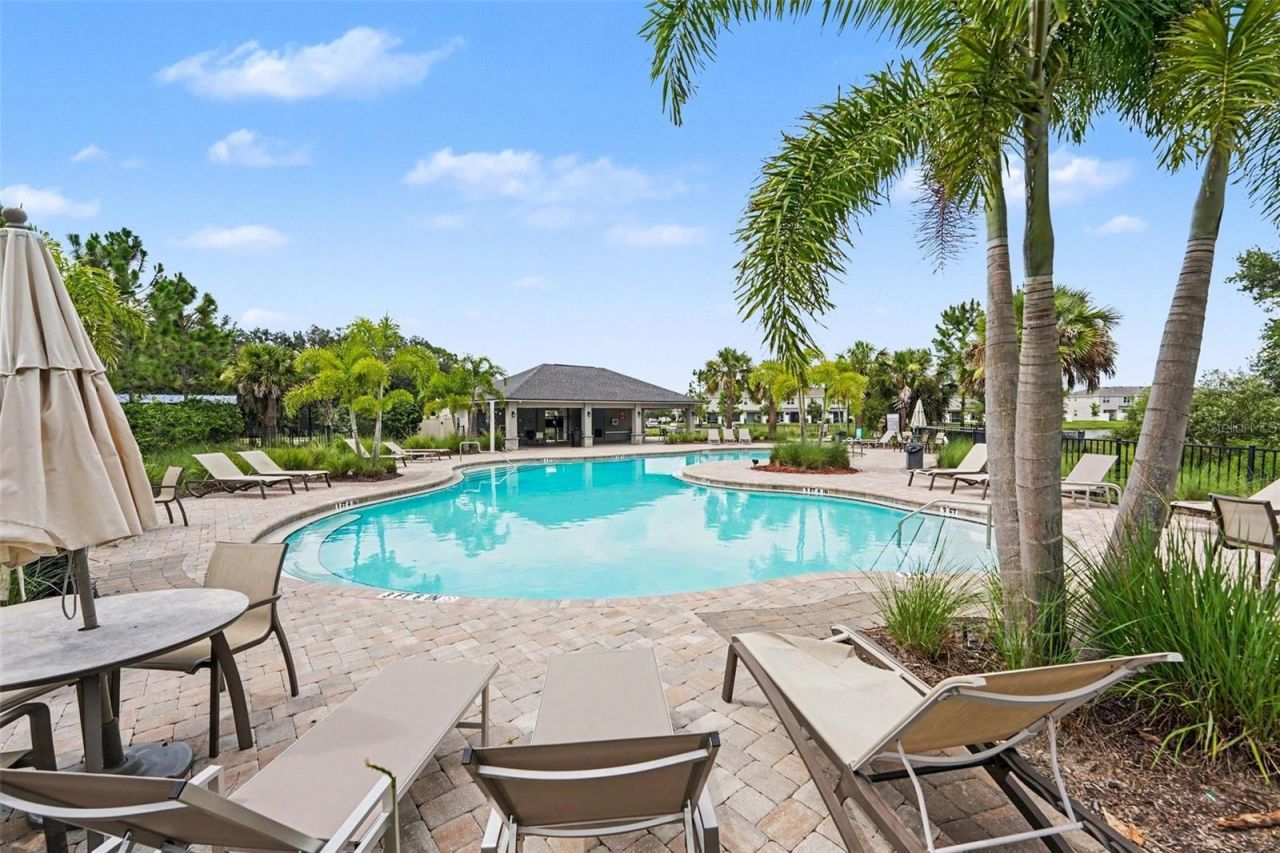
Community Features: Clubhouse, Community Mailbox, Deed Restrictions, Park, Playground, Pool, Sidewalks
Days on Site: 51
Directions: I-75, take exit 229 and head west on to Moccasin Wallow Road. In 1.5 miles, turn right on Artisan Lakes Parkway. You will pass Esplanade at Artisan Lakes on your left. Continue straight until you reach Fieldstone Drive. Turn right onto Fieldstone Drive.
Exterior: Block, Concrete
Outdoor Features: Private Entrance
Flood Zone Code: X
Flooring: Vinyl
Foundation: Block, Slab
Home Warranty Y/N: No
Lot Dimensions: 0.04
Other Equipment: Private Entrance
Ownership: Fee Simple
Pets Allowed: Dogs OK
Property Attached Y/N: Yes
Property Sub-Type: Townhouse
Sewer: Public Sewer
Showing Instructions: Appointment Only
Special Sale Provisions: None
Utilities: Electricity Available, Electricity Connected, Sewer Connected, Water Connected
Water: Public
Water Access Y/N: No
Zoning: PD
Construction: Block,Concrete

Room Sizes

Great Room: 18x10
Kitchen: 10x10
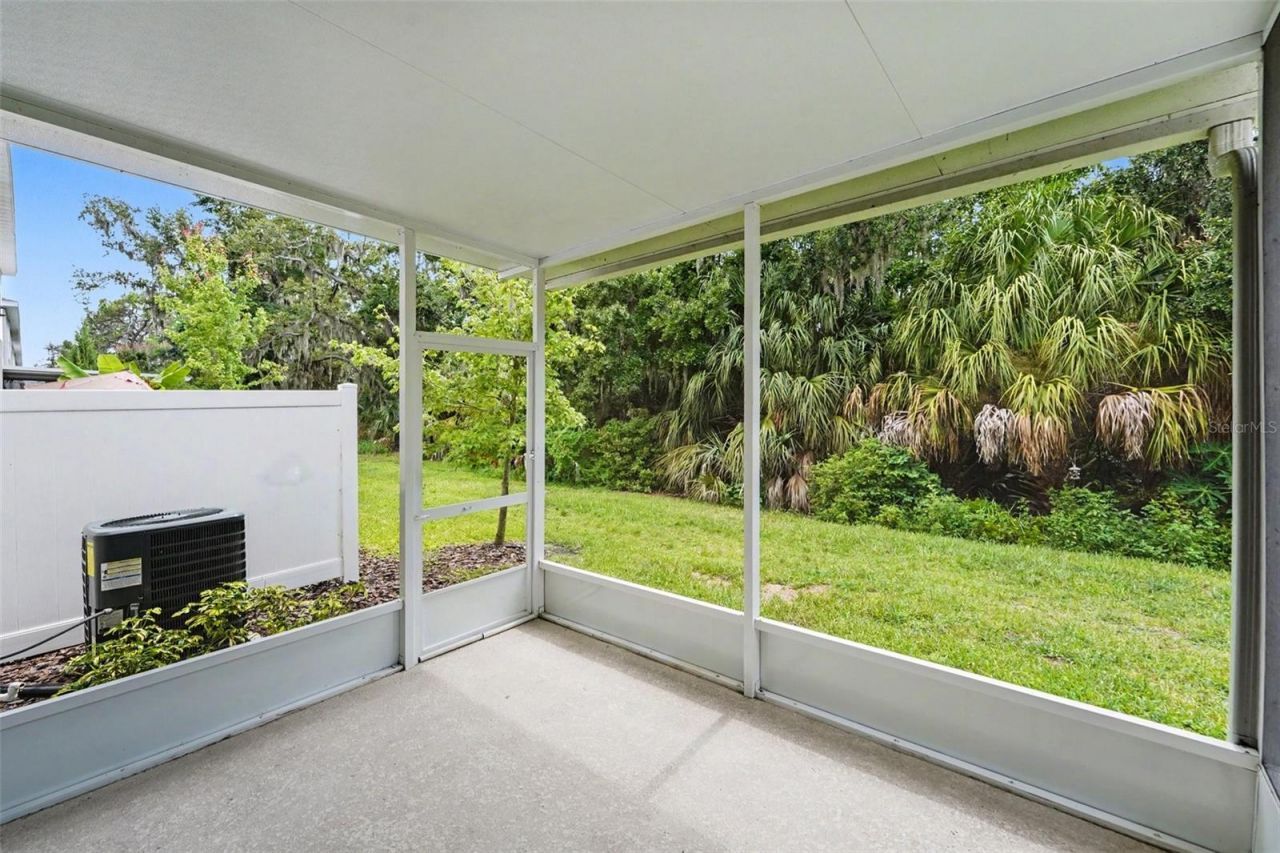
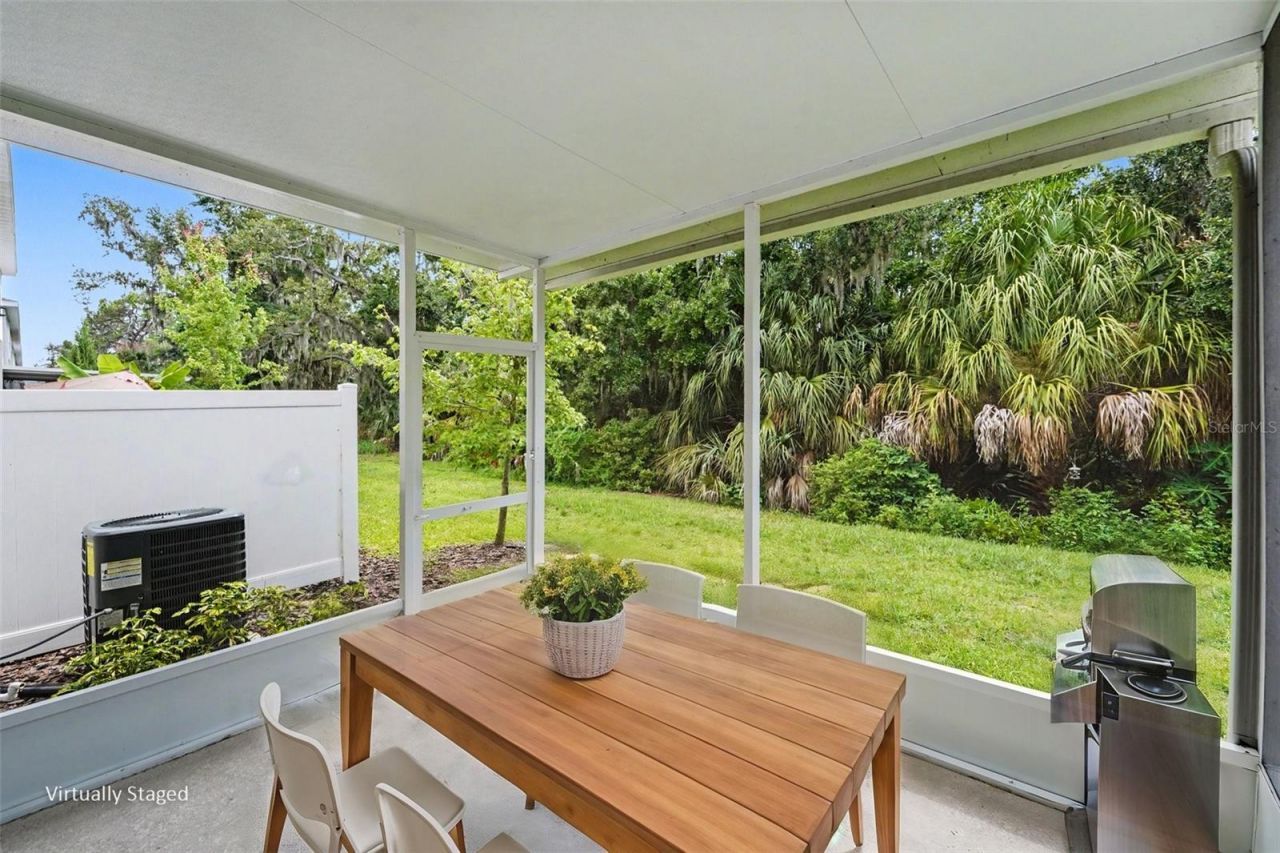
Balcony/Porch/Lanai: 12x10
Primary Bedroom: 13x12
Bedroom 2: 11x9
Bedroom 3: 10x10
Loft: 12x8

Neighborhood Information

Neighborhood Map

Neighborhood Hero

Neighborhood Highlights

Neighborhood Characteristics

Neighborhood Market Trend

Neighborhood Schools

Courtesy of

Agency Name: AVENUE HOMES LLC
Agency Contact: 813-504-0157
Agent Name: Paul Jayabalan Vincent

Presented by

Agency Title: The Keyes Company
Agency Phone:
Request Info

IDX logo

Sara Miller
keyes.com
Agent Cell:
954.477.7001

Mortgage Calculator

%
years/fixed
yearly
yearly (est.)

Estimated Payment

$ 1,902.32 Principal & Interest $1,546.69 Property Tax $263.75 Homeowner's Insurance $91.88
Mortgage Logo

Your fresh start,
starts here.

Login to My Keyes Account

