
100 Keyes, 1926 - 2026
10589 Orbit Terrace, Sarasota, FL 34241 Photo

34 Photos

10589 Orbit Terrace Sarasota, FL 34241
$263,259
  • Beds
    2
  • Baths
    2 full 1 partial
  • Total Square Feet
    1,219

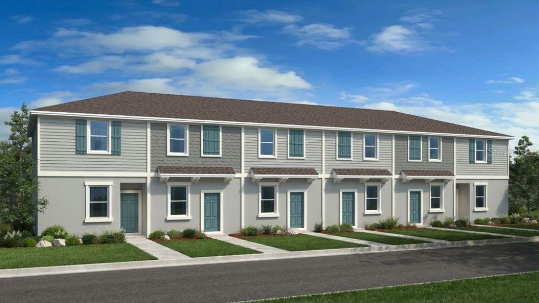
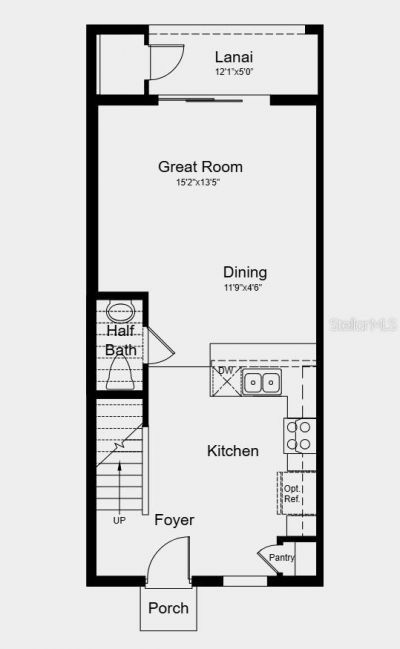
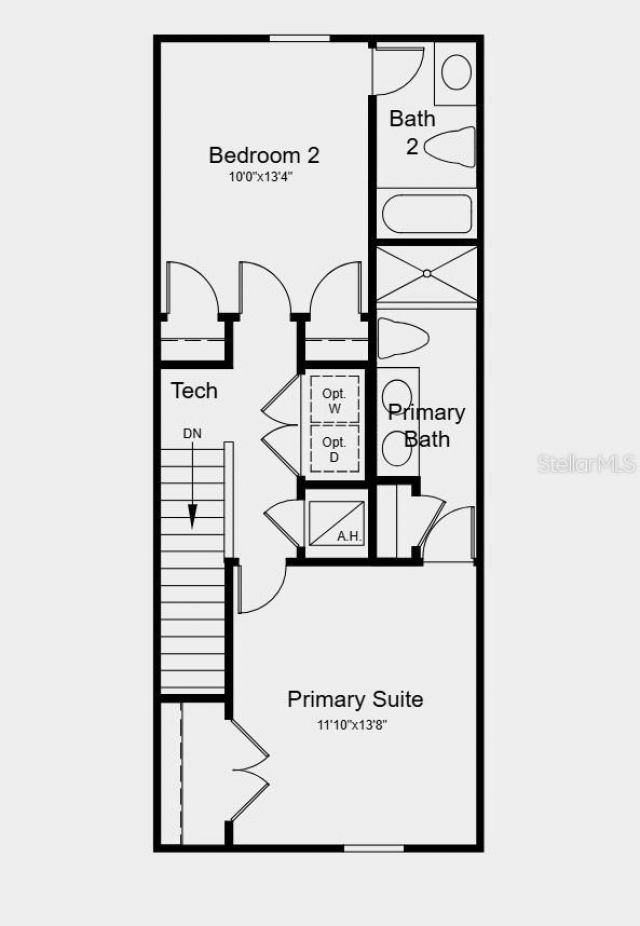
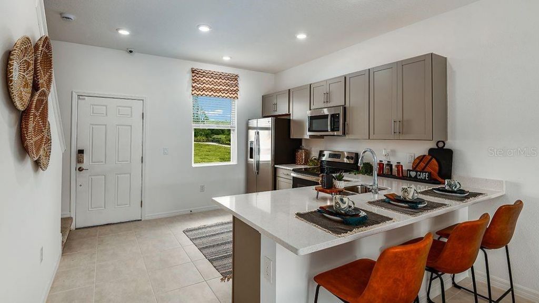
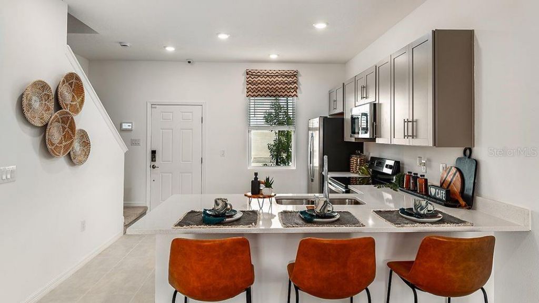
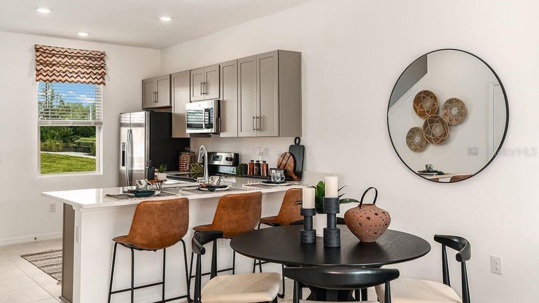
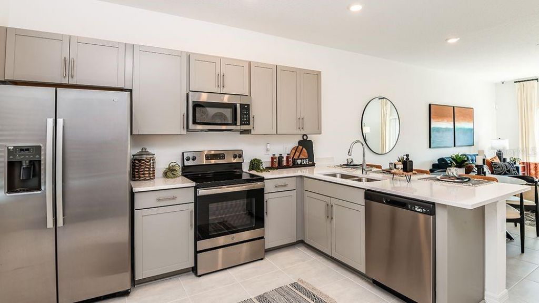
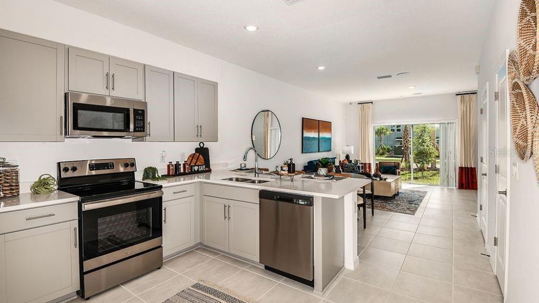
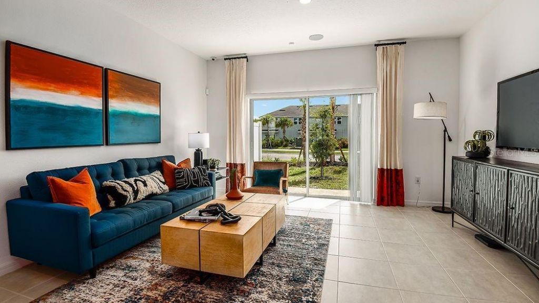
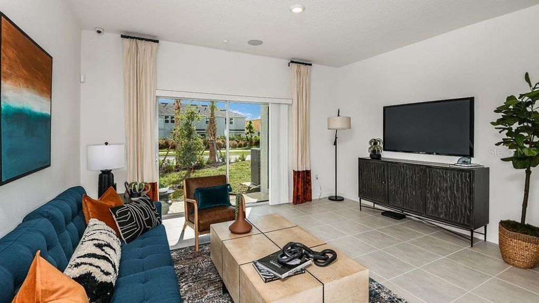
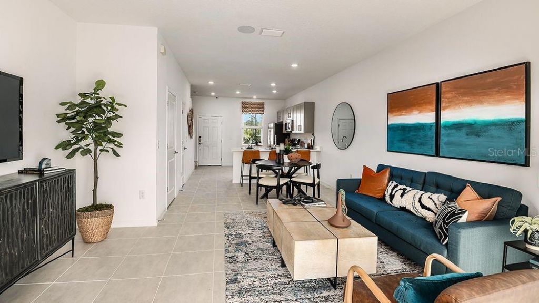
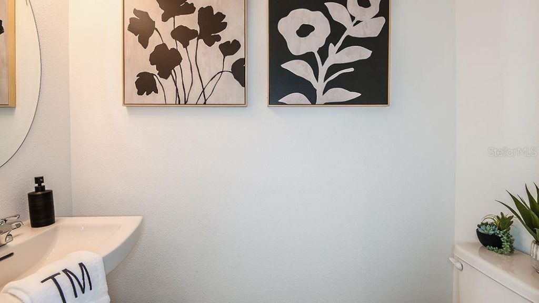
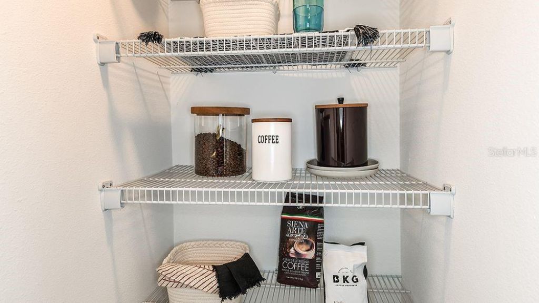
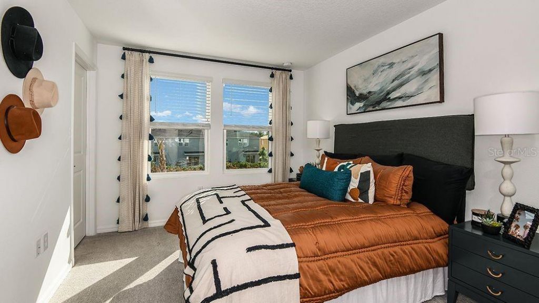
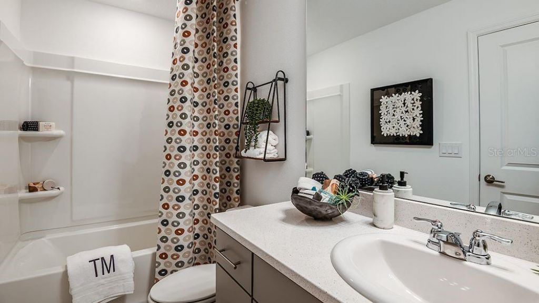
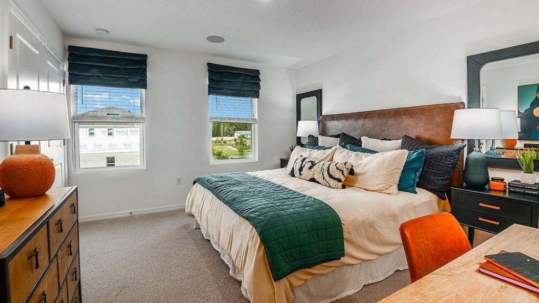
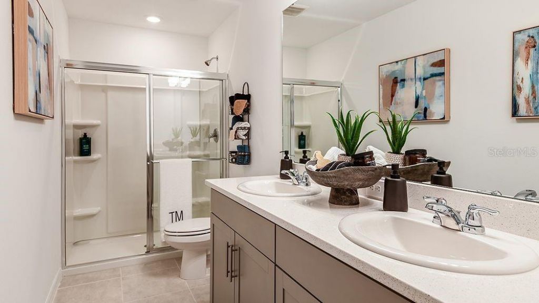
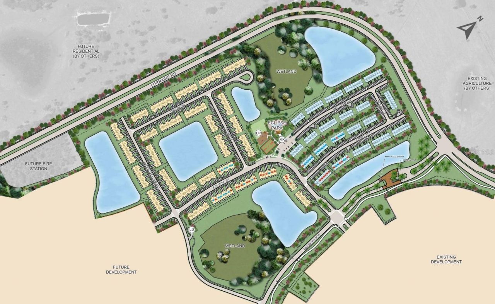
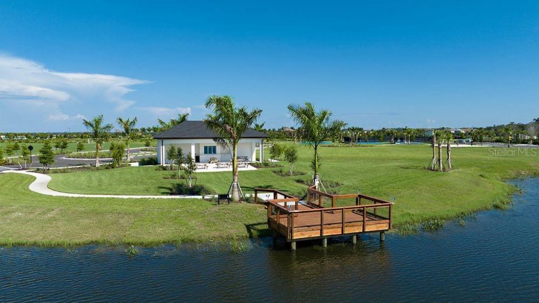
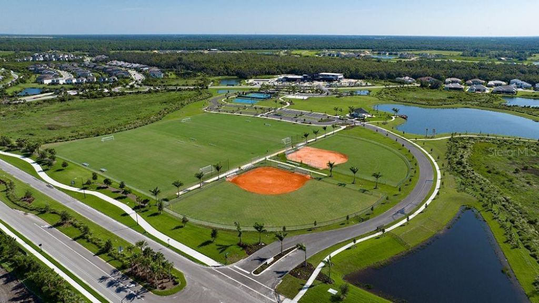
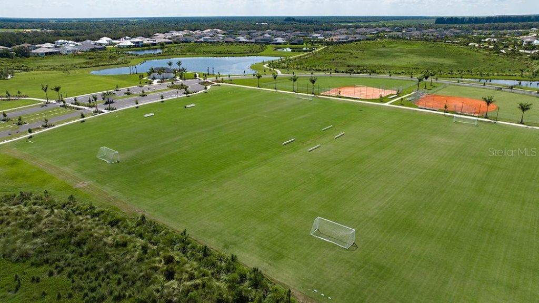
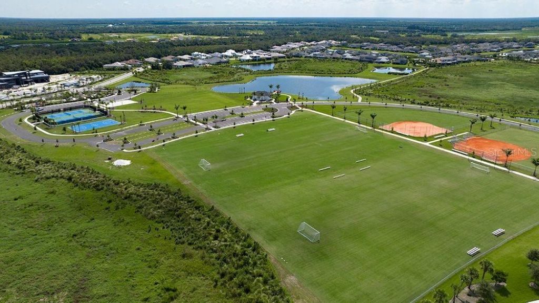
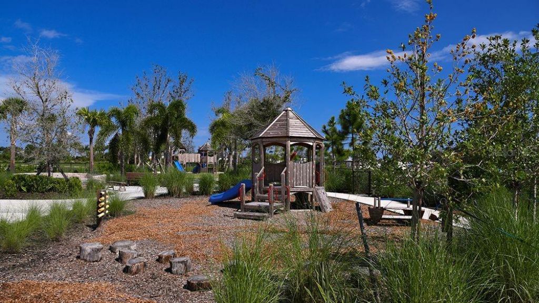
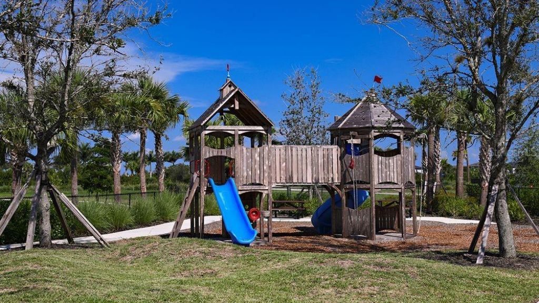
Under Construction. What's Special: West Facing Patio | Popular Plan | Close to Park | Close to Trails. New Construction - October Completion! Welcome to the Ivy at 10589 Orbit Terrace in the Towns at Skye Ranch! This new townhome offers two bedrooms and two- and one-half bathrooms, creating a comfortable and welcoming place to call home. The foyer opens to a cheerful kitchen at the front of the home, complete with a spacious pantry and a convenient half bath. The layout then flows into the dini...

View More

Property Summary

MLS Number: A4688145
Status: Active
Days on Market: 190
Subdivision: THE TOWNS AT SKYE RANCH
County: Sarasota
Bedrooms: 2
Total Square Feet: 1,219
Price Per Sq. Ft.: $216
Style: Craftsman
New Construction: Yes
Waterfront: No
Property Type: Residential - Townhouse
Cooling: Central Air
Heating: Central
Roof Type: Shingle
Stories: 2.0
Year Built: 2026
HOA Y/N: Yes

Featured Amenities

Open Floorplan
PrimaryBedroom Upstairs
Split Bedroom
Walk-In Closet(s)
Window Treatments
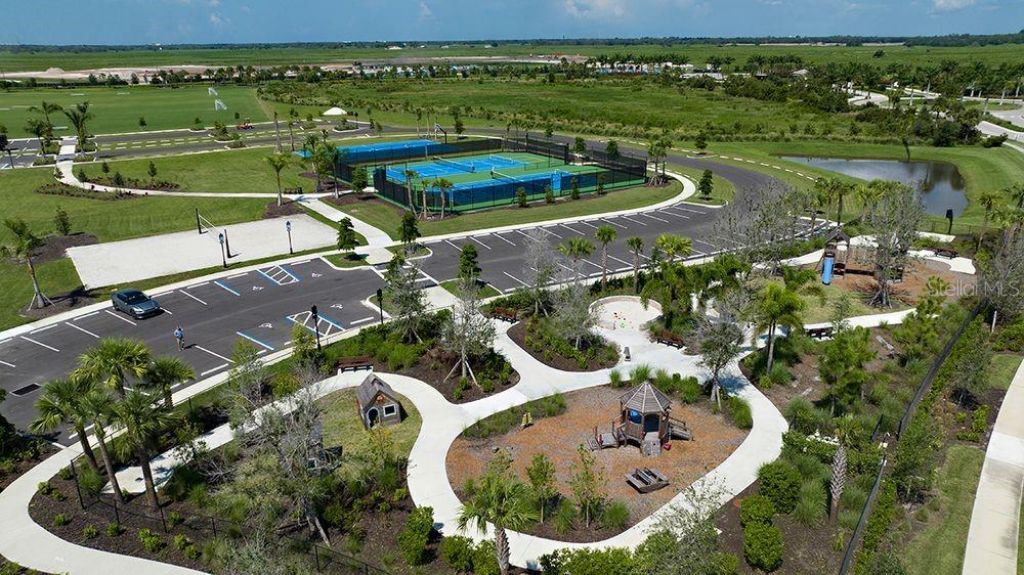
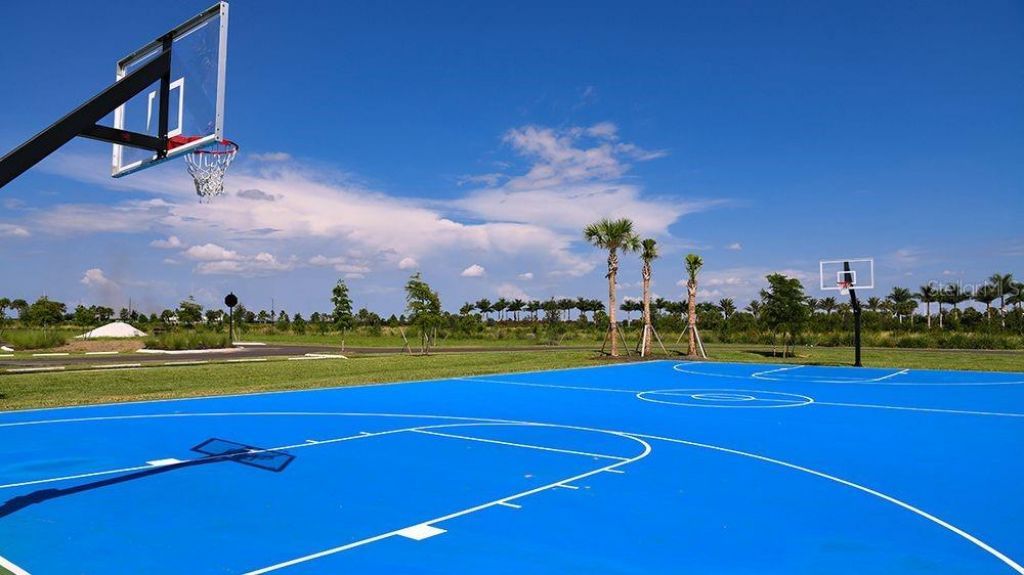
Basketball Court
Gated
Park
Playground
Pool
Trail(s)
None

Property Details

Additional Rooms: Great Room, Inside Utility, Storage Rooms
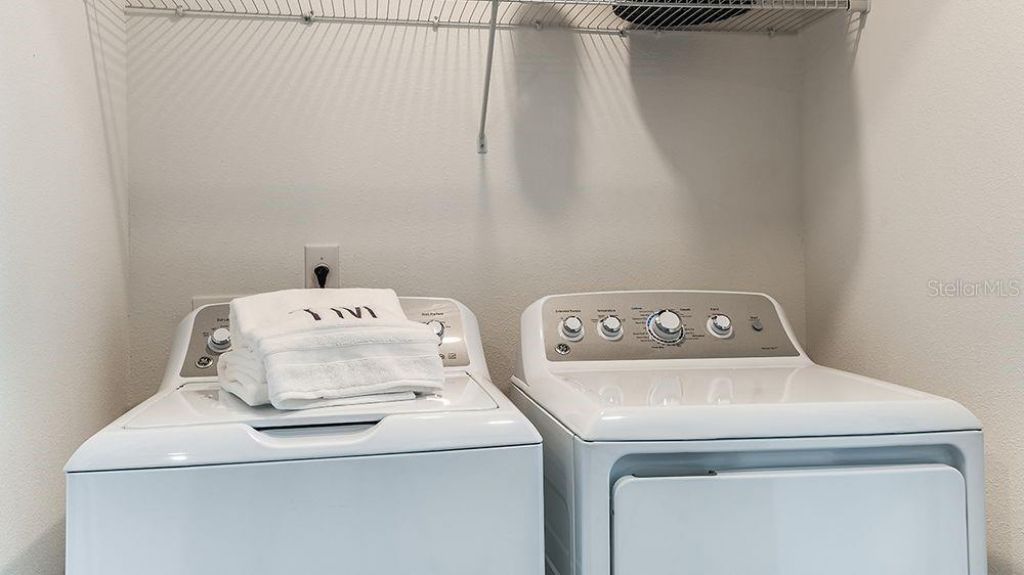
Appliances: Dishwasher, Disposal, Dryer, Exhaust Fan, Microwave, Range, Refrigerator, Washer
Barn Features: None
Builder: Taylor Morrison
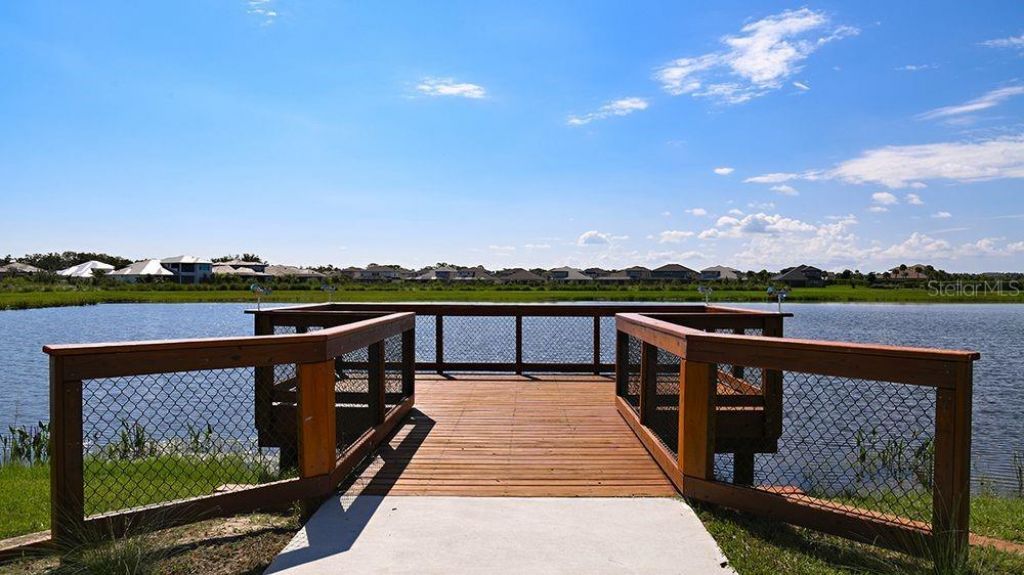
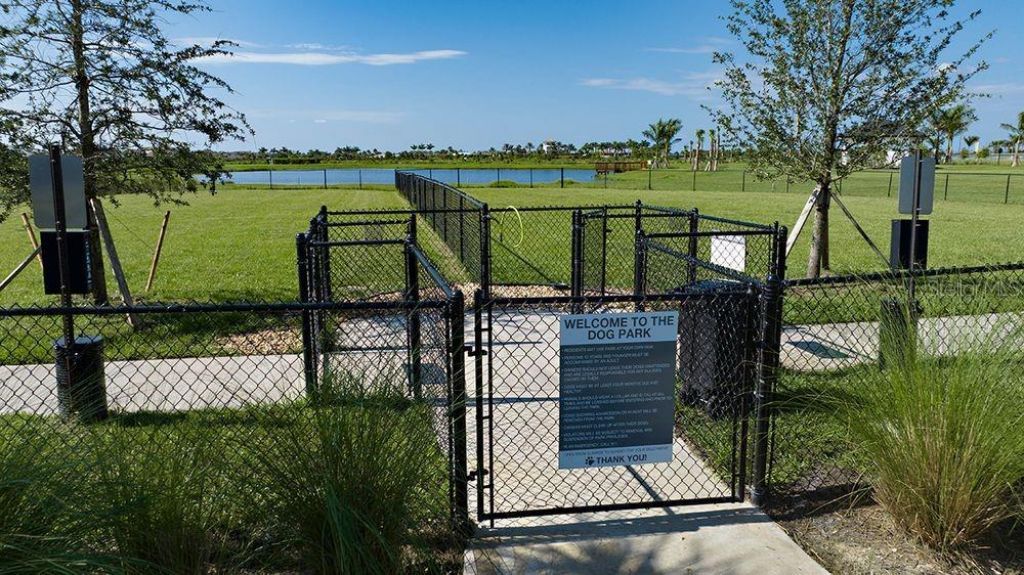
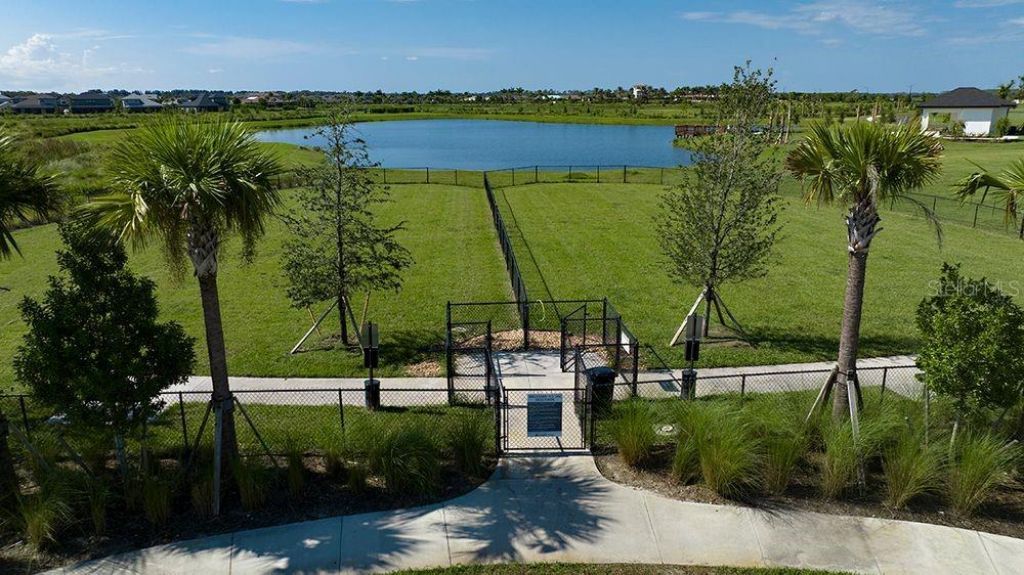
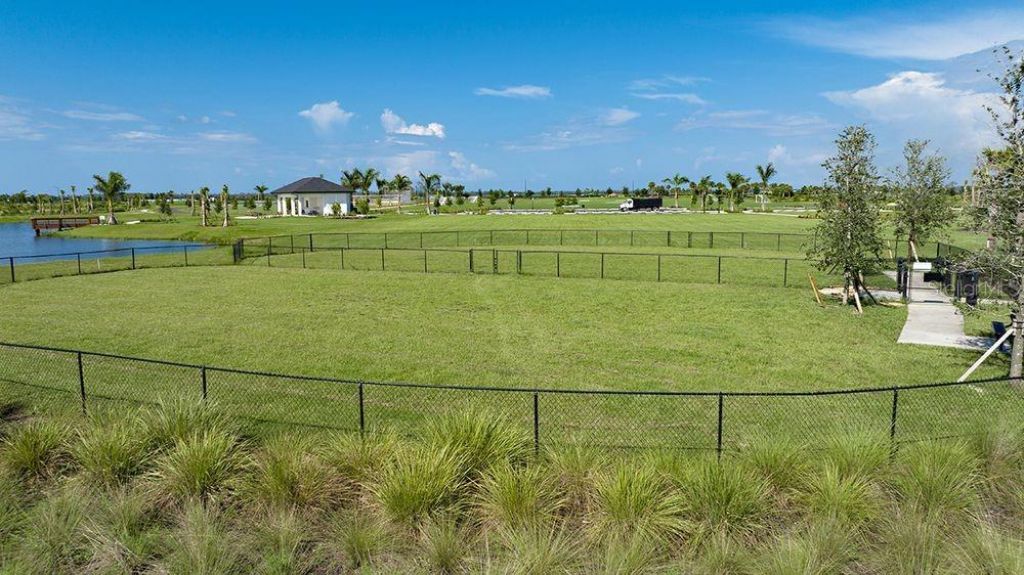
Community Features: Community Mailbox, Dog Park, Gated Community - Guard, Golf Carts OK, Irrigation-Reclaimed Water, Park, Playground, Pool, Sidewalks
Days on Site: 190
Directions: Take Exit 205 heading East onto Clark Road. Continue for approximately 3.5 Miles to the Skye Ranch entrance on the right (south) side of the road. Turn right onto Lorraine Rd and proceed for about two miles. Turn left onto Big Skye Ave. and take the first
Exterior: Block, Frame
Outdoor Features: Storage
Flood Zone Code: X
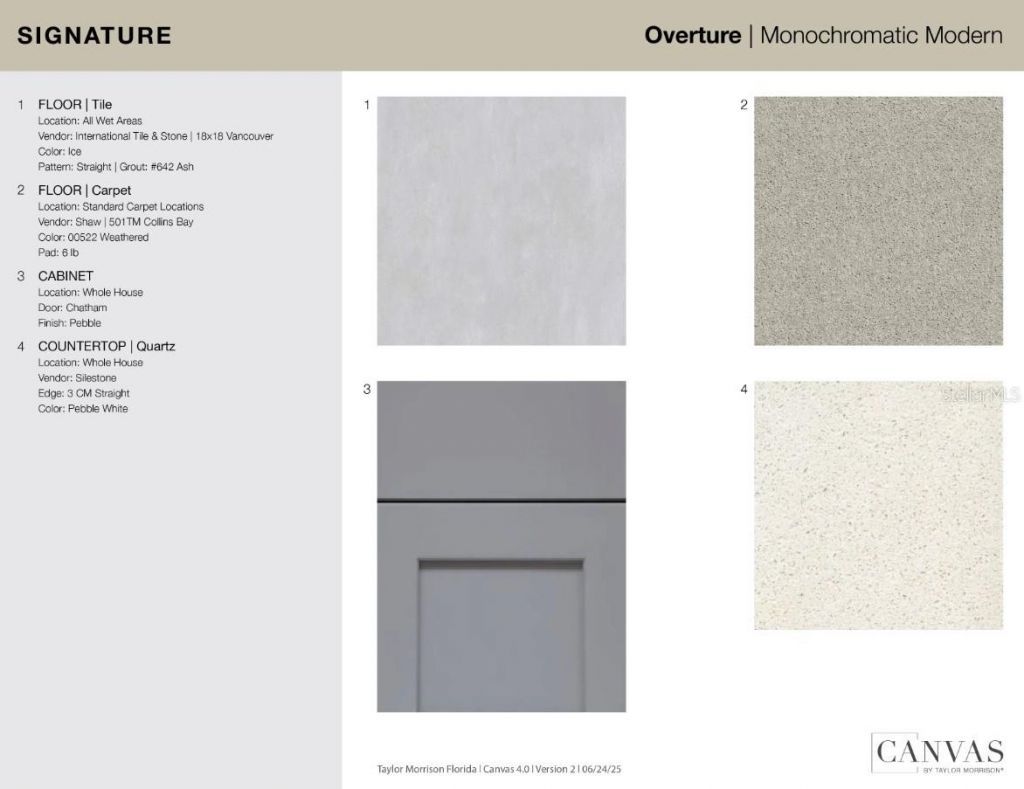
Flooring: Carpet, Tile
Foundation: Slab
Home Style: Craftsman
Home Warranty Y/N: Yes
Listing Terms: Cash, Conventional, FHA, VA Loan
Model: Ivy
Number of Pets: 3
Other Equipment: Irrigation Equipment
Ownership: Fee Simple
Parking: Assigned
Parking Notes: Assigned
Patio/Porch: Front Porch, Patio
Pets Allowed: Breed Restrictions, Number Limit, Yes
Pets Restrictions: Please see Community Sales Manager for additional information.
Property Attached Y/N: Yes
Property Sub-Type: Townhouse
Security: Gated Community
Sewer: Public Sewer
Showing Instructions: Appointment Only, Call Before Showing, Call Listing Office, See Remarks
Special Sale Provisions: None
Utilities: Cable Available, Electricity Available, Fire Hydrant, Phone Available, Sewer Connected, Sprinkler Recycled, Underground Utilities, Water Available, Water Connected
Water: Public
Water Access Y/N: No
Windows: Window Treatments
Zoning: RES
Construction: Block,Frame

Local Schools

High School: Riverview High
Middle School: Sarasota Middle
Elementary School: Pine View School

Neighborhood Information

Neighborhood Map

Neighborhood Hero

Neighborhood Highlights

Neighborhood Characteristics

Neighborhood Market Trend

Neighborhood Schools

Courtesy of

Agency Name: TAYLOR MORRISON RLTY OF FLA
Agency Contact: 866-495-6006
Agent Name: Michelle Campbell

Presented by

Agency Title: The Keyes Company
Agency Phone:
Request Info

IDX logo

Sara Miller
keyes.com
Agent Cell:
954.477.7001

Mortgage Calculator

%
years/fixed
yearly
yearly (est.)

Estimated Payment

$ 1,369.43 Principal & Interest $1,292.64 Property Tax (data not provided by mls) $0.00 Homeowner's Insurance $76.78
Mortgage Logo

Your fresh start,
starts here.

Login to My Keyes Account

