
100 Keyes, 1926 - 2026
1059 Cellini Street , Lake Placid, FL 33852 Photo

10 Photos

1059 Cellini Street Lake Placid, FL 33852
$235,900
  • Beds
    2
  • Baths
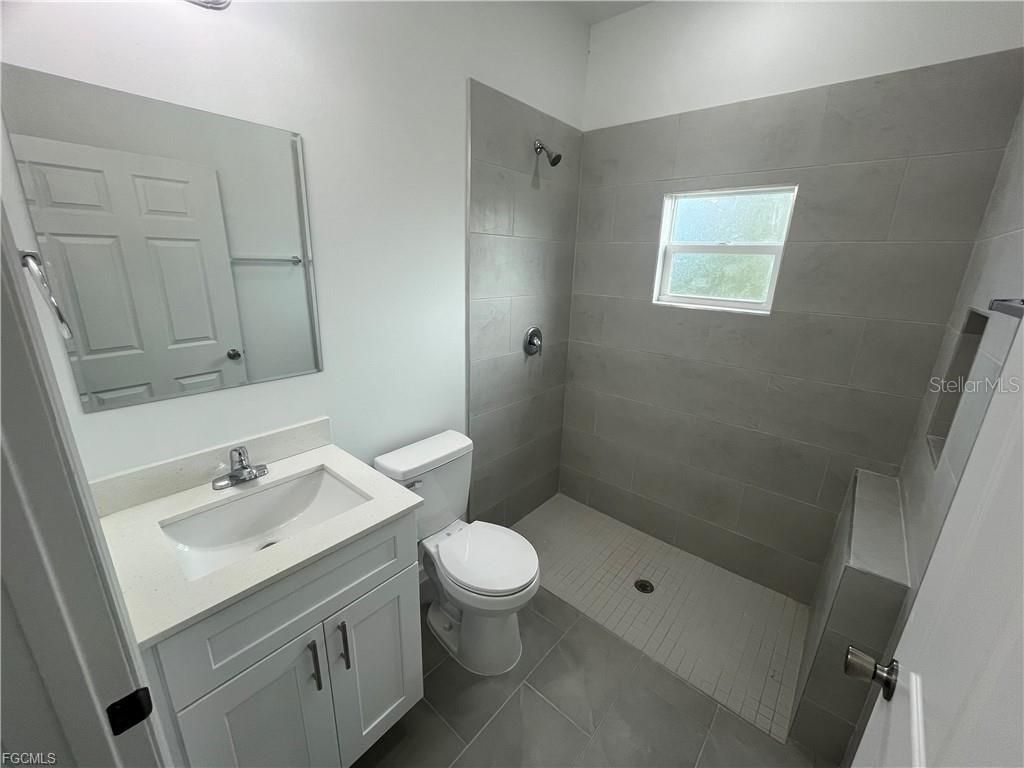
    1 full
  • Total Square Feet
    896
  • Lot Size
    0.46 acre(s)

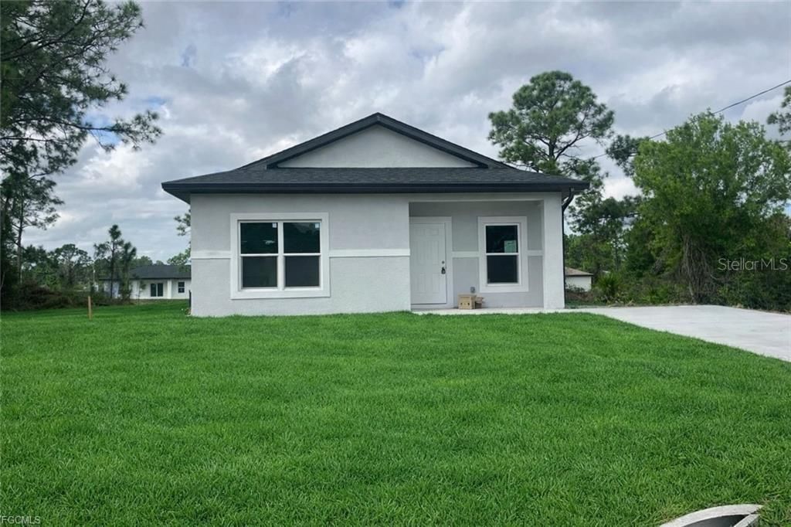
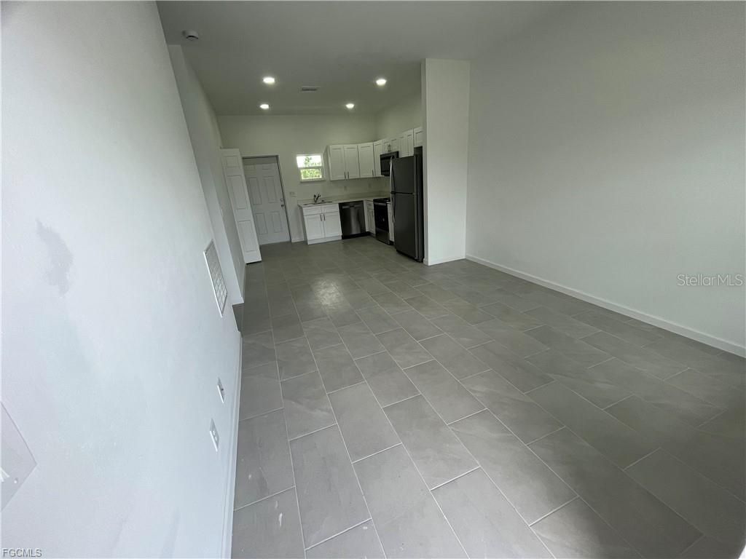
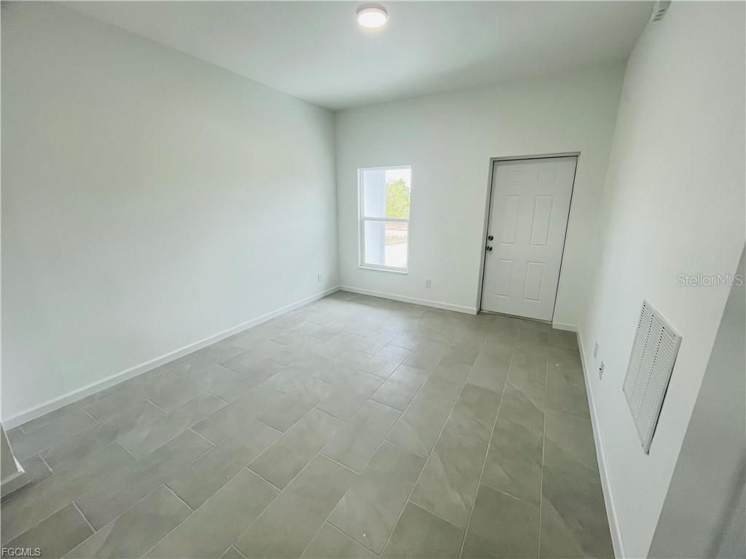
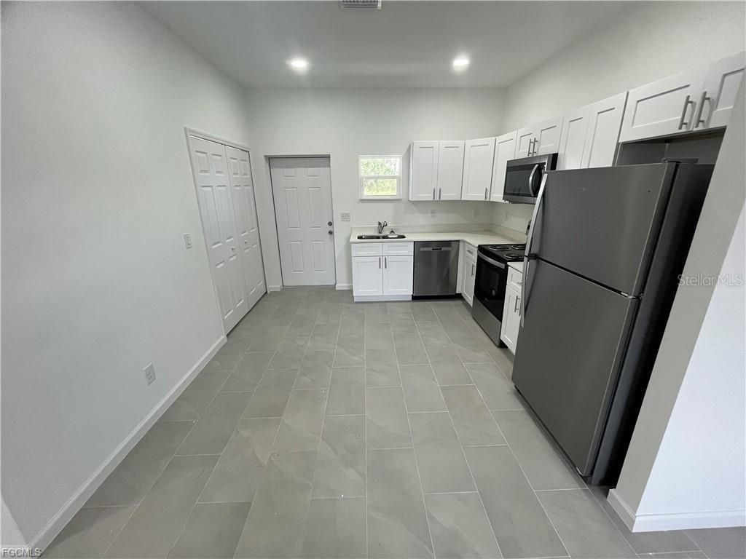
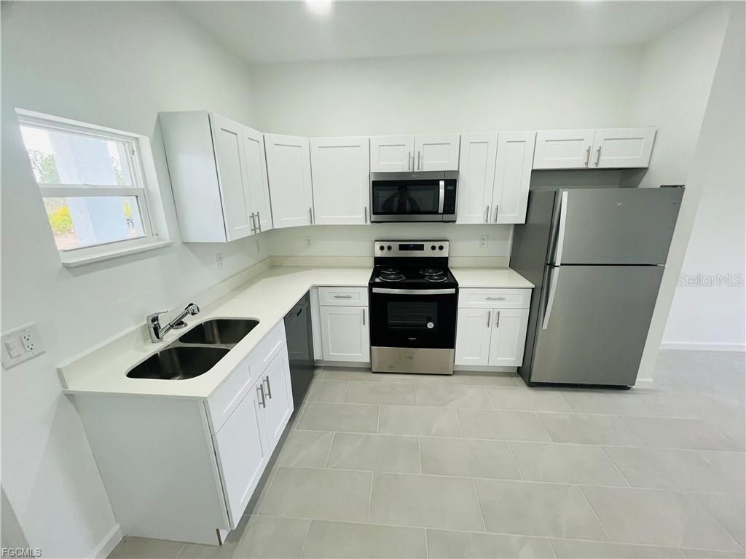
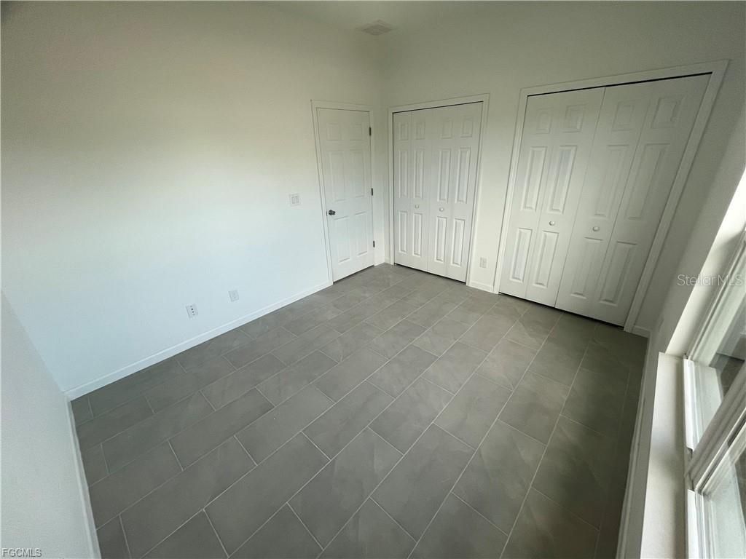
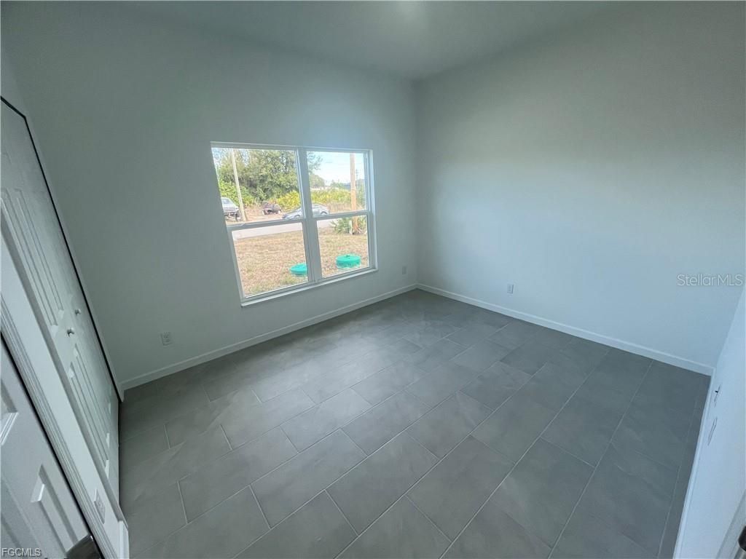
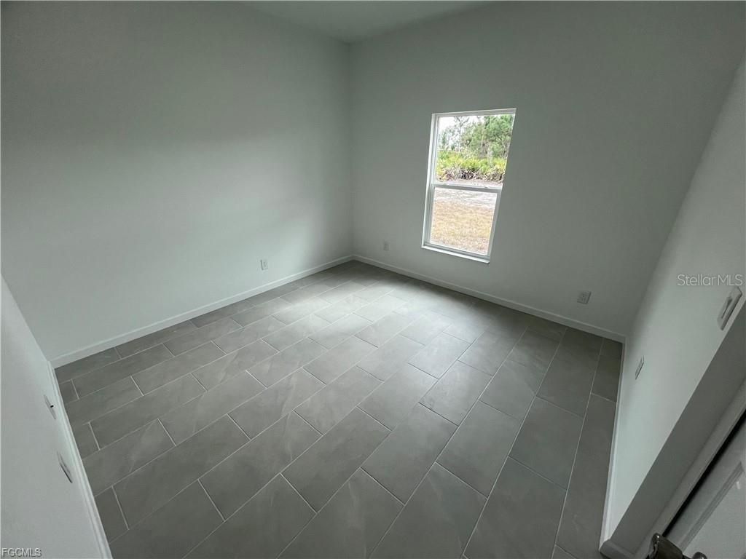
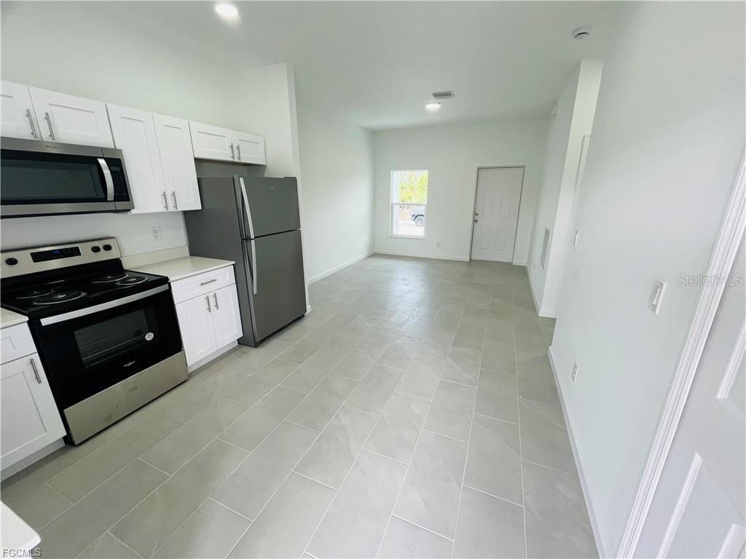
Welcome to this brand-new 2026 home in Lake Placid! This inviting 2-bedroom, 1-bath residence offers a bright open-concept layout, 896 square feet of comfortable living space, modern tile flooring, and an eat-in kitchen with granite countertops, shaker cabinetry, and a full appliance package. The spacious tiled shower, interior laundry hookups, covered rear porch, and generous lot add everyday comfort. Move-in ready and attractively priced-schedule your private showing today!

Property Summary

MLS Number: C7530555
Status: Active
Days on Market: 13
Subdivision: LEISURE LKS
County: Highlands
Bedrooms: 2
Total Square Feet: 896
Price Per Sq. Ft.: $263
New Construction: Yes
Waterfront: No
Property Type: Residential - Single Family
Cooling: Central Air
Heating: Central, Electric
Lot Size: 0.46 Acres
Roof Type: Shingle
Stories: 1.0
Year Built: 2026
Taxes: $381

Featured Amenities

Eat-in Kitchen
Open Floorplan
Solid Wood Cabinets
Stone Counters

Property Details

Additional Rooms: Great Room, Inside Utility
Appliances: Dishwasher, Microwave, Range, Refrigerator
Community Features: None
Days on Site: 13
Directions: Use GPS, Waze, or Google Maps.
Exterior: Block, Concrete
Outdoor Features: None
Flood Zone Code: X
Flooring: Other
Foundation: Slab
Home Warranty Y/N: No
Listing Terms: Cash, Conventional, FHA, VA Loan
Lot Dimensions: 0.46
Other Equipment: None
Ownership: Fee Simple
Parking: Driveway, On Street
Parking Notes: Driveway, On Street
Patio/Porch: Rear Porch
Property Attached Y/N: No
Property Sub-Type: Single Family Residence
Sewer: Septic Tank
Showing Instructions: Combination Lock Box, Lockbox, See Remarks, ShowingTime
Special Sale Provisions: None
Utilities: Electricity Connected
Water: Well
Water Access Y/N: No
Zoning: R1
Construction: Block,Concrete

Room Sizes

Primary Bedroom: 11x12
Bedroom 2: 11x12

Neighborhood Information

Neighborhood Map

Neighborhood Hero

Neighborhood Highlights

Neighborhood Characteristics

Neighborhood Market Trend

Neighborhood Schools

Courtesy of

Agency Name: SELL IT REALTY, LLC
Agency Contact: 754-702-7234
Agent Name: Adi Gal

Presented by

Agency Title: The Keyes Company
Agency Phone:
Request Info

IDX logo

Sara Miller
keyes.com
Agent Cell:
954.477.7001

Mortgage Calculator

%
years/fixed
yearly
yearly (est.)

Estimated Payment

$ 1,258.86 Principal & Interest $1,158.30 Property Tax $31.75 Homeowner's Insurance $68.80
Mortgage Logo

Your fresh start,
starts here.

Login to My Keyes Account

