
100 Keyes, 1926 - 2026
10615 SE 142nd Avenue Road , Ocklawaha, FL 32179 Photo
New
10615 SE 142nd Avenue Road , Ocklawaha, FL 32179 Photo
New
10615 SE 142nd Avenue Road , Ocklawaha, FL 32179 Photo

6 Total Photos [Click to View All]

10615 SE 142nd Avenue Road Ocklawaha, FL 32179
$575,000
  • Beds
    3
  • Baths
    2 full
  • Total Square Feet
    2,097
  • Lot Size
    3.45 acre(s)

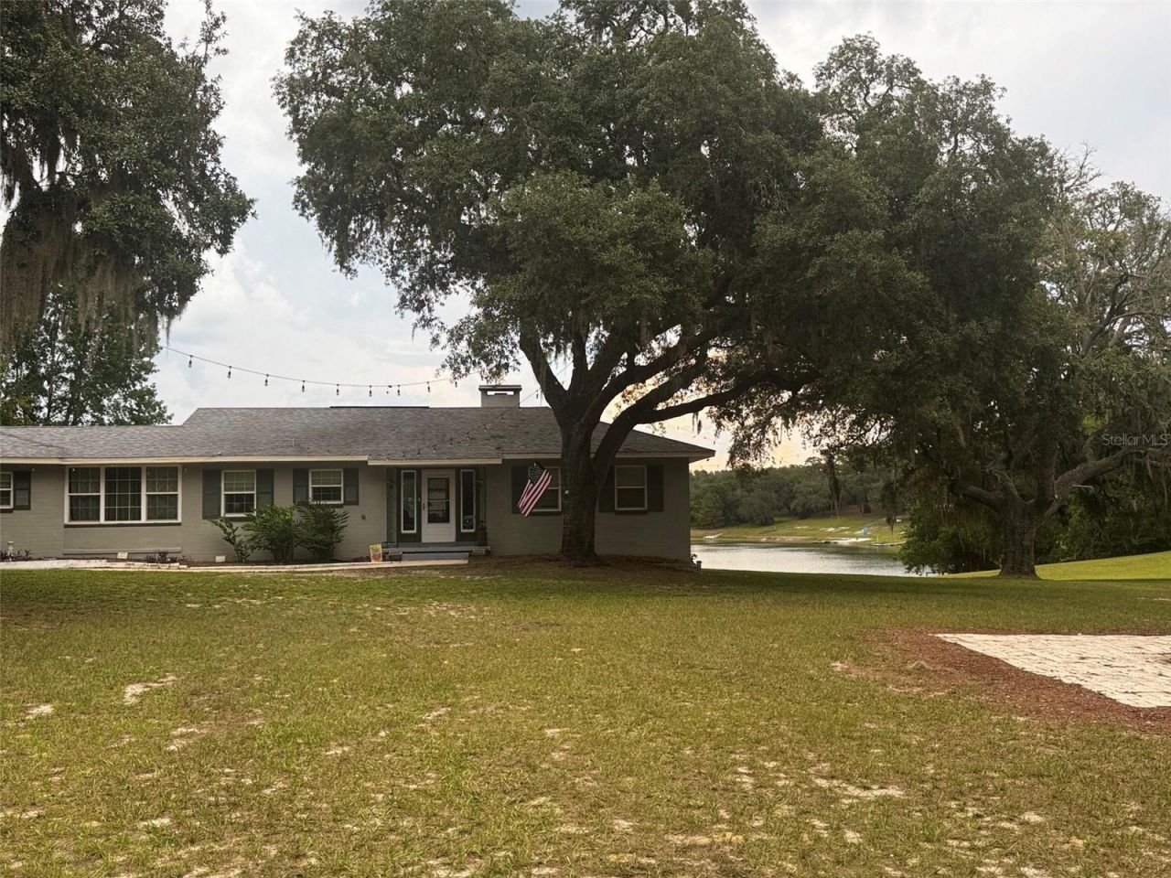
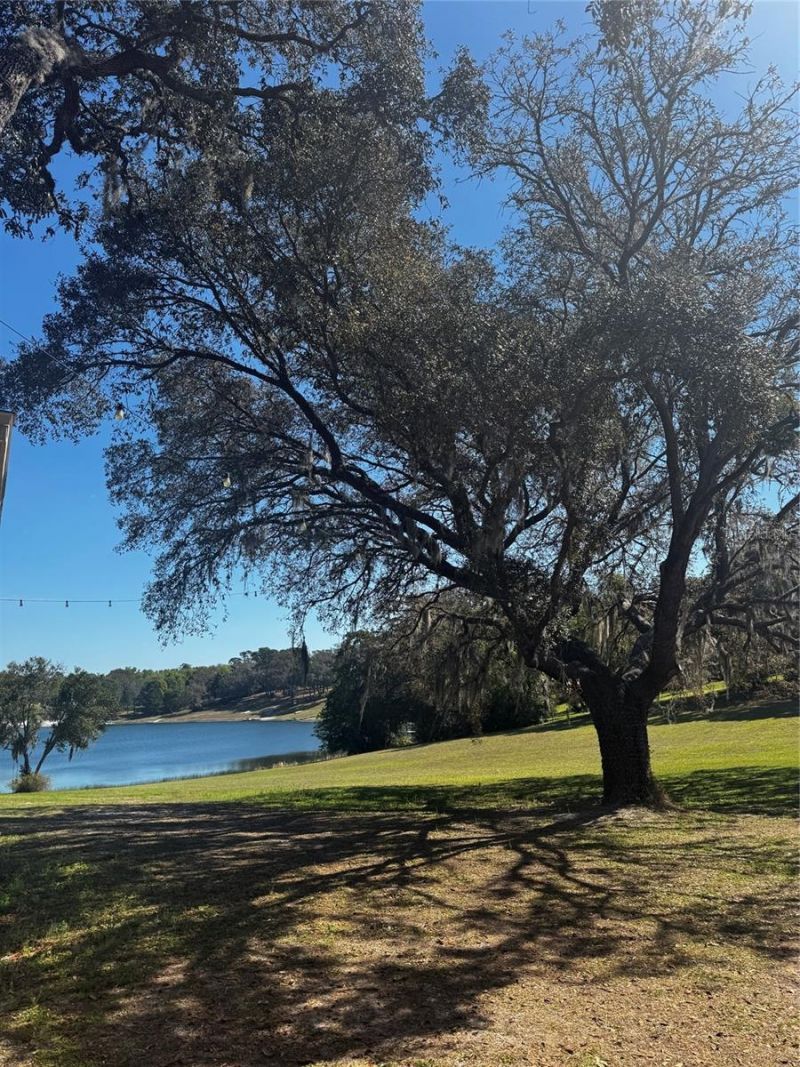
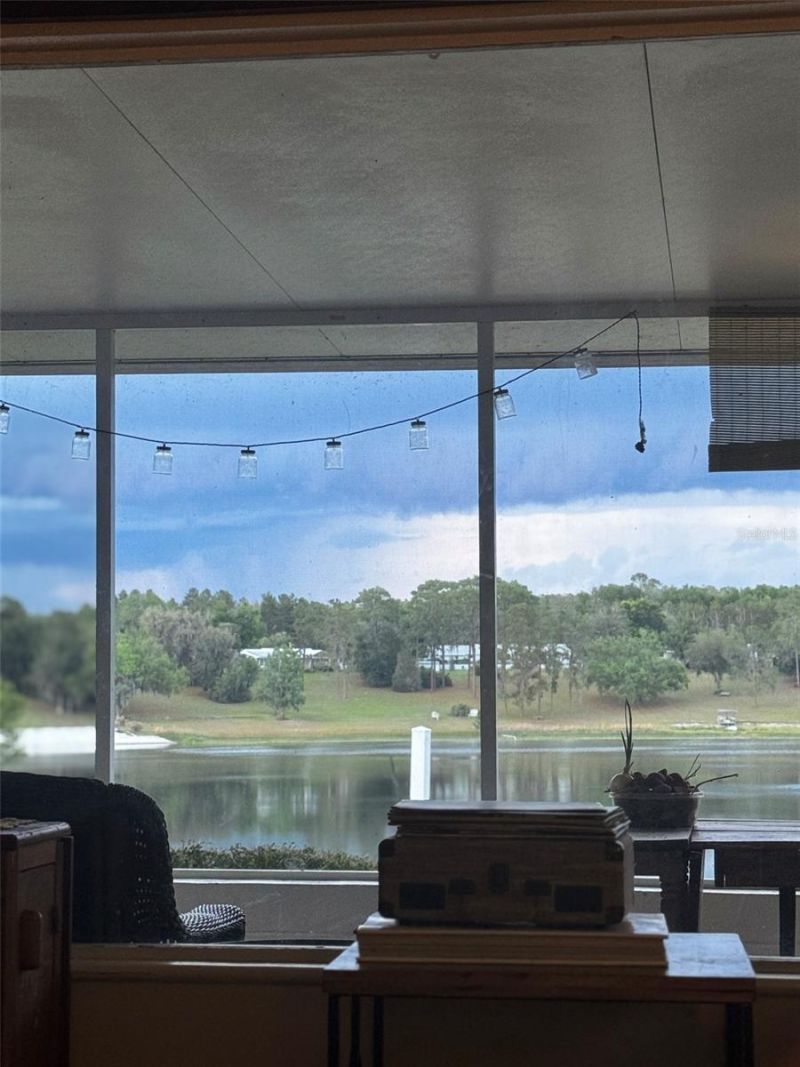
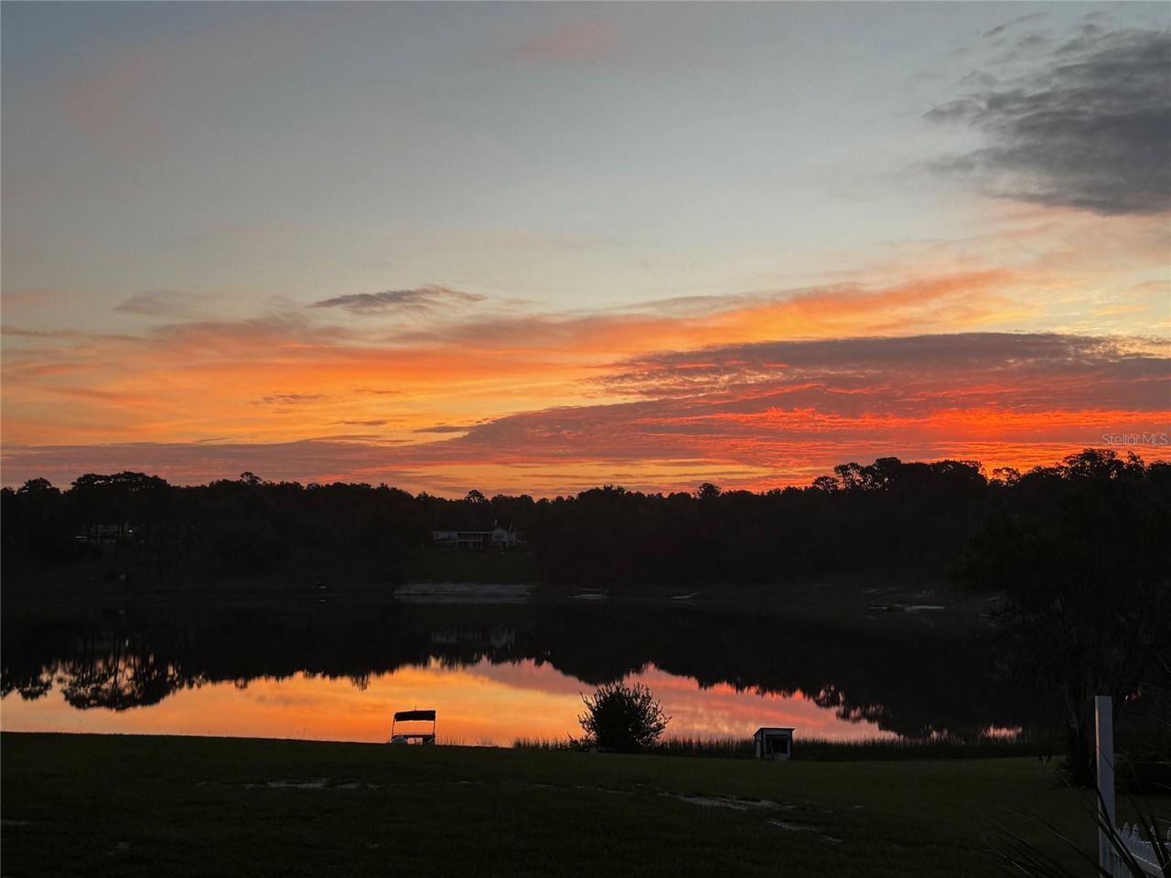
A piece of Paradise with Views from every room. Views, views, views! Welcome to a truly special piece of paradise where nearly every room captures breathtaking views of the lake or the majestic grand oaks that surround this beautiful property. Originally envisioned as the sellers' forever home, a change in plans means you now have the rare opportunity to make this move-in-ready home your own.At the heart of the home is a stunning gourmet kitchen designed for anyone who loves to cook, bake, and e...

View More

Property Summary

MLS Number: O6435070
Status: Active
Days on Market: 2
Subdivision: CORONADO
County: Marion
Bedrooms: 3
Total Square Feet: 2,097
Price Per Sq. Ft.: $274
Style: Ranch
New Constuction: No
Waterfront: Yes
Property Type: Residential - Single Family
Cooling: Central Air, Mini-Split Unit(s)
Fenced: Yes
Heating: None
Lot Size: 3.45 Acres
Roof Type: Shingle
Stories: 1.0
Year Built: 1953
Taxes: $3,005
HOA Y/N: Yes

Featured Amenities

Open Floorplan
Primary Bedroom Main Floor
Stone Counters
Walk-In Closet(s)

Property Details

Appliances: Built-In Oven, Dishwasher, Dryer, Electric Water Heater, Exhaust Fan, Microwave, Refrigerator, Washer, Whole House R.O. System
Barn Features: Block
Body of Water: CORONADO LAKE
Days on Site: 2
Directions: From the Belleview area is:Take US-441/US-27 south/east toward Weirsdale.Continue toward Weirsdale and take FL-25 (SE Highway 25).Continue through the Ocklawaha area.Turn onto SE 142nd Ave Rd.Continue to 10615 SE 142nd Ave Rd.Take US-441 South out of Ocal
Exterior: Block, Stucco
Outdoor Features: Dog Run, Fire Pit, Garden, Sliding Doors
Fencing: Other
Fireplace: Wood Burning
Fireplace Y/N: Yes
Flood Zone Code: X*
Flooring: Ceramic Tile
Foundation: Block
Frontage Lake: 100
Home Style: Ranch
Home Warranty Y/N: No
Listing Terms: Cash, Conventional, FHA
Lot Dimensions: 3.45
Other Equipment: Fire Pit
Other Fees: $33/ Annual
Other Structures: Kennel/Dog Run, Storage
Ownership: Fee Simple
Patio/Porch: Rear Porch, Screened
Pets Allowed: Cats OK, Dogs OK
Property Attached Y/N: No
Property Sub-Type: Single Family Residence
Security: Fire Alarm
Sewer: Septic Tank
Showing Instructions: Call Listing Agent
Special Sale Provisions: None
Special View Info: Water
Utilities: Cable Available, Electricity Connected, Phone Available, Propane
Vegetation: Fruit Trees, Mature Landscaping, Oak Trees, Wooded
Water: Private, Well
Water Access: Lake
Water Access Y/N: Yes
Waterfront Features: Lake Front
Water View: Lake
Zoning: R1
Construction: Block,Stucco

Neighborhood Information

Neighborhood Map

Neighborhood Hero

Neighborhood Highlights

Neighborhood Characteristics

Neighborhood Market Trend

Neighborhood Schools

Courtesy of

Agency Name: CAPITAL HOMES INC
Agency Contact: 800-642-0668
Agent Name: Karin Riley

Presented by

Agency Title: The Keyes Company
Agency Phone:
Request Info

IDX logo

Sara Miller
keyes.com
Agent Cell:
954.477.7001

Mortgage Calculator

%
years/fixed
yearly
yearly (est.)

Estimated Payment

$ 3,241.45 Principal & Interest $2,823.33 Property Tax $250.42 Homeowner's Insurance $167.71
Mortgage Logo

Your fresh start,
starts here.

Login to My Keyes Account

