
100 Keyes, 1926 - 2026
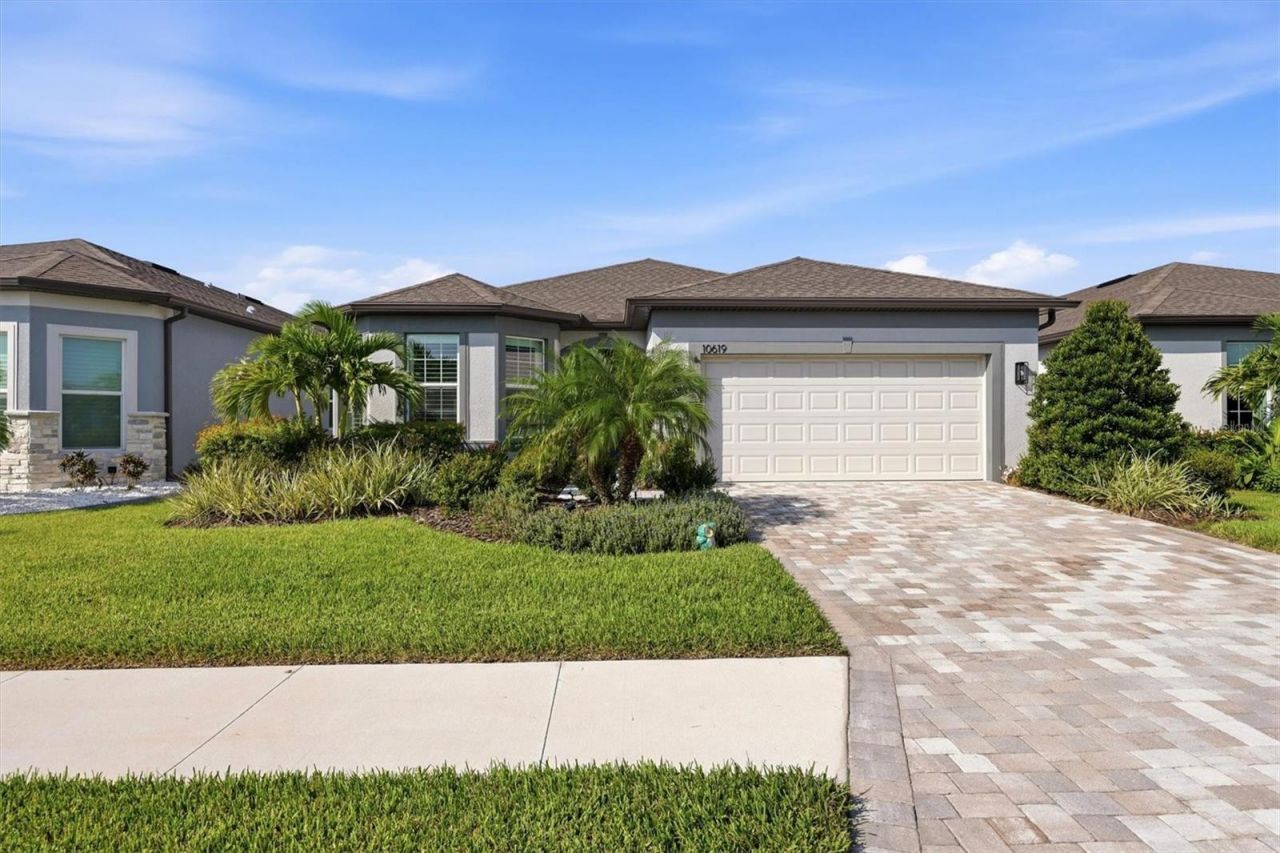
10619 Wynward Way, Parrish, FL 34219 Photo
Pending
10619 Wynward Way, Parrish, FL 34219 Photo
Pending
10619 Wynward Way, Parrish, FL 34219 Photo

68 Total Photos [Click to View All]

10619 Wynward Way Parrish, FL 34219
$647,420
  • Beds
    2
  • Baths
    2 full
  • Total Square Feet
    1,917
  • Lot Size
    0.14 acre(s)

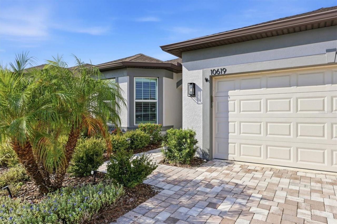
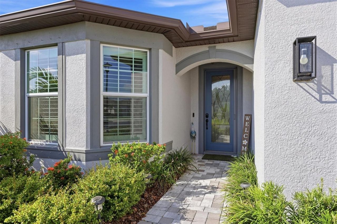
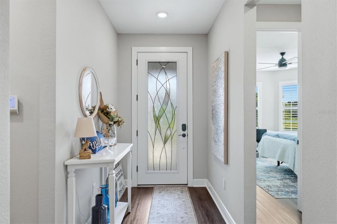
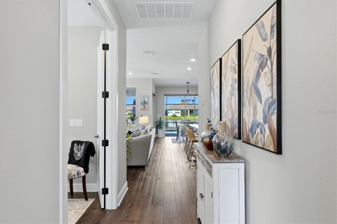
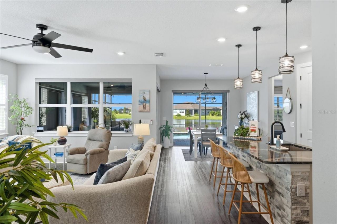
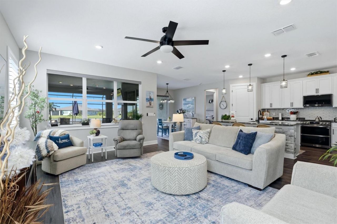
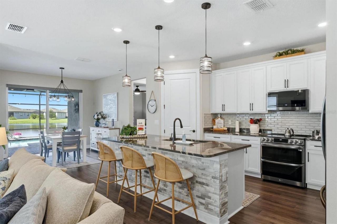
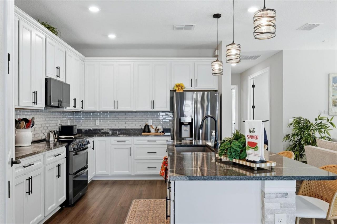
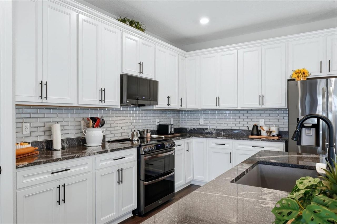
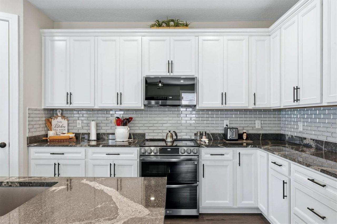
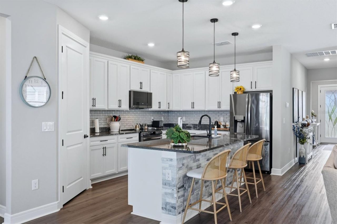
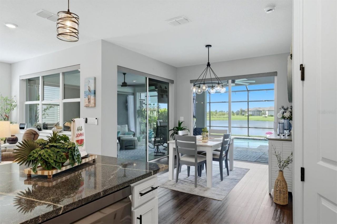
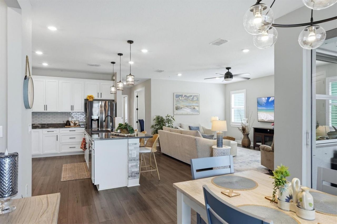
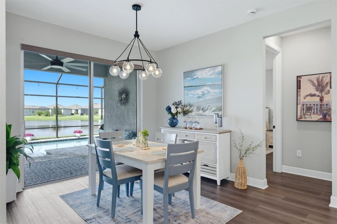
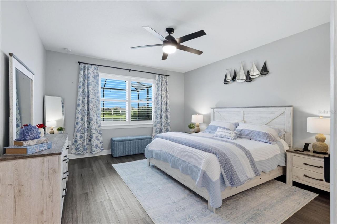
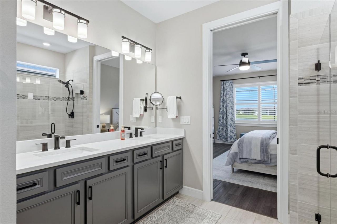
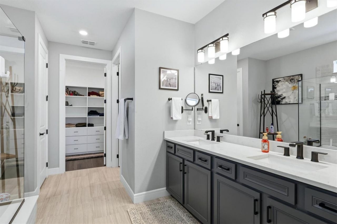
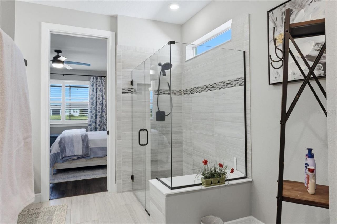
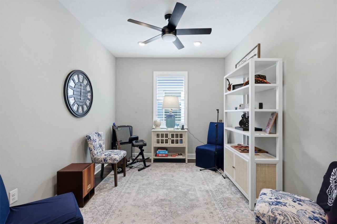
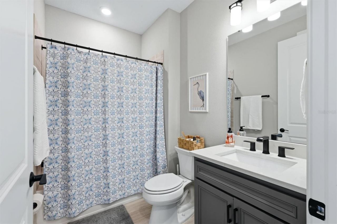
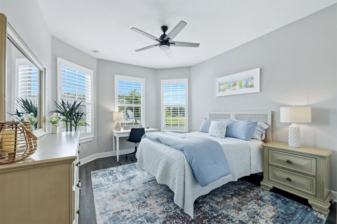
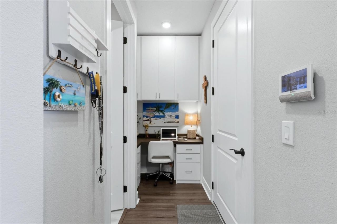
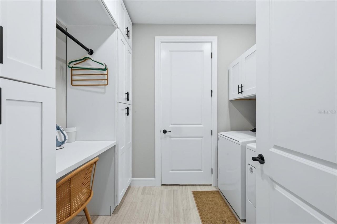
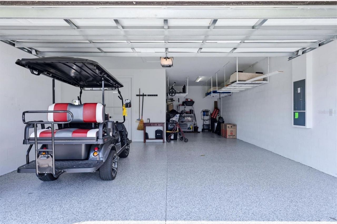
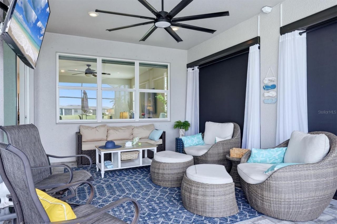
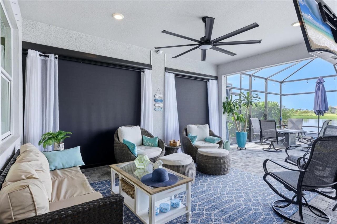
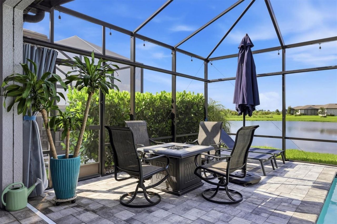
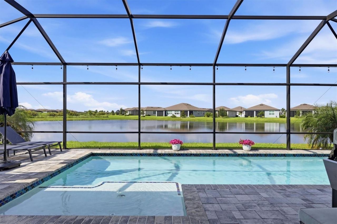
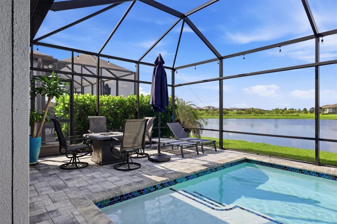
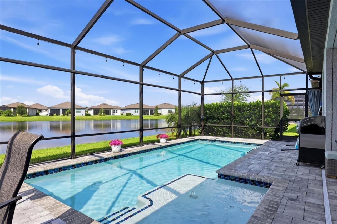
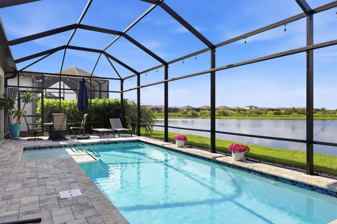
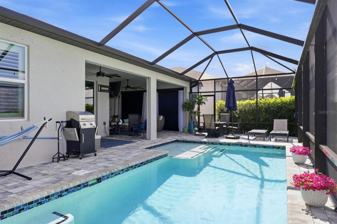
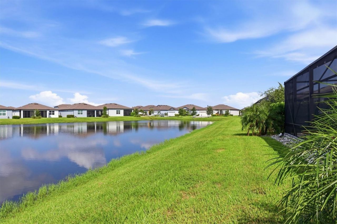
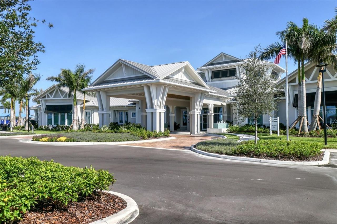
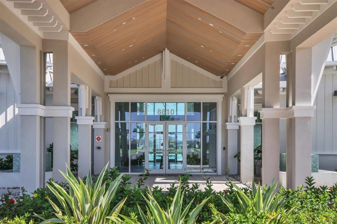
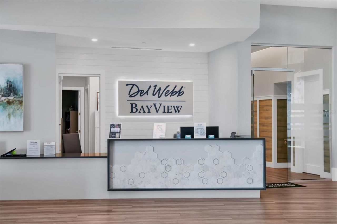
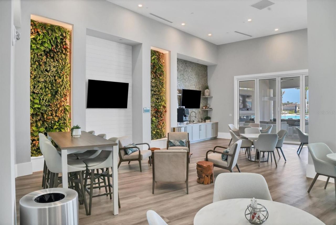
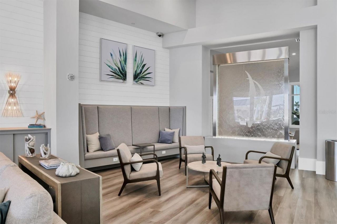
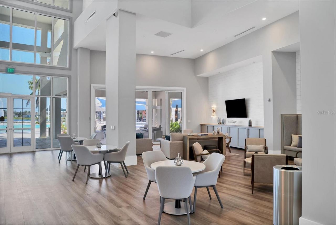
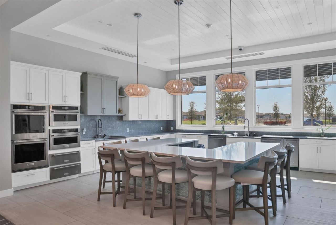
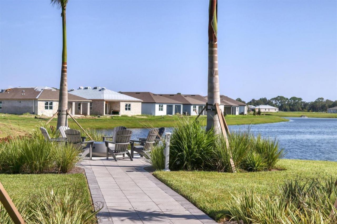
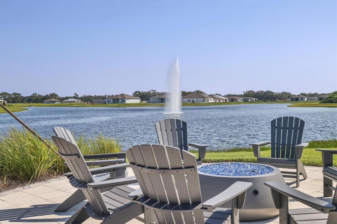
This pond-view pool home features the highly sought-after Mystique floor plan in Del Webb, offering everything for an active lifestyle. The freshly epoxied, 4-foot extended garage includes tandem parking-perfect for a golf cart, workshop, or extra storage. Inside, there's a dedicated desk/drop zone, a fully built-out laundry room with an oversized air-handler storage closet, and, from the curb, a paver walkway leads to a screened entry with a custom full-view glass door. The foyer opens to seren...

View More

Property Summary

MLS Number: A4702484
Status: Pending
Days on Market: 9
Subdivision: DEL WEBB AT BAYVIEW
County: Manatee
Bedrooms: 2
Total Square Feet: 1,917
Price Per Sq. Ft.: $338
Style: Florida
New Constuction: No
Waterfront: No
Property Type: Residential - Single Family
Cooling: Central Air
Garage: 3 car attached
Heating: Central, Electric
Lot Size: 0.14 Acres
Roof Type: Shingle
Stories: 1.0
Year Built: 2023
Taxes: $8,176
HOA Y/N: Yes

Featured Amenities

Ceiling Fans(s)
In Wall Pest System
Open Floorplan
Pest Guard System
Split Bedroom
Thermostat
Walk-In Closet(s)
Window Treatments
Cable TV
Fence Restrictions
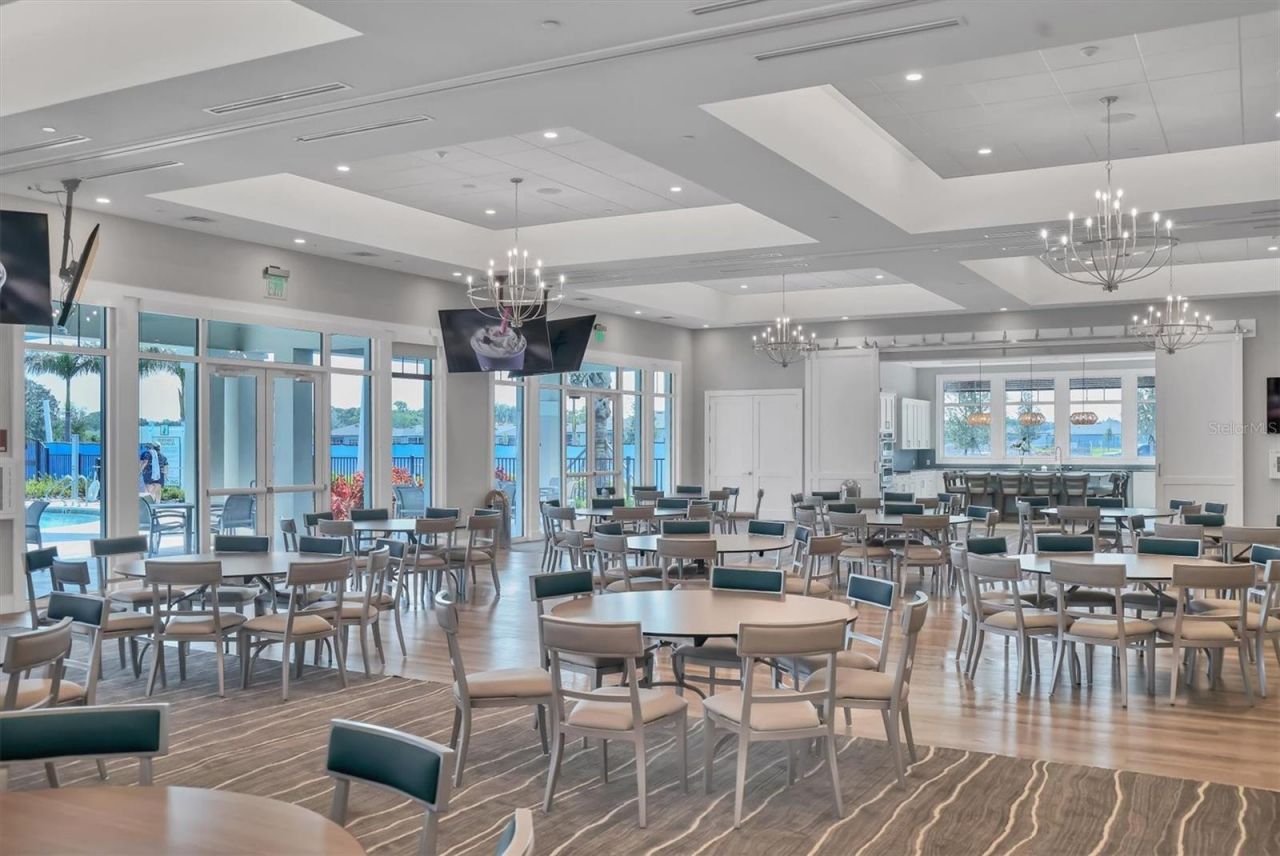
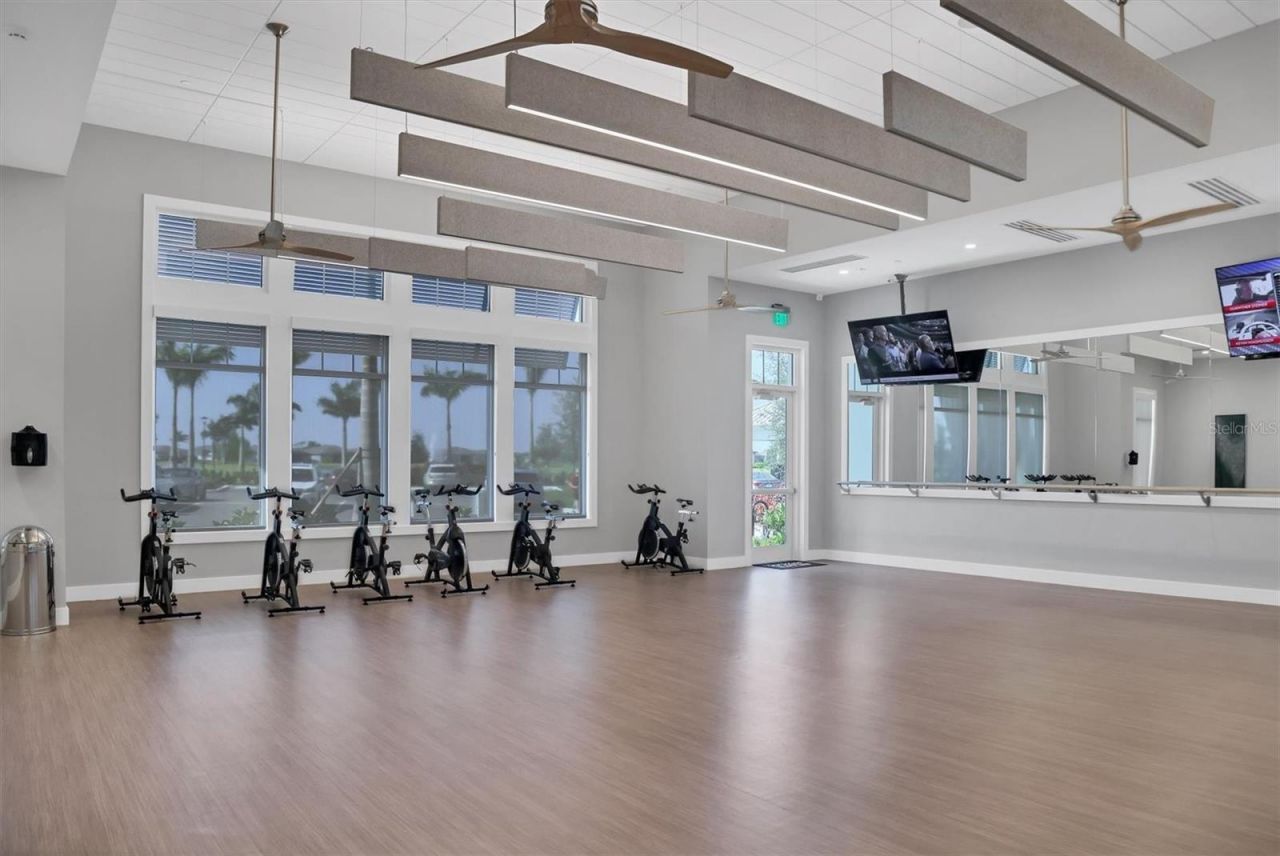
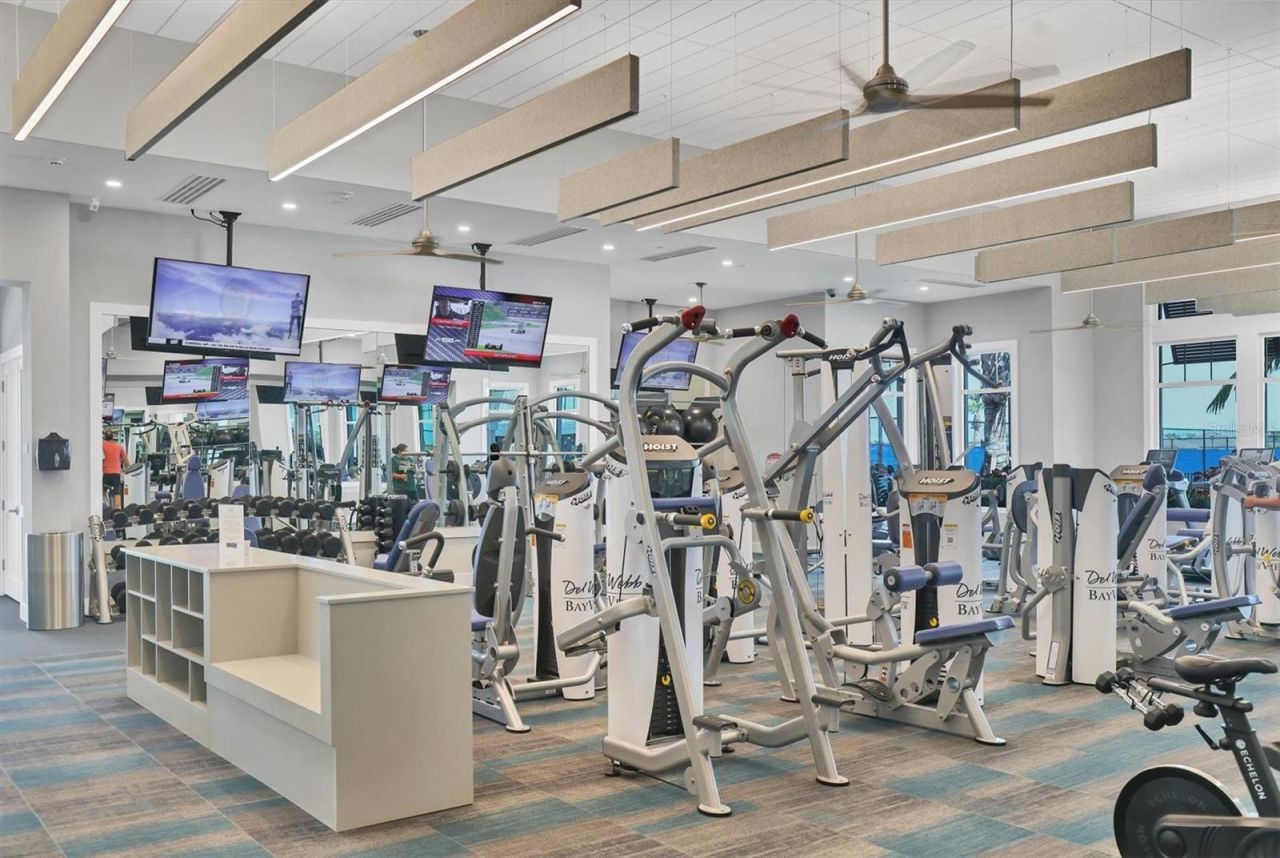
Fitness Center
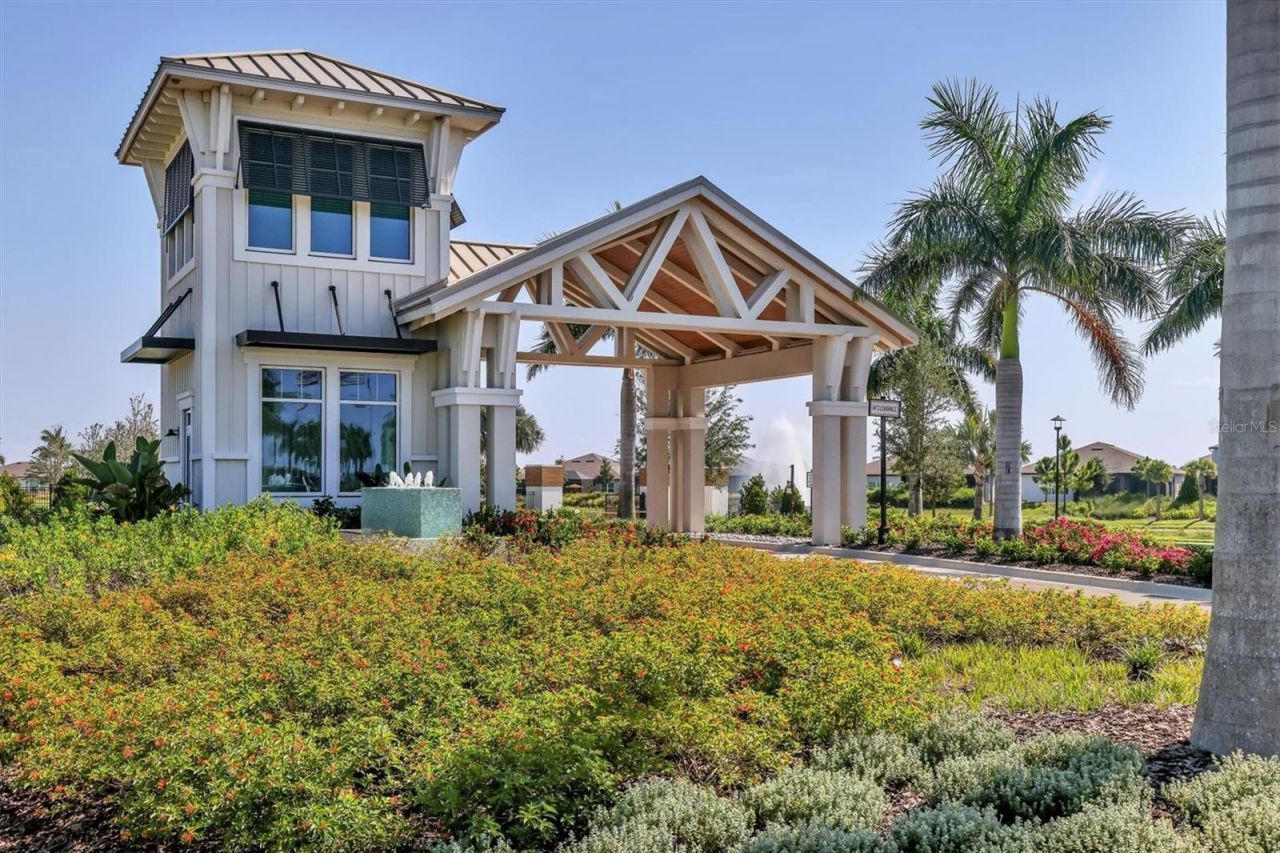
Gated
Maintenance
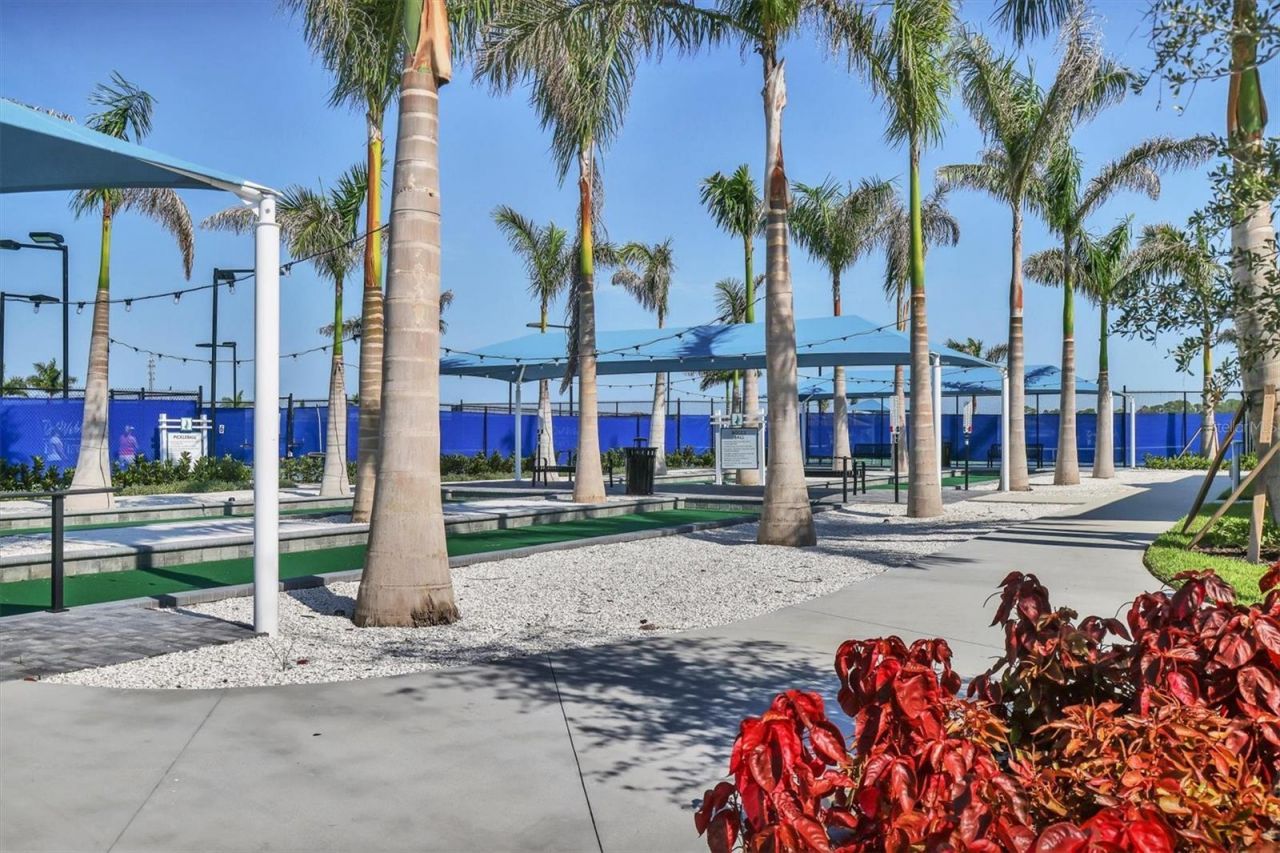
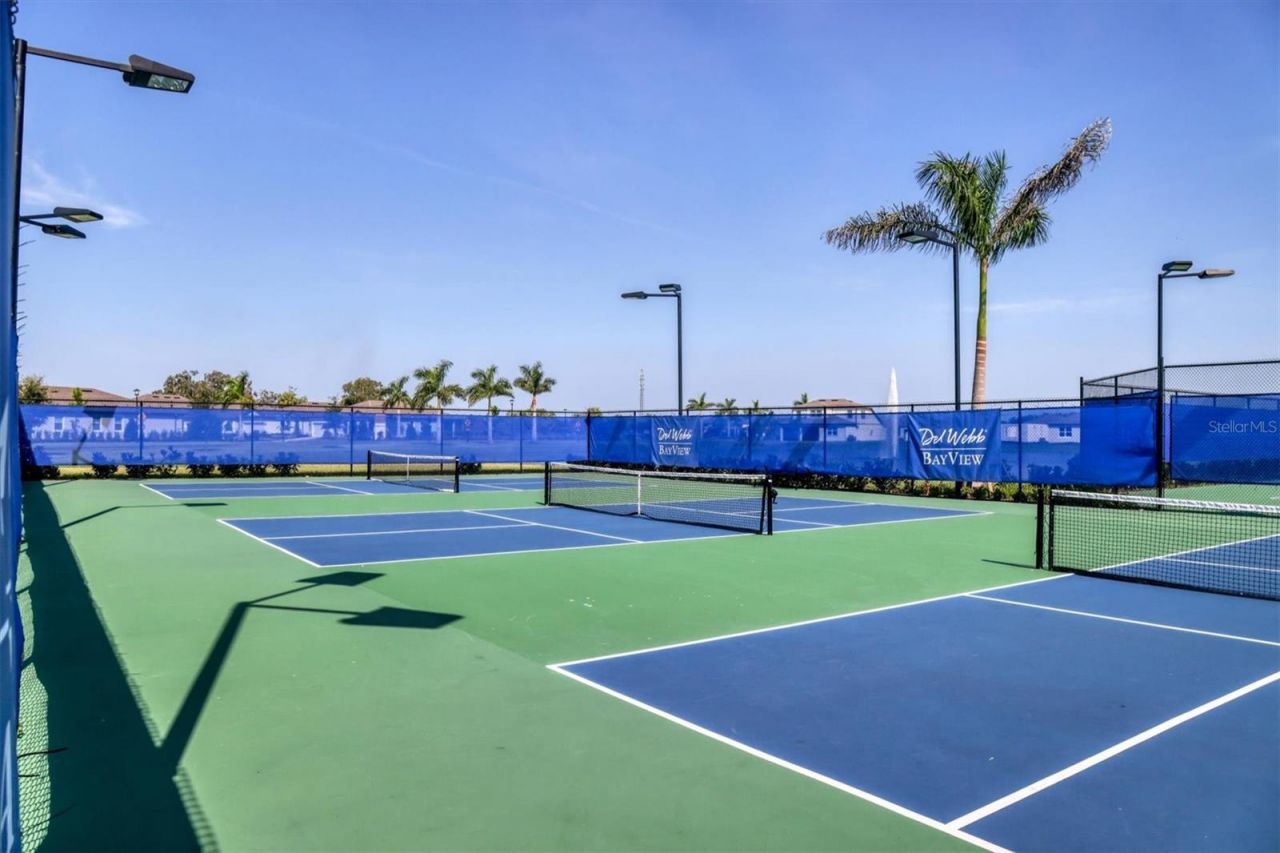
Pickleball Court(s)
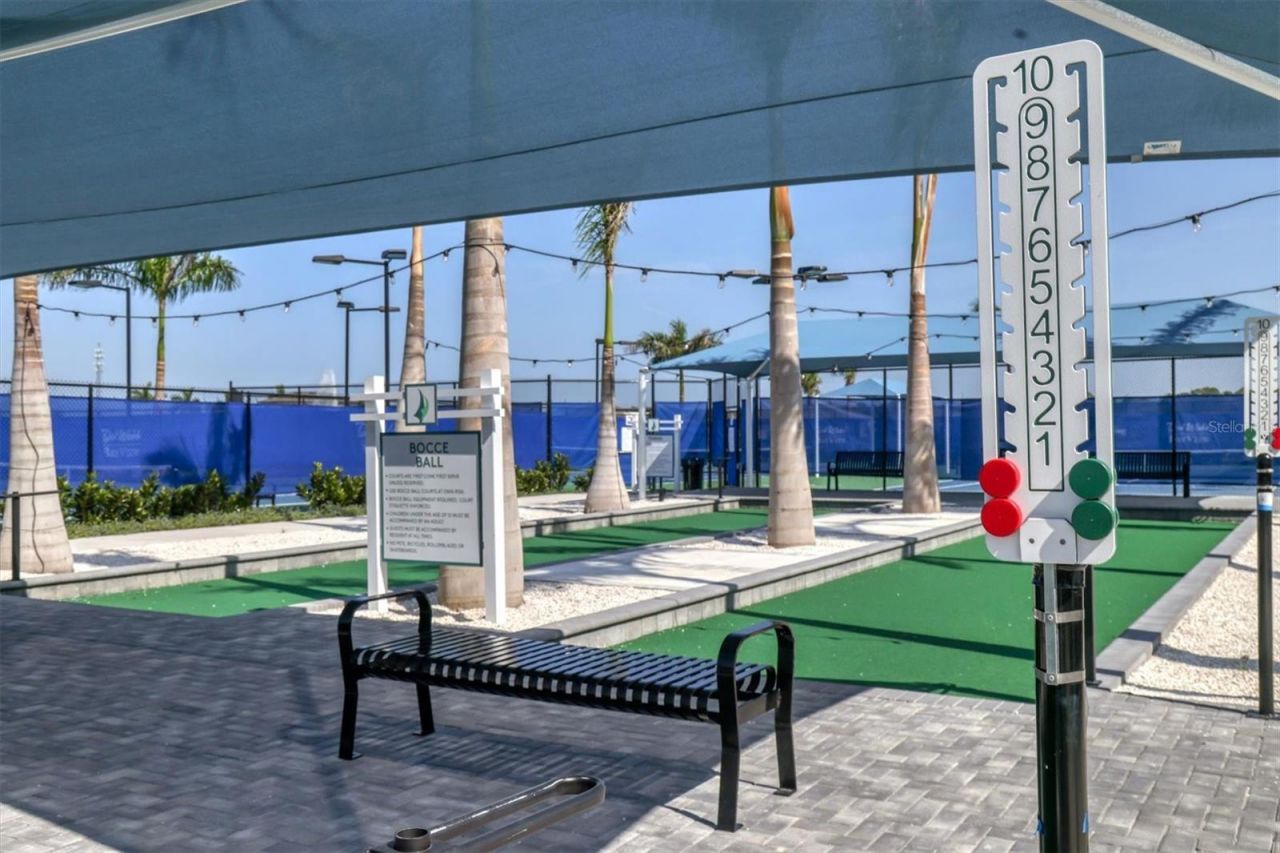
Shuffleboard Court
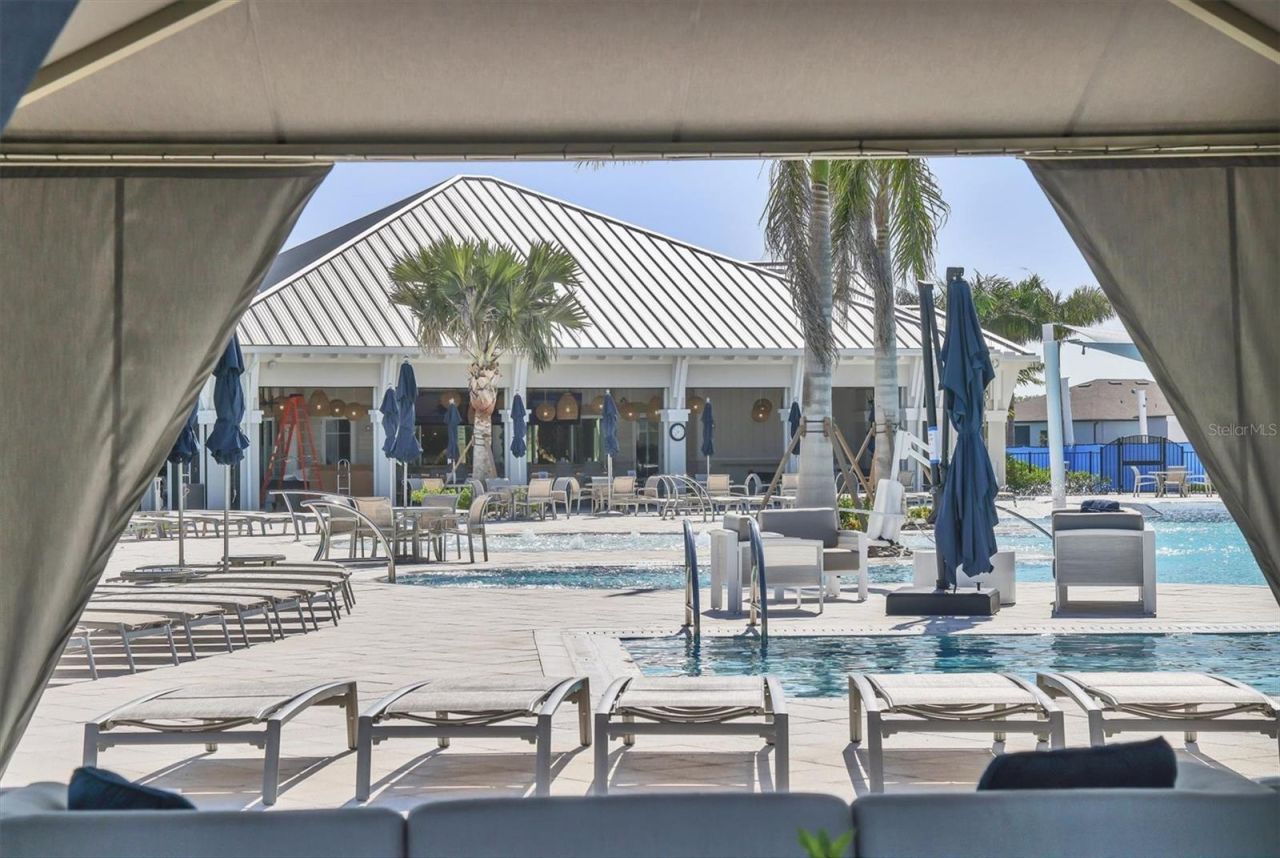
Spa/Hot Tub

Property Details

Additional Rooms: Den/Library/Office, Inside Utility
Appliances: Dishwasher, Disposal, Dryer, Gas Water Heater, Microwave, Range, Refrigerator, Tankless Water Heater, Washer
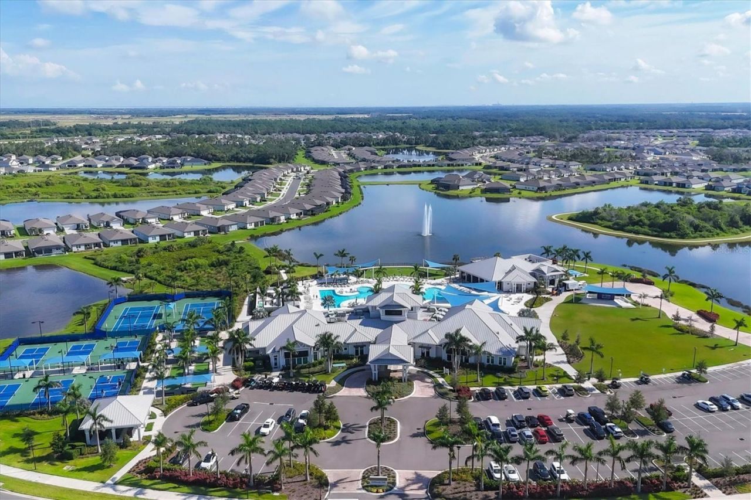
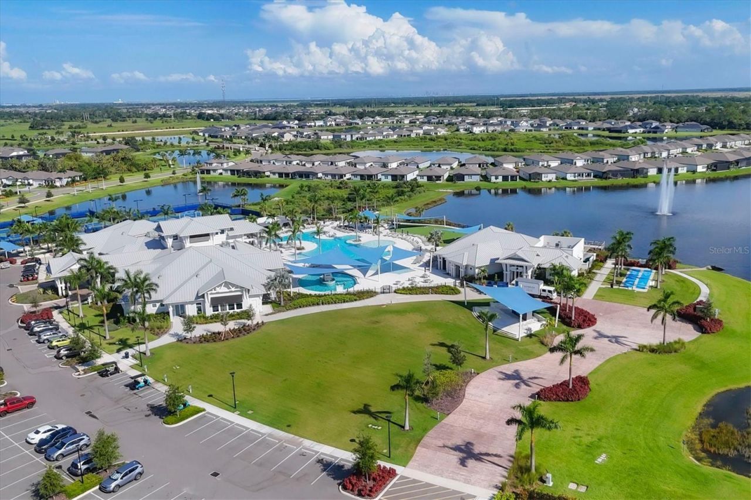
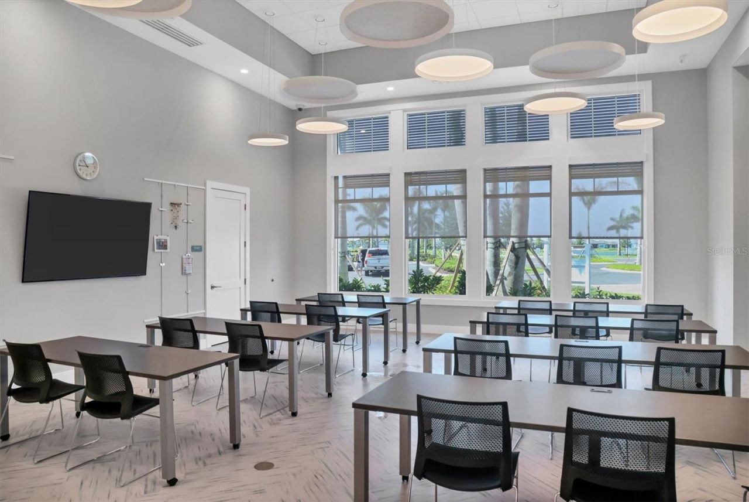
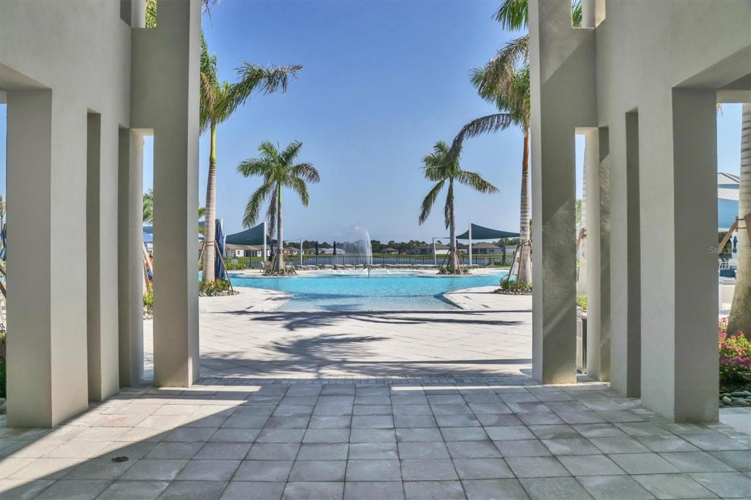
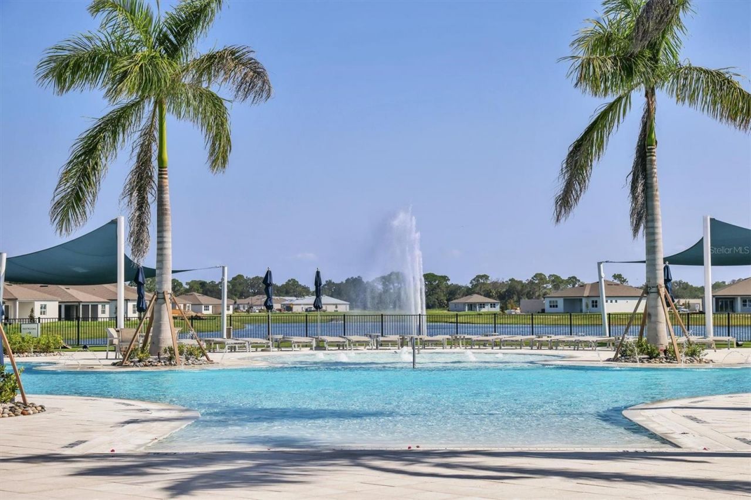
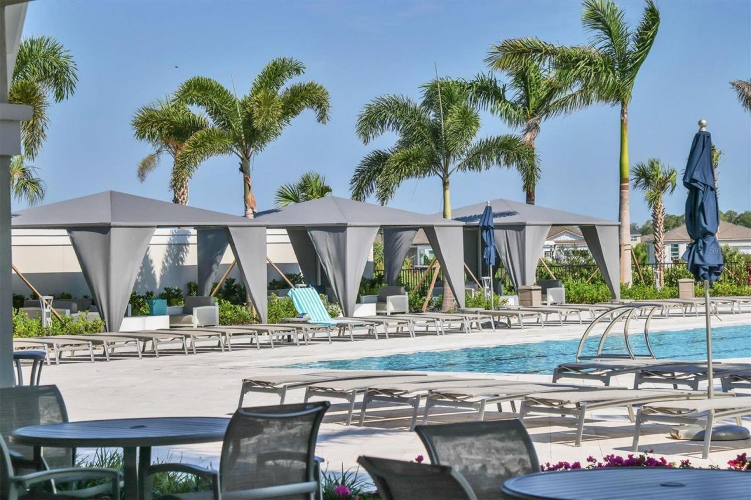
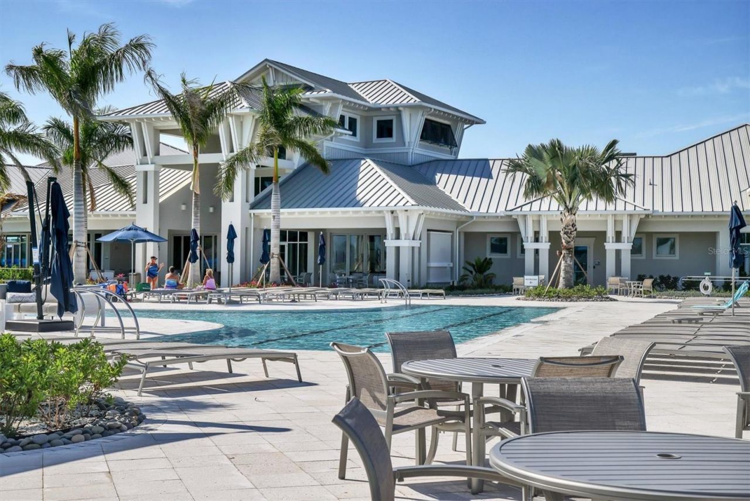
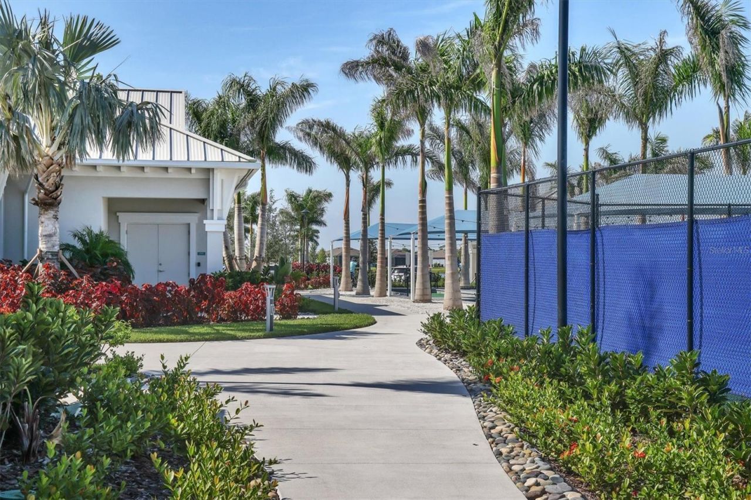
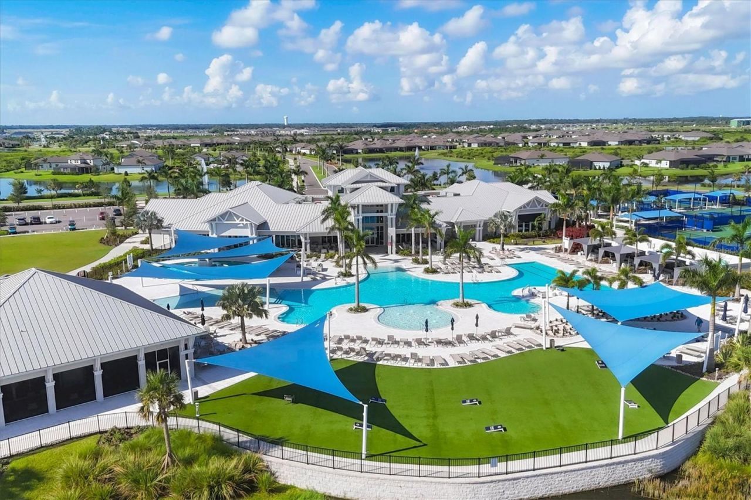
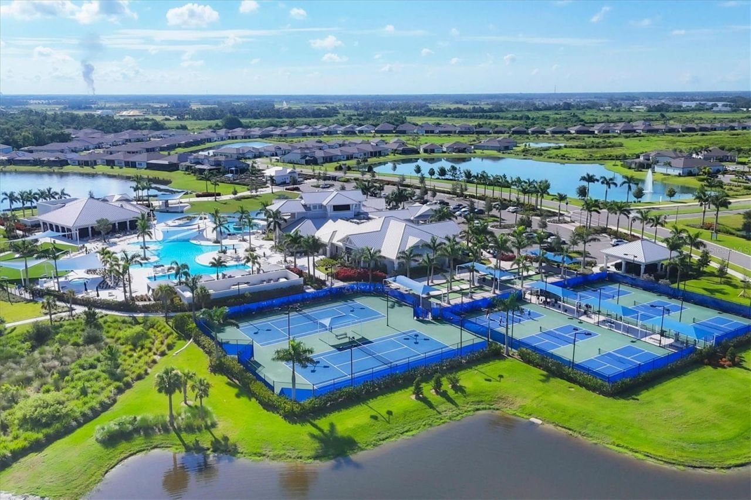
Community Features: Association Recreation - Owned, Community Mailbox, Deed Restrictions, Dog Park, Fitness Center, Gated Community - Guard, Golf Carts OK, Irrigation-Reclaimed Water, Pool, Restaurant, Sidewalks
Days on Site: 9
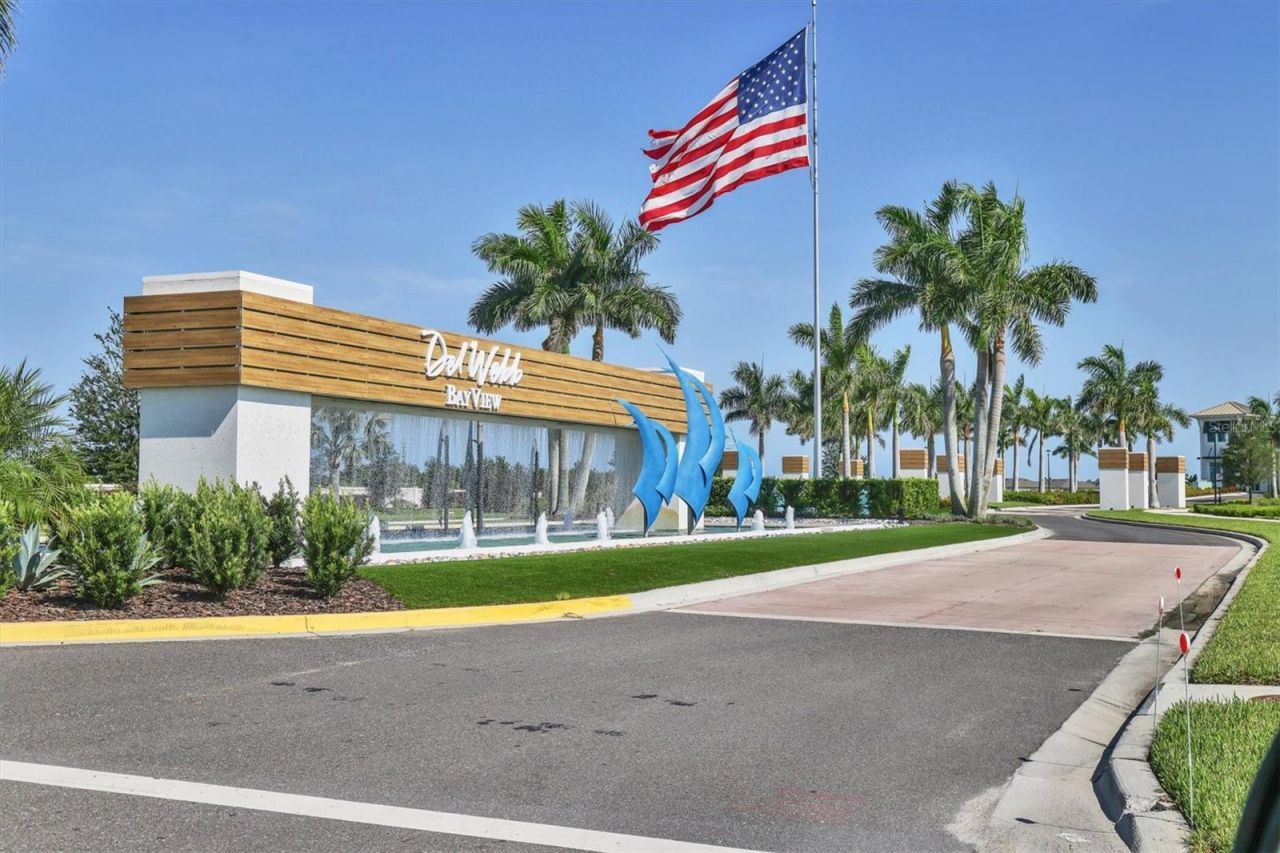
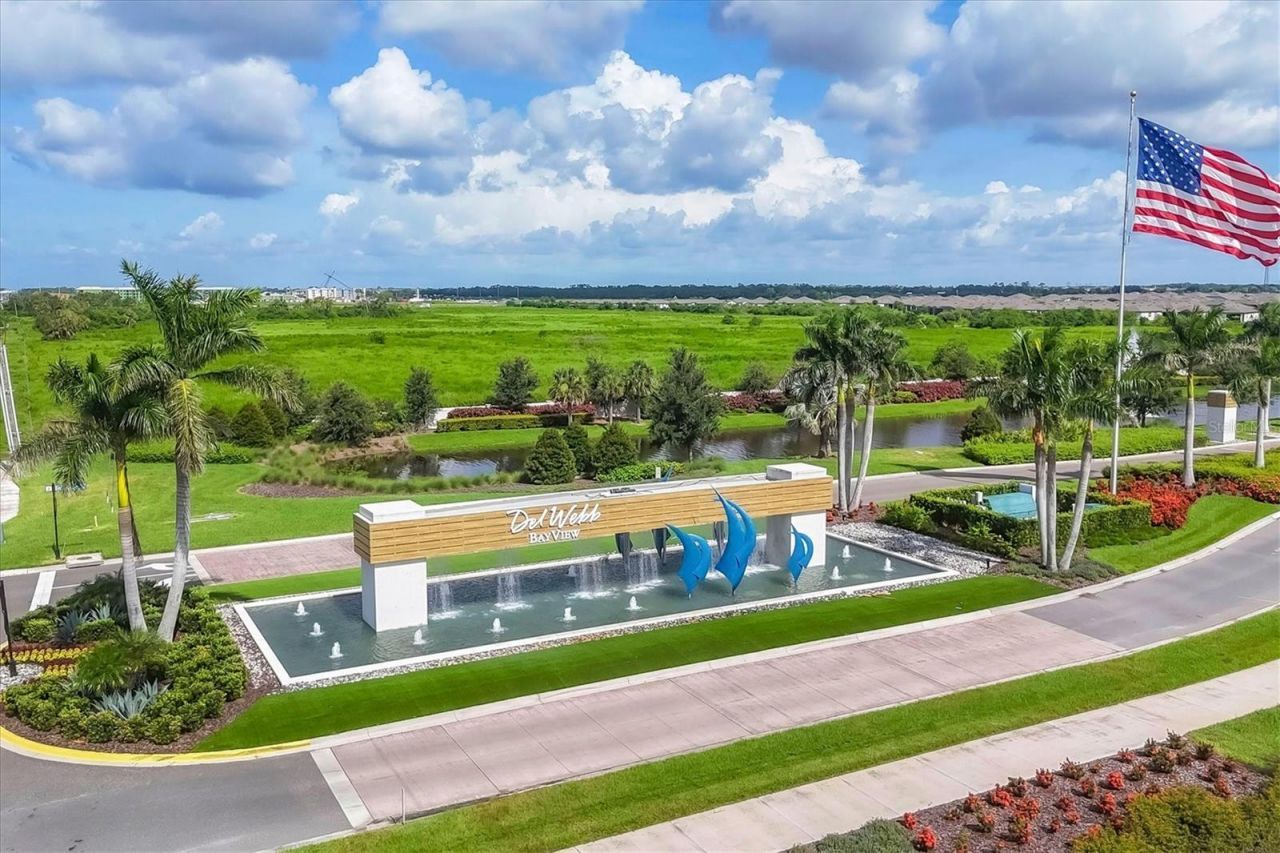
Directions: I-75 to Parrish exit- make right on Moccasin Wallow- GO PAST CARTER AND SEAIRE LAGOON (GPS will want you to turn at Carter, don't)Main entry has huge American flag and sign with blue sailfish. Give ID and address to guard. Amenities are easy to show; 2 do
Disaster Mitigation: Hurricane Insur. Deduction Qual., Hurricane Shutters/Windows
Exterior: Block, Stucco
Outdoor Features: Hurricane Shutters, Lighting, Shade Shutter(s), Sliding Doors, Sprinkler Metered
Flood Zone Code: X
Flooring: Ceramic Tile, Luxury Vinyl
Foundation: Slab
Home Style: Florida
Home Warranty Y/N: No
Hot Tub: Yes
Listing Terms: Cash, Conventional, FHA, VA Loan
Lot: Cleared, In County, Level, Paved
Lot Dimensions: 0.14
Model: Mystique
Number of Pets: 3
Other Equipment: Irrigation Equipment
Ownership: Fee Simple
Parking: Tandem
Parking Notes: Tandem
Patio/Porch: Covered, Enclosed, Rear Porch, Screened
Pets Allowed: Breed Restrictions, Cats OK, Dogs OK
Pets Restrictions: Kindly review the HOA guidelines for further information
Pets Size: Extra Large (101+ Lbs.)
Pool: Child Safety Fence, Chlorine Free, Gunite, Heated, Salt Water, Screen Enclosure
Property Attached Y/N: No
Property Sub-Type: Single Family Residence
Security: Gated Community, Smoke Detector(s)
Senior Community: Yes
Sewer: Public Sewer
Showing Instructions: Appointment Only, Combination Lock Box, ShowingTime
Special Sale Provisions: None
Special View Info: Water
Swimming Pool: Yes
Utilities: BB/HS Internet Available, Electricity Connected, Natural Gas Connected, Sewer Connected, Sprinkler Recycled, Underground Utilities, Water Connected
Vegetation: Trees/Landscaped
Water: Public
Water Access: Pond
Water Access Y/N: Yes
Water View: Pond
Windows: Solar Screens, Window Treatments
Zoning: PD-R
Construction: Block,Stucco

Room Sizes

Bedroom 2: 12x11
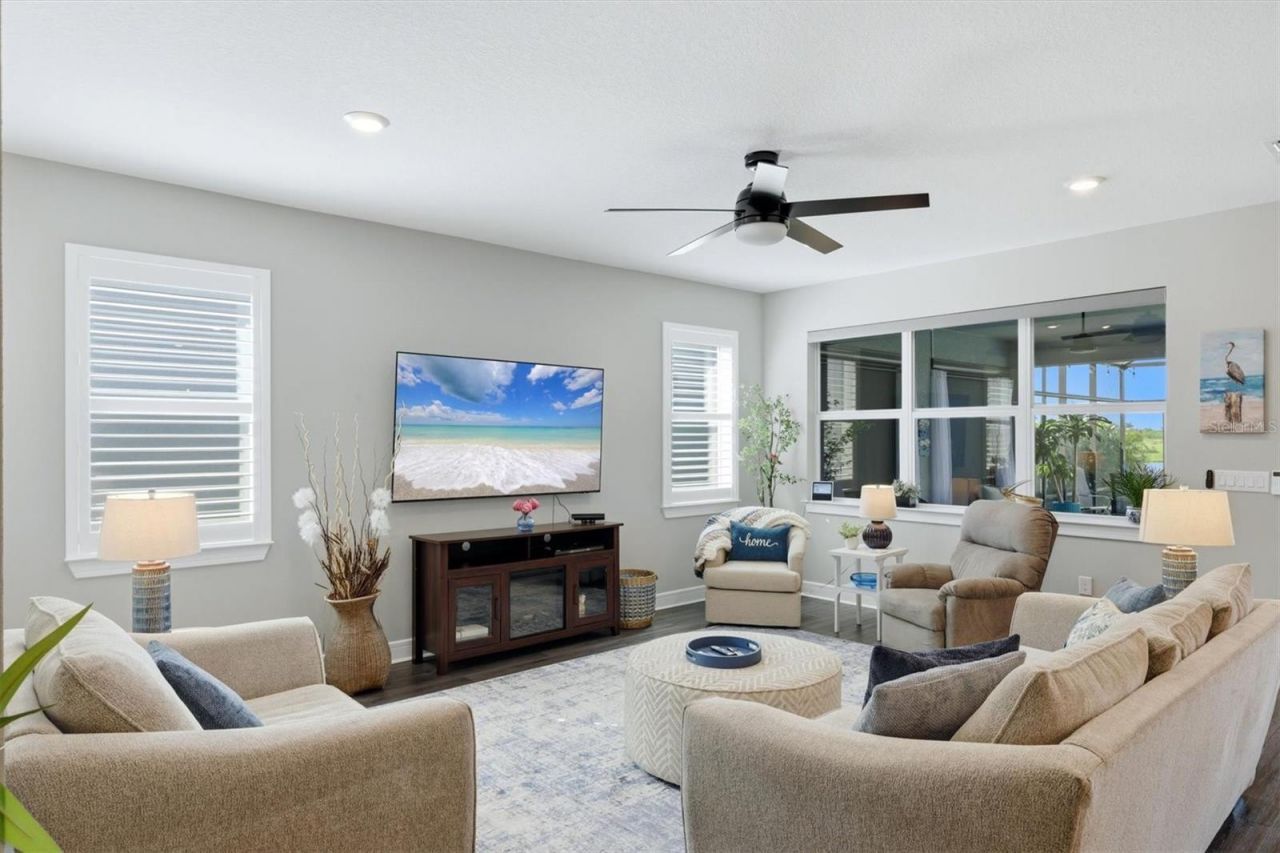
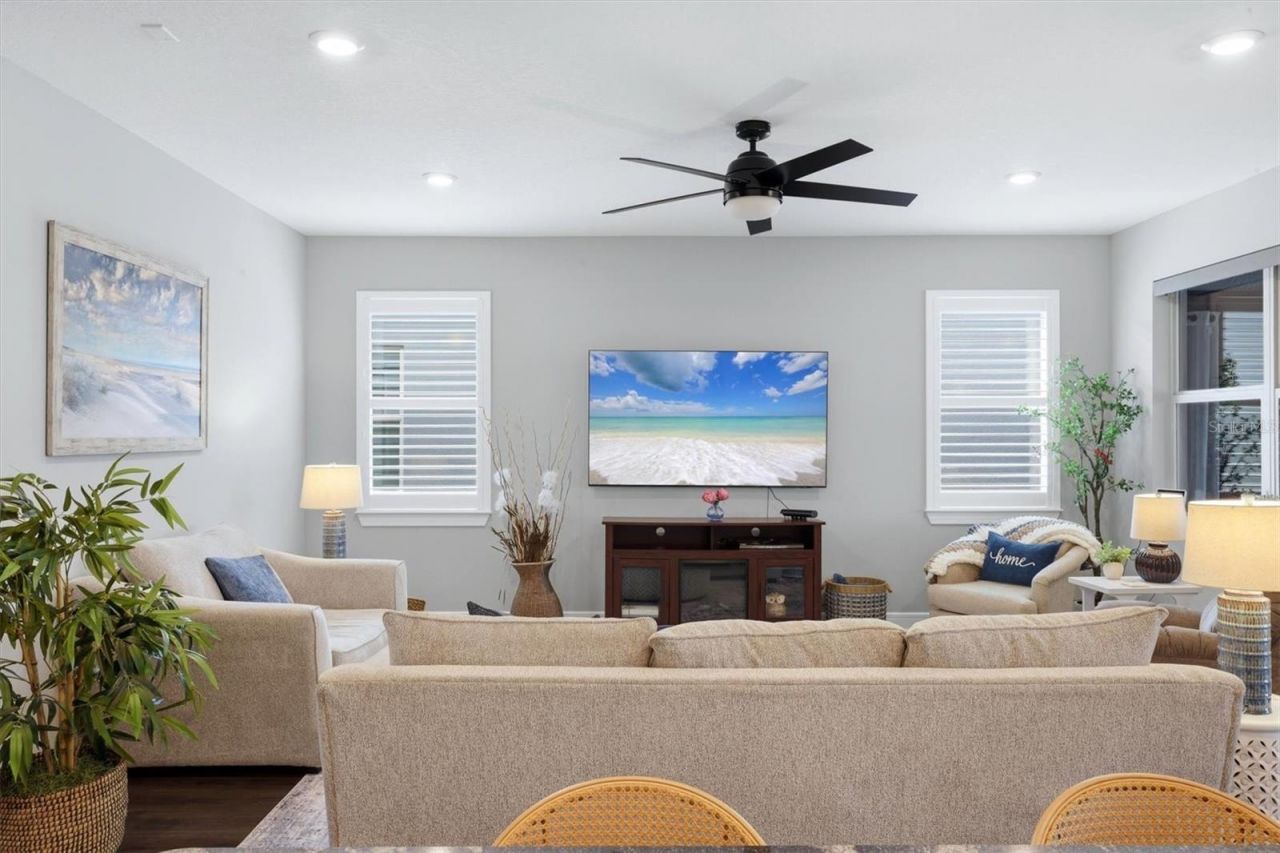
Great Room: 12x19
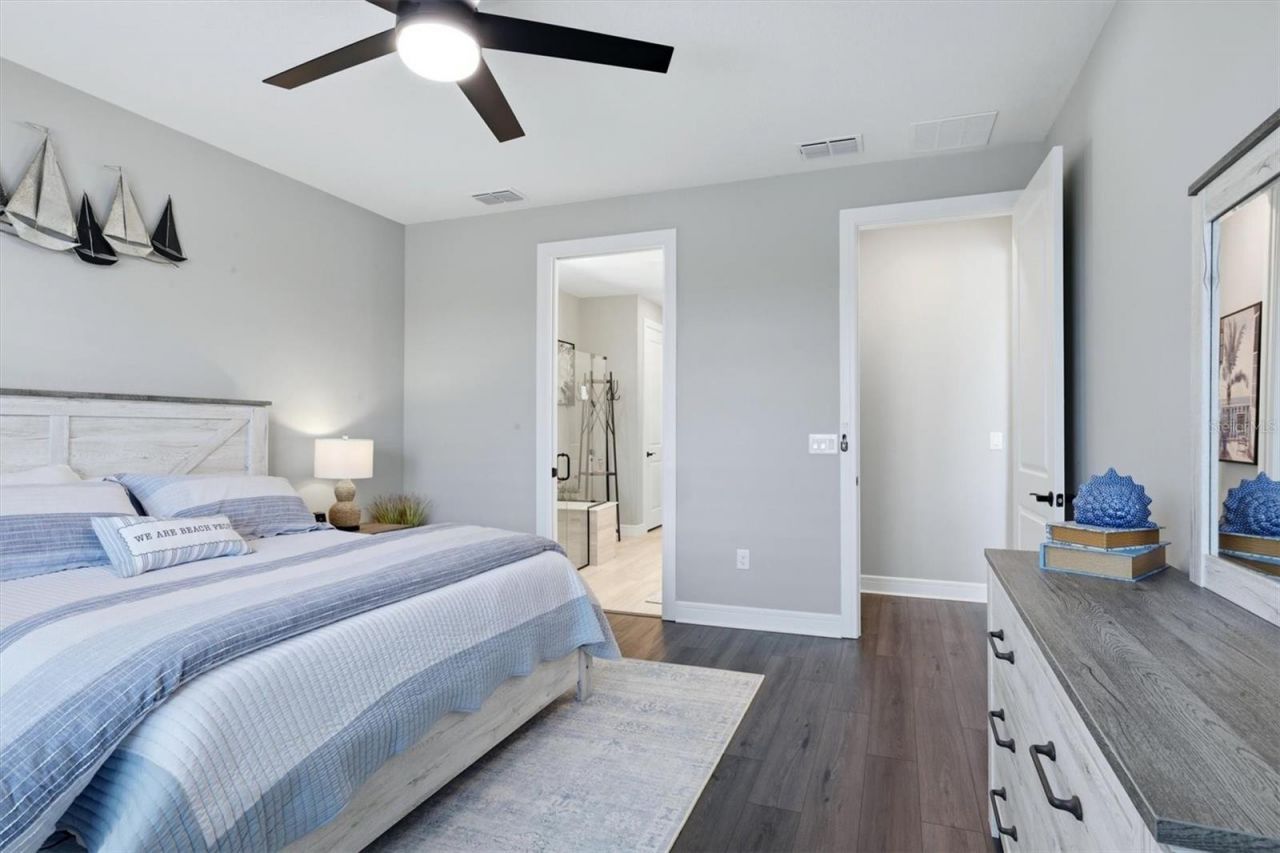
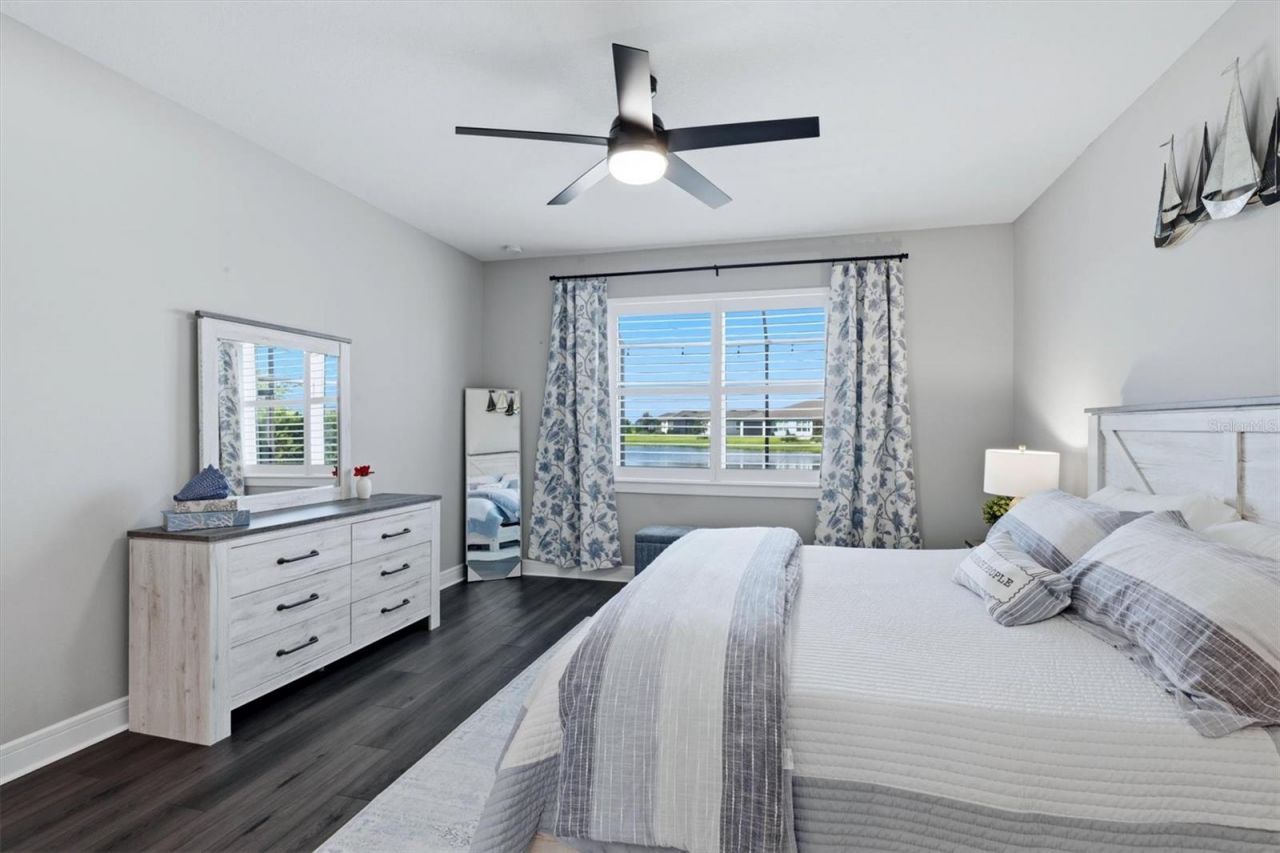
Primary Bedroom: 14x16
Den: 10x11
Kitchen: 11x19

Local Schools

High School: Parrish Community High

Neighborhood Information

Neighborhood Map

Neighborhood Hero

Neighborhood Highlights

Neighborhood Characteristics

Neighborhood Market Trend

Neighborhood Schools

Courtesy of

Agency Name: PREMIER PROPERTIES OF SRQ LLC
Agency Contact: 941-526-3113
Agent Name: Mugsie Quinlan

Presented by

Agency Title: The Keyes Company
Agency Phone:
Request Info

IDX logo

Sara Miller
keyes.com
Agent Cell:
954.477.7001

Mortgage Calculator

%
years/fixed
yearly
yearly (est.)

Estimated Payment

$ 4,049.09 Principal & Interest $3,178.92 Property Tax $681.33 Homeowner's Insurance $188.83
Mortgage Logo

Your fresh start,
starts here.

Login to My Keyes Account

