
100 Keyes, 1926 - 2026
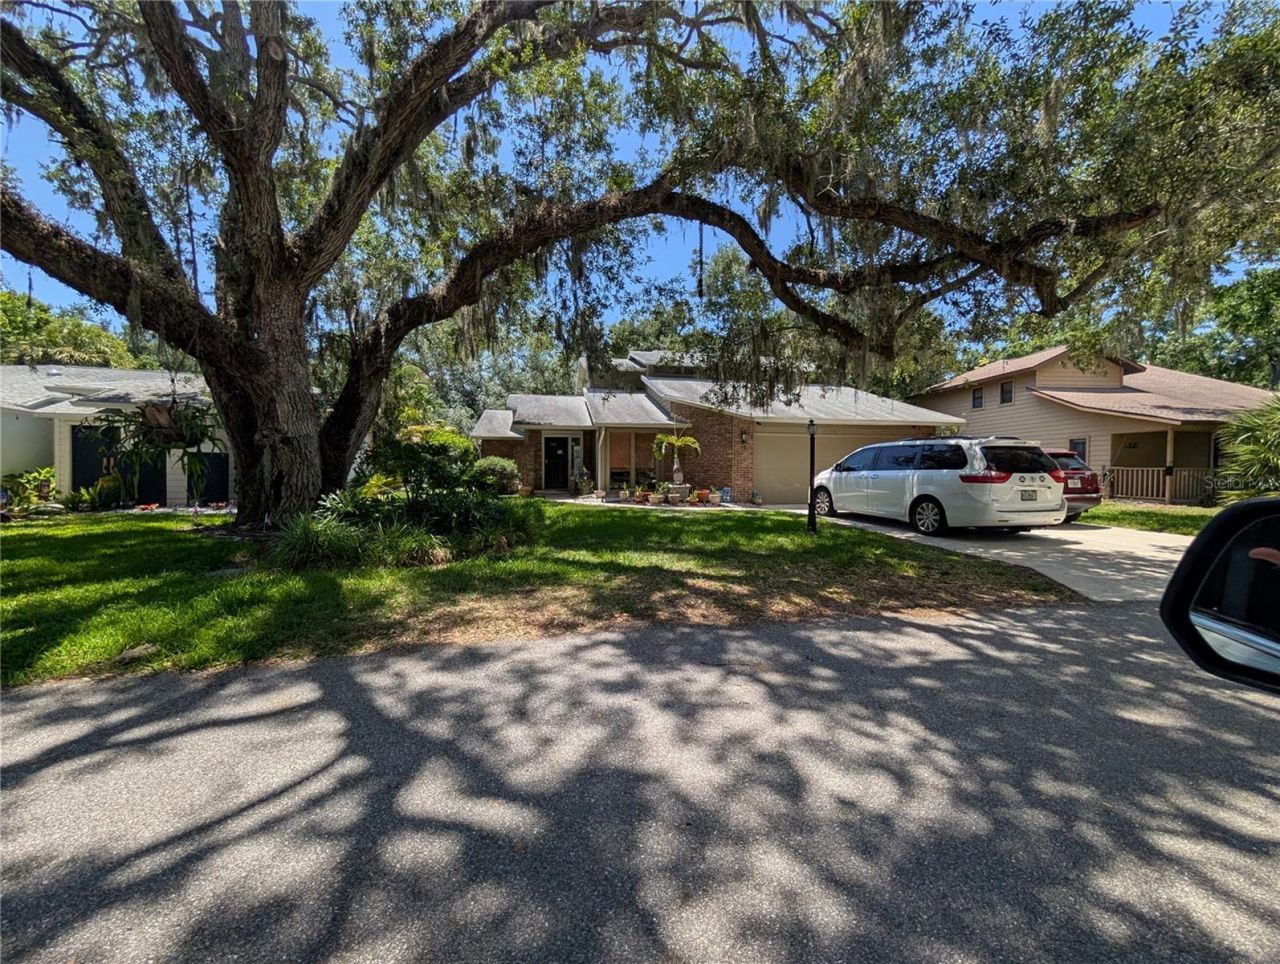
1063 Greystone Lane, Sarasota, FL 34232 Photo
Pending
1063 Greystone Lane, Sarasota, FL 34232 Photo
Pending

1 Photos

1063 Greystone Lane Sarasota, FL 34232
$549,000
  • Beds
    4
  • Baths
    2 full 1 partial
  • Total Square Feet
    2,378
  • Lot Size
    0.17 acre(s)

Welcome home to this spacious 4-bedroom, 2.5-bath residence ideally located in the heart of Sarasota, just minutes from UTC Mall, top dining and shopping destinations, and the family-friendly recreation opportunities at Benderson Park. Designed with everyday living in mind, the thoughtfully planned layout features a private first-floor primary suite, providing parents with a peaceful retreat, while three additional bedrooms upstairs has plenty of room guests, or a home office.Step outside and di...

View More

Property Summary

MLS Number: A4697399
Status: Pending
Days on Market: 93
Subdivision: GREYSTONE
County: Sarasota
Bedrooms: 4
Total Square Feet: 2,378
Price Per Sq. Ft.: $231
New Construction: No
Waterfront: No
Property Type: Residential - Single Family
Cooling: Central Air
Garage: 2 car attached
Heating: Central
Lot Size: 0.17 Acres
Roof Type: Shingle
Stories: 2.0
Year Built: 1989
Taxes: $3,938
HOA Y/N: Yes

Featured Amenities

Cathedral Ceiling(s)
Ceiling Fans(s)
High Ceilings
Primary Bedroom Main Floor
Solid Surface Counters
Solid Wood Cabinets
Walk-In Closet(s)
Window Treatments

Property Details

Appliances: Dishwasher, Dryer, Exhaust Fan, Gas Water Heater, Microwave, Range, Range Hood, Refrigerator, Tankless Water Heater, Water Filtration System
Days on Site: 93
Directions: Honore to Richardson, East on Richardson to Greystone community (North side) to home on left.
Exterior: Vinyl Siding, Frame
Outdoor Features: Lighting, Rain Gutters
Flood Zone Code: AE
Flooring: Carpet, Ceramic Tile, Laminate
Foundation: Slab
Home Warranty Y/N: No
Lot Dimensions: 0.17
Other Equipment: Irrigation Equipment
Ownership: Fee Simple
Pets Allowed: Yes
Pool: Gunite, In Ground, Screen Enclosure
Property Attached Y/N: No
Property Sub-Type: Single Family Residence
Sewer: Public Sewer
Showing Instructions: Coming Soon - Allowing Showings
Special Sale Provisions: None
Swimming Pool: Yes
Utilities: Cable Available, Propane, Public, Underground Utilities
Water: Public
Water Access Y/N: No
Zoning: RSF1
Construction: Vinyl Siding,Frame

Room Sizes

Living Room: 18x16
Primary Bedroom: 17x17
Bedroom 2: 13x12
Bedroom 3: 13x12
Bedroom 4: 12x12
Family Room: 18x19
Dining Room: 12x13
Kitchen: 10x12
Dinette: 9x10

Neighborhood Information

Neighborhood Map

Neighborhood Hero

Neighborhood Highlights

Neighborhood Characteristics

Neighborhood Market Trend

Neighborhood Schools

Courtesy of

Agency Name: RE/MAX ALLIANCE GROUP
Agency Contact: 941-954-5454
Agent Name: Brett Keyser, Jr

Presented by

Agency Title: The Keyes Company
Agency Phone:
Request Info

IDX logo

Sara Miller
keyes.com
Agent Cell:
954.477.7001

Mortgage Calculator

%
years/fixed
yearly
yearly (est.)

Estimated Payment

$ 3,183.96 Principal & Interest $2,695.67 Property Tax $328.17 Homeowner's Insurance $160.13
Mortgage Logo

Your fresh start,
starts here.

Login to My Keyes Account

