
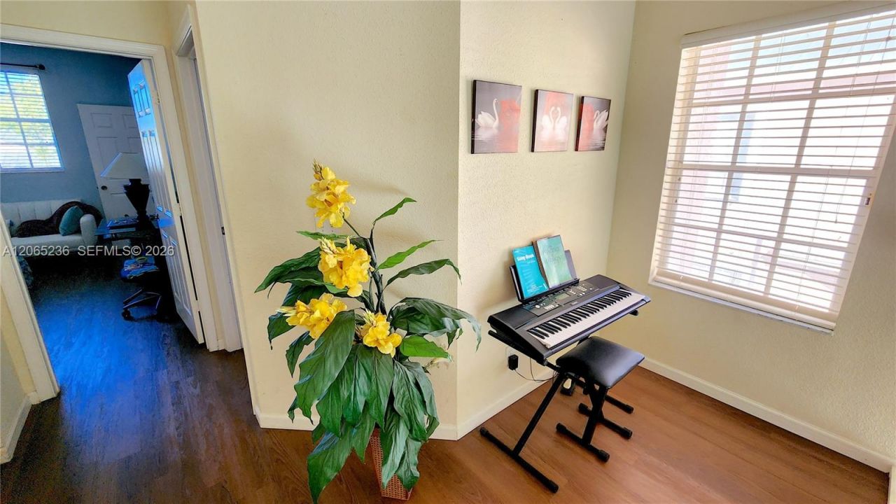
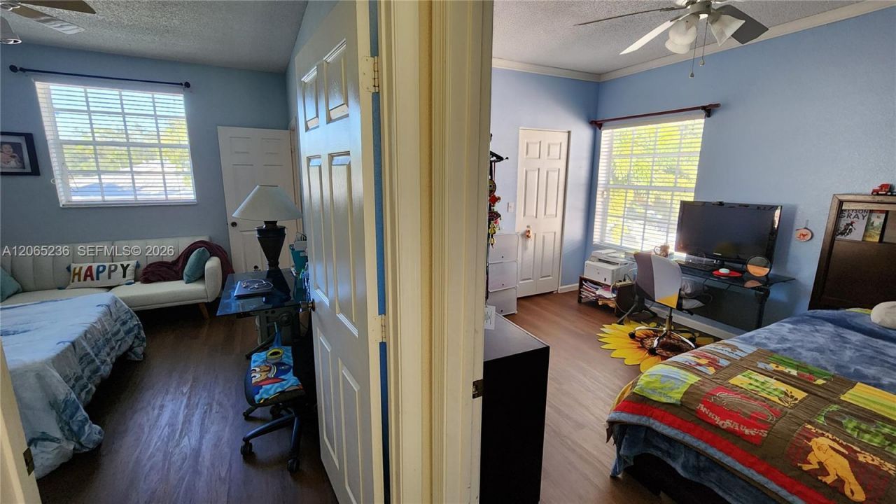
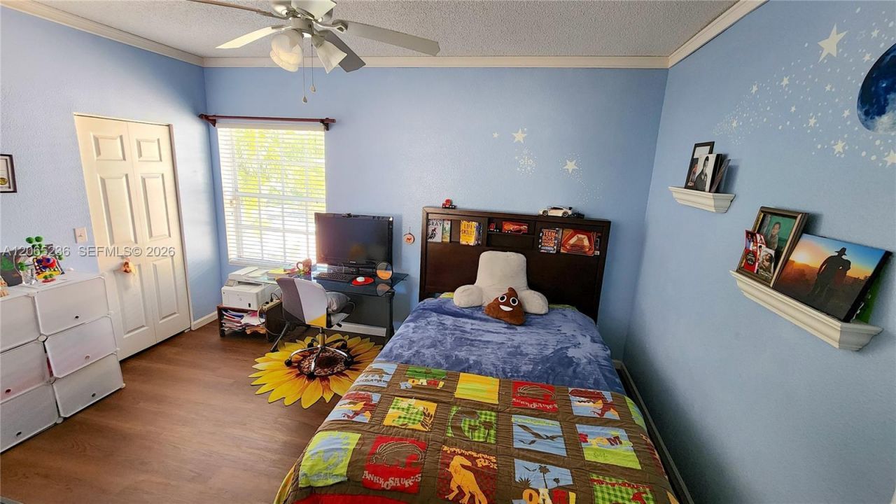
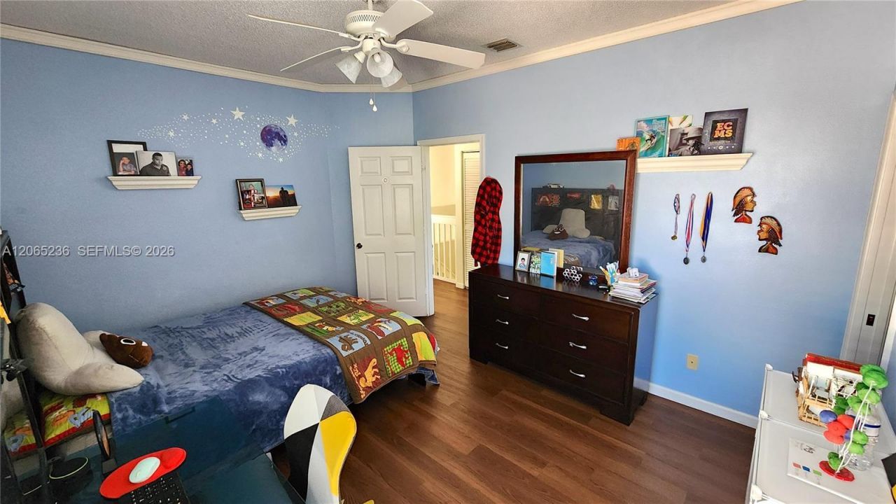
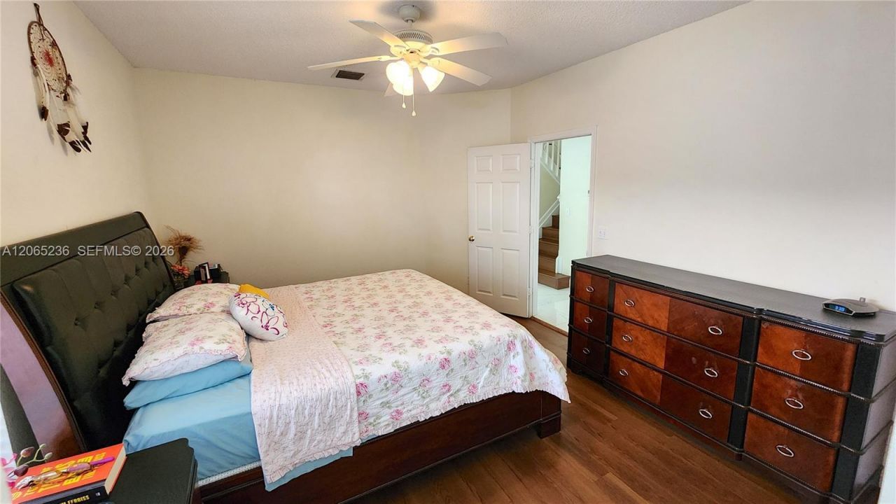
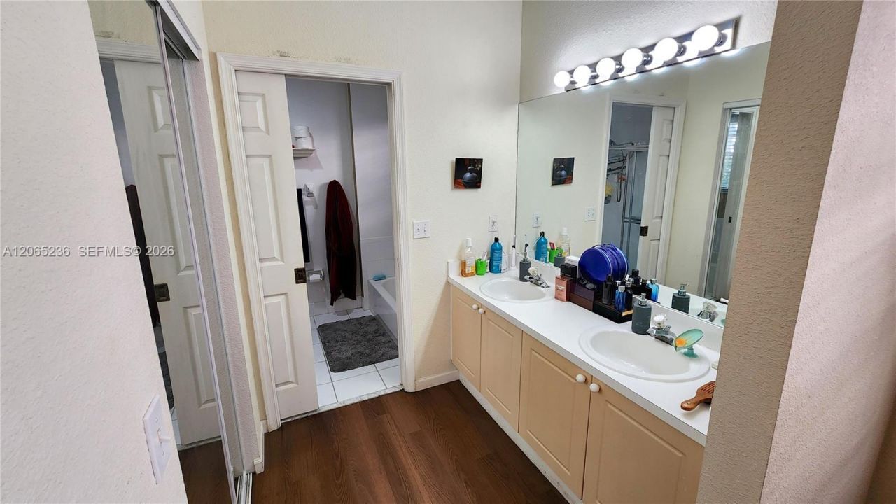
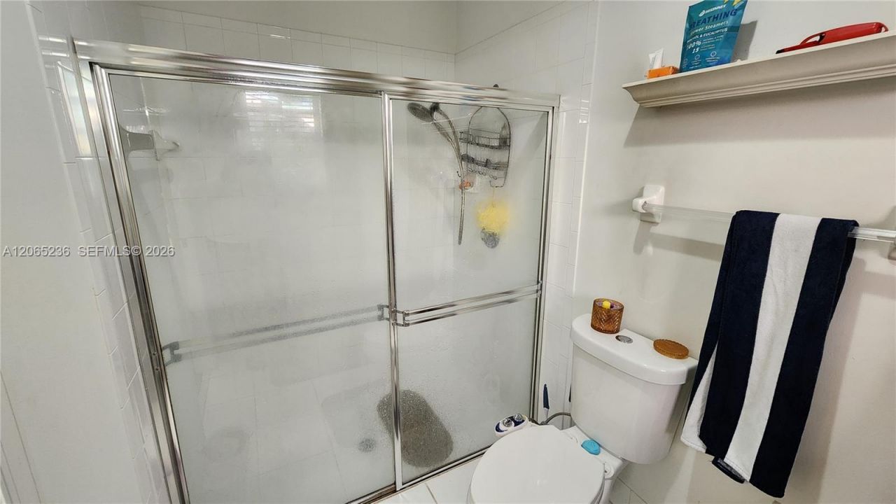
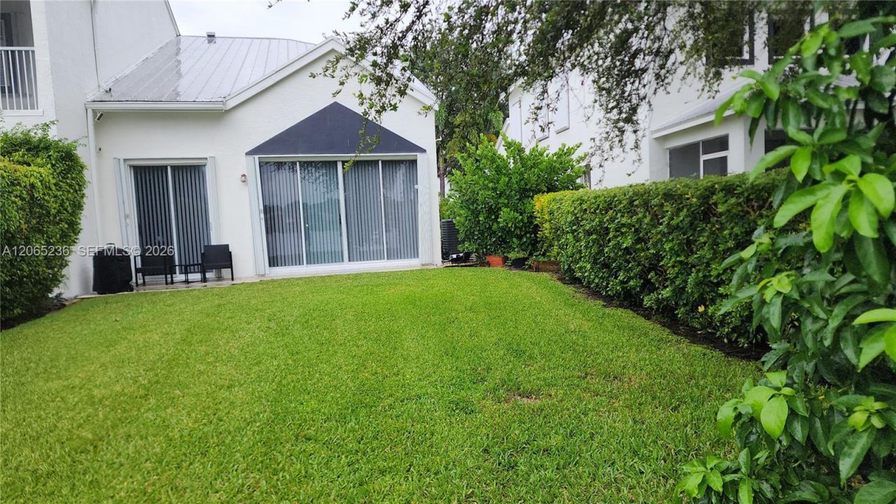
100 Keyes, 1926 - 2026
10702 Pelican Dr, Wellington, FL 33414 Photo

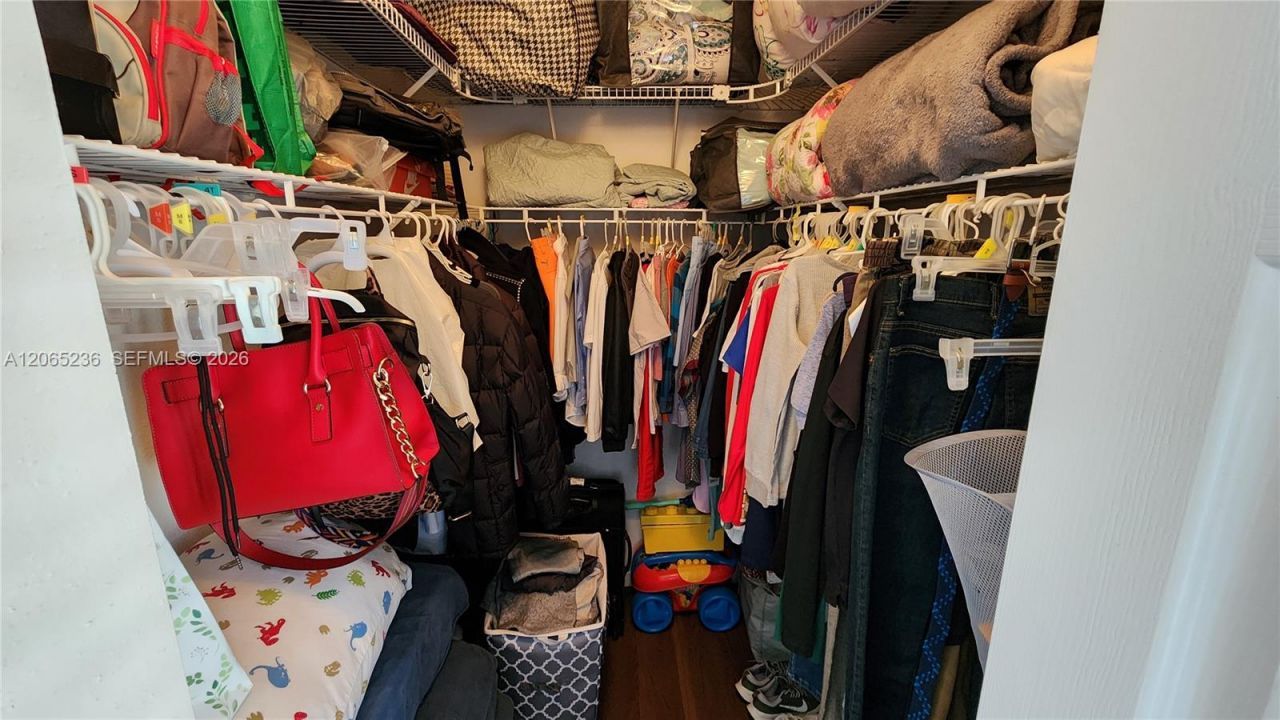
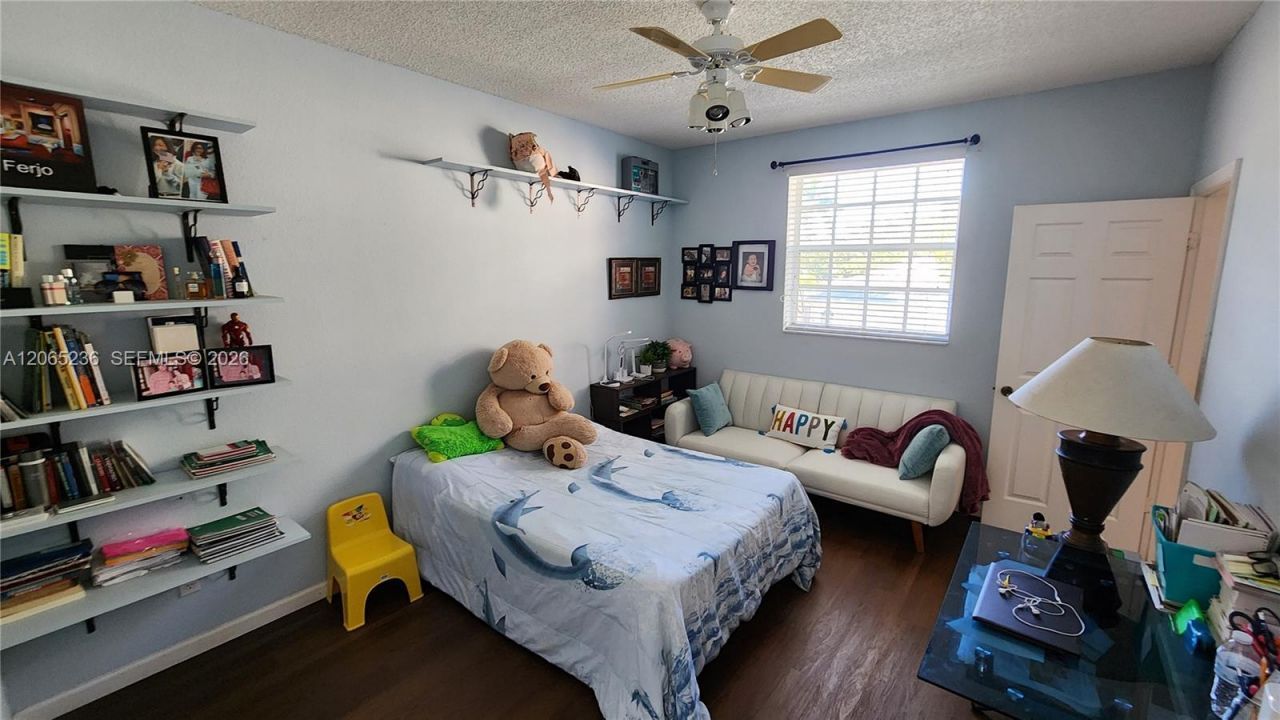
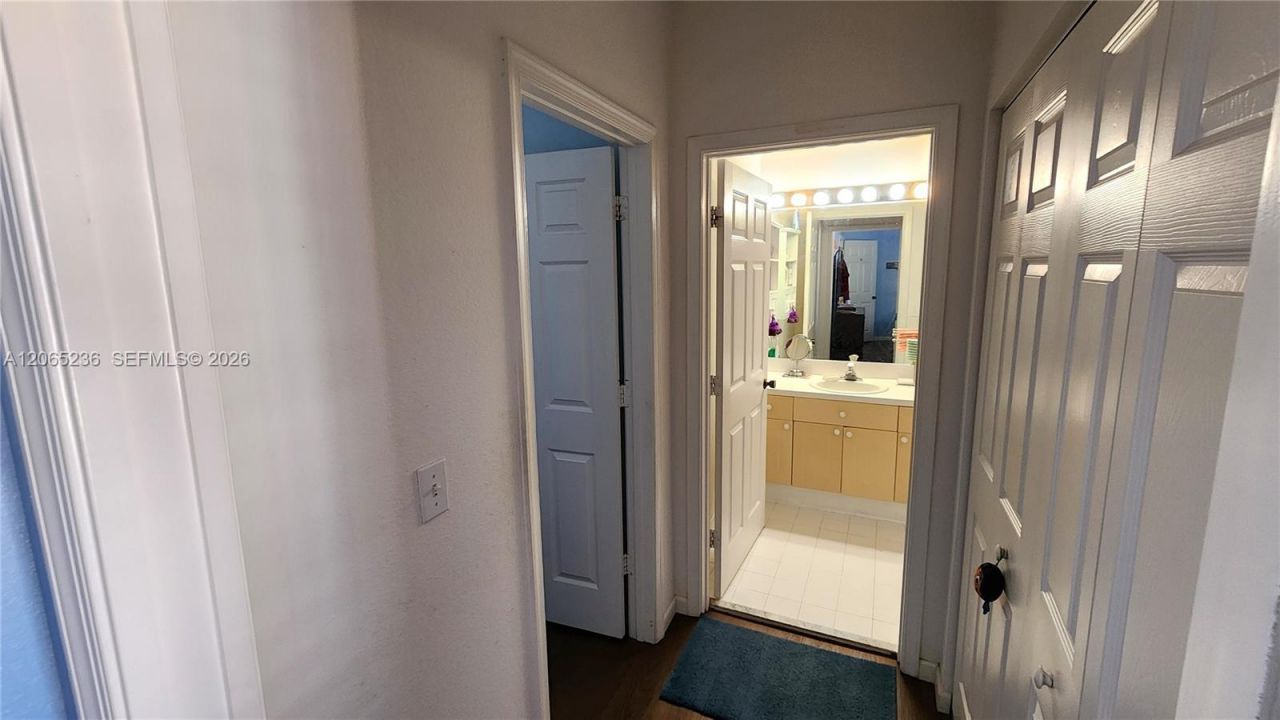
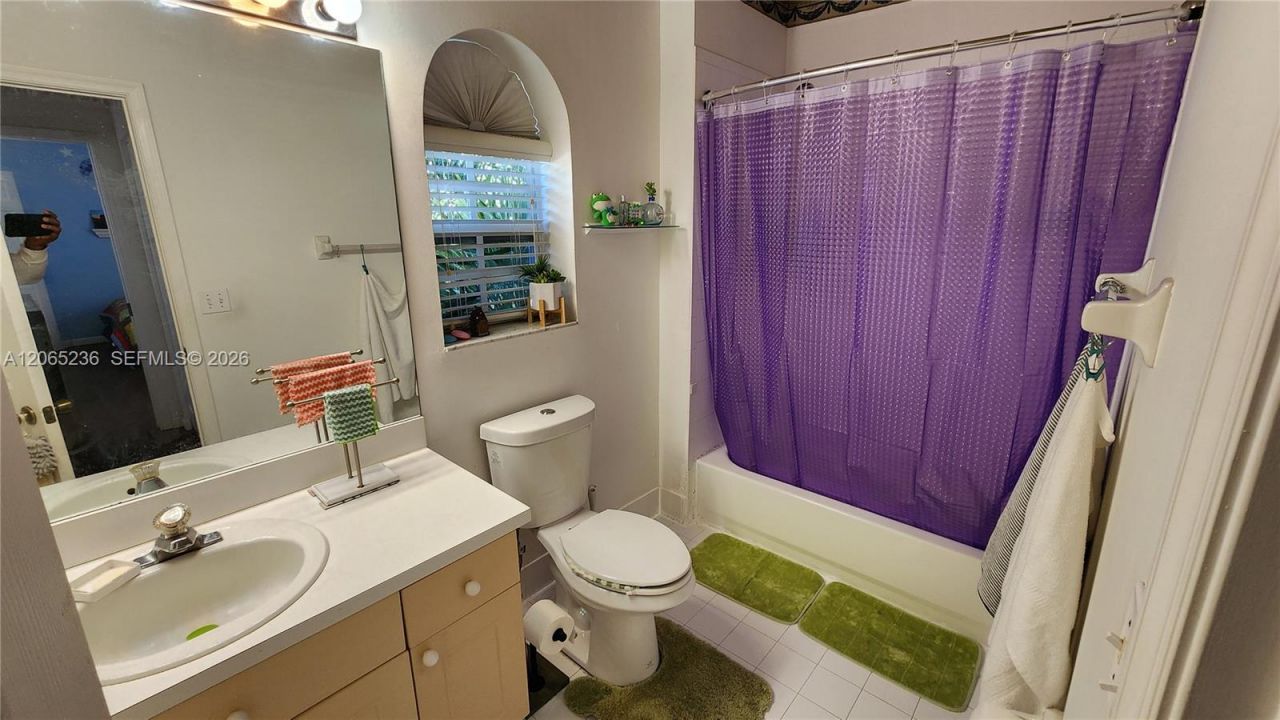
34 Total Photos [Click to View All]

10702 Pelican Dr Wellington, FL 33414
$479,900
  • Beds
    3
  • Baths
    2 full 1 partial
  • Total Square Feet
    1,558

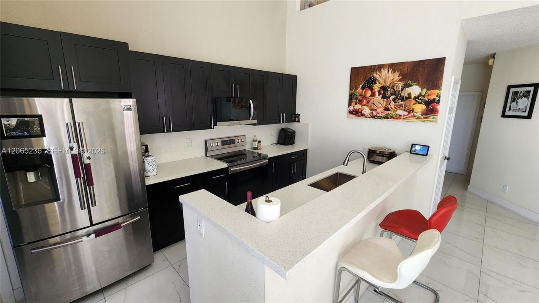
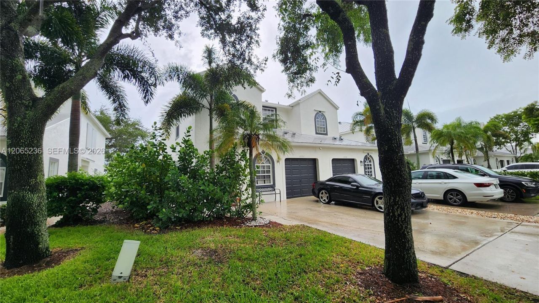
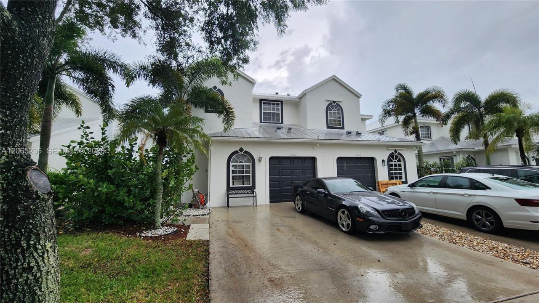
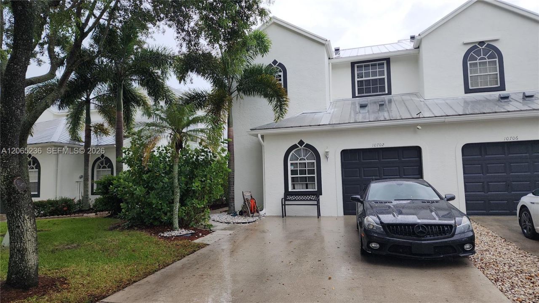
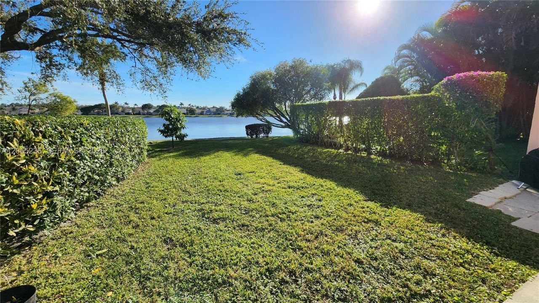
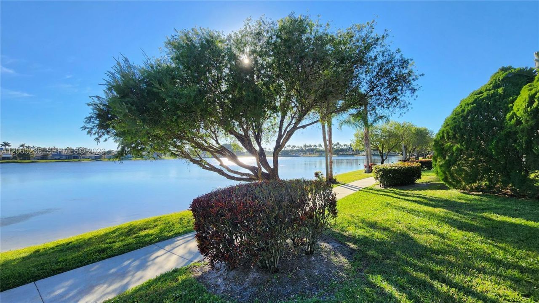
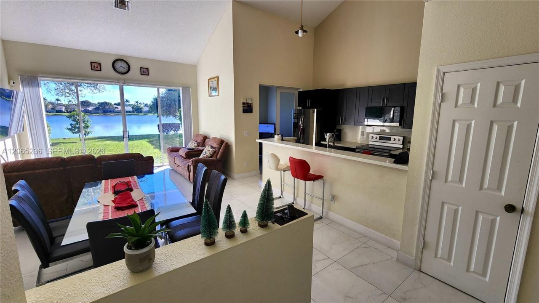
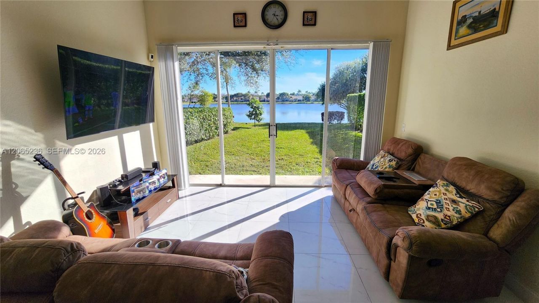
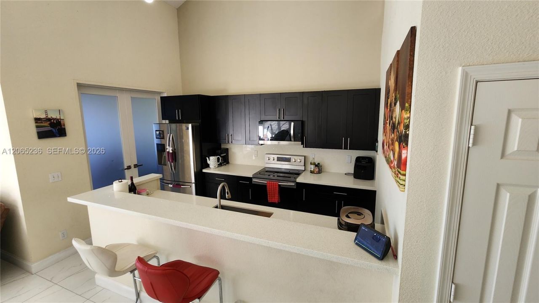
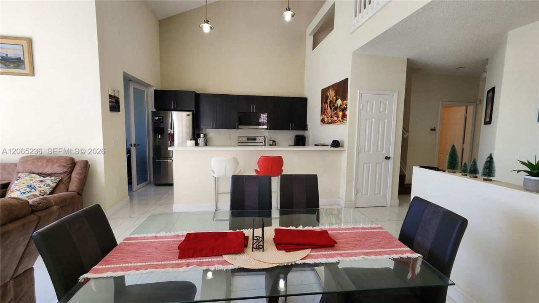
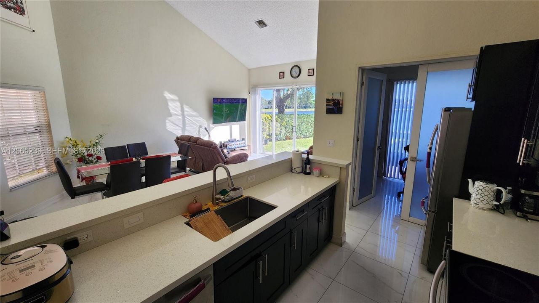
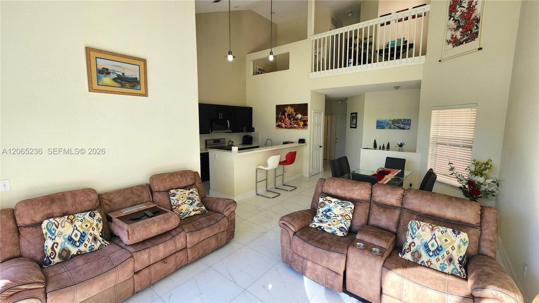
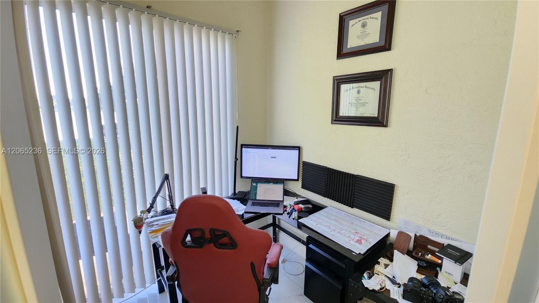
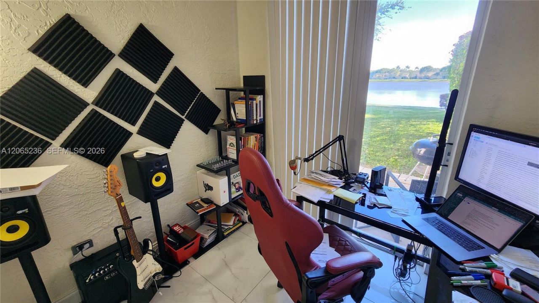
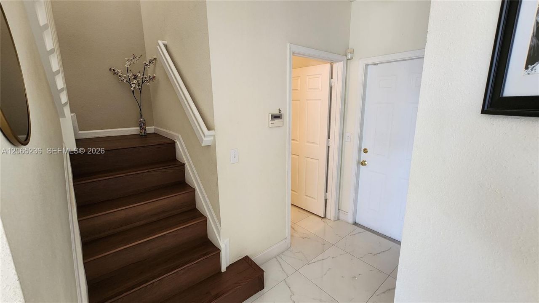
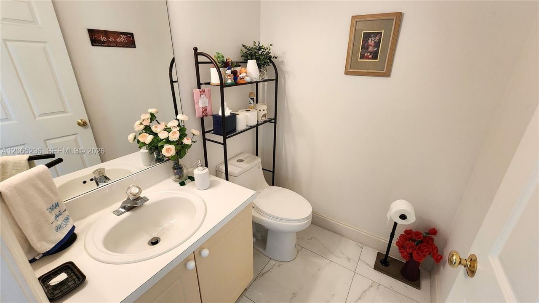
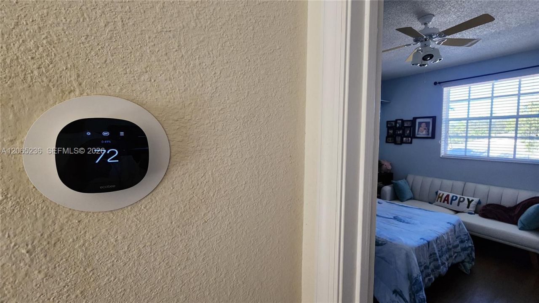
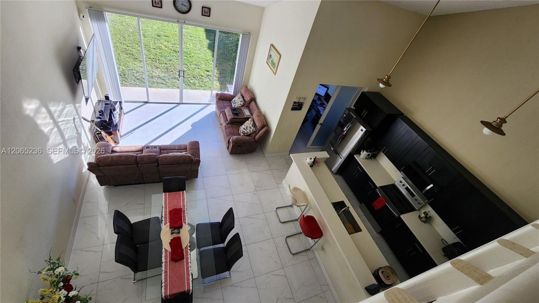
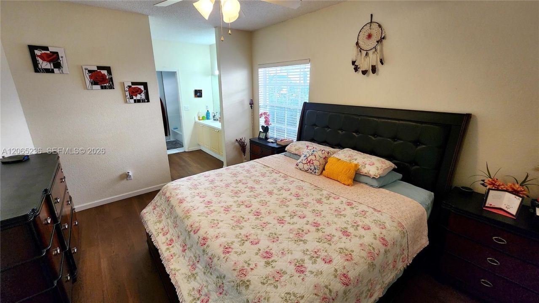
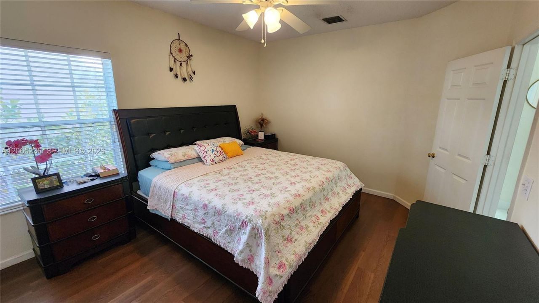
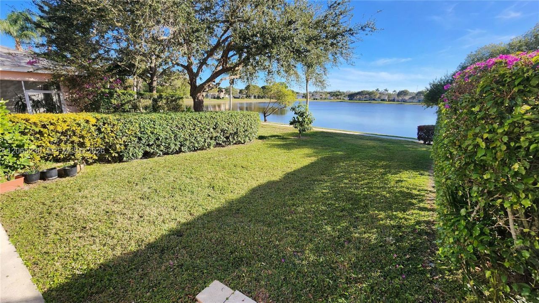
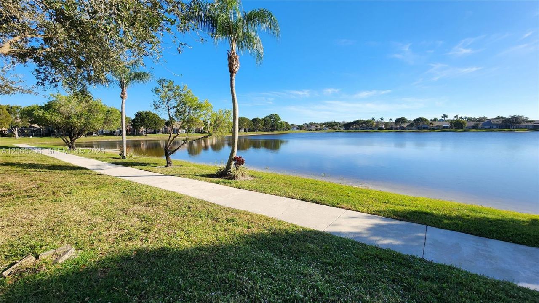
Beautiful WATER VIEW, renovated 3 bedroom 3 bathroom with one car garage, recently installed 24in tile floors. NEW IMPACT WINDOWS throughout, located in the desirable gated community of Wellingtons Edge. Updated kitchen, community amenities include exercise room, swimming pool, tennis and basketball courts, and walk/jog paths. Great schools, walking distance from Wellington Green Mall, golf courses, library, hospital and shopping. Ask about $$Available Seller concession$$ with our preferred lend...

View More

Property Summary

MLS Number: A12065236
Status: Active
Days on Market: 20
Subdivision: WELLINGTONS EDGE PAR 78 P
County: Palm Beach
Bedrooms: 3
Total Square Feet: 1,558
Price Per Sq. Ft.: $308
New Constuction: No
Waterfront: Yes
Property Type: Residential - Single Family
Cooling: Central Air
Fenced: Yes
Garage: 1
Heating: Central
Stories: 2.0
Year Built: 1996
Taxes: $5,075
HOA Fee: 370/ Monthly

Featured Amenities

First Floor Entry
Basketball Court
Billiard Room
Child Play Area
Clubhouse-Clubroom
Exercise Room
Handball/Basketball
Heated Pool
Pool
Spa/Hot Tub
Tennis Court(s)

Property Details

Appliances: Dishwasher, Disposal, Dryer, Electric Range, Electric Water Heater, Microwave, Refrigerator, Washer
Crops Included Y/N: No
Days on Site: 20
Exterior: CBS Construction
Outdoor Features: Other
Flooring: Tile
Home Warranty Y/N: No
Hot Tub: Yes
Lease Considered Y/N: No
Listing Terms: Conventional, FHA, VA Loan
Other Equipment: Automatic Garage Door Opener
Parcel#: 73414412070000500
Parking: 2 Or More Spaces
Parking Notes: 2 Or More Spaces
Pets Allowed: Dogs OK
Property Attached Y/N: Yes
Property Sub-Type: Villa
Security: Complex Fenced
Special View Info: Water View
Water Features: Canal Front
Construction: CBS Construction

Neighborhood Information

Neighborhood Map

Neighborhood Hero

Neighborhood Highlights

Neighborhood Characteristics

Neighborhood Market Trend

Neighborhood Schools

Courtesy of

Agency Name: Cashback Realty, LLC.
Agent Name: Michael Watkins
Agency Phone: 954-405-6554

Presented by

Agency Title: The Keyes Company
Agency Phone:
Request Info

IDX logo

Sara Miller
keyes.com
Agent Cell:
954.477.7001

Mortgage Calculator

%
years/fixed
yearly
yearly (est.)

Estimated Payment

$ 2,919.26 Principal & Interest $2,356.38 Property Tax $422.92 Homeowner's Insurance $139.97
Mortgage Logo

Your fresh start,
starts here.

Login to My Keyes Account

