
100 Keyes, 1926 - 2026
10801 52nd Court E, Parrish, FL 34219 Photo

29 Total Photos [Click to View All]

10801 52nd Court E Parrish, FL 34219
$399,900
  • Beds
    3
  • Baths
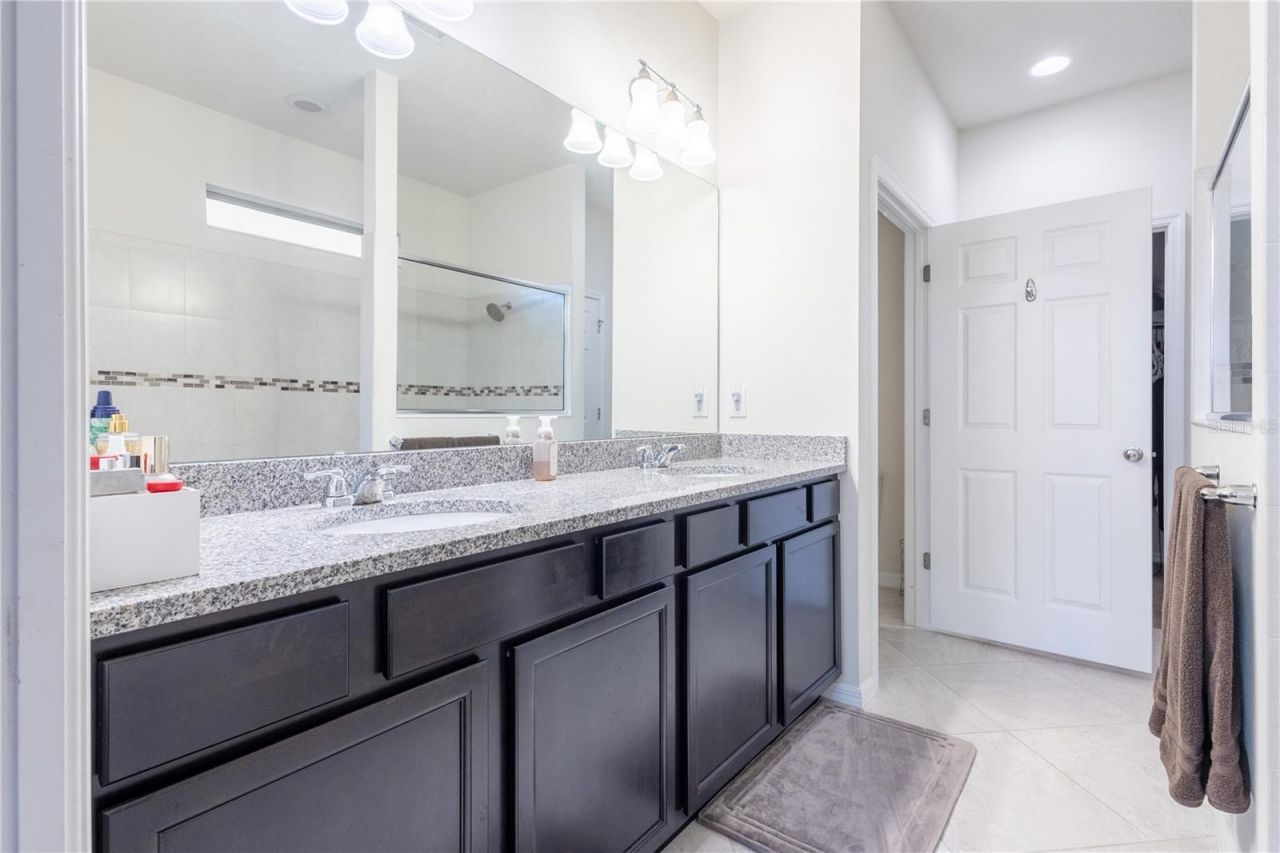
    2 full
  • Total Square Feet
    1,996
  • Lot Size
    0.22 acre(s)

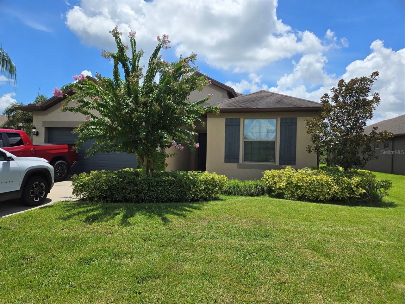
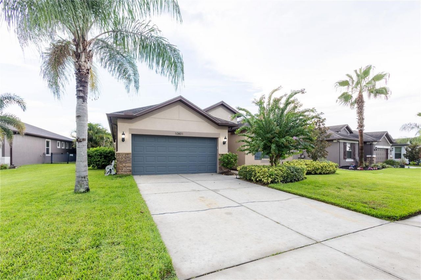
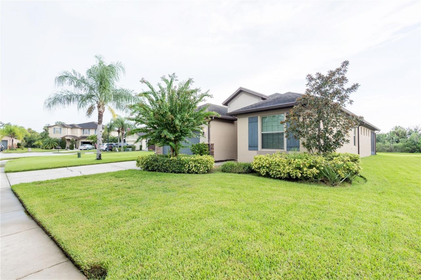
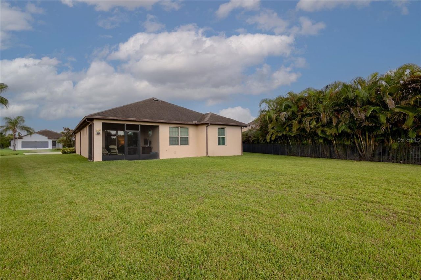
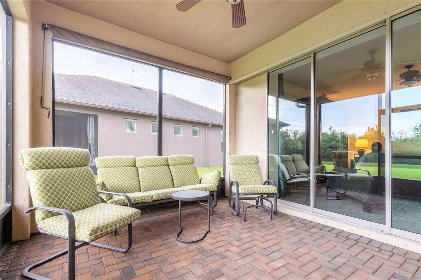
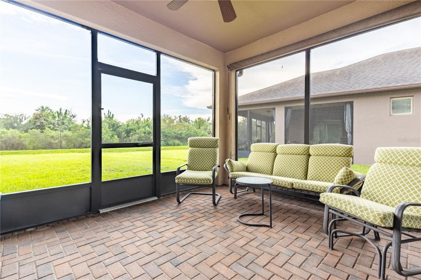
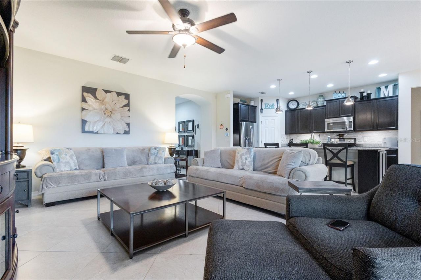
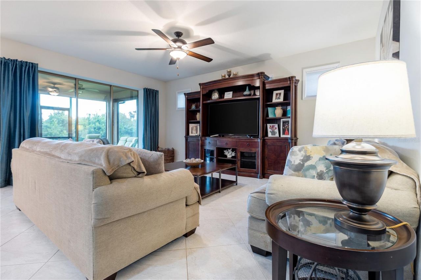
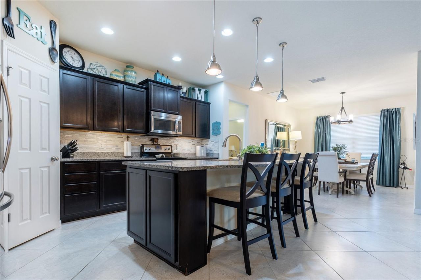
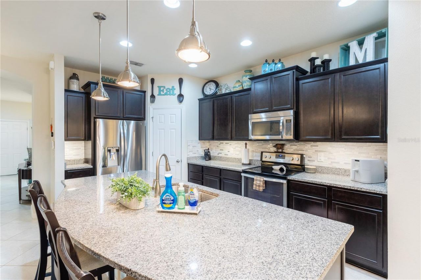
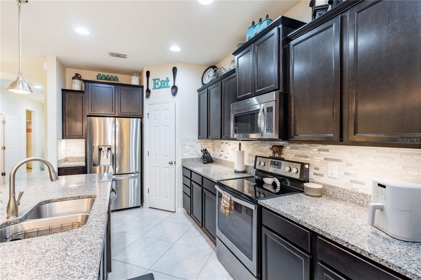
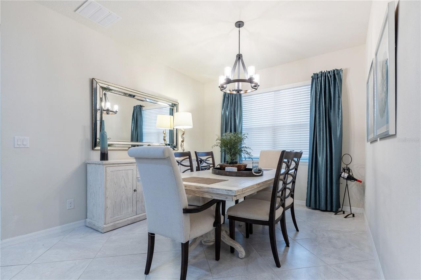
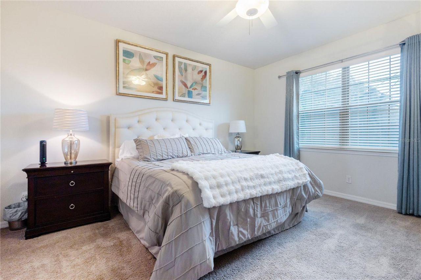
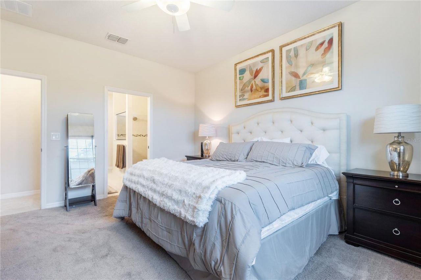
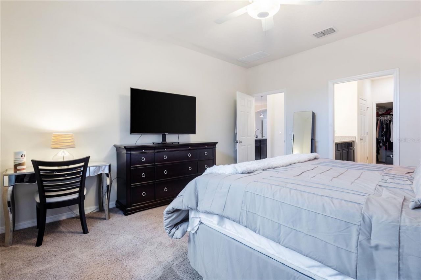
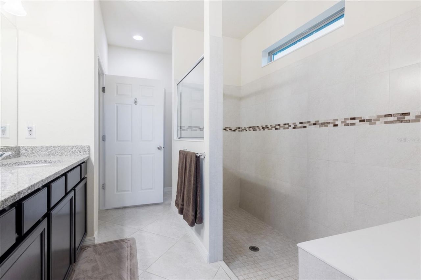
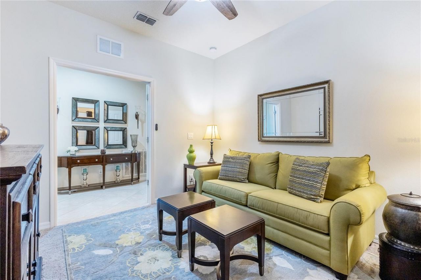
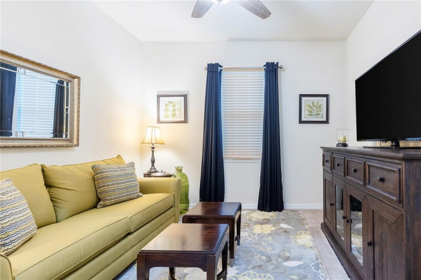
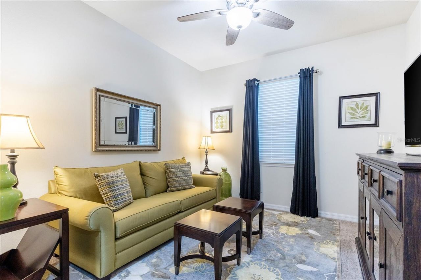
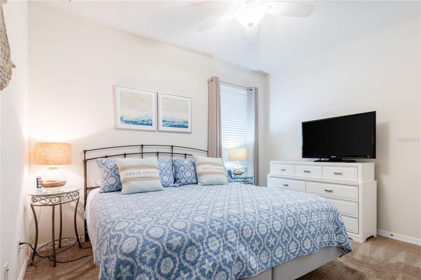
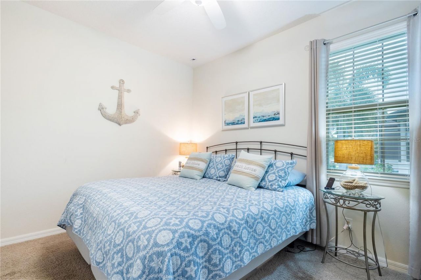
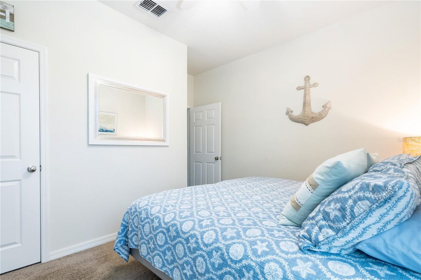
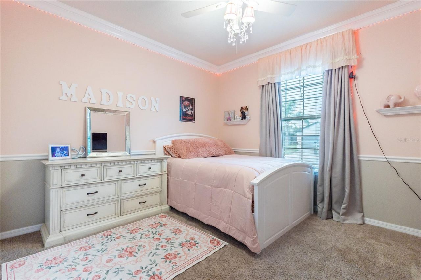
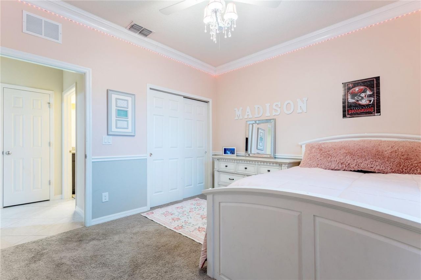
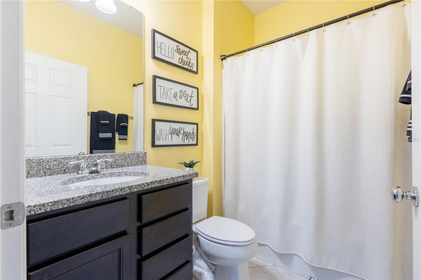
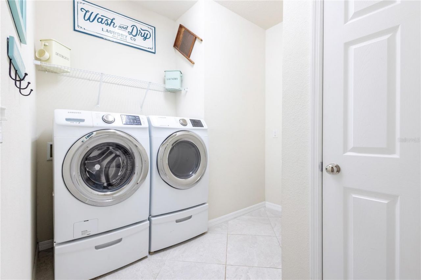
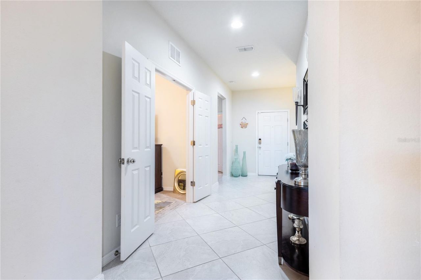
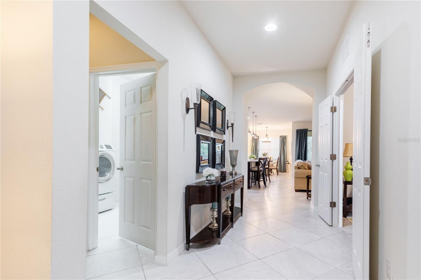
This home comes with an assumable mortgage at a very low rate. The beautiful and well thought out home is on the end of a very quiet cul-de-sac. There is no traffic going by this one. This is a 3 bedroom home with a flex room to use as a den, office or 4th bedroom. The walking areas are all large tile laid diagonally for a stylish look. Everything about this home shows some artistic flair and comfort features. The lot is one of the larger lots in the community with a natural preserve behind it. ...

View More

Property Summary

MLS Number: A4701976
Status: Active
Days on Market: 7
Subdivision: HARRISON RANCH
County: Manatee
Bedrooms: 3
Total Square Feet: 1,996
Price Per Sq. Ft.: $200
Style: Ranch
New Constuction: No
Waterfront: No
Property Type: Residential - Single Family
Cooling: Central Air, Attic Fan
Garage: 2 car attached
Heating: Central, Heat Pump
Lot Size: 0.22 Acres
Roof Type: Shingle
Stories: 1.0
Year Built: 2016
Taxes: $2,989

Featured Amenities

Ceiling Fans(s)
Primary Bedroom Main Floor
Basketball Court
Clubhouse
Fitness Center
Playground
Pool
Recreation Facilities

Property Details

Appliances: Dishwasher, Electric Water Heater, Range, Range Hood, Refrigerator
Community Features: Association Recreation - Owned, Clubhouse, Deed Restrictions, Fitness Center, Playground, Pool, Sidewalks
Days on Site: 7
Directions: From I-75 Exit 224 head north on 301. Travel approximately 3 miles to the Harrison Ranch entrance. Turn left on Harrison Ranch Blvd. Take a right turn at the second street. Go almost to the end of the cul-de-sac. The home will be on the right
Exterior: Block, Stucco
Outdoor Features: Private Entrance, Private Mailbox, Rain Gutters, Sidewalk, Sliding Doors
Flood Zone Code: X
Flooring: Carpet, Ceramic Tile
Foundation: Slab
Home Style: Ranch
Home Warranty Y/N: No
Listing Terms: Assumable, Cash, Conventional, FHA
Lot: Cul-De-Sac
Lot Dimensions: 0.22
Other Equipment: Irrigation Equipment, Private Entrance
Ownership: Fee Simple
Patio/Porch: Covered, Patio, Screened
Property Attached Y/N: No
Property Sub-Type: Single Family Residence
Sewer: Public Sewer
Showing Instructions: Supra Lock Box, Call Listing Agent
Special Sale Provisions: None
Utilities: Electricity Connected, Private, Public, Sewer Connected, Water Connected
Water: None
Water Access Y/N: No
Zoning: PDMU/N
Construction: Block,Stucco

Room Sizes

Primary Bedroom: 15x13
Bedroom 1: 12x12
Bedroom 2: 11x11
Great Room: 14x19
Kitchen: 18x11
Dining Room: 11x12

Neighborhood Information

Neighborhood Map

Neighborhood Hero

Neighborhood Highlights

Neighborhood Characteristics

Neighborhood Market Trend

Neighborhood Schools

Courtesy of

Agency Name: BRINCE REALTY LLC
Agency Contact: 941-877-8343
Agent Name: Richard Tetrault

Presented by

Agency Title: The Keyes Company
Agency Phone:
Request Info

IDX logo

Sara Miller
keyes.com
Agent Cell:
954.477.7001

Mortgage Calculator

%
years/fixed
yearly
yearly (est.)

Estimated Payment

$ 2,329.29 Principal & Interest $1,963.56 Property Tax $249.08 Homeowner's Insurance $116.64
Mortgage Logo

Your fresh start,
starts here.

Login to My Keyes Account

