
100 Keyes, 1926 - 2026
1081 Bel Aire Drive E, Pembroke Pines, FL 33027 Photo
New
1081 Bel Aire Drive E, Pembroke Pines, FL 33027 Photo
New
1081 Bel Aire Drive E, Pembroke Pines, FL 33027 Photo

29 Total Photos [Click to View All]

1081 Bel Aire Drive E Pembroke Pines, FL 33027
$765,000
  • Beds
    3
  • Baths
    2 full
  • Total Square Feet
    2,720
  • Lot Size
    0.20 acre(s)

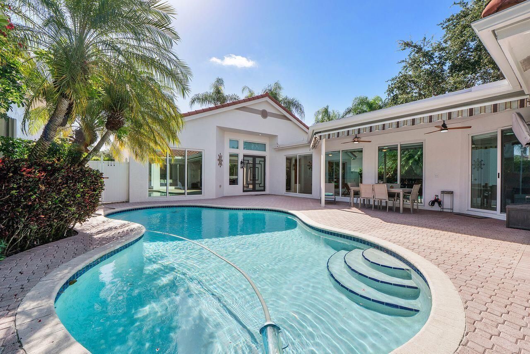
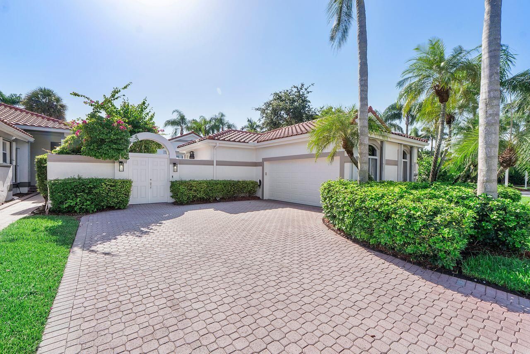
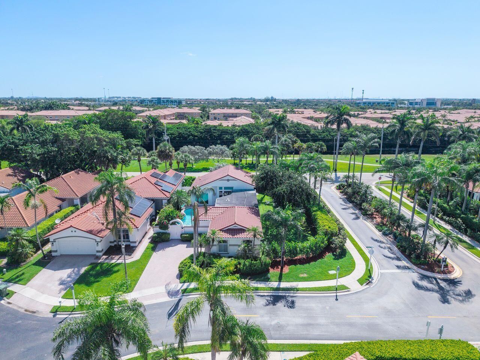
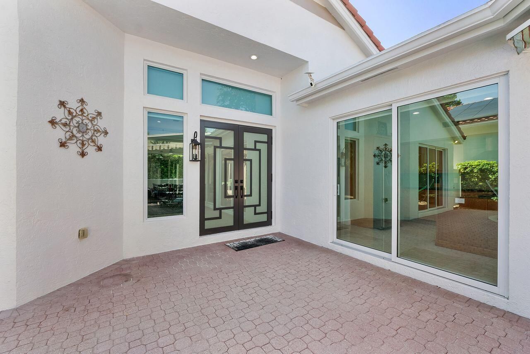
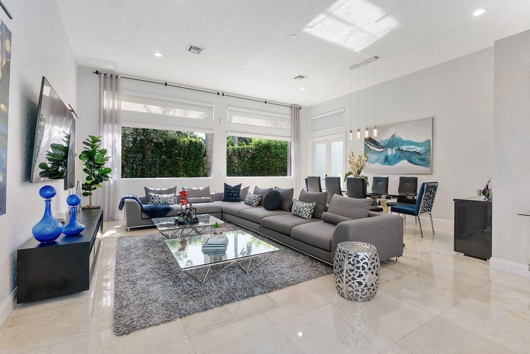
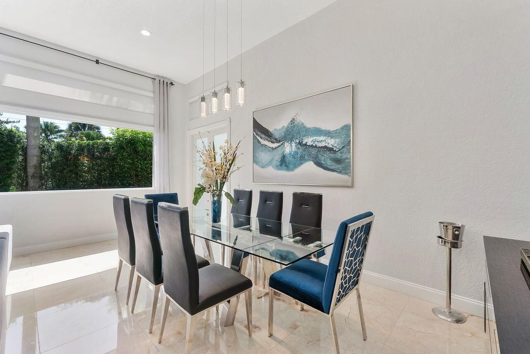
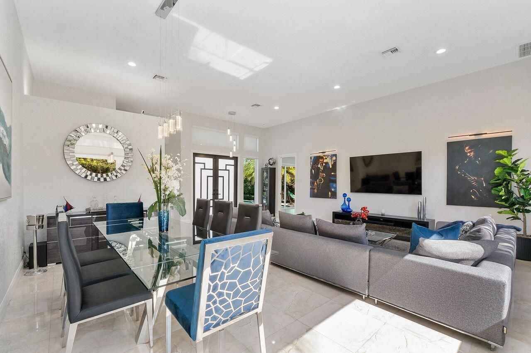
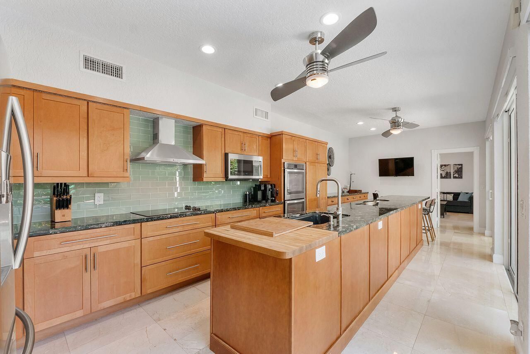
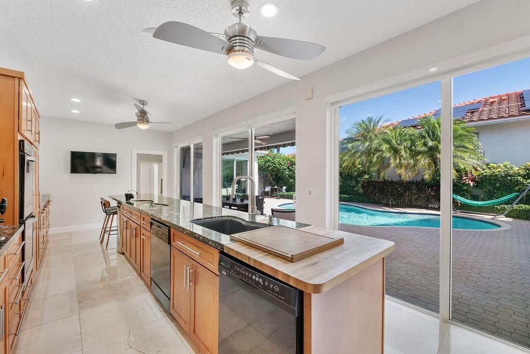
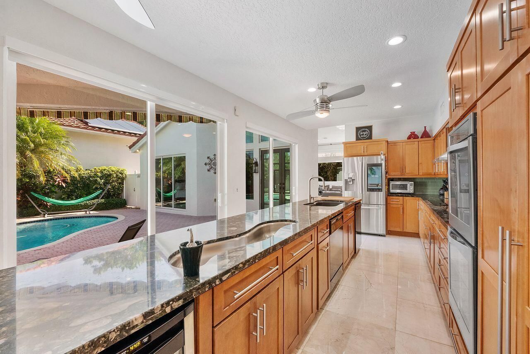
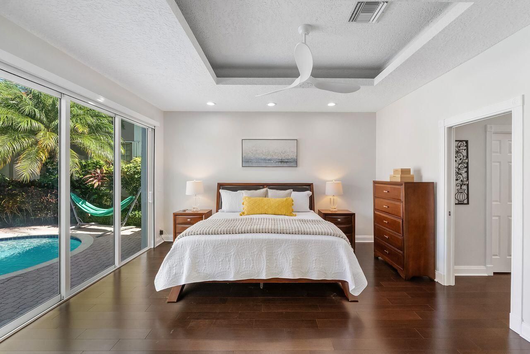
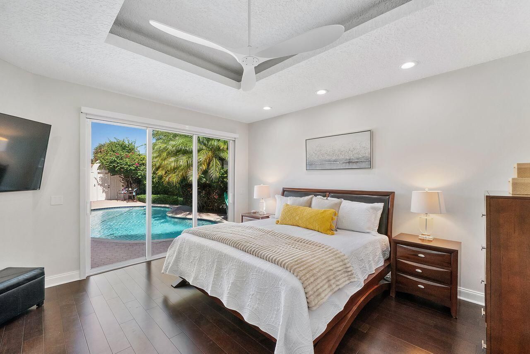
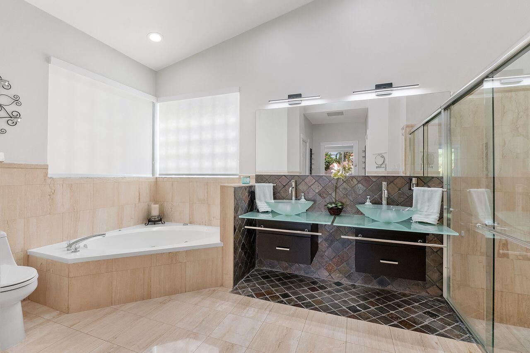
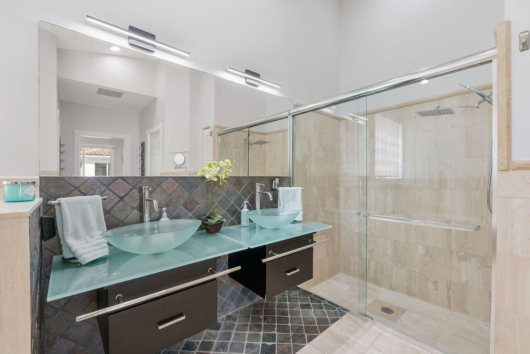
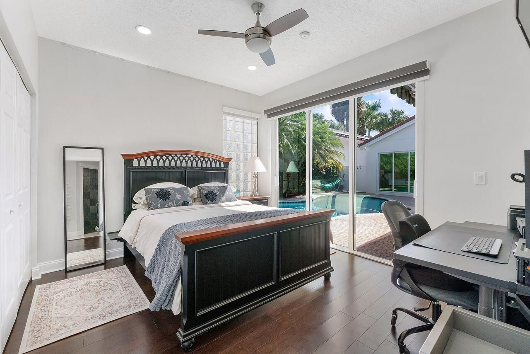
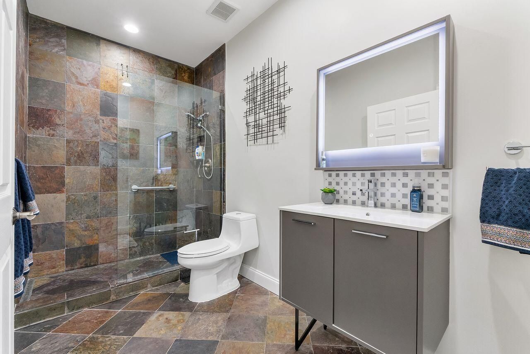
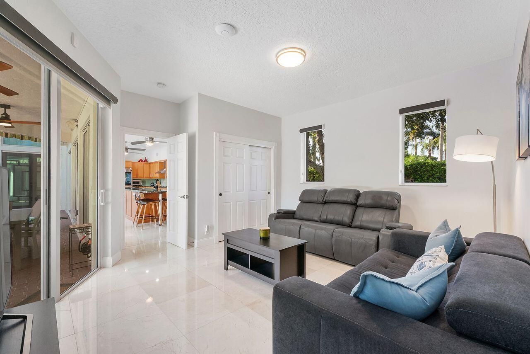
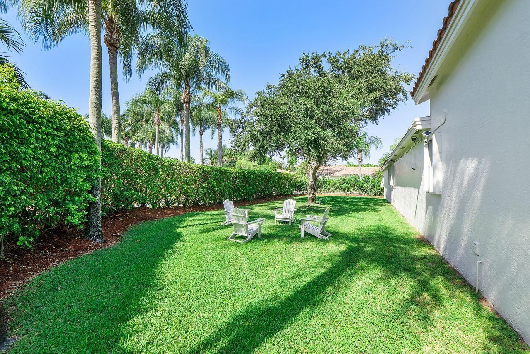
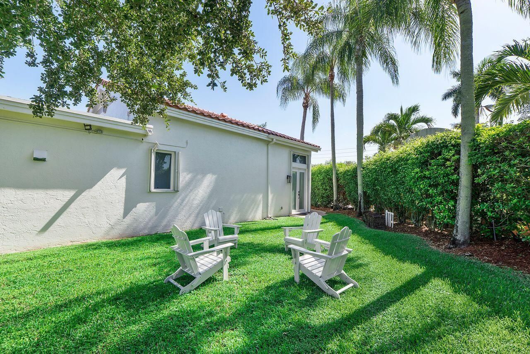
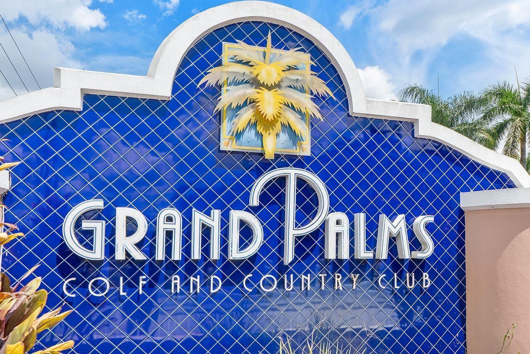
WOW! Absolutely STUNNING in desired Grand Palms! This beautifully upgraded Courtyard Model sits perfectly on an oversized corner lot and is designed for exceptional indoor-outdoor living. From the moment you enter, note the attention to every detail: elegant marble flooring, designer lighting, and electric shades throughout. Enjoy your extended chef's kitchen featuring double ovens, TWO dishwashers, a river sink, and abundant space for hosting guests. Impact windows/doors & new electrical add pe...

View More

Property Summary

MLS Number: B26065848
Status: Active
Days on Market: 4
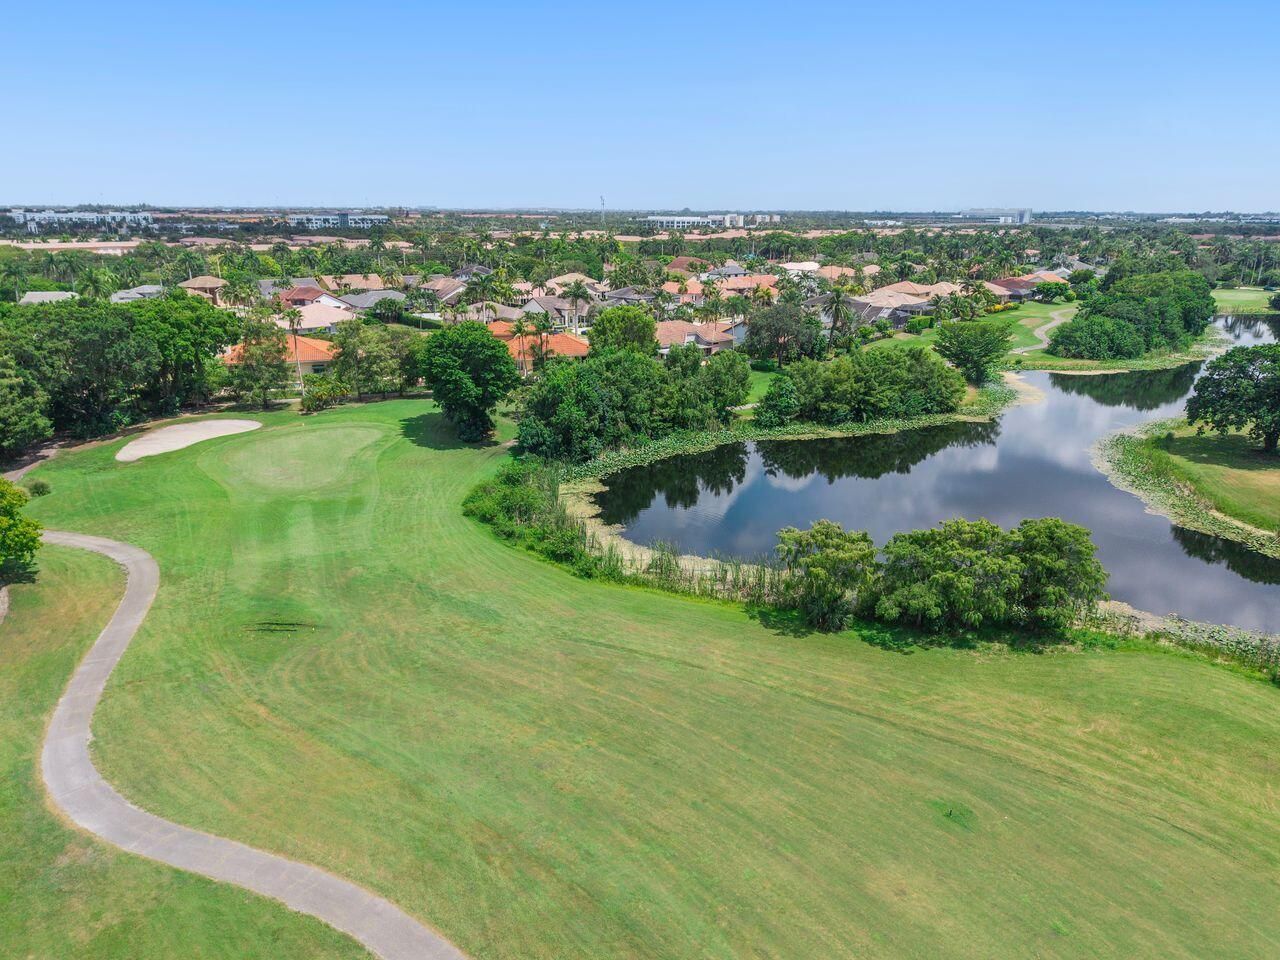
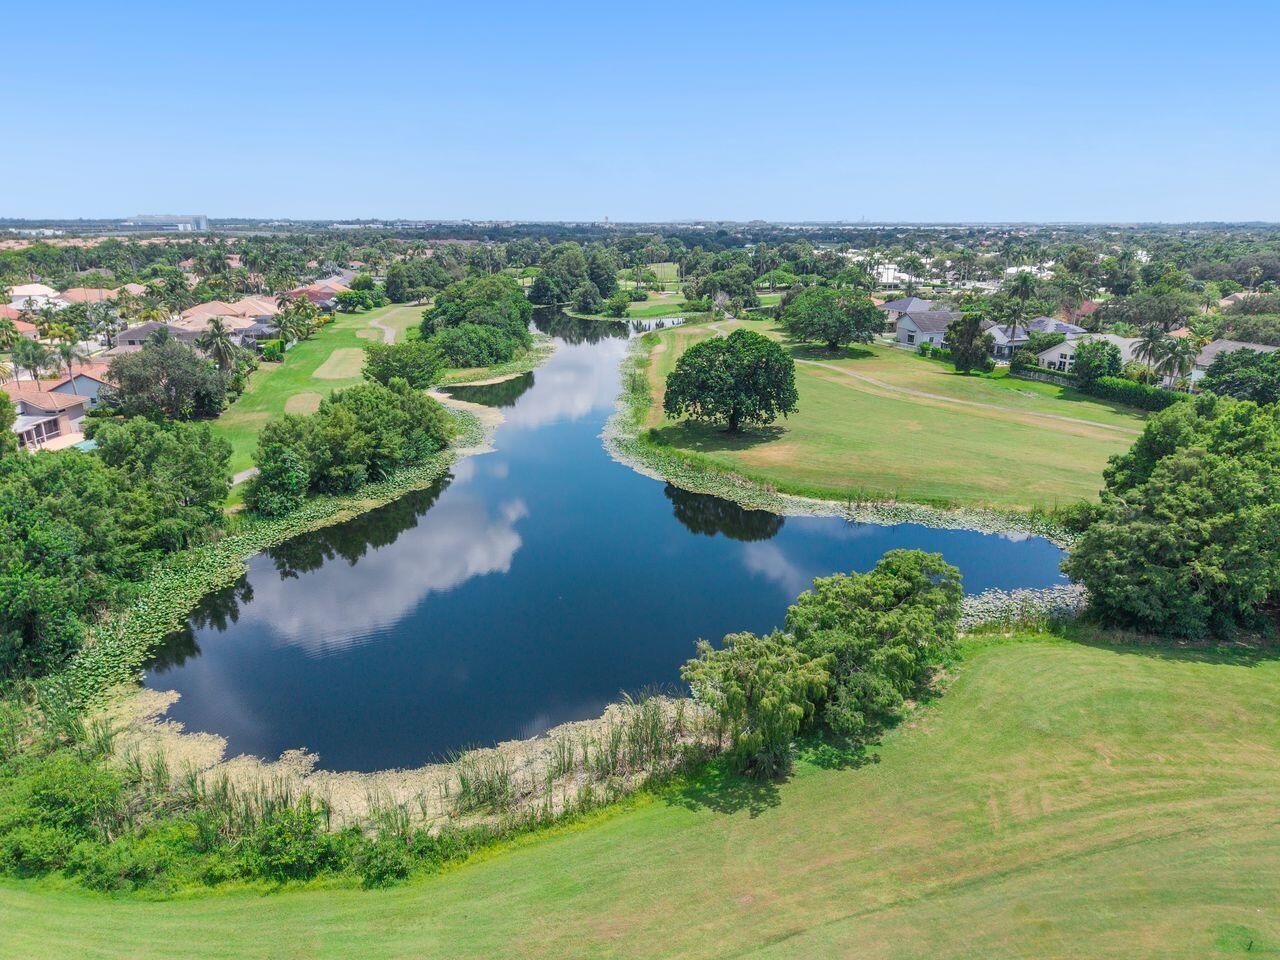
Subdivision: GRAND PALMS-HOLLYWOOD LAKES COUNTRY CLUB
County: Broward
Bedrooms: 3
Total Square Feet: 2,720
Price Per Sq. Ft.: $281
Style: Mediterranean
New Constuction: No
Waterfront: No
Property Type: Residential - Single Family
Cooling: Central Air, Ceiling Fan(s)
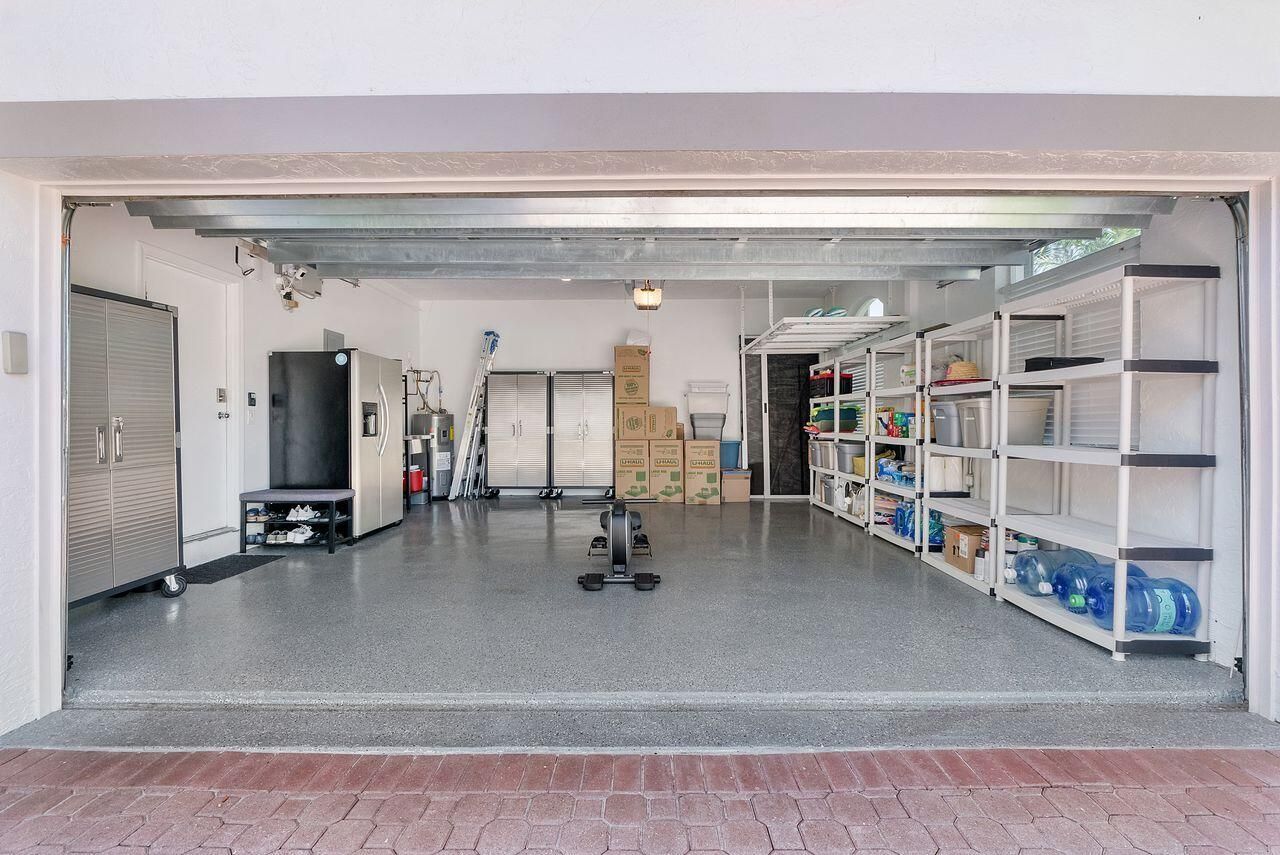
Garage: 2 car attached
Heating: Electric
Lot Size: 0.20 Acres
Roof Type: Barrel
Stories: 1.0
Year Built: 1993
Taxes: $9,521
Association Fee Includes: Cable TV, Internet, Security, Common Areas, Reserve Funds
HOA Fee: $281/ Monthly

Featured Amenities

High Ceilings
Kitchen Island
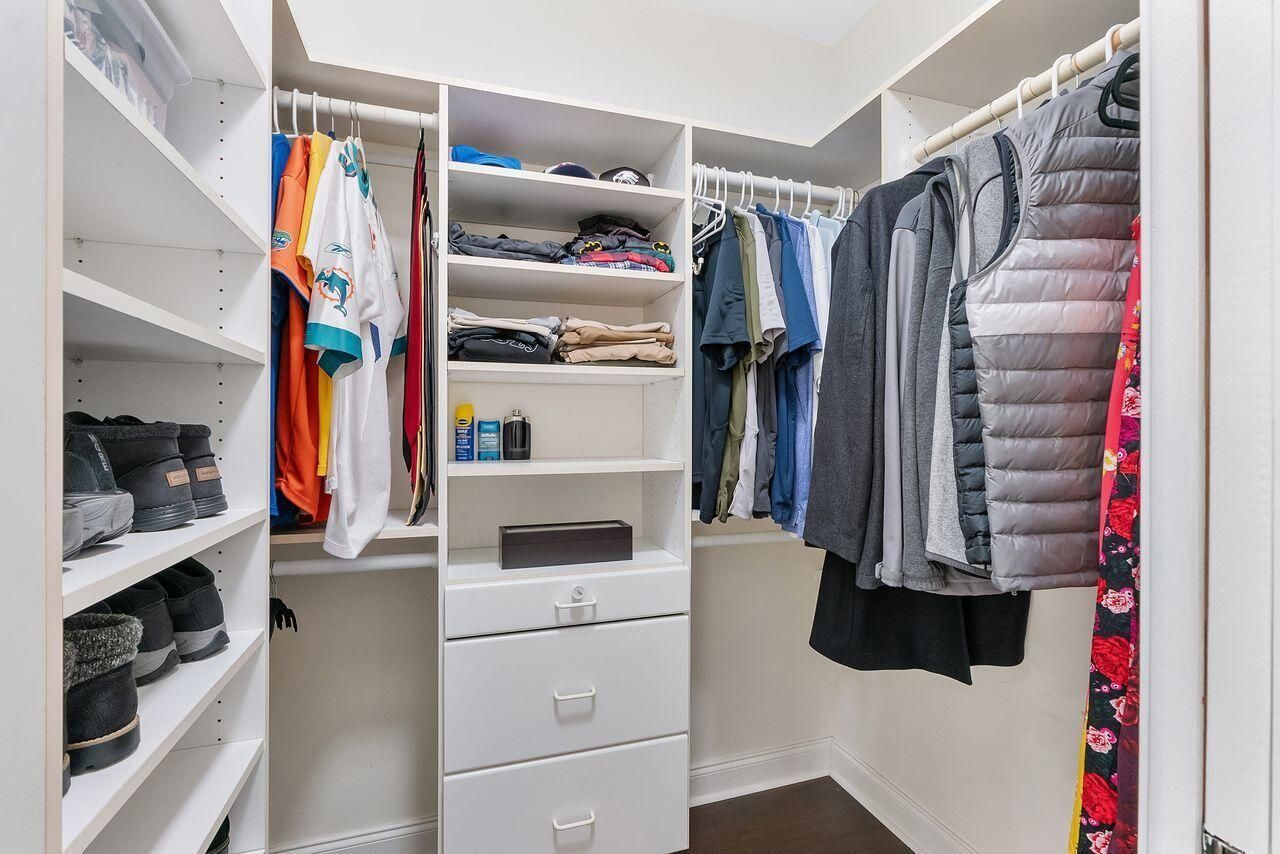
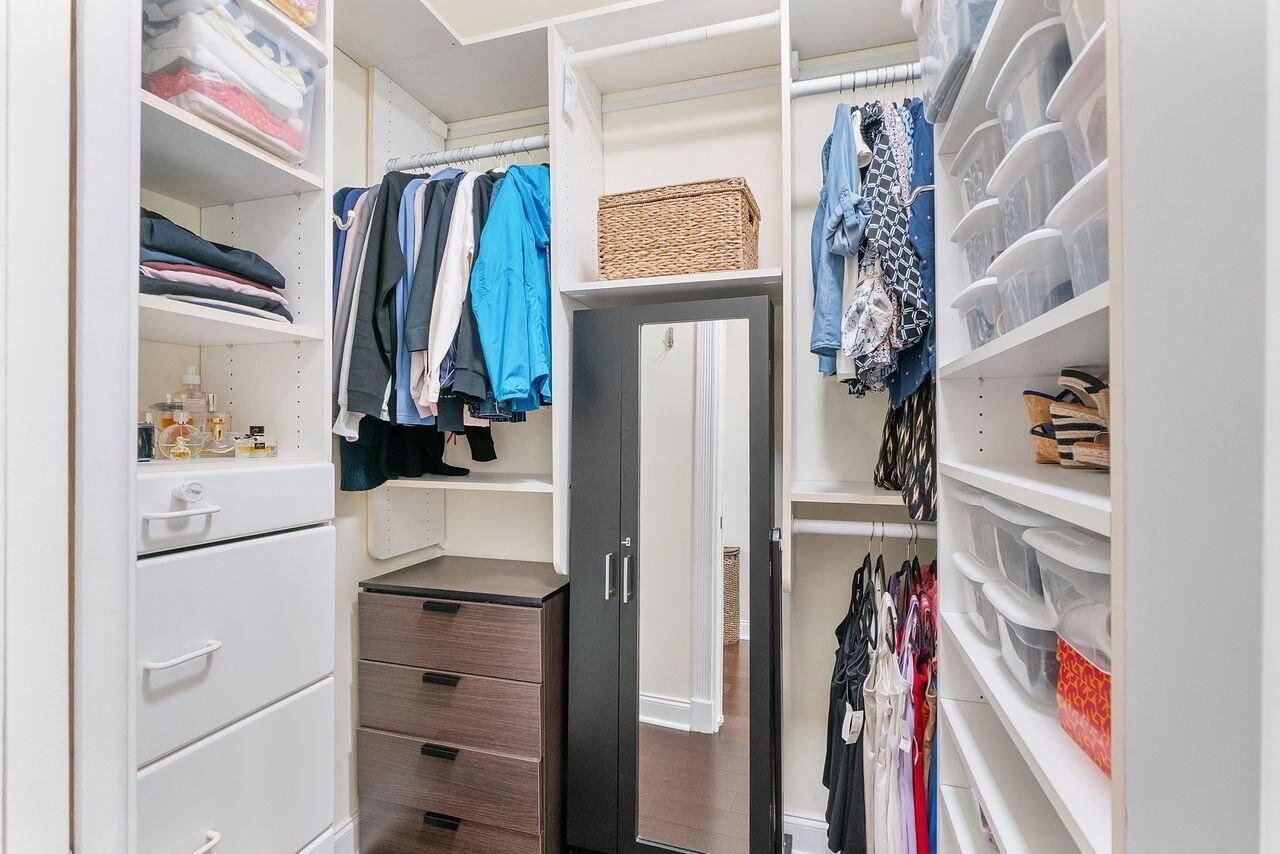
Walk-In Closet(s)
Bedroom Layout - Split
Closet Cabinetry
Roman Tub
Management
Playground
Manager On Site
Internet Included
Maintained Community
Sidewalks
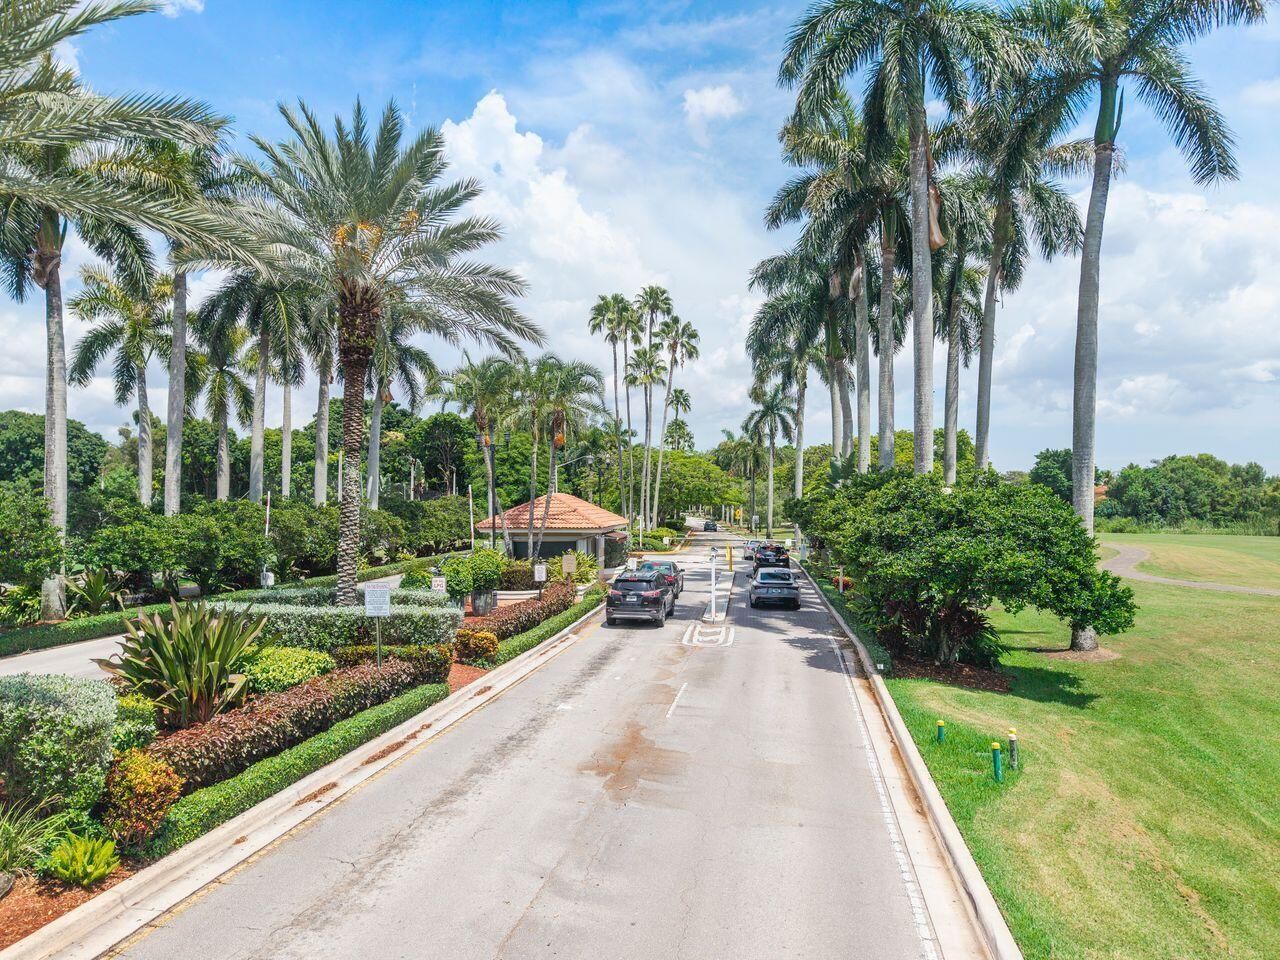
Gated
Security

Property Details

Appliances: Cooktop, Dryer, Disposal, Dishwasher, Microwave, Oven, Refrigerator, Washer
Association: BEL AIRE
Days on Site: 4
Exterior: CBS
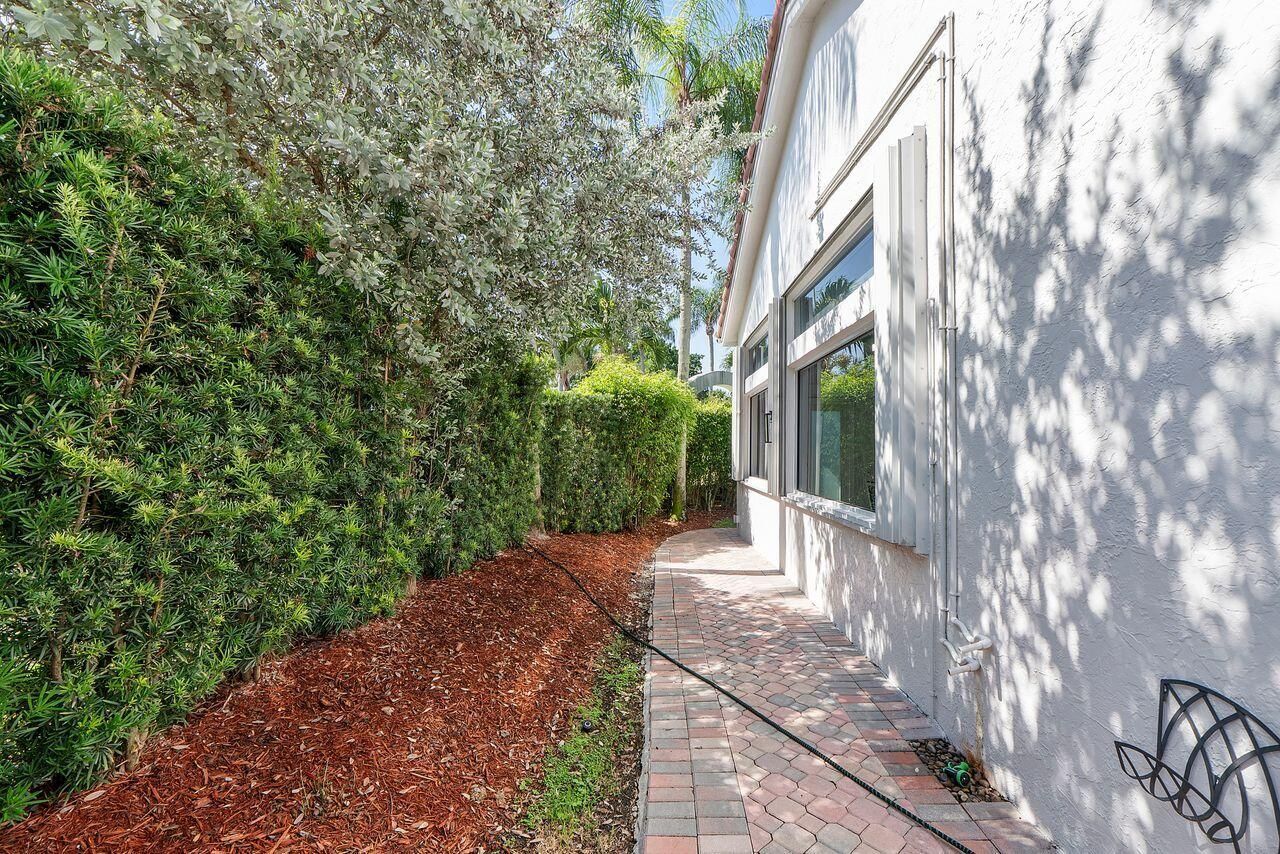
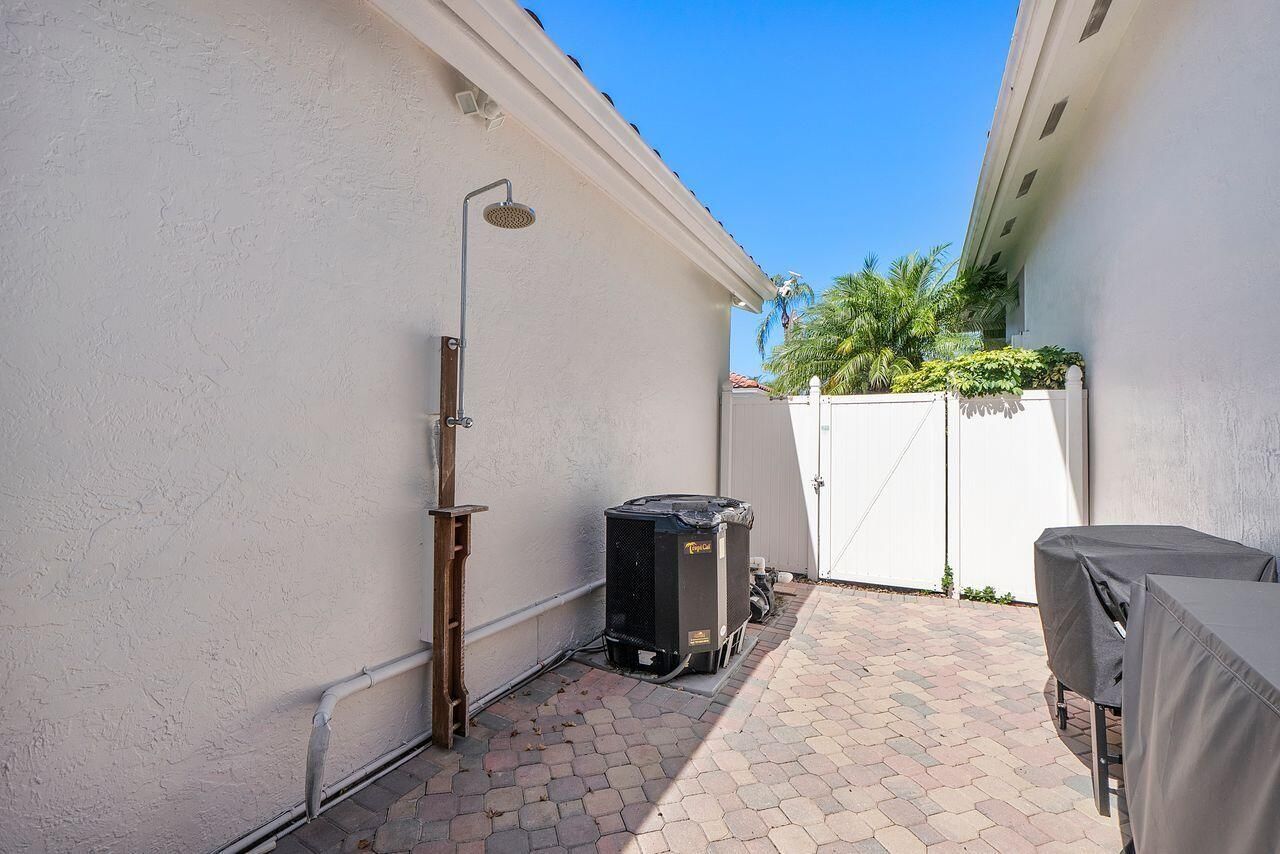
Outdoor Features: Courtyard, Lighting, Outdoor Shower
Flooring: Marble, Wood
Guest House Y/N: No
Home Style: Mediterranean
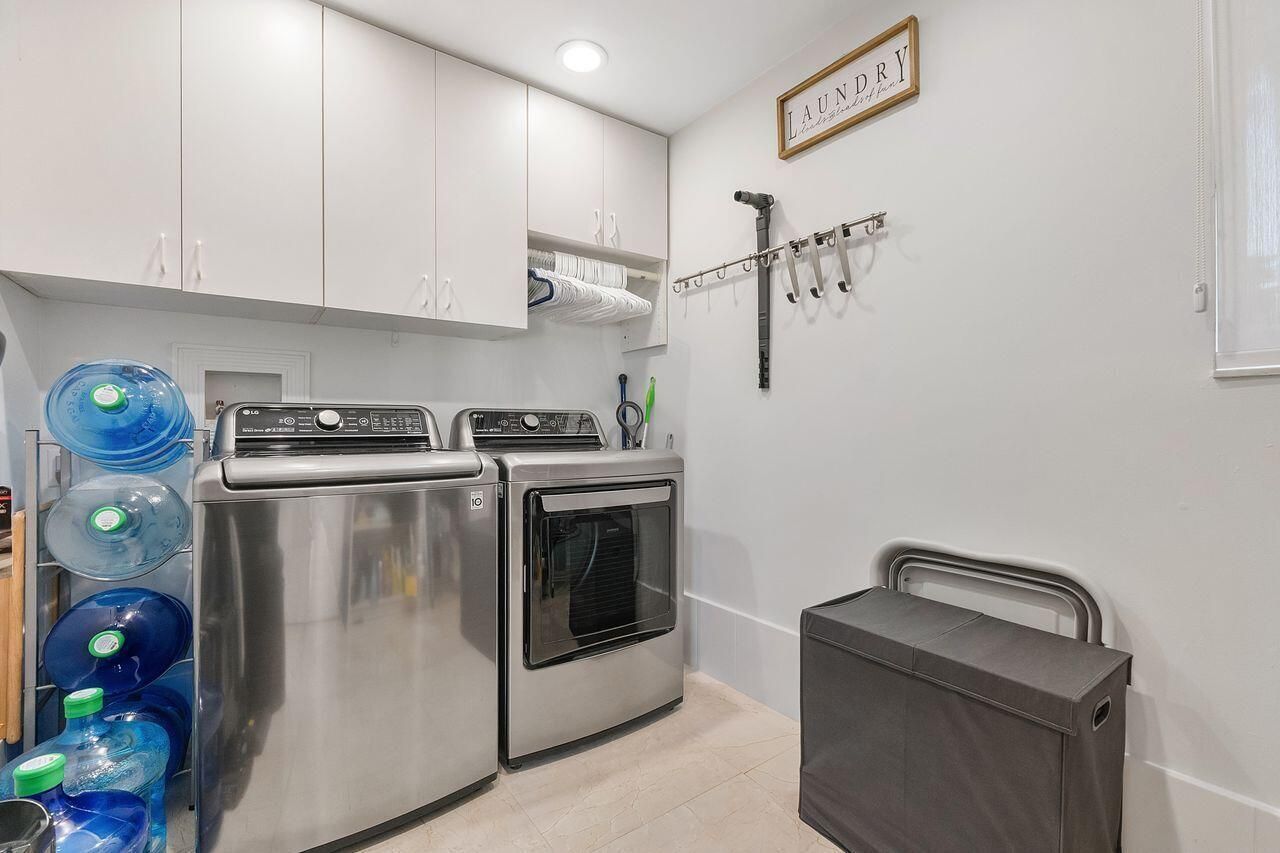
Laundry: Laundry Room, Laundry Tub
Lot: Corner Lot
Parcel#: 514016030430
Parking: Driveway, Paver Block, Garage, Attached Garage
Parking Notes: Driveway, Paver Block, Garage, Attached Garage
Patio/Porch: Patio - Open, Patio
Pets Allowed: Yes, Pet Restrictions Possible
Pool: Electric Heat, Equipment Included
Restrictions: Parking - No Commercial Vehicles, Lease Restrictions
Security: yes
Security: Gated with Guard, Smoke Detector(s), Security System Owned
Sewer: Public Sewer
Special View Info: Garden, Pool
Sprinkler: Auto Sprinkler
SQFT Living: 2084
Structure Type: House
Swimming Pool: Yes
Total Rooms: 3
Utilities: Cable Connected, Sewer Connected
Water: Public
Windows: Blinds, Drapes, Storm Window(s)
Construction: CBS

Local Schools

High School: Charles W. Flanagan
Middle School: Walter C. Young
Elementary School: Silver Palms

Neighborhood Information

Neighborhood Map

Neighborhood Hero

Neighborhood Highlights

Neighborhood Characteristics

Neighborhood Market Trend

Neighborhood Schools

Courtesy of

Agency Name: Coldwell Banker Realty
Agent Name: Edith M Soto
Agency Phone: 954-753-2200

Presented by

Agency Title: The Keyes Company
Agency Phone:
Request Info

IDX logo

Sara Miller
keyes.com
Agent Cell:
954.477.7001

Mortgage Calculator

%
years/fixed
yearly
yearly (est.)

Estimated Payment

$ 4,772.80 Principal & Interest $3,756.26 Property Tax $793.42 Homeowner's Insurance $223.13
Mortgage Logo

Your fresh start,
starts here.

Login to My Keyes Account

