
100 Keyes, 1926 - 2026

50 Photos

1085 Sandpiper St Naples, FL 34102
$7,995,000
  • Beds
    5
  • Baths
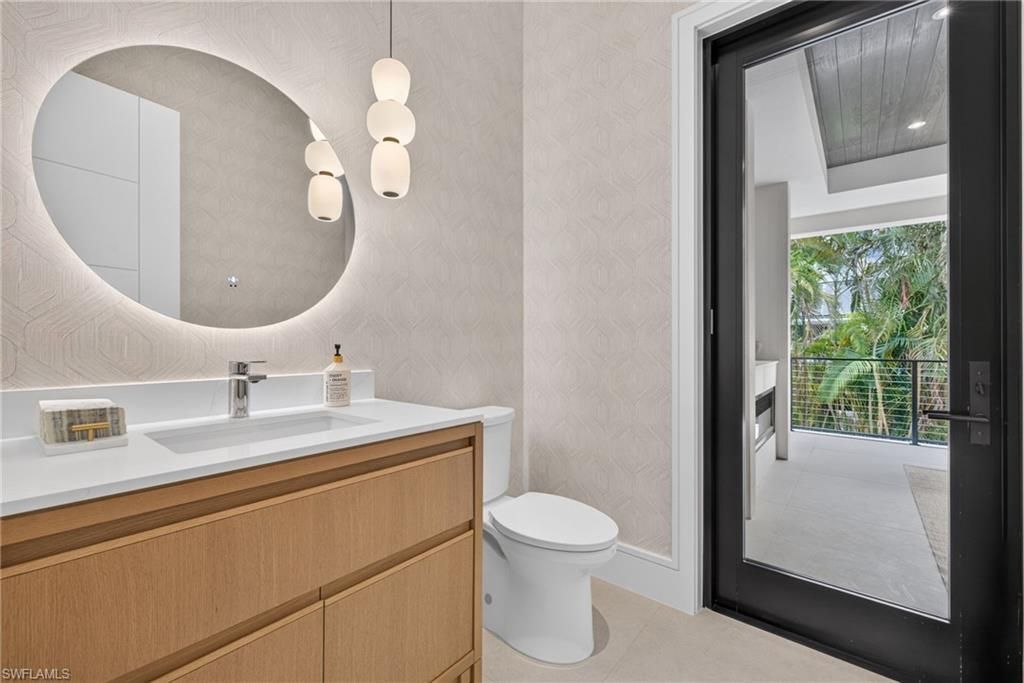
    5 full 1 partial
  • Total Square Feet
    4,400
  • Lot Size
    0.21 acre(s)

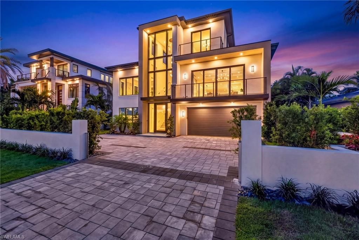
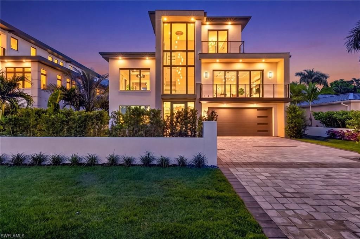
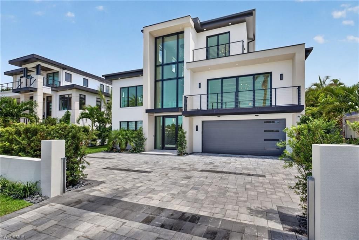
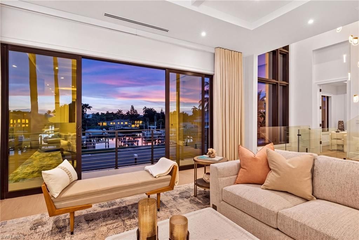
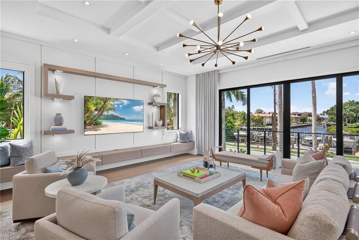
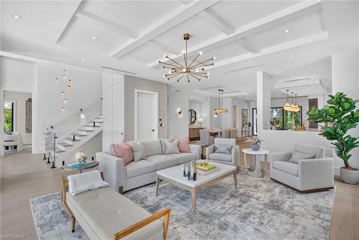
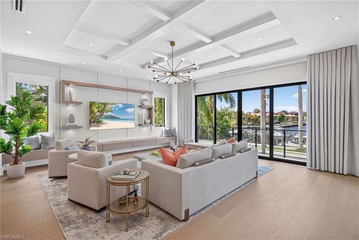
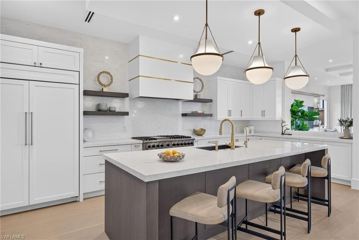
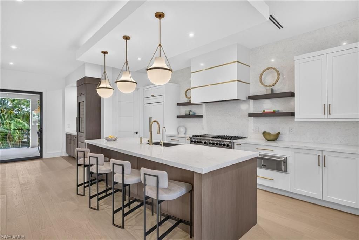
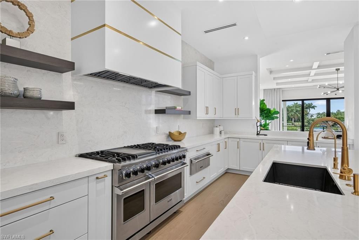
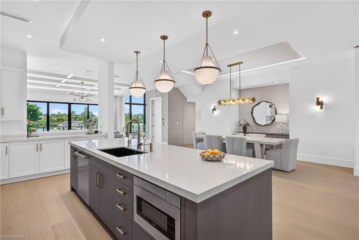
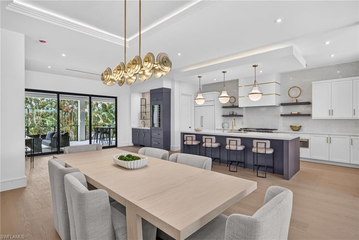
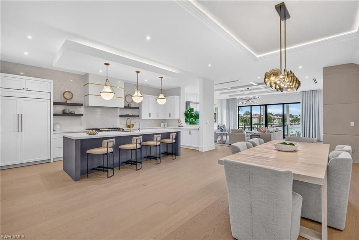
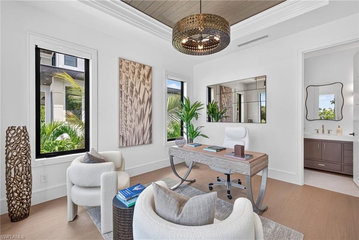
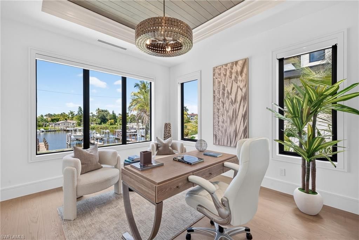
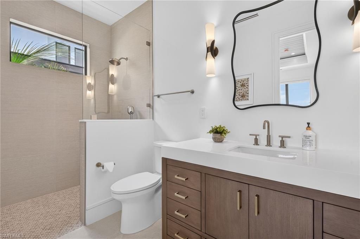
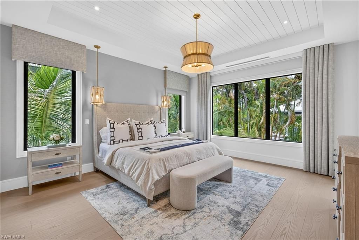
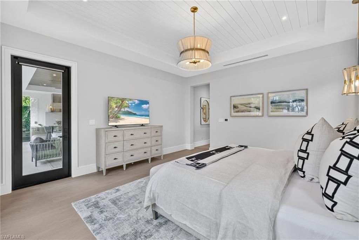
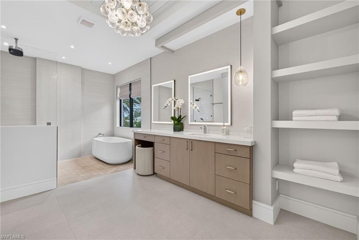
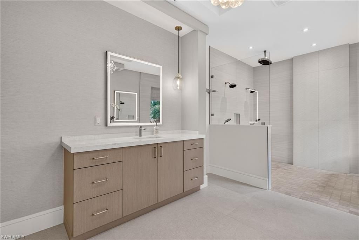
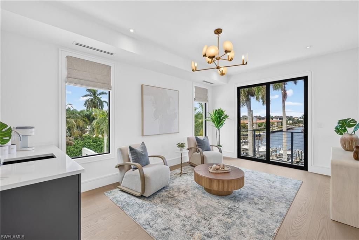
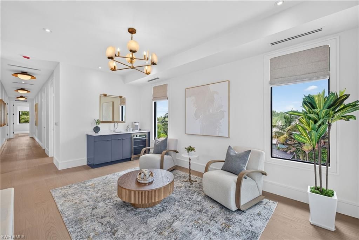
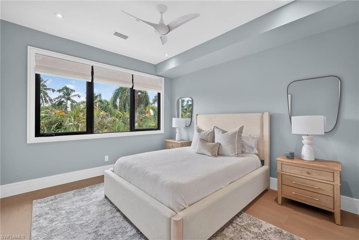
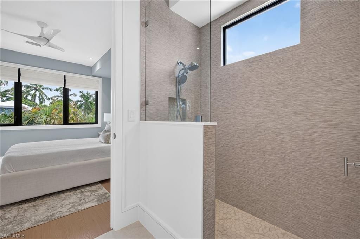
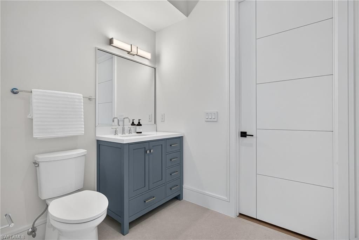
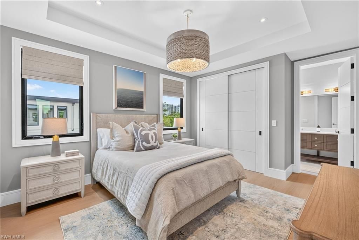
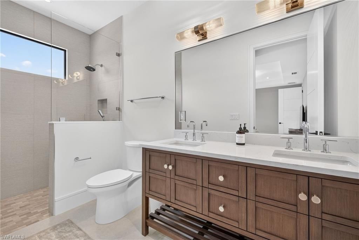
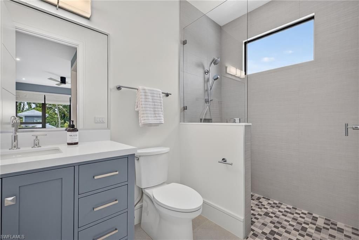
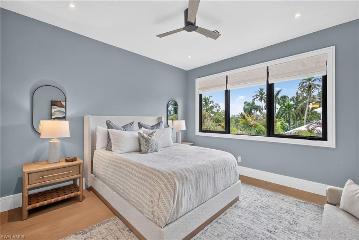
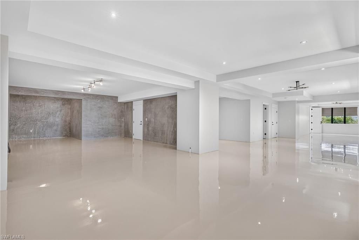
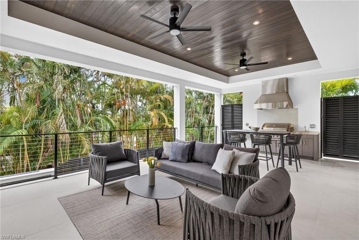
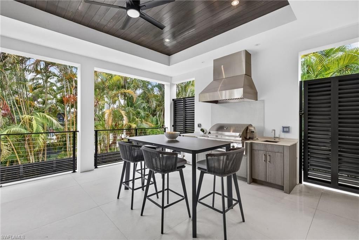
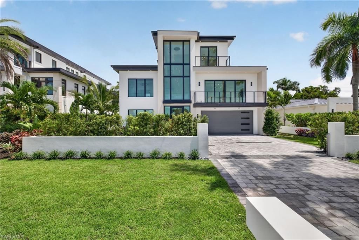
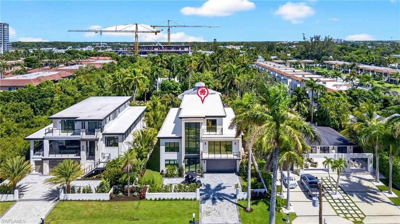
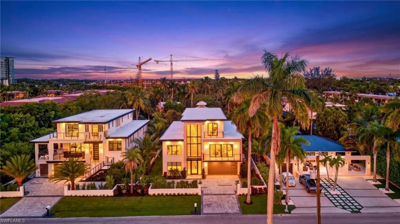
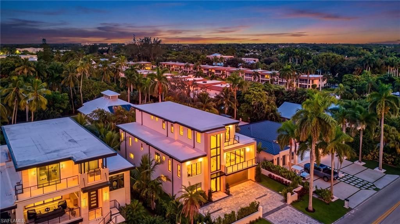
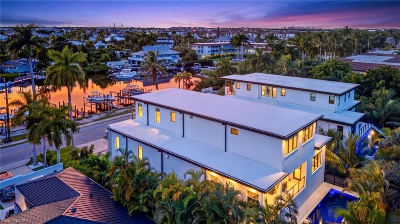
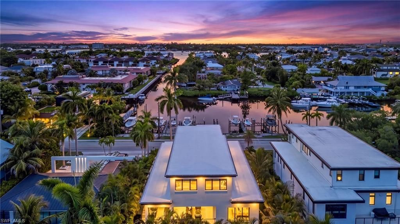
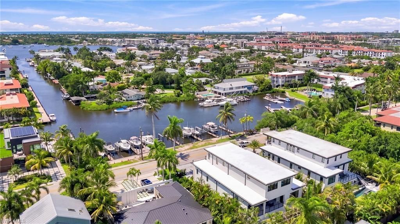
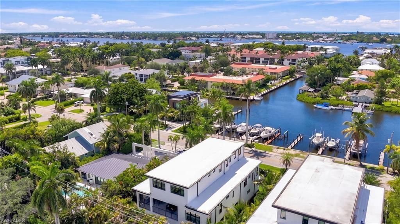
Brand-new contemporary construction minutes from Fifth Avenue South, the heart of Naples. Designed by award-winning Greg Weber of South Florida Design, this three-story residence runs nearly 8,000 square feet under roof, including nearly 4,400 square feet of elevated living area. A dramatic three-story glass entry opens to five bedrooms, five full baths, a powder room and a private elevator serving every floor. The fifth bedroom is presently appointed as a private office, an elegant work-from-ho...

View More

Property Summary

MLS Number: 226032953
Status: Active
Days on Market: 21
Subdivision: OYSTER BAY
County: Collier
Bedrooms: 5
Total Square Feet: 4,400
Price Per Sq. Ft.: $1,817
Style: Contemporary, Multi-Story Home, Single Family
New Construction: No
Waterfront: Yes
Property Type: Residential - Single Family
Cooling: Ceiling Fan(s), Whole House Fan, Zoned
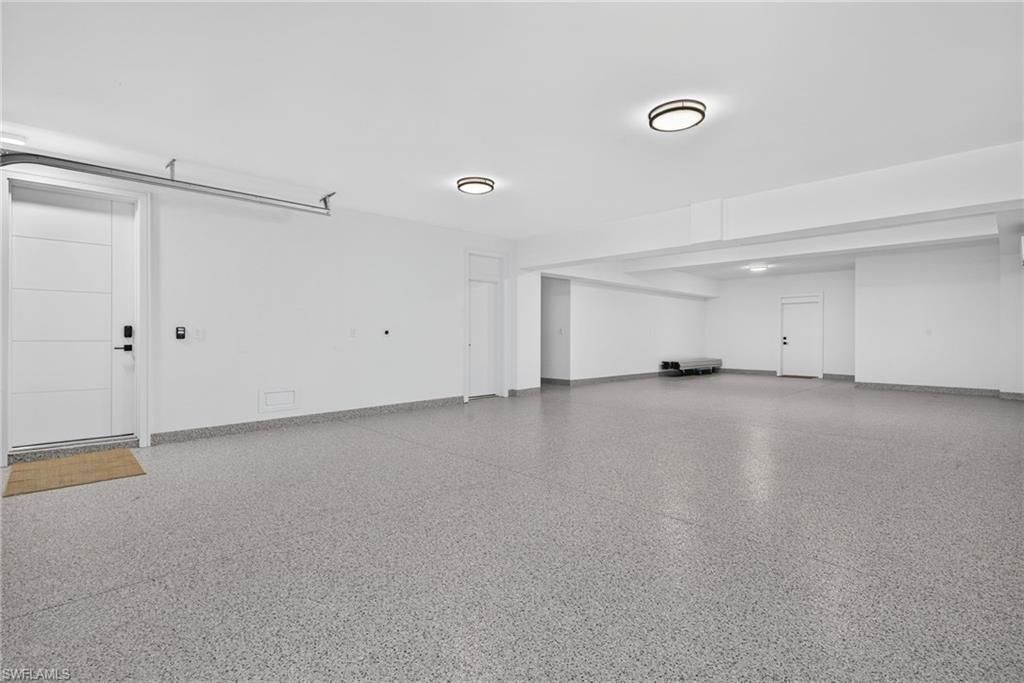
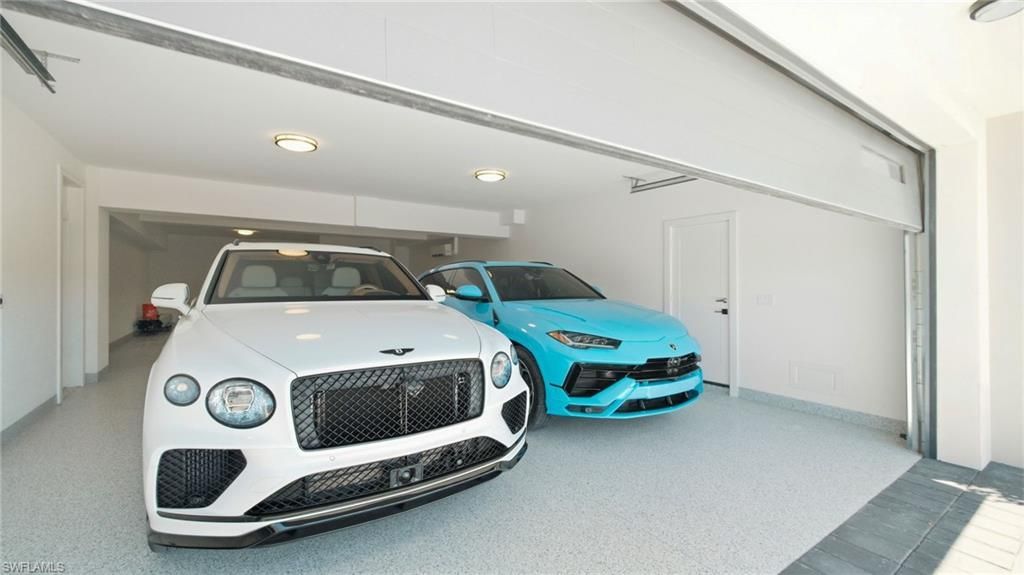
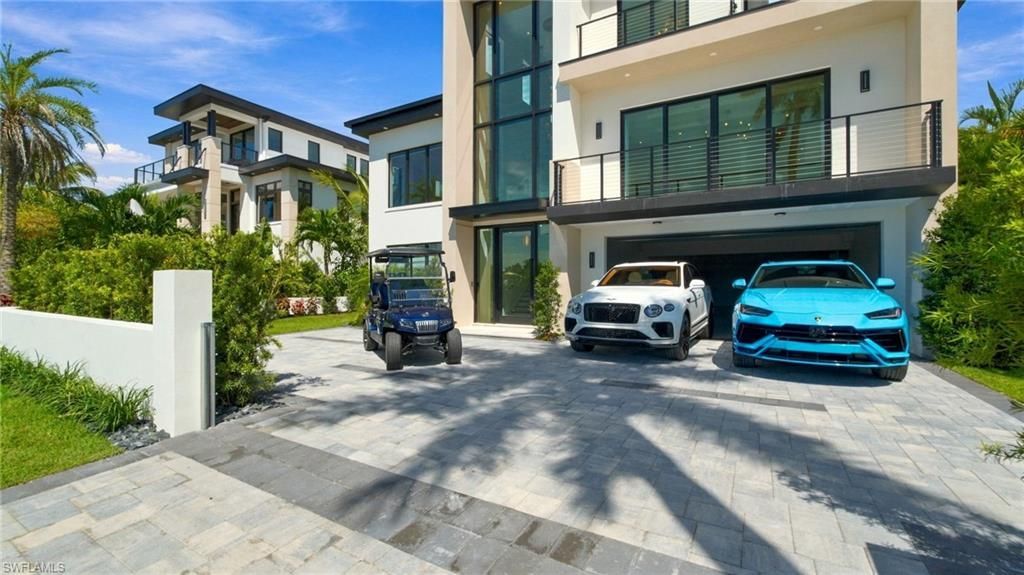
Garage: 4 car attached
Heating: Central Electric
Lot Size: 0.21 Acres
Road Surface: Paved
Roof Type: Built-Up
Stories: 3.0
Year Built: 2026
Taxes: $9,778

Property Details

Bedroom: 5 Bed
Canal Width: Canal Width 31-80
Construction: Concrete Block, Stucco
Days on Site: 21
Dining: Breakfast Bar, Dining - Living, Eat-in Kitchen
Exterior: Concrete Block, Stucco
Outdoor Features: Boat Dock Private, Boat Lift, Dock Deeded, Water Avail at Dock, Balcony, Open Porch/Lanai, Built In Grill, Outdoor Kitchen, Outdoor Shower
Flooring: Tile, Wood
Furnished: Furnished
GEO Area: OYSTER BAY
Gulf Access Type: No Bridge(s)/Water Direct
Home Style: Contemporary, Multi-Story Home, Single Family
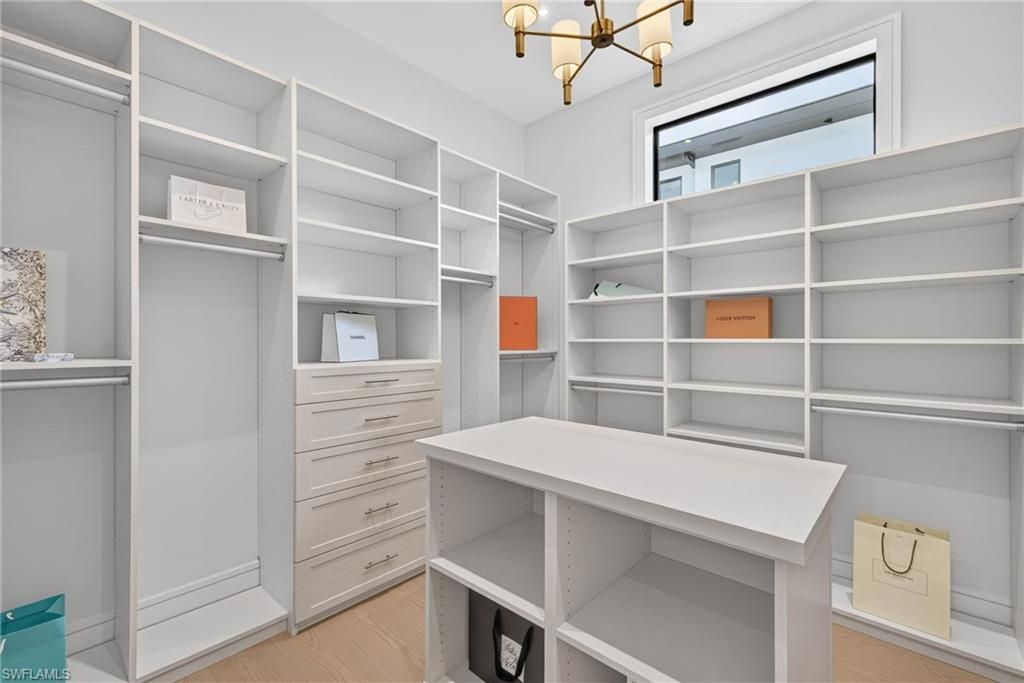
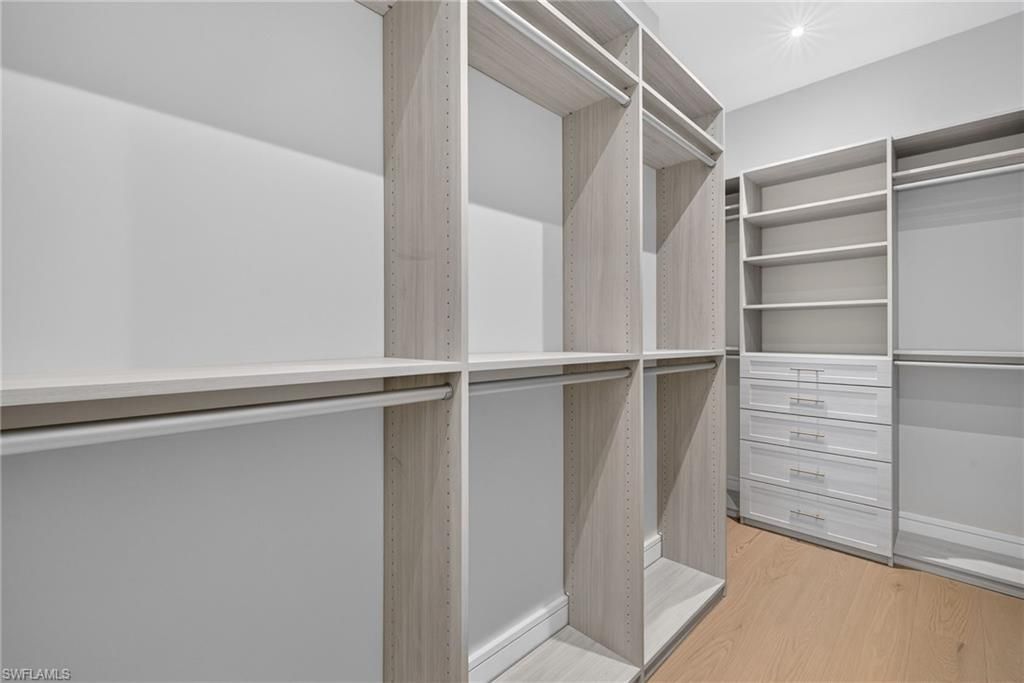
Interior: Built-In Cabinets, Closet Cabinets, Coffered Ceiling(s), Foyer, Laundry Tub, Pantry, Pull Down Stairs, Smoke Detectors, Volume Ceiling, Walk-In Closet(s), Wet Bar, Window Coverings
Irrigation: Central
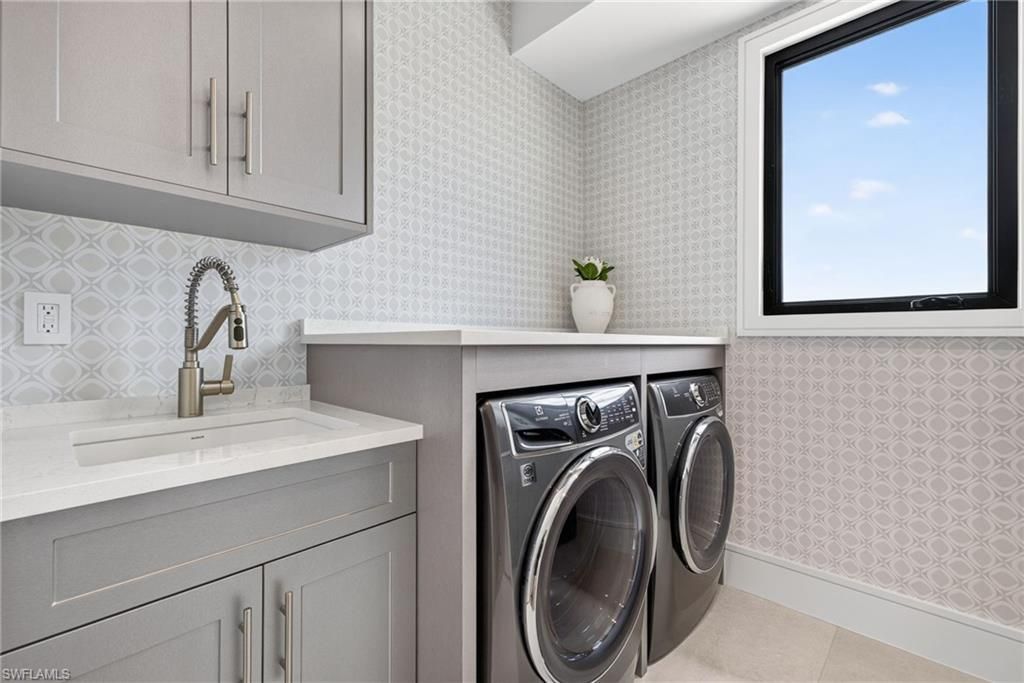
Laundry: Laundry in Residence, Laundry Tub
Lot: Regular
Parcel #: 15250080001
Parking: Driveway Paved, Electric Vehicle Charging Station(s), Golf Cart, Paved, Under Bldg Closed, Attached
Pets: Yes
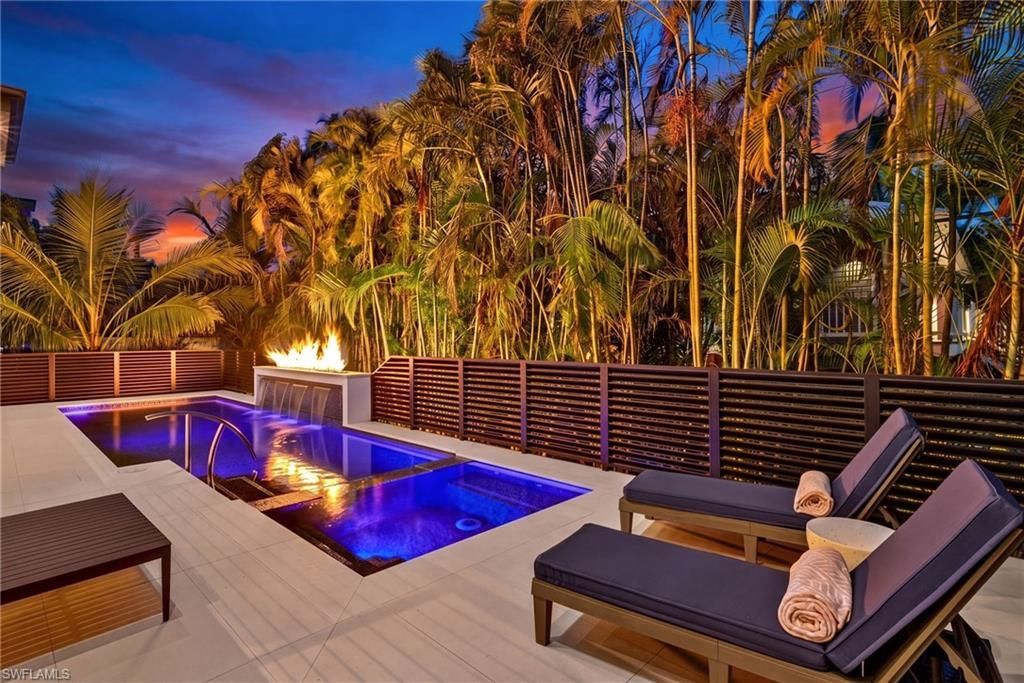
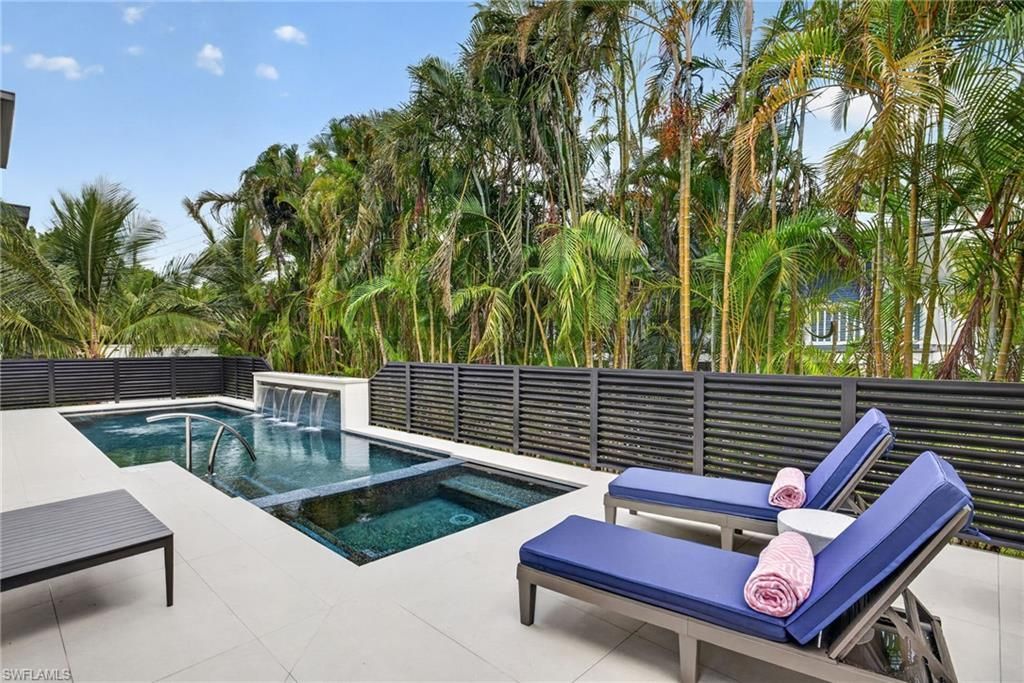
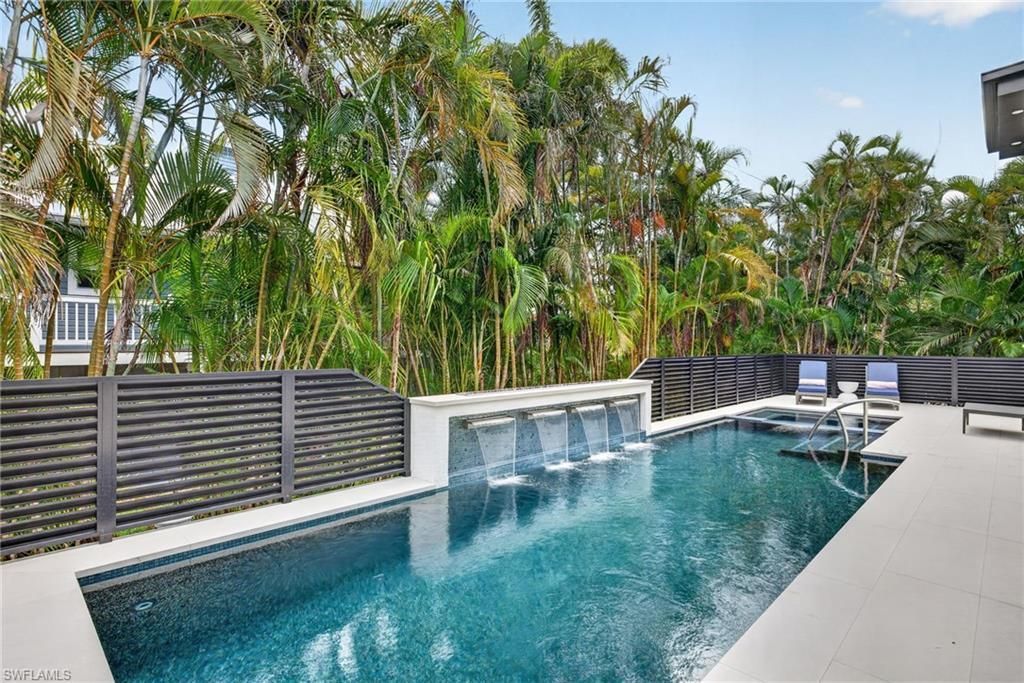
Pool: Pool/Spa Combo, Below Ground, Concrete, Custom Upgrades, Equipment Stays, Gas Heat, Pool Bath
Spa: Yes
Spa: Below Ground, Concrete, Equipment Stays, Heated Gas, Pool Bath, Pool Integrated, Screened
SQFT Total: 8000
Swimming Pool: Yes
Transfer Fee: 0
Units in Building: Square Feet
View: Canal, Intersecting Canal, Landscaped Area
Water: Central
Waterfront: Canal Front
Windows: Window Coverings
Construction: Concrete Block,Stucco

Neighborhood Information

Neighborhood Map

Neighborhood Hero

Neighborhood Highlights

Neighborhood Characteristics

Neighborhood Market Trend

Neighborhood Schools

Courtesy of

Agency Name: John R Wood Properties
Agent Name: Kimberly Alvord
Agency Phone: 239-434-0101

Presented by

Agency Title: The Keyes Company
Agency Phone:
Request Info

IDX logo

Sara Miller
keyes.com
Agent Cell:
954.477.7001

Mortgage Calculator

%
years/fixed
yearly
yearly (est.)

Estimated Payment

$ 42,403.27 Principal & Interest $39,256.56 Property Tax $814.83 Homeowner's Insurance $2,331.88
Mortgage Logo

Your fresh start,
starts here.

Login to My Keyes Account

