
100 Keyes, 1926 - 2026

39 Total Photos [Click to View All]

10860 Essex Square Blvd Fort Myers, FL 33913
$599,900
  • Beds
    3
  • Baths
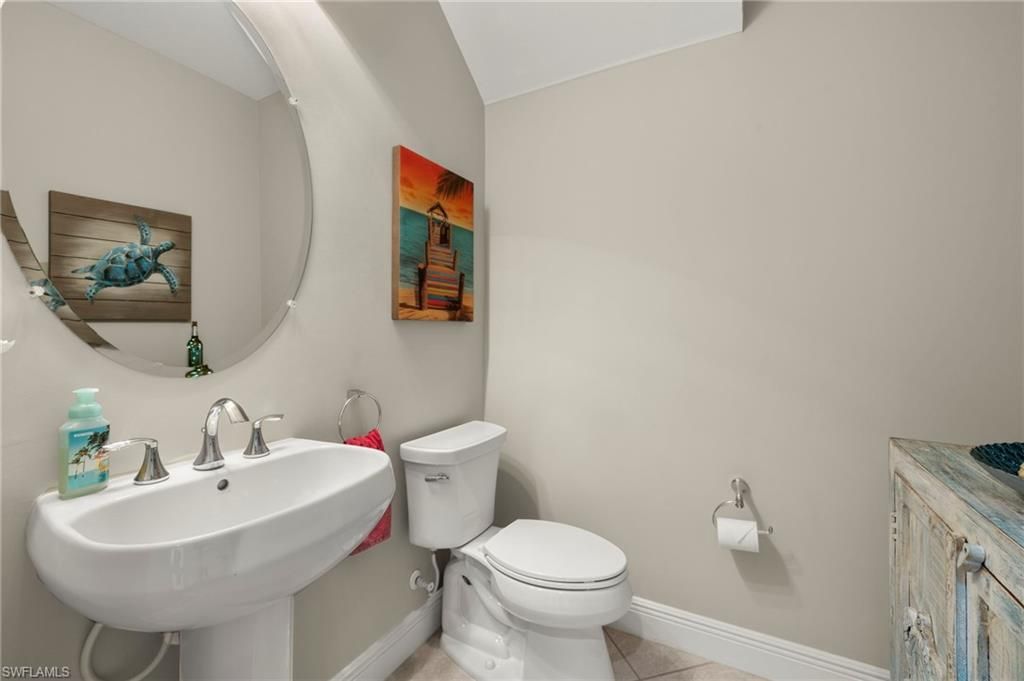
    3 full 1 partial
  • Total Square Feet
    2,736
  • Lot Size
    0.31 acre(s)

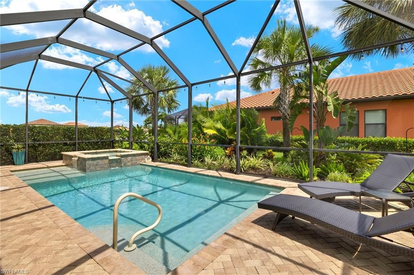
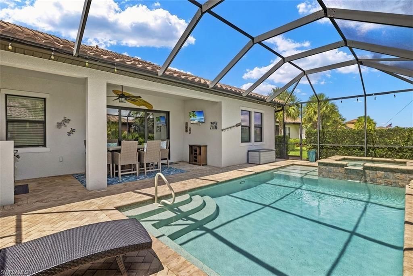
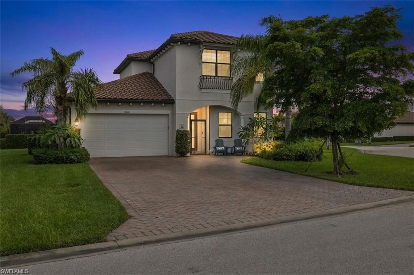
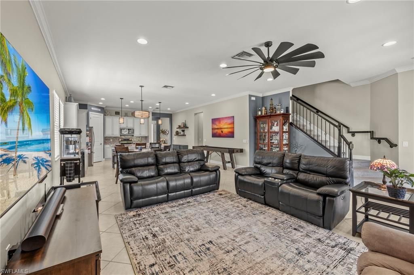
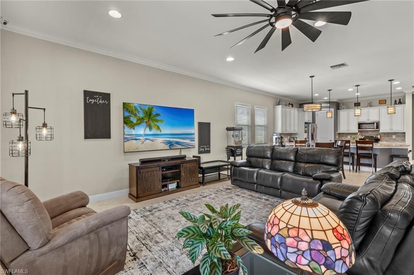
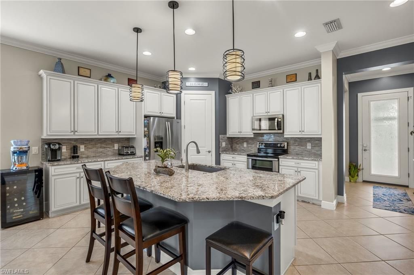
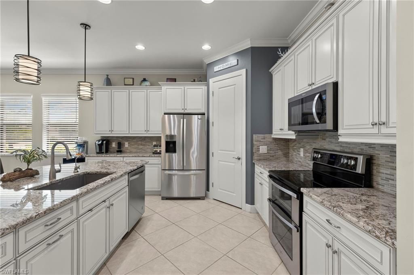
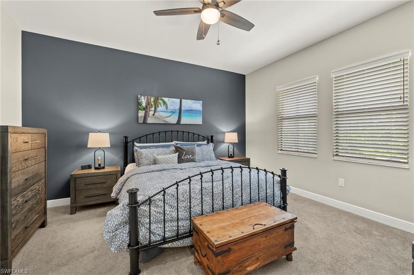
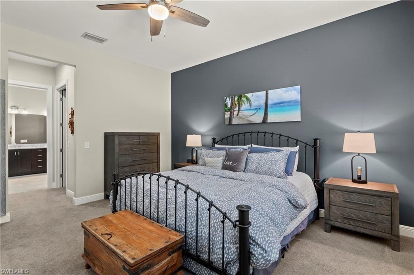
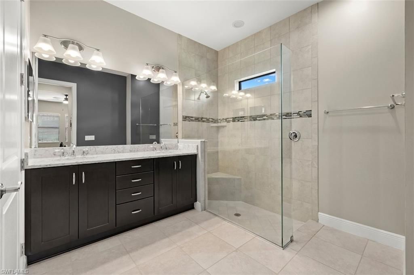
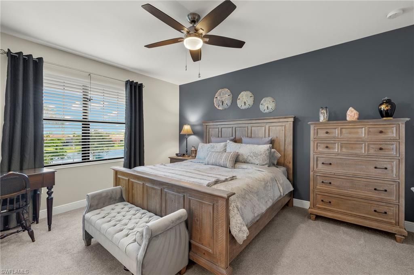
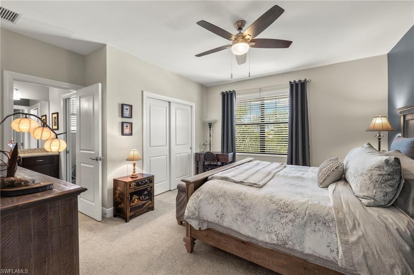
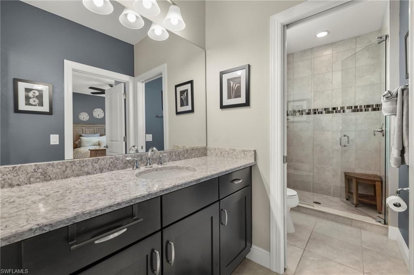
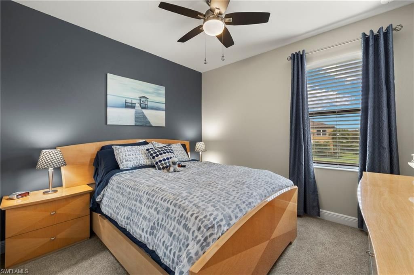
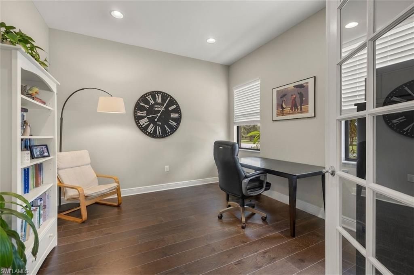
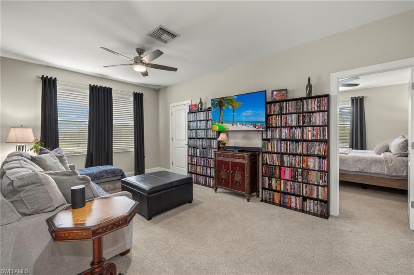
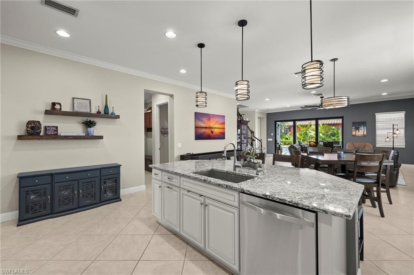
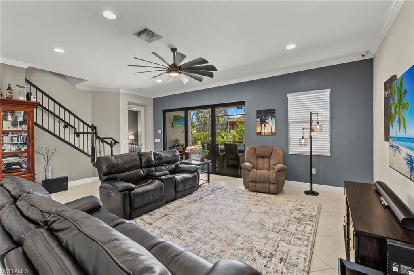
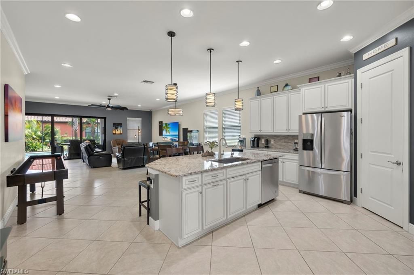
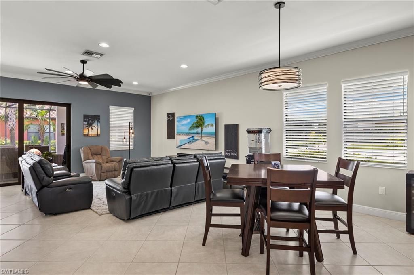
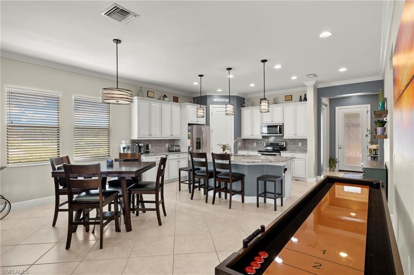
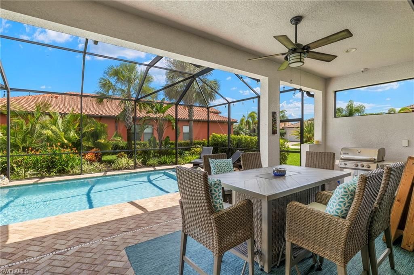
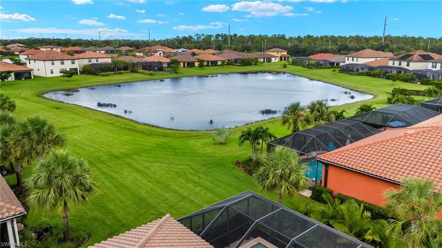
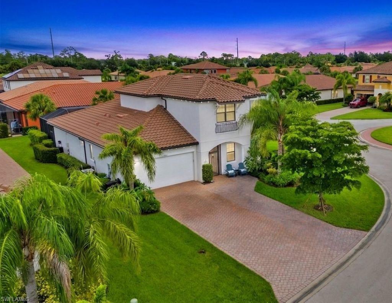
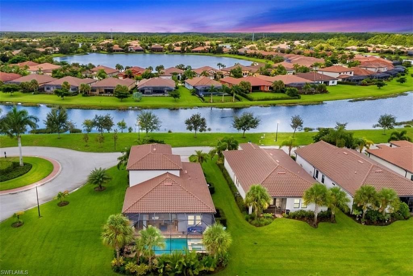
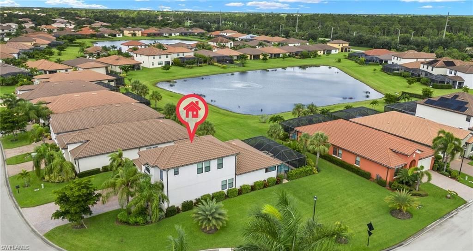
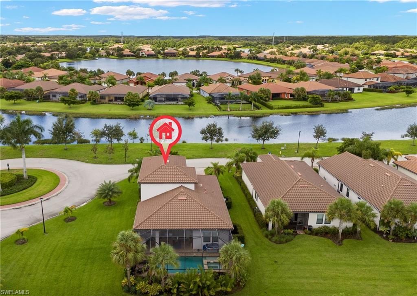
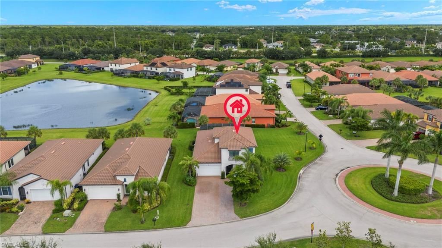
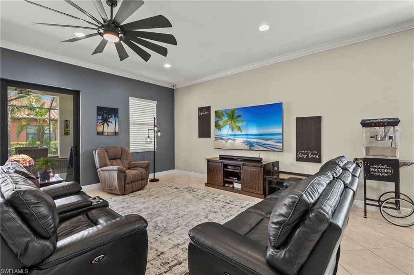
TWO PRIMARY SUITES | 3 BEDROOMS + DEN | HEATED SALTWATER POOL & SPA | HAMPTON PARK - Discover a flexible Florida lifestyle in this beautifully designed Ibis floor plan, offering 3 bedrooms, a dedicated downstairs den/office, an upstairs bonus room, 3.5 baths, and TWO PRIVATE PRIMARY SUITES-one on each level. This home offers an exceptional layout for multigenerational living, extended-stay guests, working from home, or simply having the space and privacy you want.The open-concept main living are...

View More

Property Summary

MLS Number: 2025007914
Status: Active
Days on Market: 358
Subdivision: HAMPTON PARK
County: Lee
Bedrooms: 3
Total Square Feet: 2,736
Price Per Sq. Ft.: $219
New Constuction: No
Waterfront: No
Property Type: Residential - Single Family
Cooling: Ceiling Fan(s), Central Electric
Garage: 2 car attached
Heating: Central Electric
Lot Size: 0.31 Acres
Roof Type: Tile
Stories: 2.0
Year Built: 2017
Taxes: $6,188
Hoa Fee 2: $1356.73/Quarterly

Property Details

Bedroom/Den: 3 - Den
Bedroom: 3+Den
Construction: Concrete Block, Stucco
Days on Site: 358
Den: Yes
Dining: Breakfast Bar, Dining - Family
Directions: East on Daniels Pkwy, Left on Gateway Blvd, Right onto Gateway Lakes Blvd and proceed through Guard Gate. At stop sign make a Right on Kentwood Ave take until it dead ends at Essex Square Blvd and make a left (Home is on the Right).
Exterior: Concrete Block, Stucco
Outdoor Features: Sprinkler Auto
Flooring: Carpet, Tile
Furnished: Unfurnished
GEO Area: GA01 - Gateway
Home Warranty Y/N: No
Interior: Central Vacuum, Great Room, Split Bedrooms, Den - Study, Media Room, Built-In Cabinets, Wired for Data, Entrance Foyer, Pantry, Walk-In Closet(s)
Irrigation: Central
Kitchen: Kitchen Island, Pantry
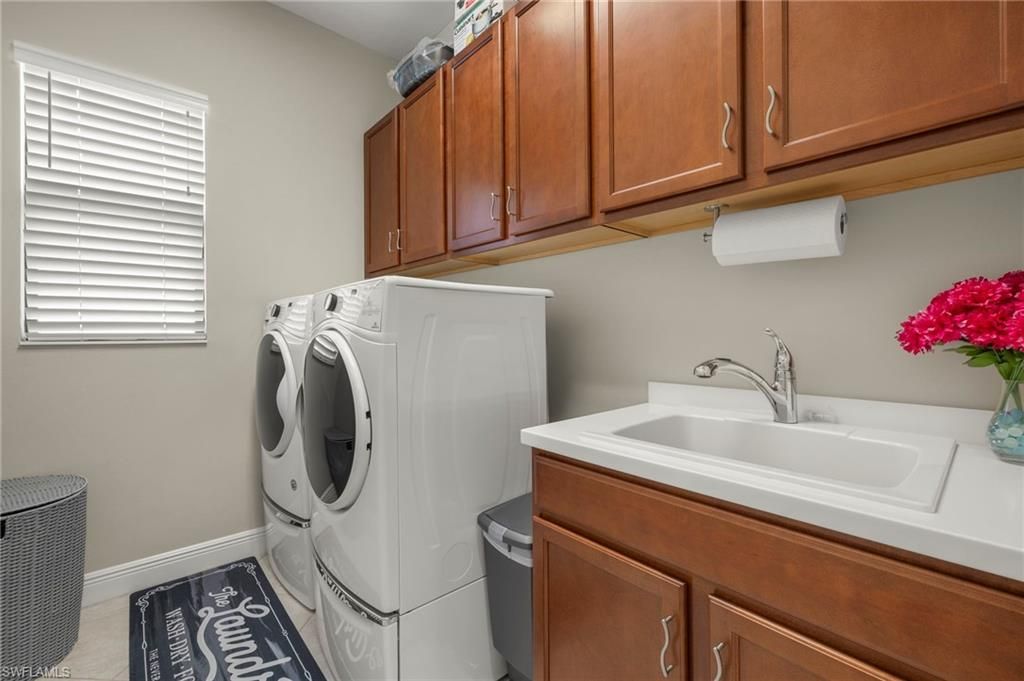
Laundry: Inside, Sink
Lease Considered Y/N: No
Listing Terms: Buyer Finance/Cash, FHA, VA Loan
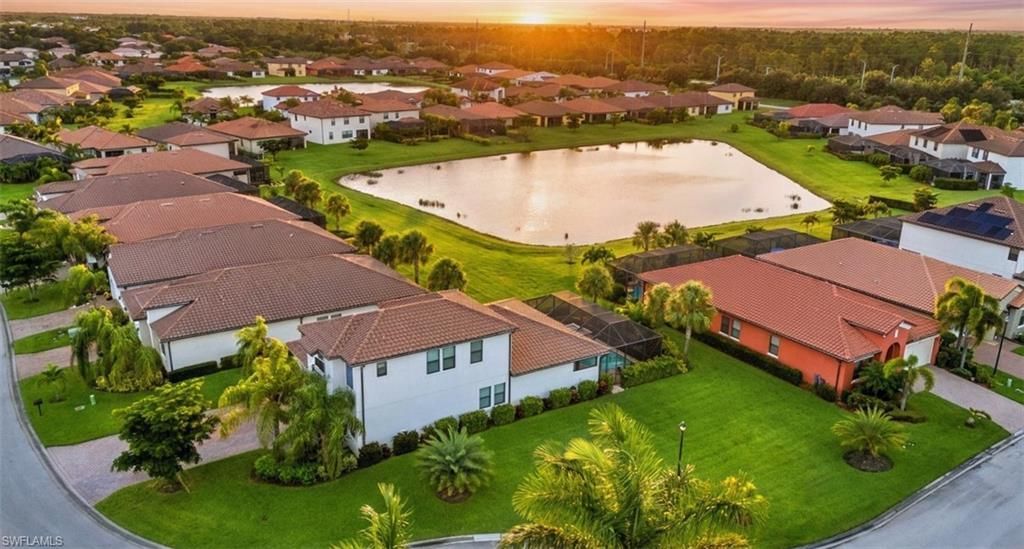
Lot: Across From Waterfront, Corner Lot, Oversize
Management: Professional
Minimum Lease Days: 30
Ownership: Single Family
Parcel #: 06-45-26-L2-3700J.0630
Parking: Garage Door Opener, Attached
Pets: With Approval
Pool: In Ground, Electric Heat, Salt Water, Screen Enclosure
Property Attached Y/N: No
Property Sub-Type: Single Family Residence
Sewer: Central
Spa: Yes
Spa: In Ground, Heated Electric, Pool Integrated, Screened
SQFT Total: 3201
Swimming Pool: Yes
Transfer Fee: 2000
Units in Building: Square Feet
View: Landscaped Area, Pond
Water: Central, Reverse Osmosis - Entire House
Windows: Impact Resistant, Impact Resistant Windows, Window Coverings
Construction: Concrete Block,Stucco

Neighborhood Information

Neighborhood Map

Neighborhood Hero

Neighborhood Highlights

Neighborhood Characteristics

Neighborhood Market Trend

Neighborhood Schools

Courtesy of

Agency Name: The Maciaszek Real Estate Agen
Agent Name: Darin Maciaszek
Agency Phone: 239-851-7653

Presented by

Agency Title: The Keyes Company
Agency Phone:
Request Info

IDX logo

Sara Miller
keyes.com
Agent Cell:
954.477.7001

Mortgage Calculator

%
years/fixed
yearly
yearly (est.)

Estimated Payment

$ 3,636.23 Principal & Interest $2,945.59 Property Tax $515.67 Homeowner's Insurance $174.97
Mortgage Logo

Your fresh start,
starts here.

Login to My Keyes Account

