

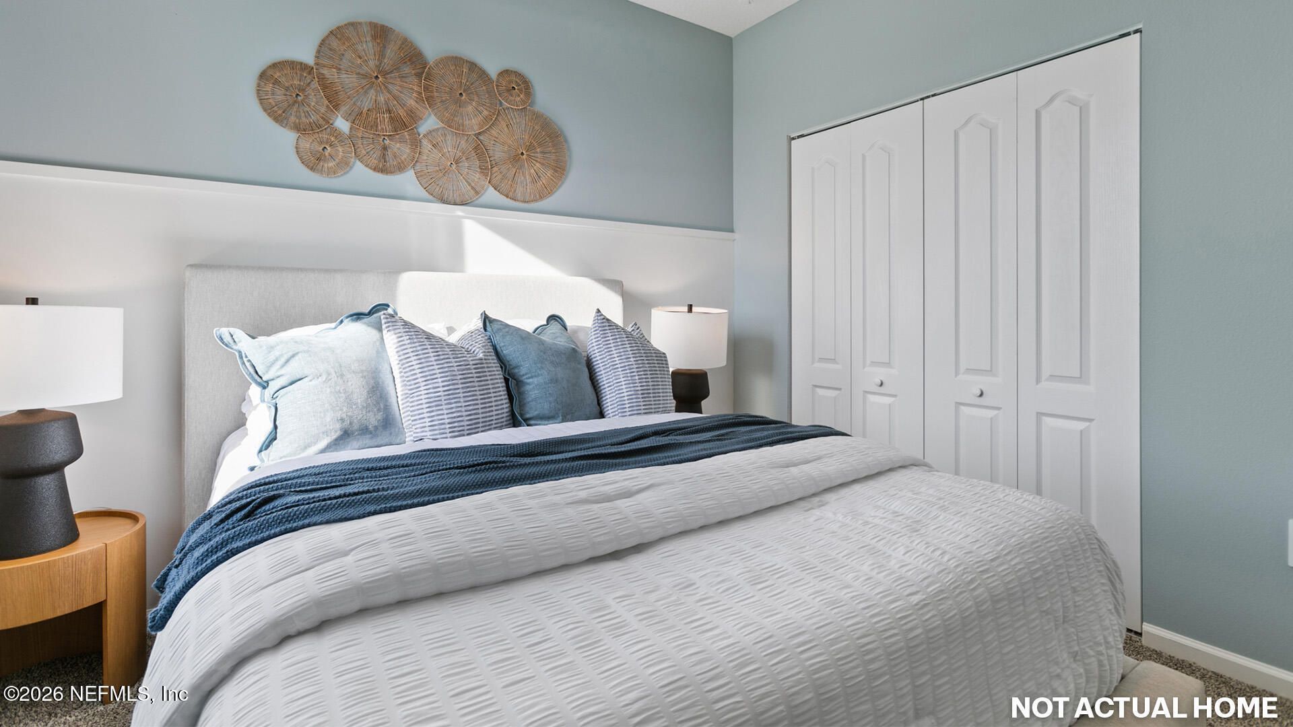
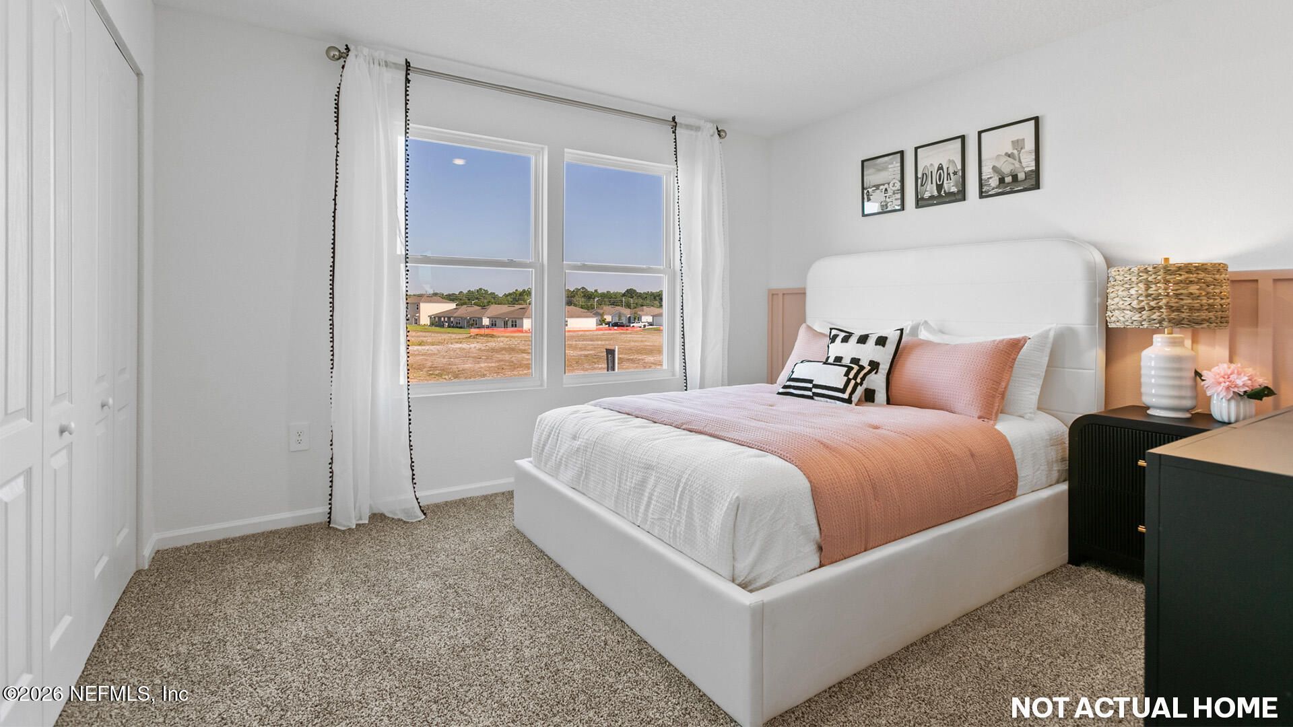
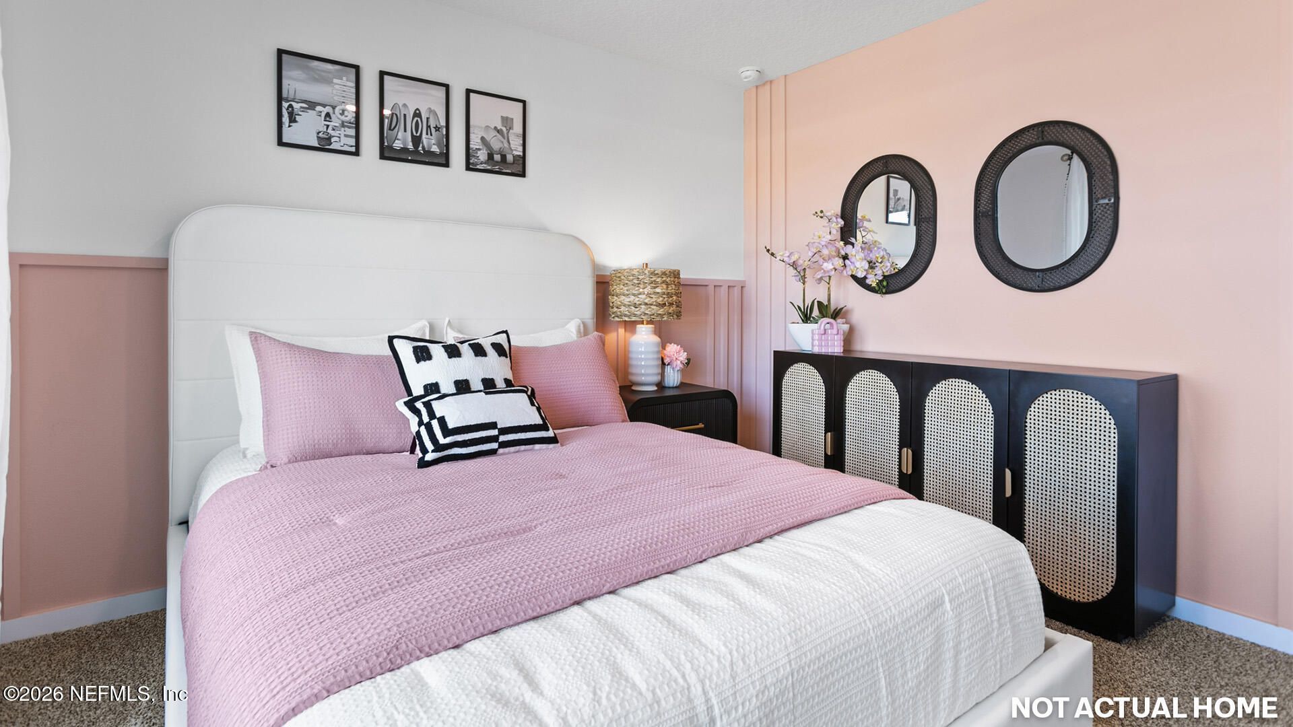
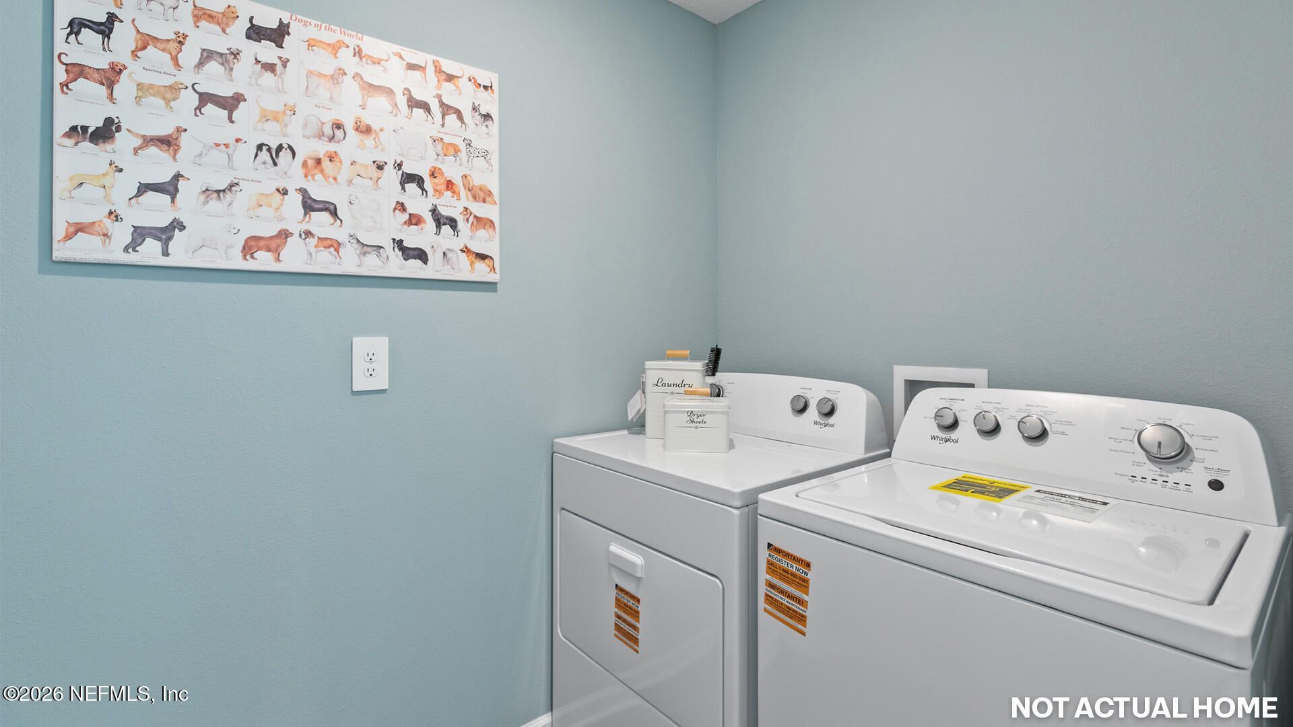


-
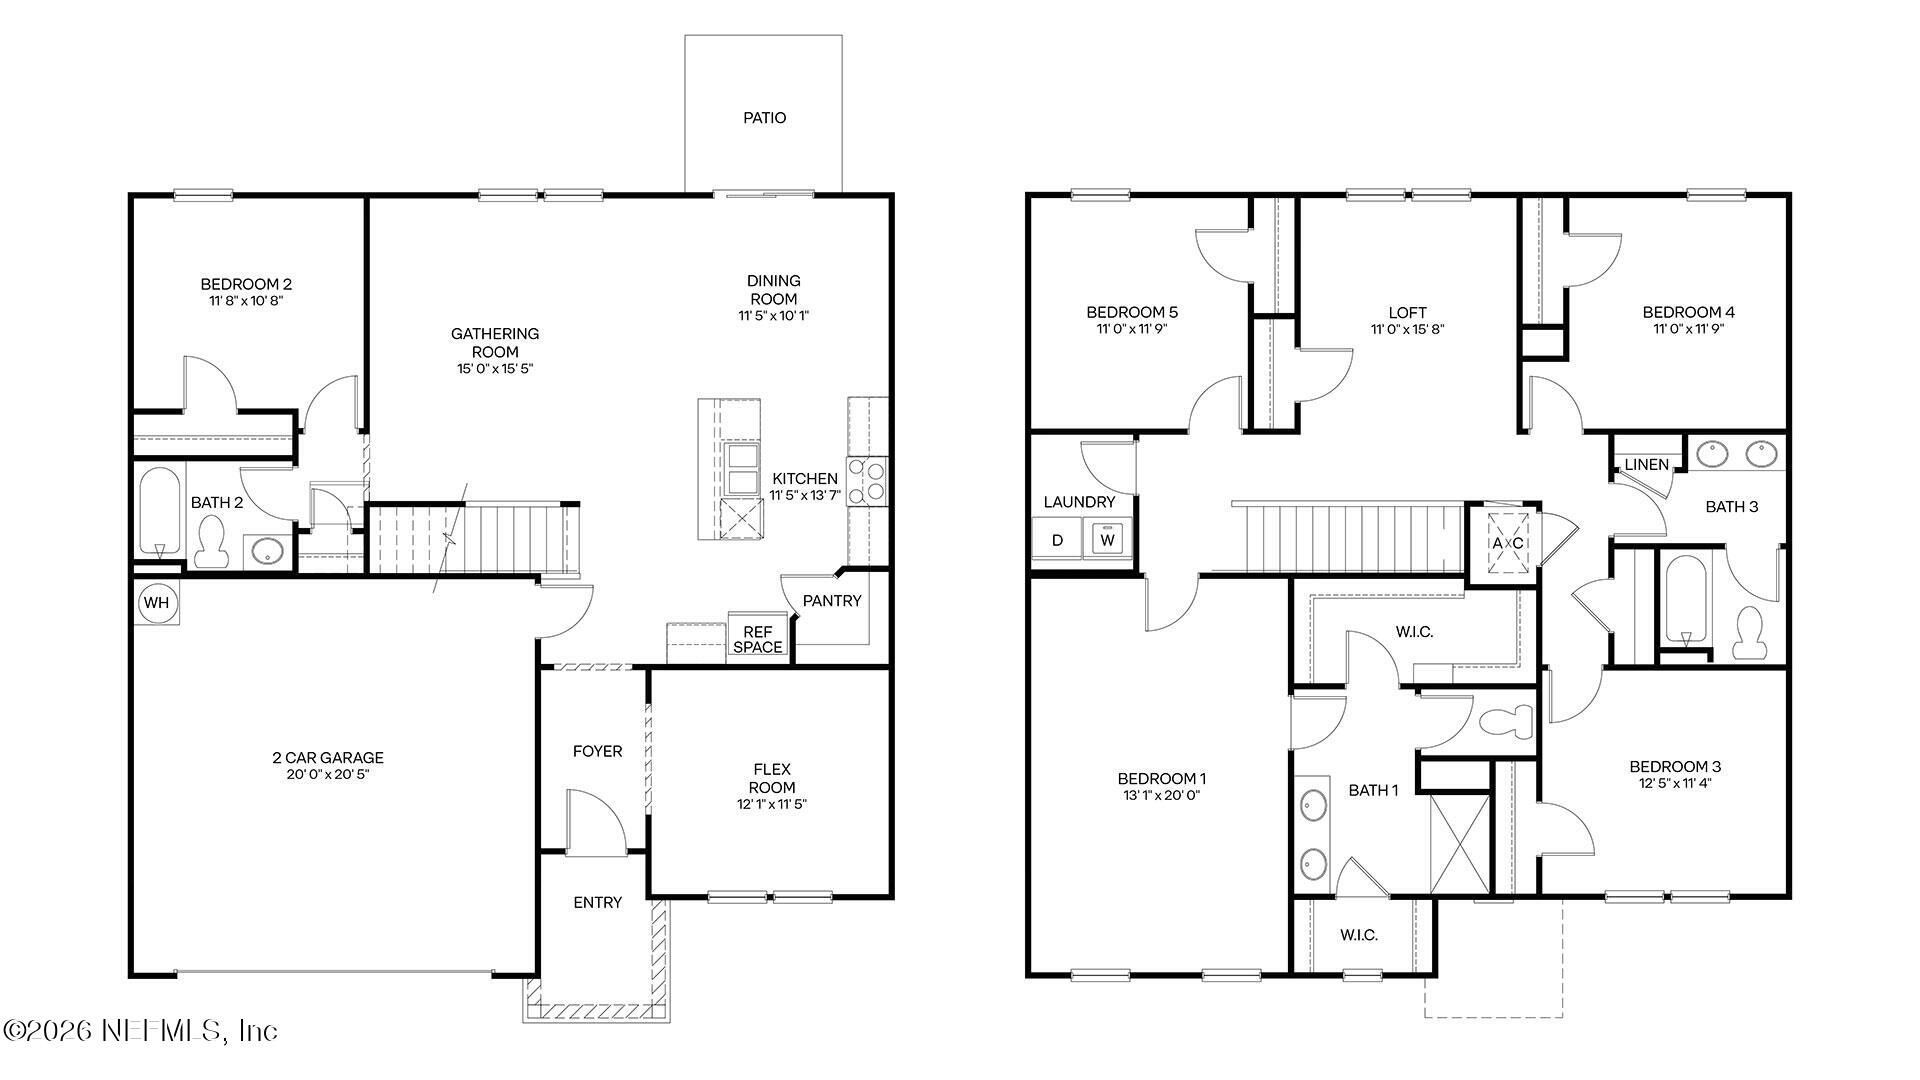
Beds5
-
Baths3 full
-
Total Square Feet2,499
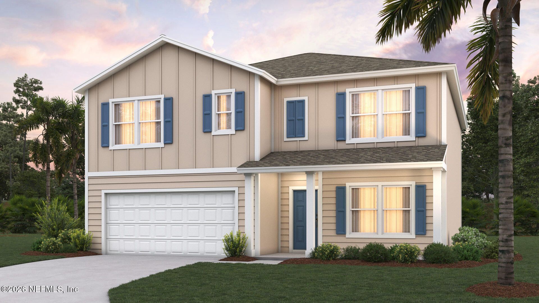
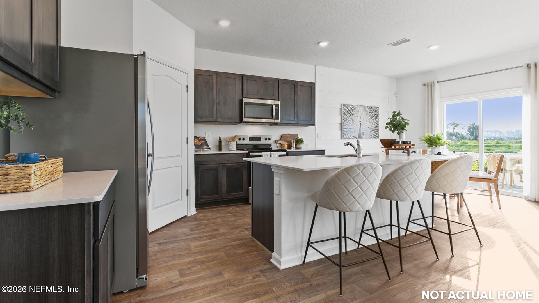
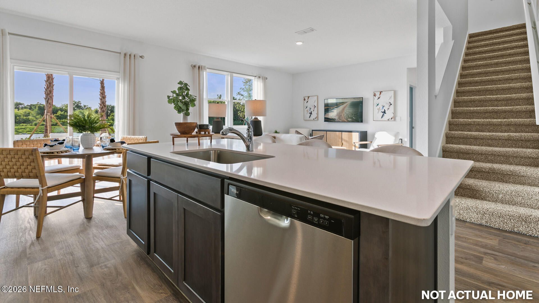
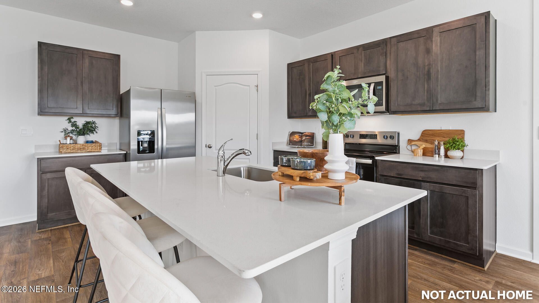
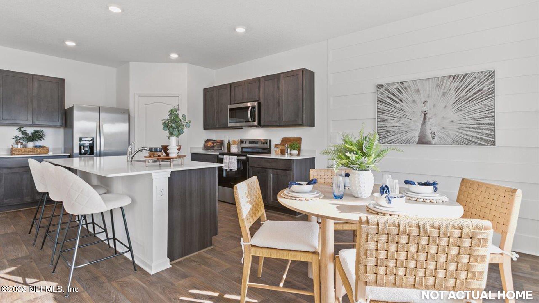
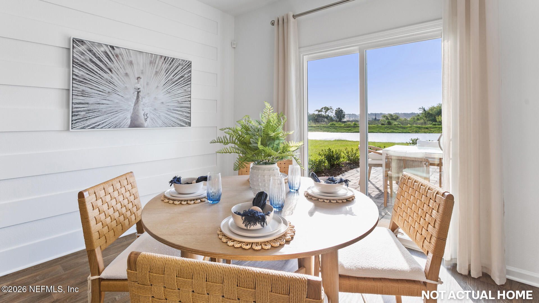
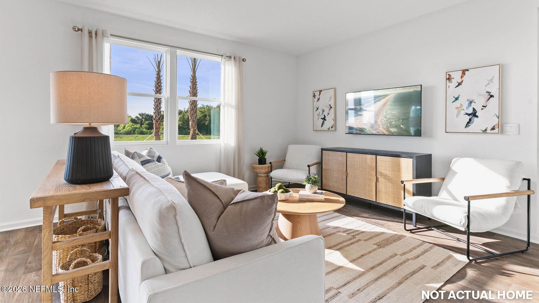
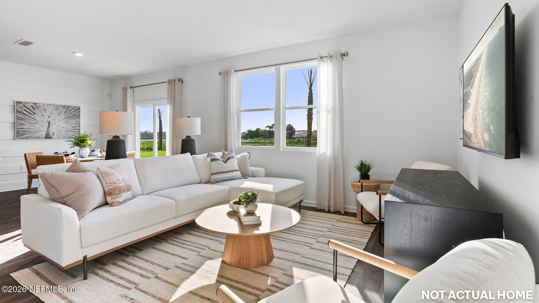
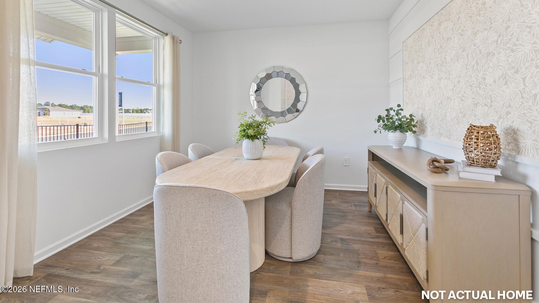
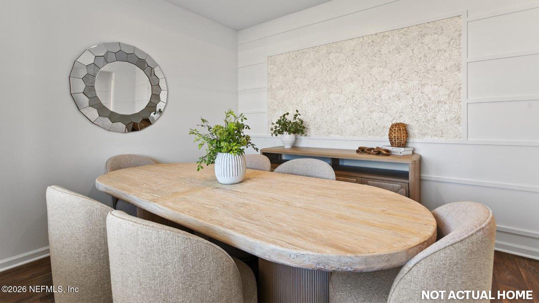
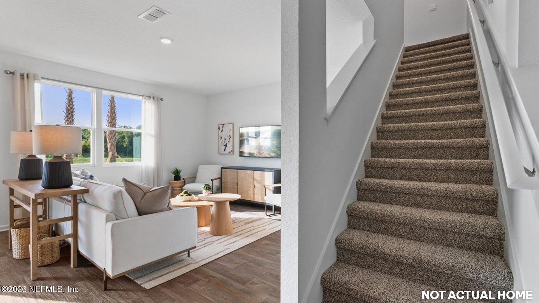
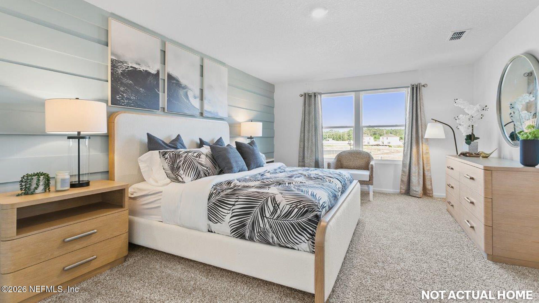
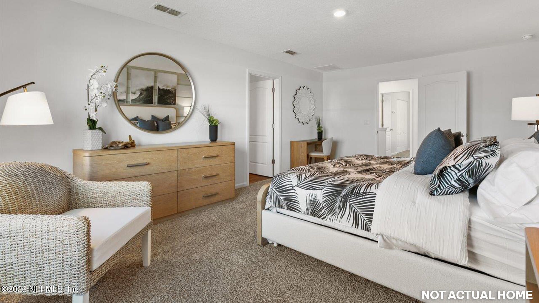
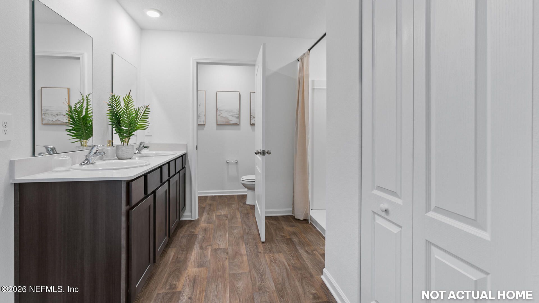
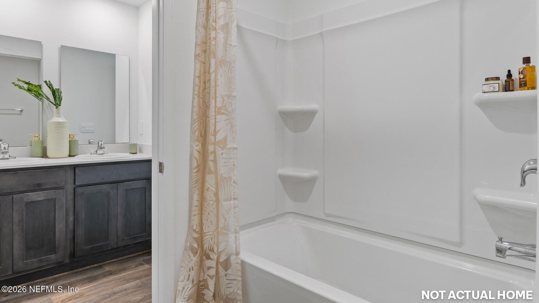
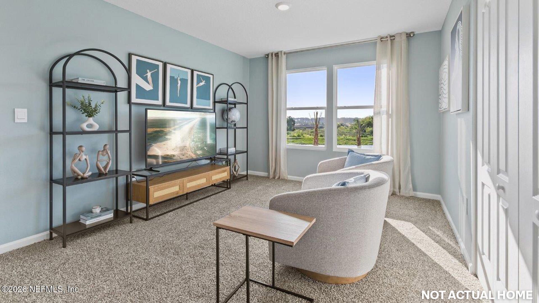
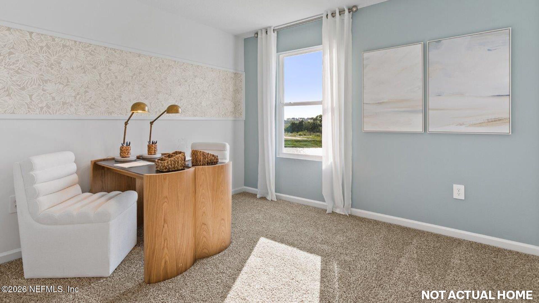
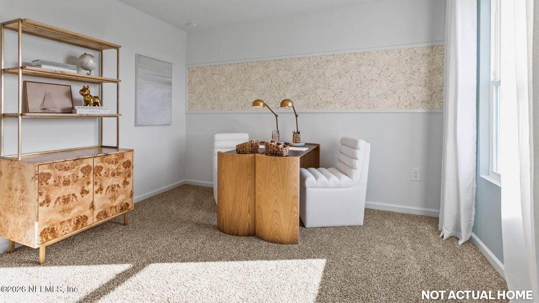
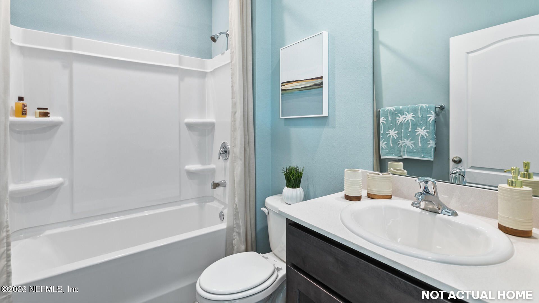
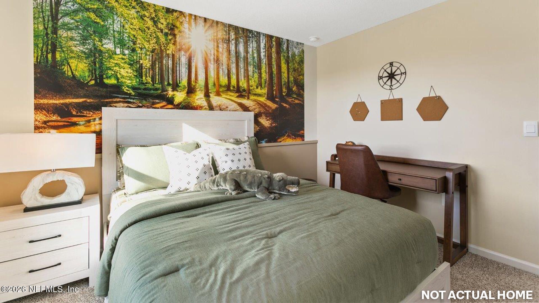
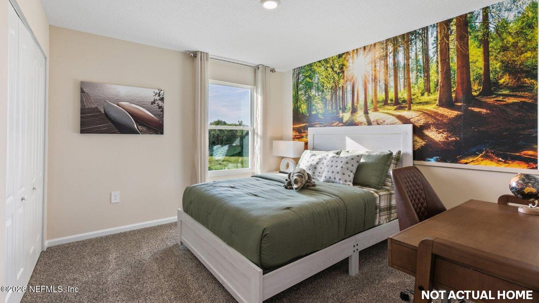
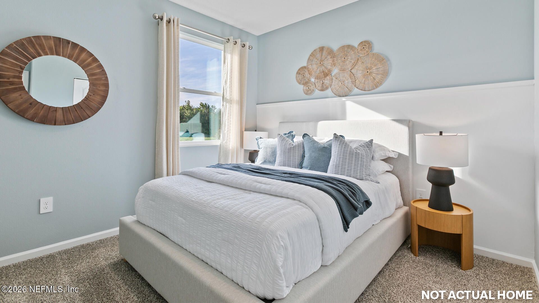
The Hayden+ is a spacious and thoughtfully designed two-story home offering approximately 2,499 square feet of flexible living space with five bedrooms, three full bathrooms, and a two-car garage, making it an excellent choice for growing or multi-generational households. As you enter the home, you are welcomed by a bright front den that works beautifully as a home office, study, or quiet sitting area. The main living space opens into a generous gathering room that connects seamlessly to the din...
View MoreProperty Summary
Property Details
Local Schools
Neighborhood Information
Courtesy of
Agency Name: D R HORTON REALTY INC
Agent Name: CHARLIE ROGERS
Presented by
Agency Title: The Keyes Company
Agency Phone:
Request Info

Mortgage Calculator
Share by Email
Send an email with a link to
109 Mary Alice Drive, Hastings, FL 32145.
Email 109 Mary Alice Drive, Hastings, FL 32145
Print This Listing
Select a format below, new window will open and will prompt you to print.

