
100 Keyes, 1926 - 2026
1100 SW Squire Johns Lane, Palm City, FL 34990 Photo

37 Photos

1100 SW Squire Johns Lane Palm City, FL 34990
$1,275,000
  • Beds
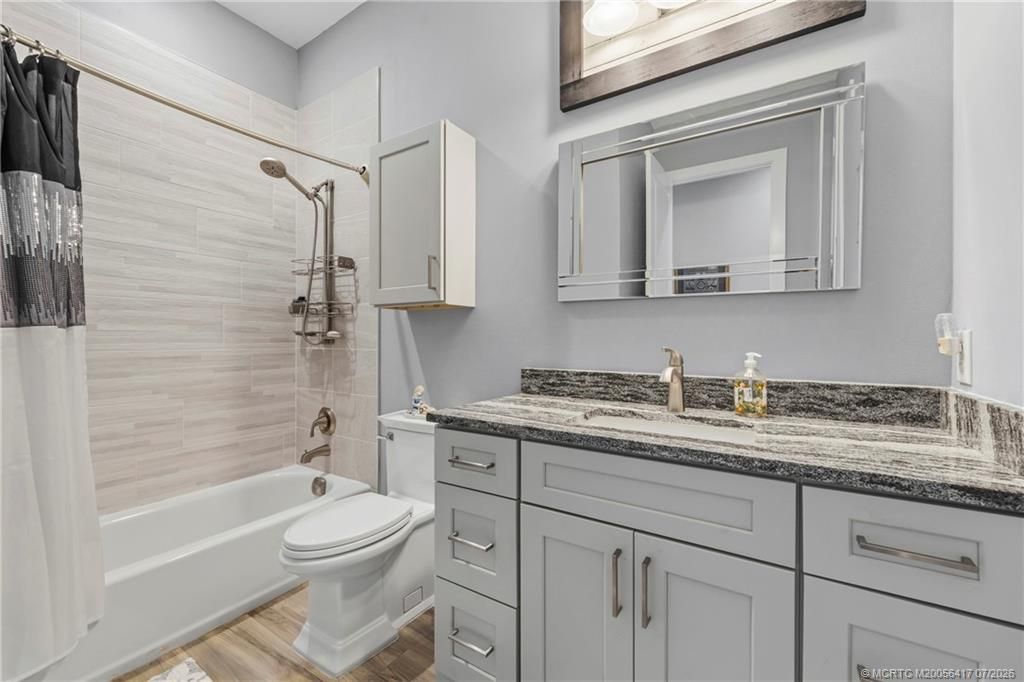
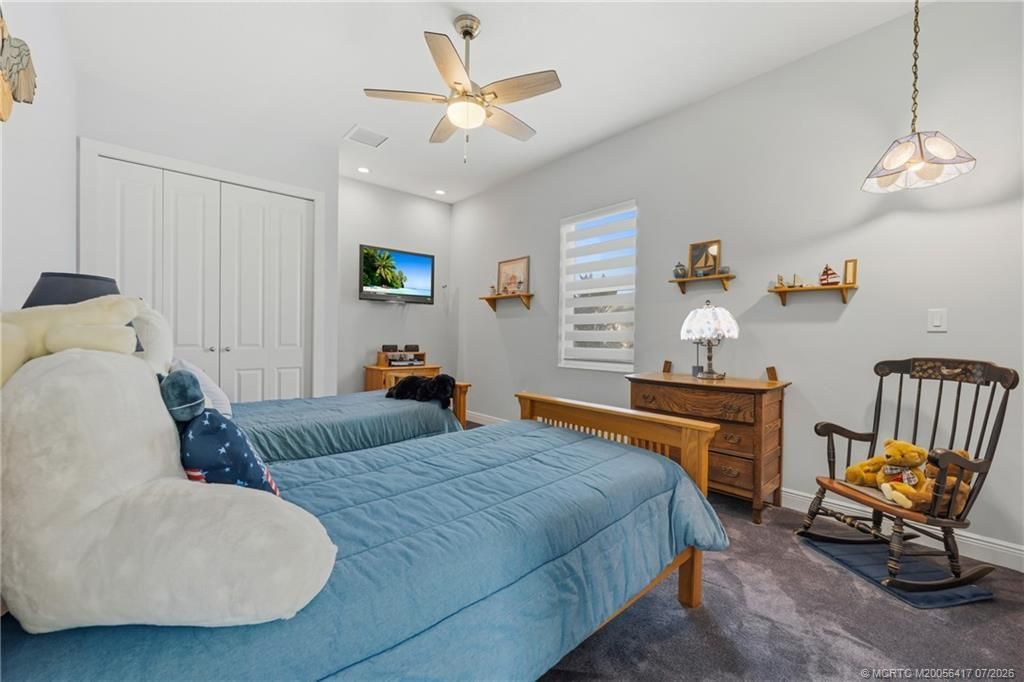
    3
  • Baths
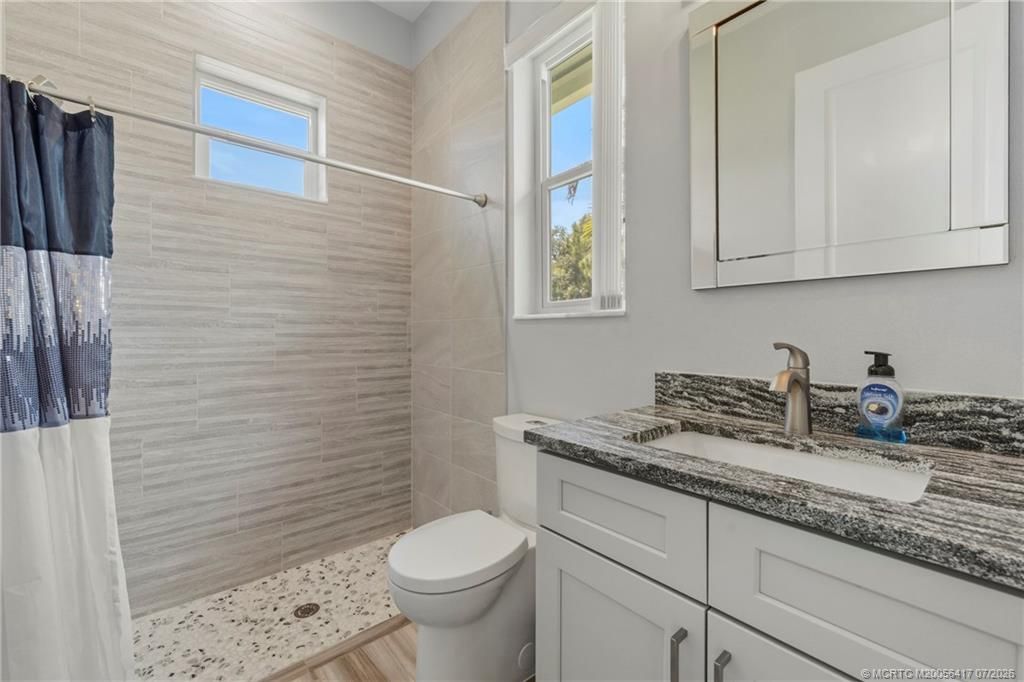
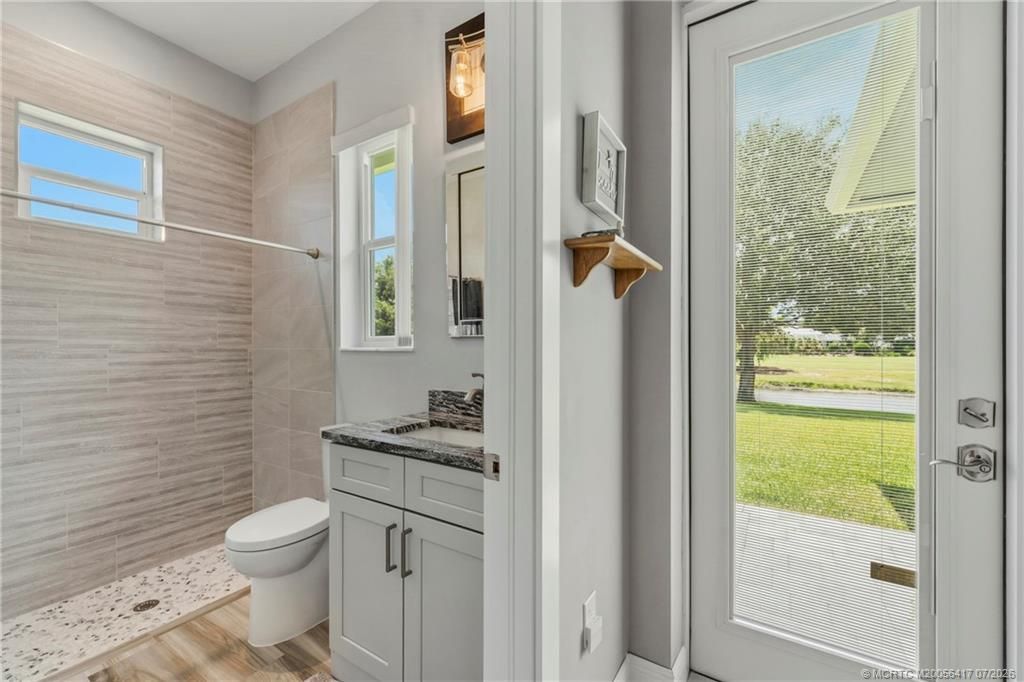
    3 full
  • Total Square Feet
    2,633
  • Lot Size
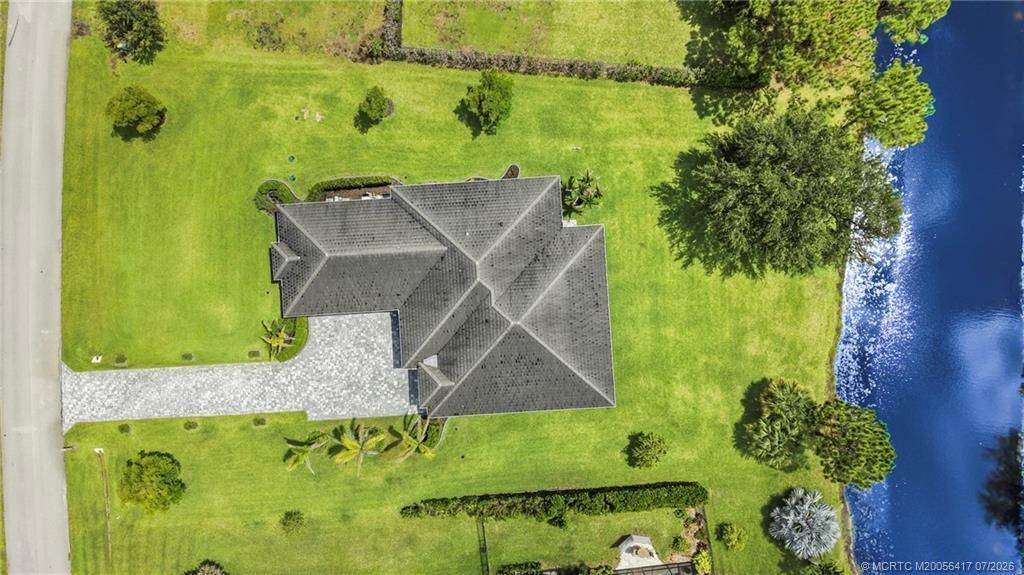
    0.59 acre(s)

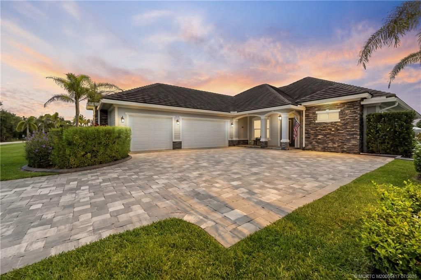
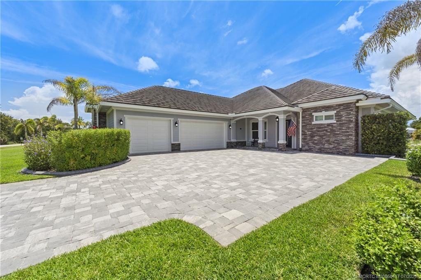
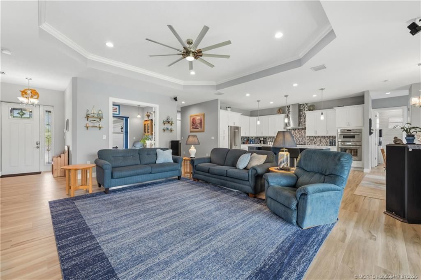
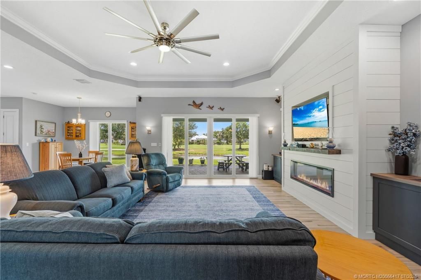
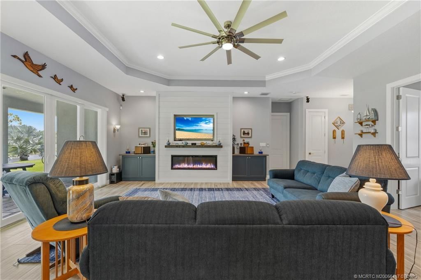
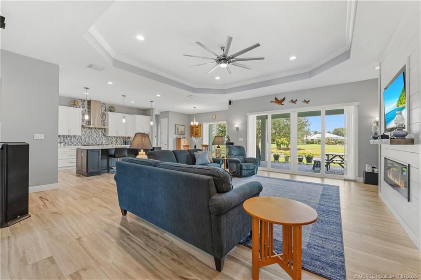
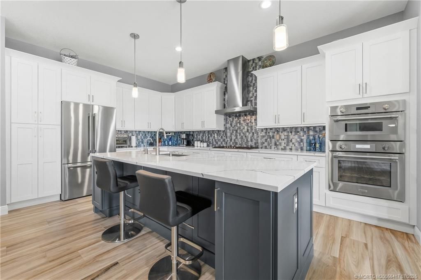
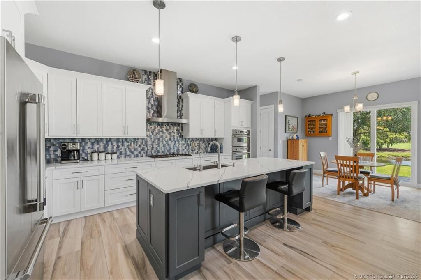
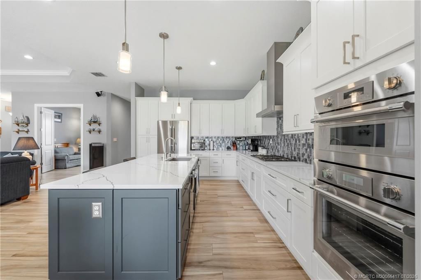
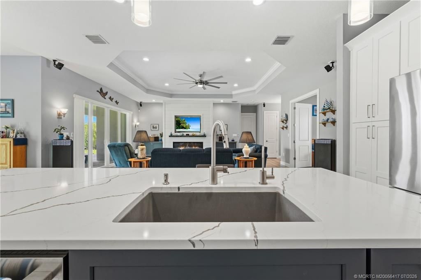
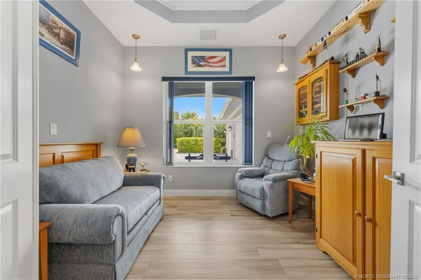
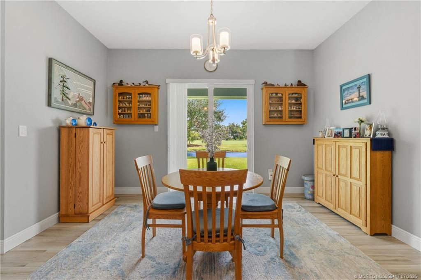
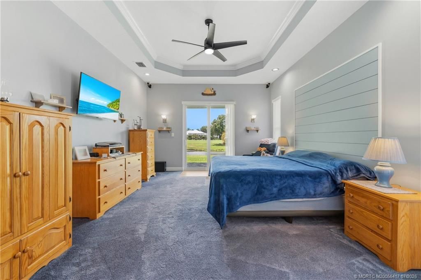
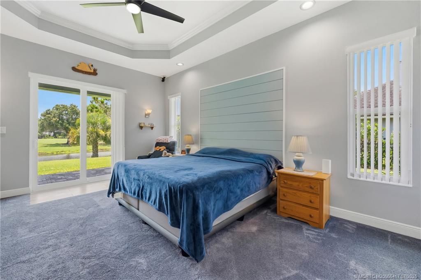
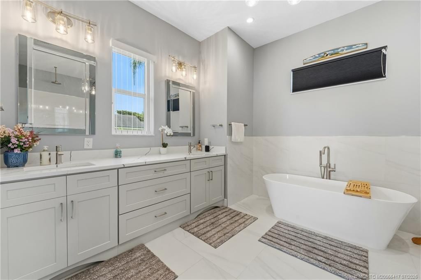
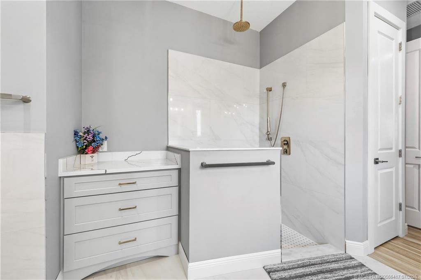
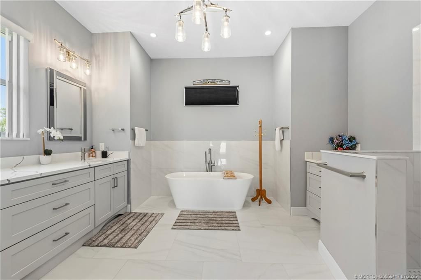
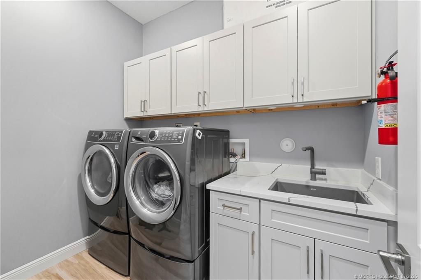
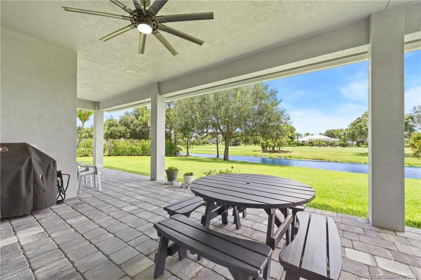
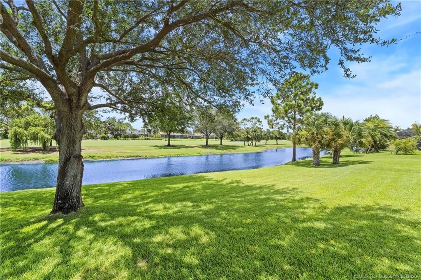
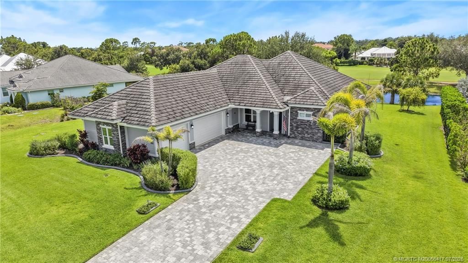
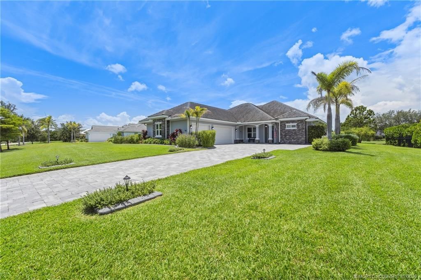
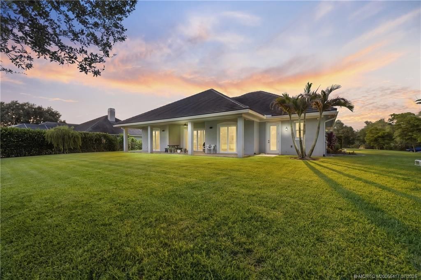
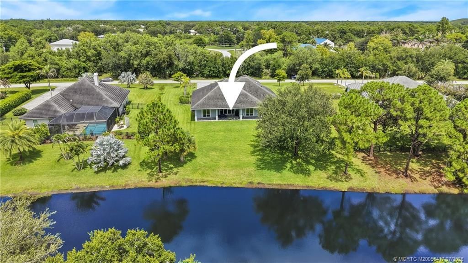
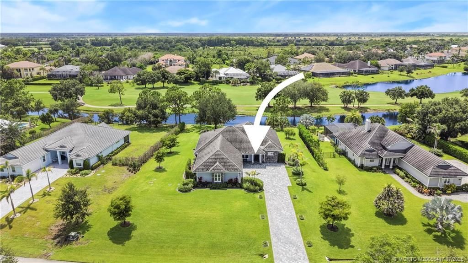
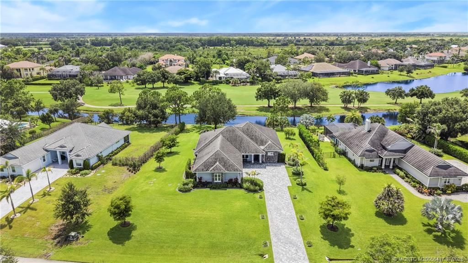
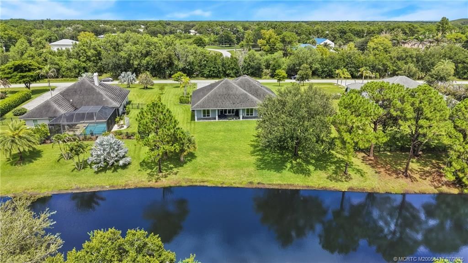
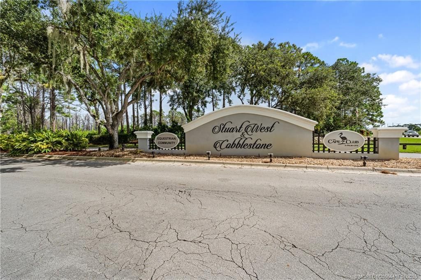
Completed in 2022, this exceptional CBS home is located on .589 acres overlooking the picturesque 12th hole of The Cape Club. Offering 3 bedrooms, 3 baths, and a den, the open-concept design features soaring tray ceilings, 8-foot solid-core doors, ceramic wood-look tile, a decorative electric fireplace, and an oversized 32' x 26' garage. The chef's kitchen is appointed with Thermador appliances, quartz countertops, a large island, soft-close cabinetry, pantry, and reverse osmosis system. The lux...

View More

Property Summary

MLS Number: M20056417
Status: Active
Days on Market: 68
Subdivision: Cobblestone PUD 01
County: Martin
Bedrooms: 3
Total Square Feet: 2,633
Price Per Sq. Ft.: $484
Style: Traditional
New Construction: No
Waterfront: No
Property Type: Residential -
Cooling: Central Air, Ceiling Fan(s)
Heating: Central
Lot Size: 0.59 Acres
Roof Type: Concrete, Tile
Stories: 1.0
Year Built: 2022
Taxes: $15,835
HOA Fee: 152

Featured Amenities

Breakfast Bar
Built-in Features
Bathtub
Closet Cabinetry
Dual Sinks
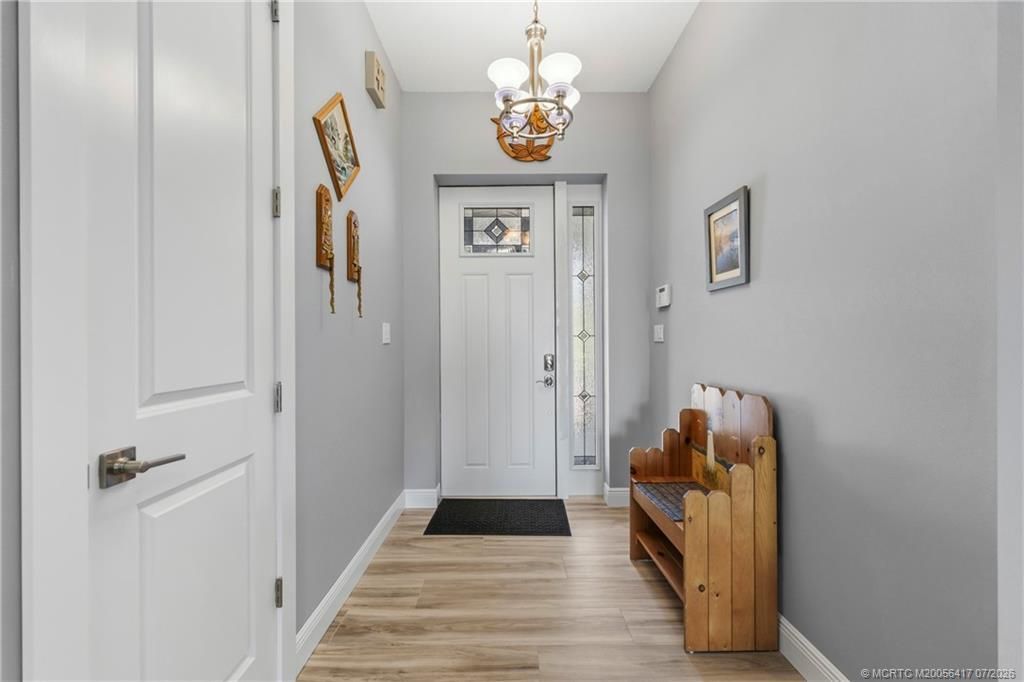
Entrance Foyer
Fireplace
High Ceilings
Kitchen Island
Kitchen/Dining Combo
Primary Downstairs
Living/Dining Room
Pantry
Split Bedrooms
Separate Shower
Walk-In Closet(s)

Property Details

Appliances: Built-In Oven, Cooktop, Dryer, Dishwasher, Disposal, Microwave, Refrigerator, Water Softener, Water Purifier, Washer
Community Features: Basketball Court, Playground, Park, Sports Field, Gated
Crops Included Y/N: No
Days on Site: 68
Exterior: Block, Concrete
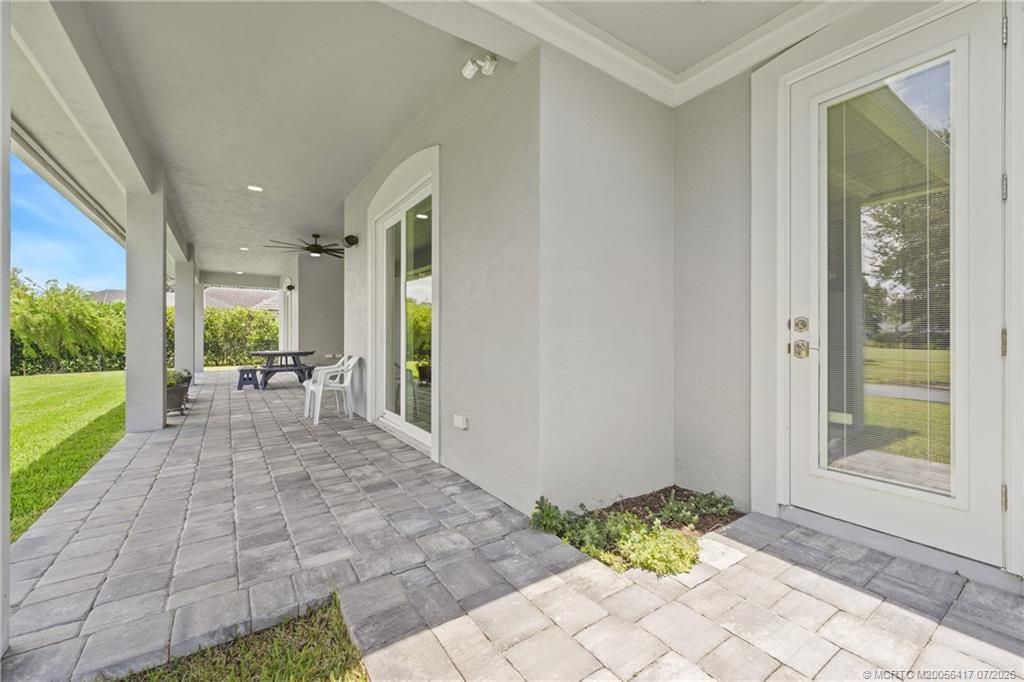
Outdoor Features: Sprinkler/Irrigation, Patio, Room For Pool
Fireplace: Other, Decorative
Flooring: Carpet, Ceramic Tile
Home Style: Traditional
Home Warranty Y/N: No
Laundry: Laundry Tub
Lease Considered Y/N: No
Listing Terms: Cash, Conventional
Lot: Lake Front, On Golf Course, Sprinklers Automatic
Ownership: Fee Simple
Parcel#: 013839001000017505
Parking: Attached, Garage, Garage Door Opener
Parking Notes: Attached, Garage, Garage Door Opener
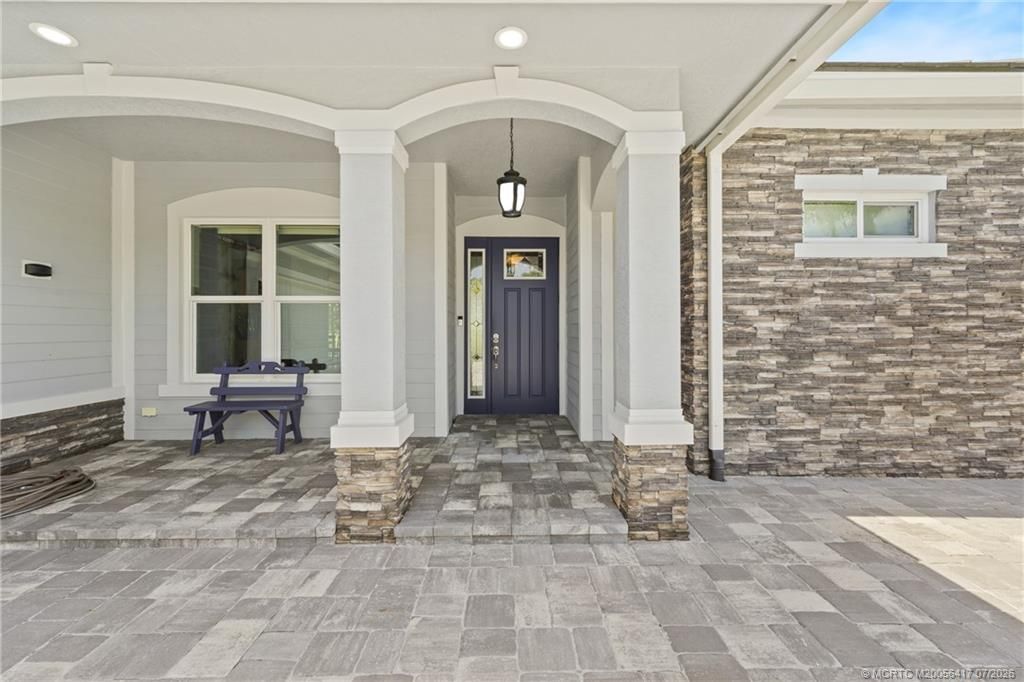
Patio/Porch: Covered, Patio
Pets Allowed: Yes
Property Attached Y/N: No
Property Sub-Type: Detached
Security: Gated with Guard, Smoke Detector(s)
Special View Info: Lake
Swimming Pool: Yes
Utilities: Cable Available, Electricity Available, Electricity Connected, Natural Gas Available, Underground Utilities, Water Available
Water Features: Lake
Window: Impact Glass
Construction: Block,Concrete

Room Sizes

Patio: 47 X 14 Level - Main
Bedroom 3: 17 X 12 Level - Main
Bedroom 2: 19 X 12 Level - Main
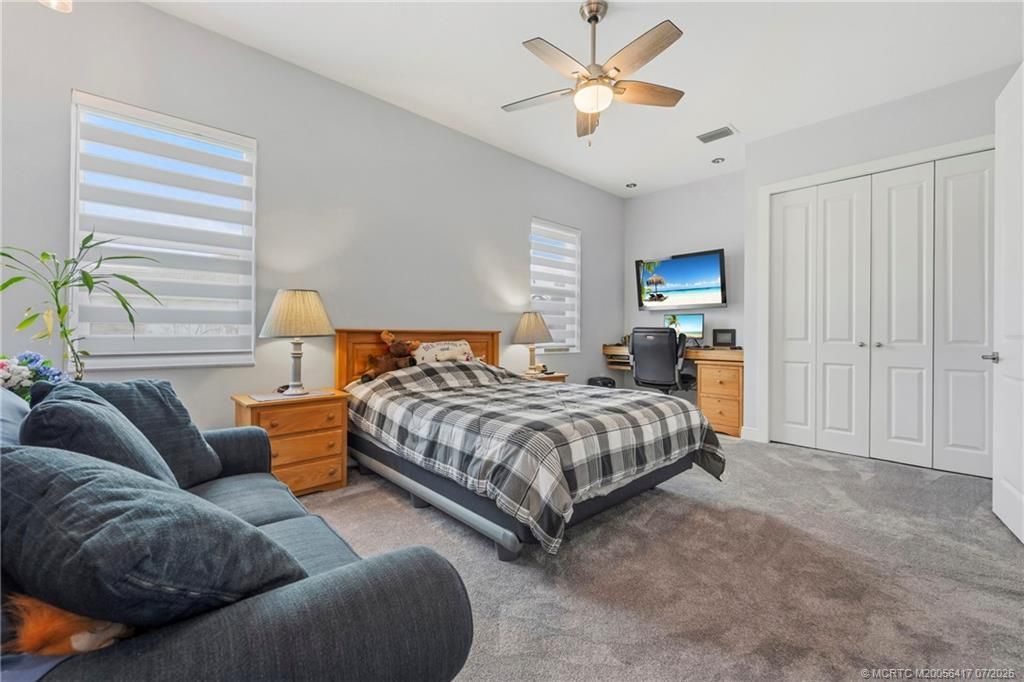
Primary Bedroom: 14 X 18 Level - Main
Dining Room: 14 X 10 Level - Main
Kitchen: 16 X 12 Level - Main
Den: 11 X 10 Level - Main
Great Room: 20 X 22 Level - Main

Local Schools

High School: South Fork
Middle School: Hidden Oaks
Elementary School: Citrus Grove

Neighborhood Information

Neighborhood Map

Neighborhood Hero

Neighborhood Highlights

Neighborhood Characteristics

Neighborhood Market Trend

Neighborhood Schools

Courtesy of

Agency Name: Berkshire Hathaway Florida Realty
Agency Contact: 772-485-3513
Agent Name: Joan Rogers

Presented by

Agency Title: The Keyes Company
Agency Phone:
Request Info

IDX logo

Sara Miller
keyes.com
Agent Cell:
954.477.7001

Mortgage Calculator

%
years/fixed
yearly
yearly (est.)

Estimated Payment

$ 7,951.89 Principal & Interest $6,260.43 Property Tax $1,319.58 Homeowner's Insurance $371.88
Mortgage Logo

Your fresh start,
starts here.

Login to My Keyes Account

