
100 Keyes, 1926 - 2026
11005 Sweet Sage Avenue, Boynton Beach, FL 33473 Photo

33 Photos

11005 Sweet Sage Avenue Boynton Beach, FL 33473
$1,863,900
  • Beds
    3
  • Baths
    3 full 1 partial
  • Total Square Feet
    4,102
  • Lot Size
    0.27 acre(s)

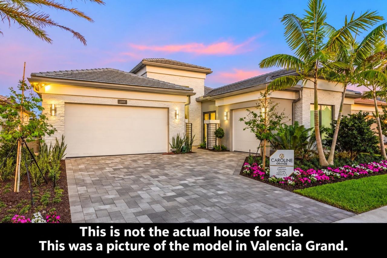
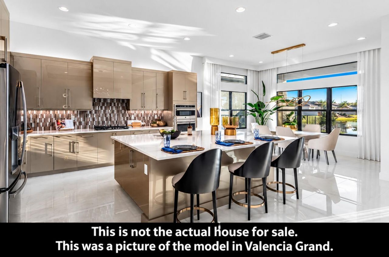
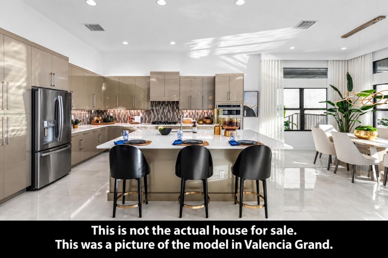
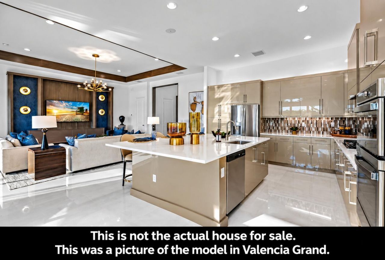
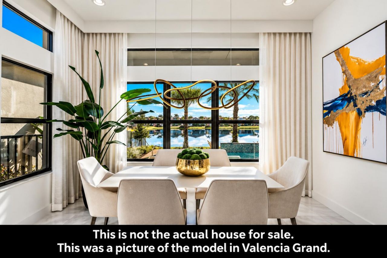
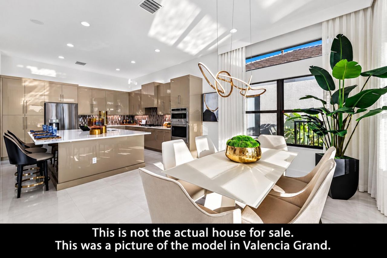
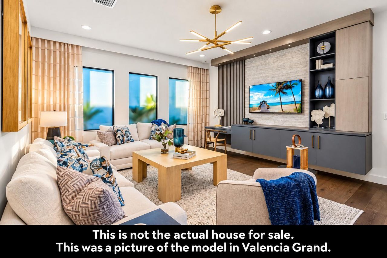
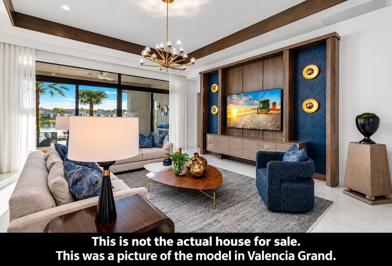
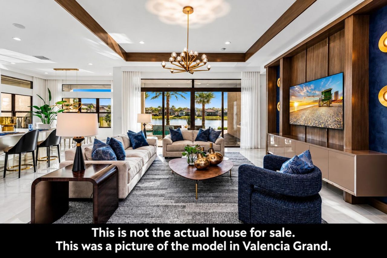
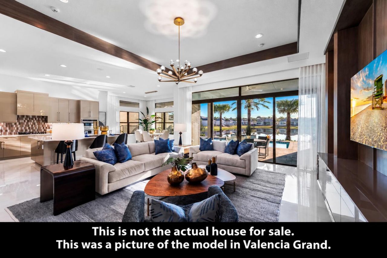
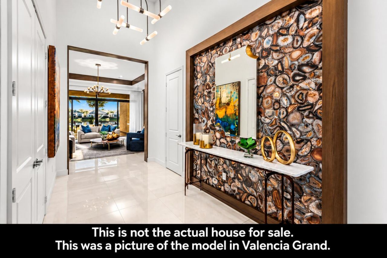
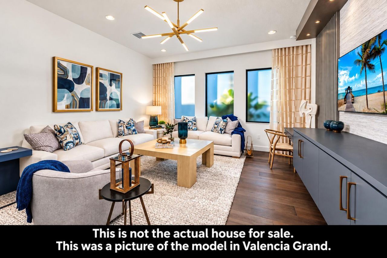
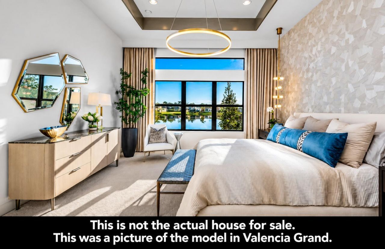
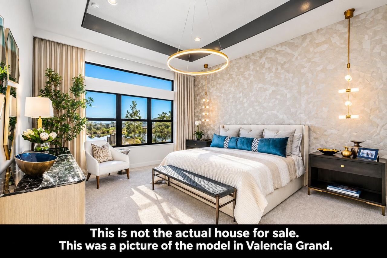
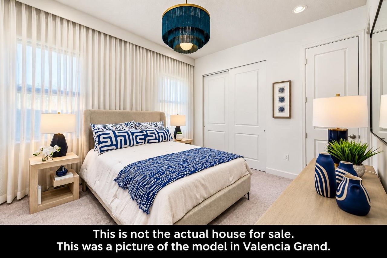
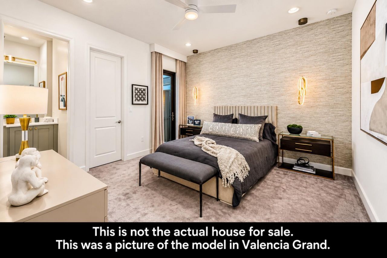
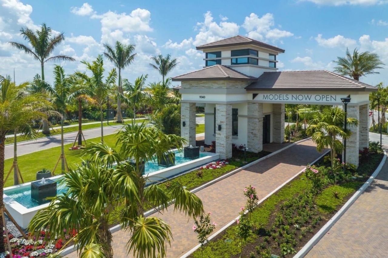
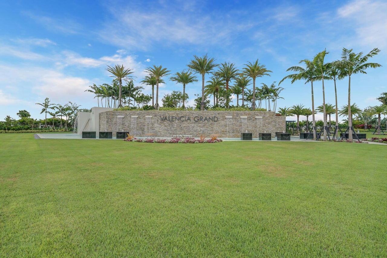
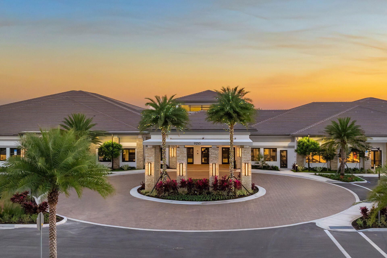
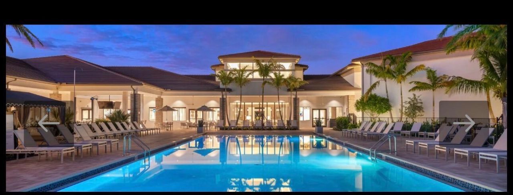
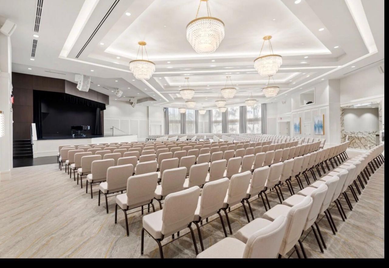
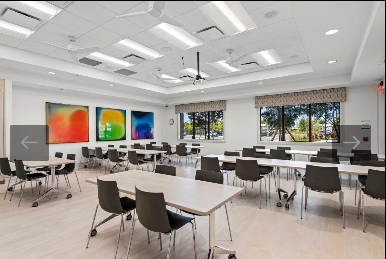
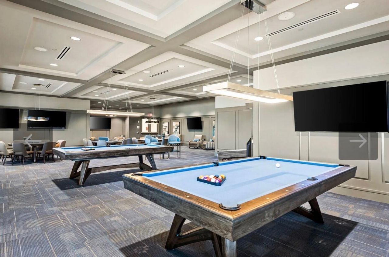
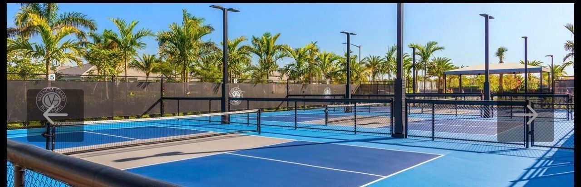
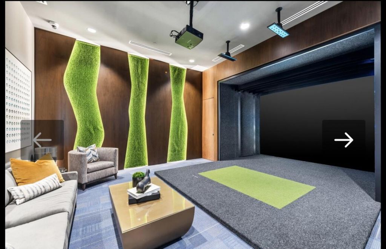
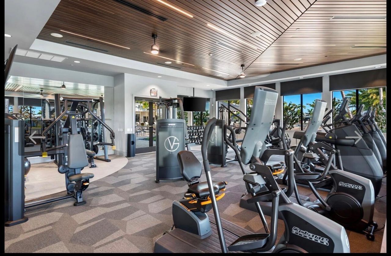
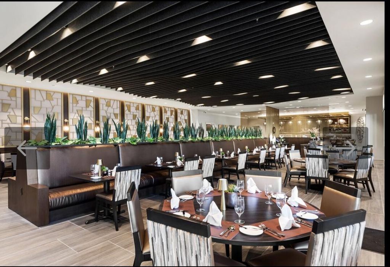
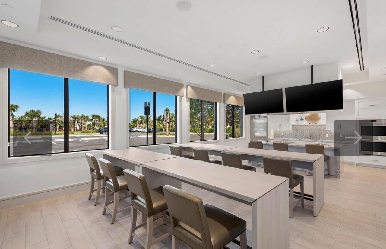
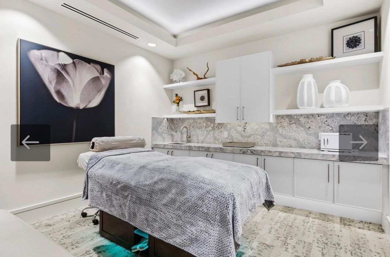
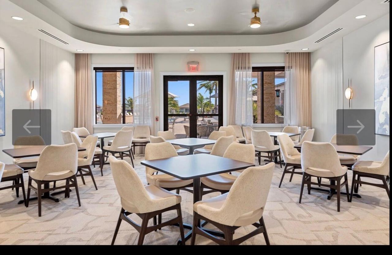
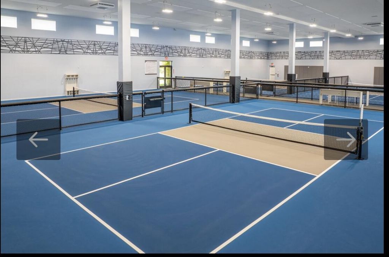
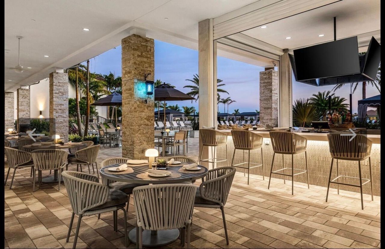
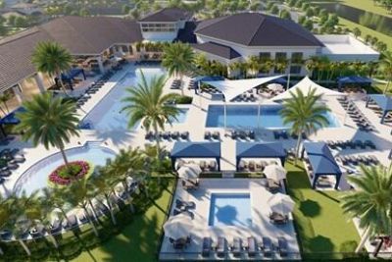
This is a New Construction spec home w/ March/April 2027 delivery. Move right into this beautiful 3 Br, 3 1/2 bath + club room, 3 car garage pool home on a private lot! The Caroline Grande model offers an open floor plan w/ gorgeous designer finishes. Valencia Grand offers premium 55+ living with a revolutionary country club lifestyle without country club fees. Included in Valencia Grands expansive 44,000 square foot clubhouse w/resort-style amenities is a restaurant, patio bar, indoor & ou...

View More

Property Summary

MLS Number: B26081259
Status: Active
Days on Market: 9
Subdivision: Valencia Grand
County: Palm Beach
Bedrooms: 3
Total Square Feet: 4,102
Price Per Sq. Ft.: $454
Style: Contemporary
New Construction: Yes
Waterfront: No
Property Type: Residential - Single Family
Cooling: Central Air
Fenced: Yes
Garage: 3 car attached
Heating: Central
Lot Size: 0.27 Acres
Roof Type: Flat, Tile
Stories: 1.0
Year Built: 2027
Taxes: $3,150
Association Fee Includes: Security, Common Areas, Common Real Estate Tax, Recreation Facility
HOA Fee: $2444/ Quarterly

Featured Amenities

Entrance Foyer
High Ceilings
Kitchen Island
Walk-In Closet(s)
Bedroom Layout - Split
Billiard Room
Clubhouse
Fitness Center
Game Room
Management
Pool
Spa/Hot Tub
Tennis Court(s)
Manager On Site
Bocce Ball
Cafe/Restaurant
Pickleball Court(s)
Sidewalks
Gated

Property Details

Appliances: Gas Water Heater, Cooktop, Dryer, Disposal, Dishwasher, Ice Maker, Microwave, Oven, Refrigerator, Water Heater, Washer, Gas Cooktop, Freezer
Association: Valencia Grand
Days on Site: 9
Exterior: CBS
Fencing: Fenced
Flooring: Carpet, Tile, Engineered Wood
Furnished: Unfurnished
Home Style: Contemporary
Hot Tub: Yes
Laundry: Laundry Room, Laundry Tub
Lot: Irregular Lot, Zero Lot Line, Sidewalks, Landscaped
Other Equipment: Call Listing Agent
Parcel#: 00424531060000040
Parking: Driveway, Garage Door Opener, Garage, Attached Garage
Parking Notes: Driveway, Garage Door Opener, Garage, Attached Garage
Patio/Porch: Patio - Covered, Patio - Screened, Patio
Pets Allowed: Yes, Breed Restrictions, Pet Restrictions Possible
Pool: In Ground, Free Form
Restrictions: Buyer Approval Required, Other Restrictions, Parking - No Commercial Vehicles
Security: yes
Security: Gated with Guard, Smoke Detector(s), Security System Owned, Security System
Sewer: Public Sewer
Special View Info: Garden, Pool
Sprinkler: Auto Sprinkler, Zoned Sprinkler
SQFT Living: 2949
Structure Type: House
Swimming Pool: Yes
Total Rooms: 8
Utilities: Natural Gas Available, Phone Available, Sewer Available, Underground Utilities, Water Available
Water: Public
Construction: CBS

Room Sizes

Dining Room: 13 X 14.8 Level First
Kitchen: 15.3 X 12.8 Level First
Primary Bedroom: 17 X 15 Level First
Bedroom 2: 13 X 12 Level First
Bedroom 3: 13.8 X 14.2 Level First
Den: 15 X 18 Level First
Great Room: 21 X 21.3 Level First
Other: 12.6 X 16 Level First

Neighborhood Information

Neighborhood Map

Neighborhood Hero

Neighborhood Highlights

Neighborhood Characteristics

Neighborhood Market Trend

Neighborhood Schools

Courtesy of

Agency Name: RE/MAX Direct
Agent Name: Keith Dickman
Agency Phone: 561-880-2600

Presented by

Agency Title: The Keyes Company
Agency Phone:
Request Info

IDX logo

Sara Miller
keyes.com
Agent Cell:
954.477.7001

Mortgage Calculator

%
years/fixed
yearly
yearly (est.)

Estimated Payment

$ 9,958.15 Principal & Interest $9,152.01 Property Tax $262.50 Homeowner's Insurance $543.64
Mortgage Logo

Your fresh start,
starts here.

Login to My Keyes Account

