
100 Keyes, 1926 - 2026
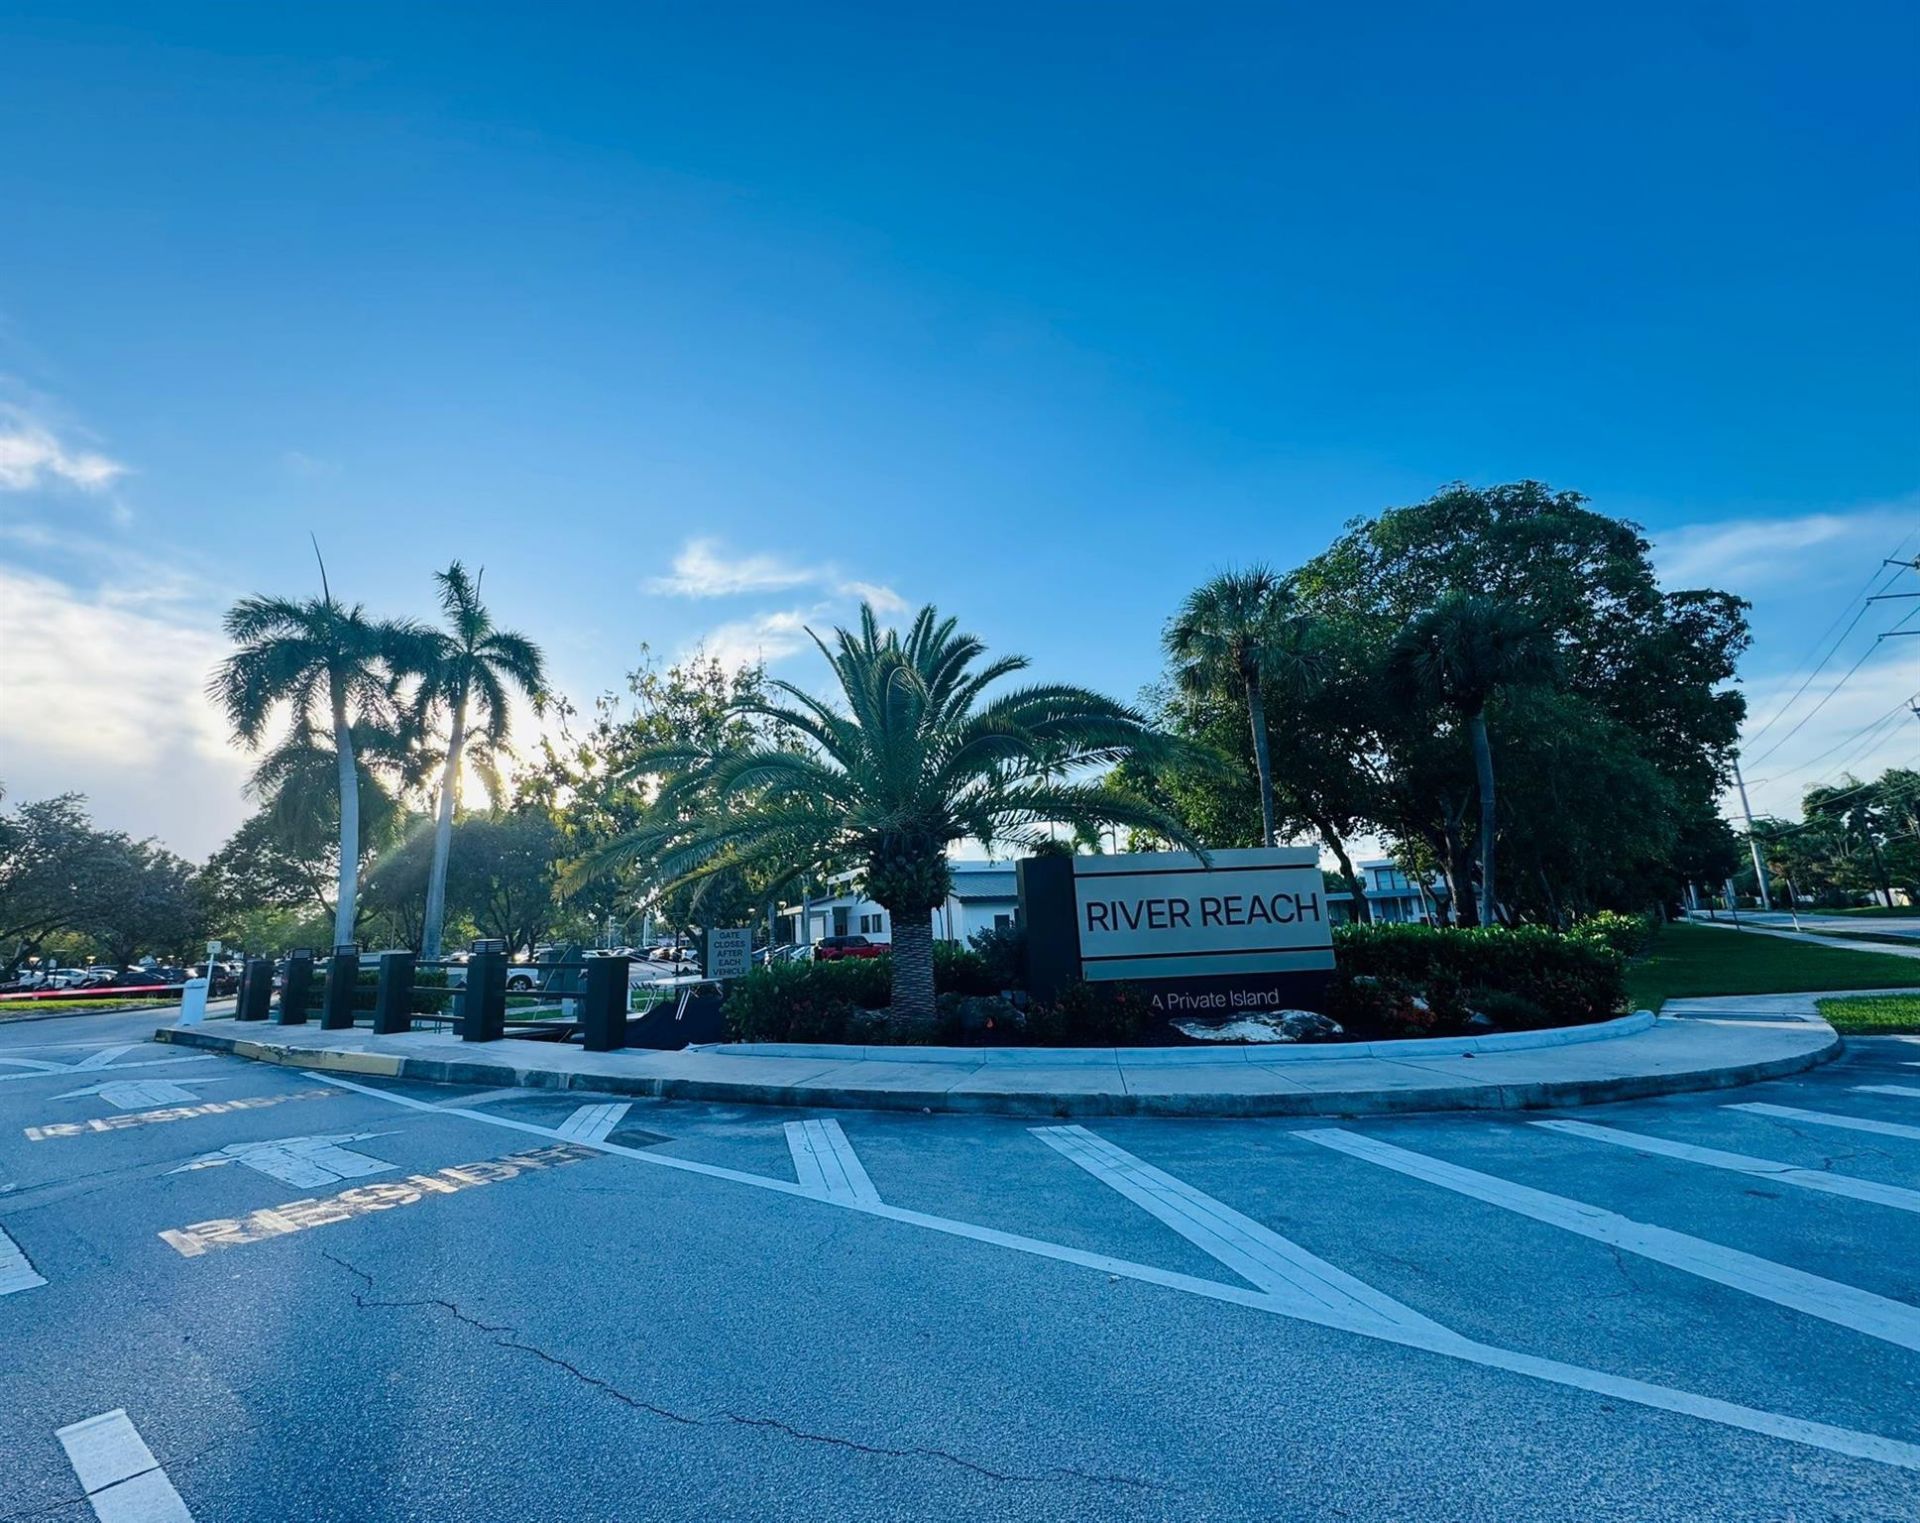
1101 River Reach Drive, Unit 215, Fort Lauderdale, FL 33315 Photo

20 Total Photos [Click to View All]

1101 River Reach Drive, 215 Fort Lauderdale, FL 33315
$379,000
  • Beds
    2
  • Baths
    2 full
  • Total Square Feet
    1,110

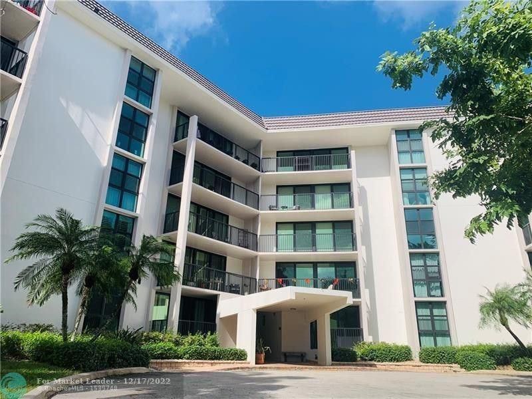
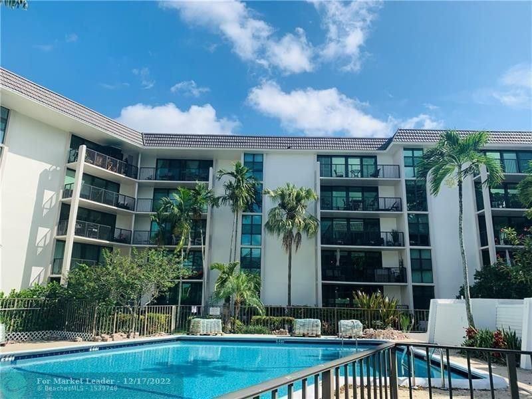
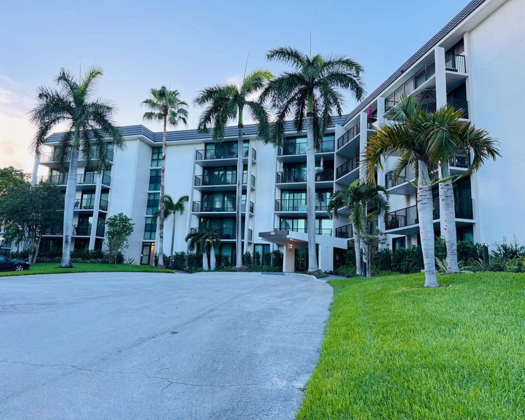
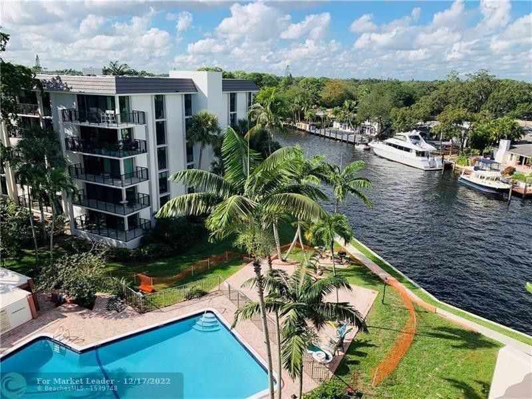
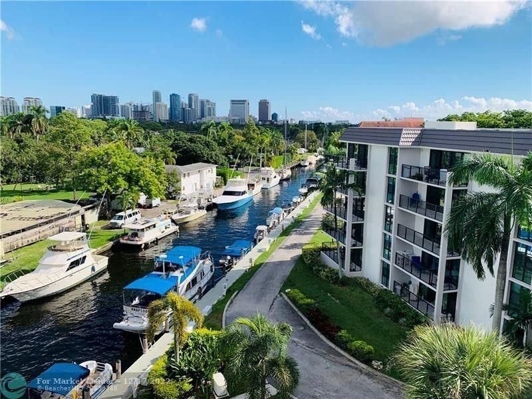
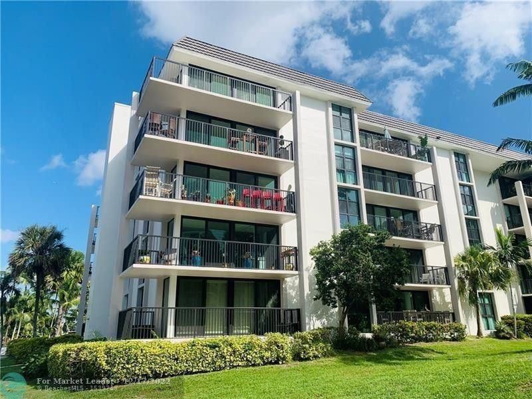
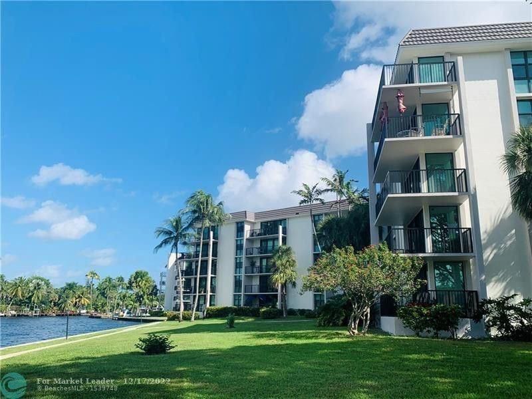
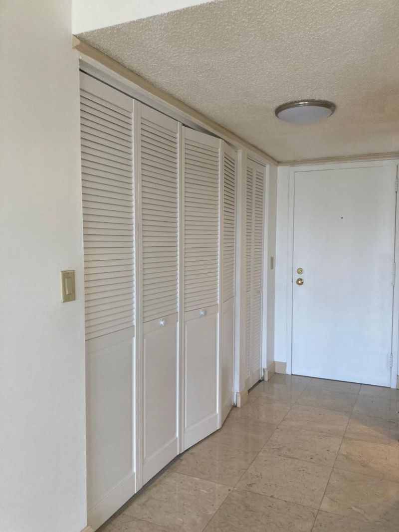
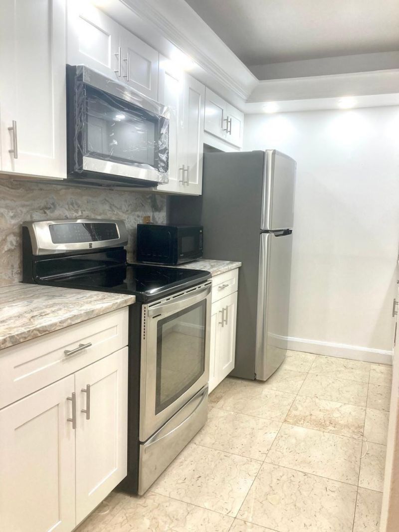
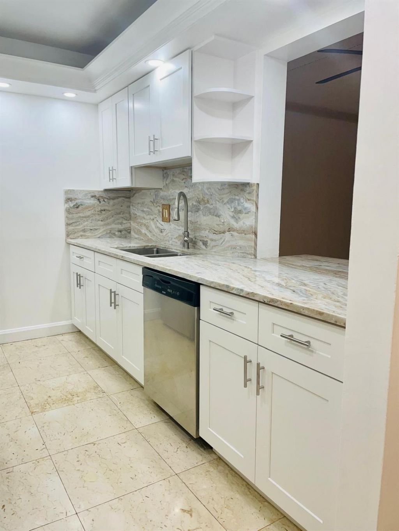
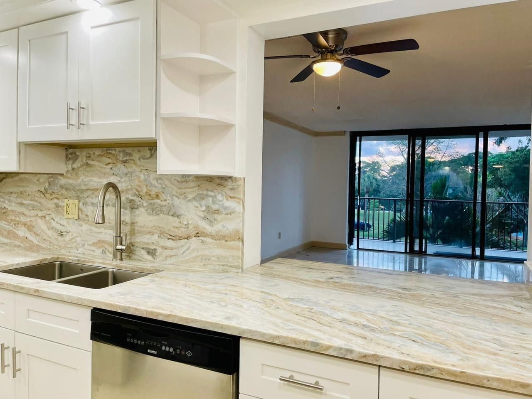
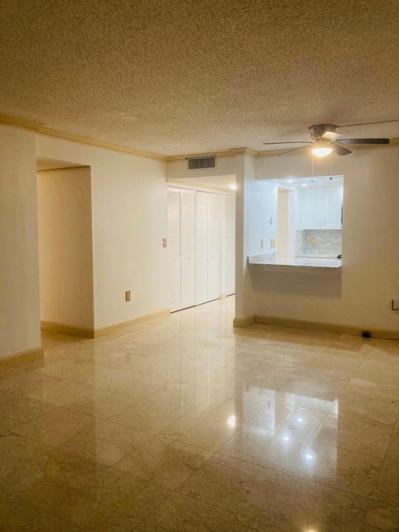
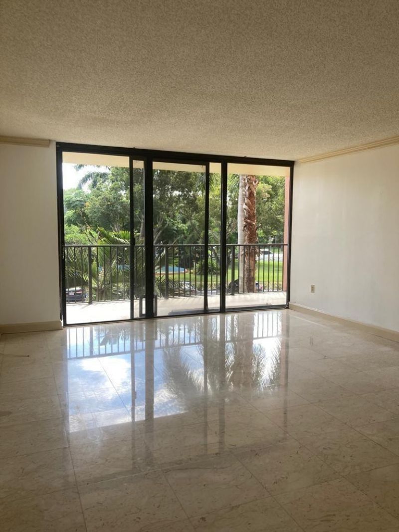
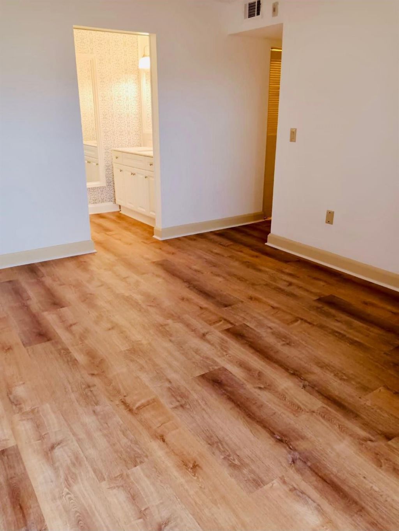
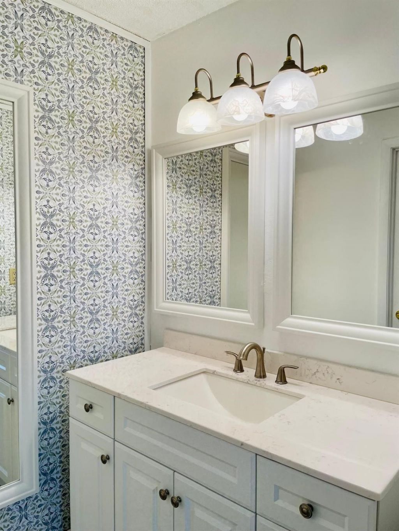
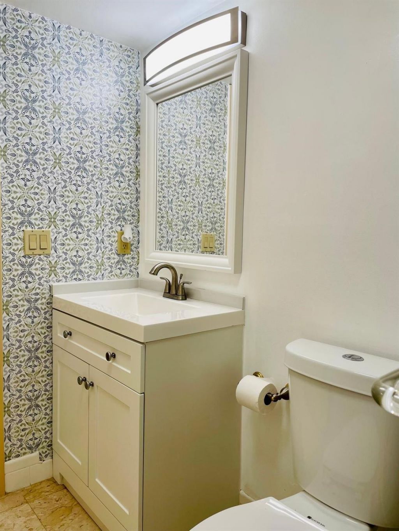
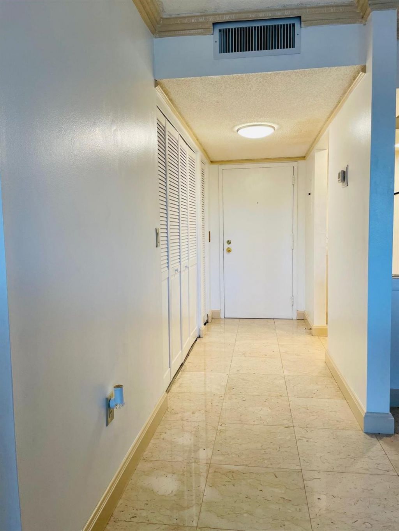
Welcome to River Reach Condominium III in Fort Lauderdale, a waterfront condominium offering 1,110 square feet of thoughtfully designed living space. This two-bedroom, two-bathroom residence features an open floor plan ideal for modern living, complemented by the convenience of one garage stall for secure parking. Situated in a five-story building, this unit provides waterfront positioning that enhances your daily experience. The intelligent layout maximizes livability within the efficient squar...

View More

Property Summary

MLS Number: B26055947
Status: Active
Days on Market: 32
Subdivision: RIVER REACH CONDOMINIUM III
County: Broward
Bedrooms: 2
Total Square Feet: 1,110
Price Per Sq. Ft.: $341
Style: Contemporary
New Constuction: No
Waterfront: Yes
Property Type: Residential - Condominium
Cooling: Central Air
Garage: 1
Heating: Other
Roof Type: Other
Stories: 1.0
Year Built: 1982
Taxes: $5,387
Association Fee Includes: Cable TV, Insurance, Internet, Maintenance Grounds, Pest Control, Security, Sewer, Trash, Water, Common Areas
HOA Fee: $1048/ Monthly

Featured Amenities

Walk-In Closet(s)
Closet Cabinetry
Boating
Clubhouse
Elevator(s)
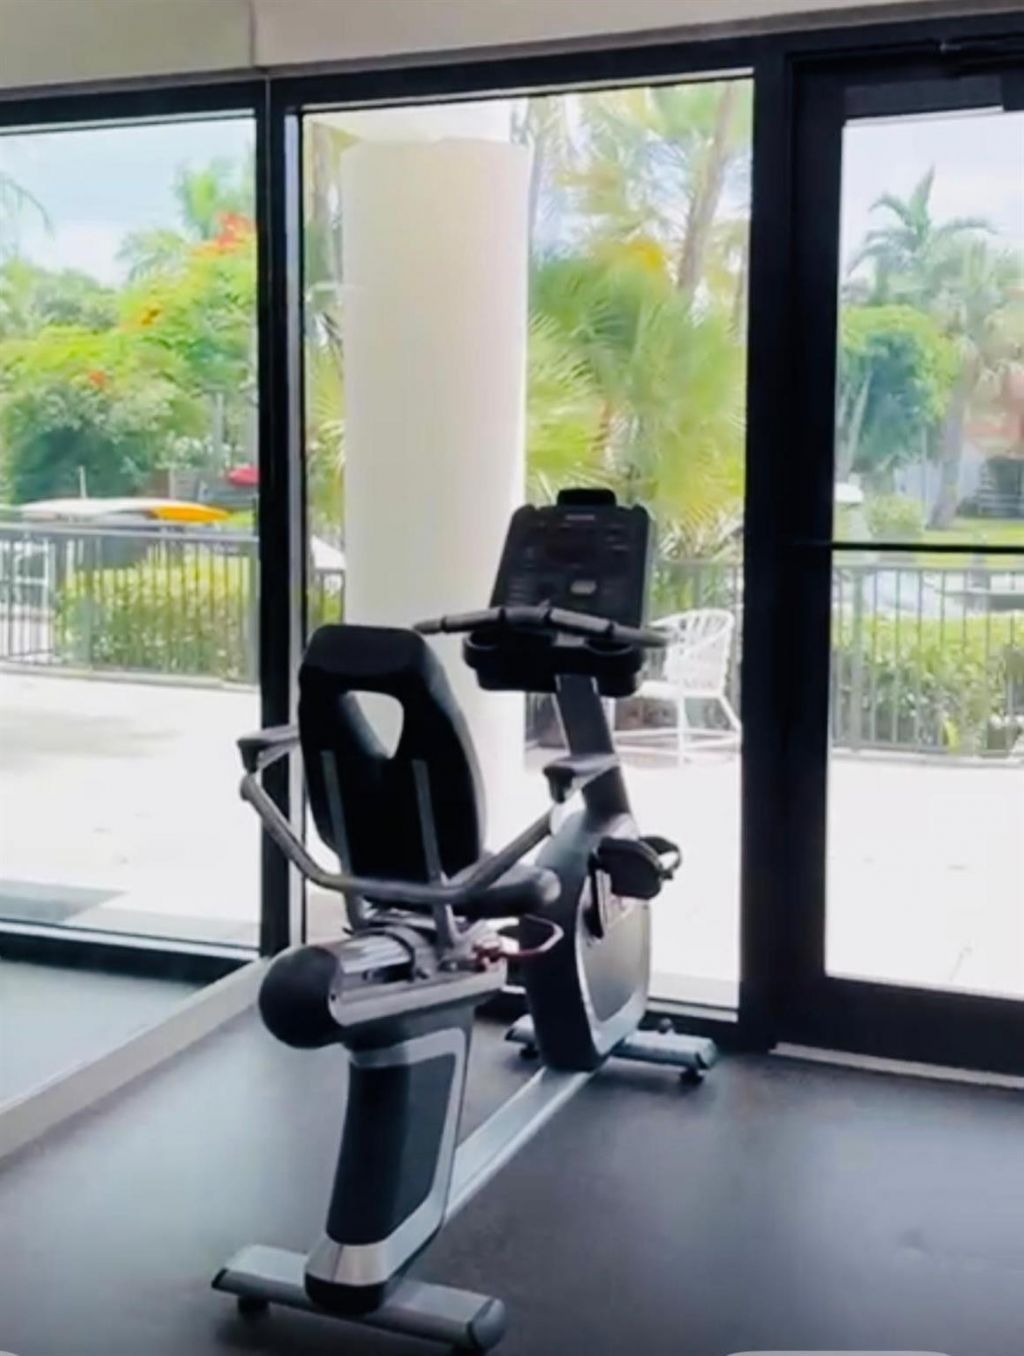
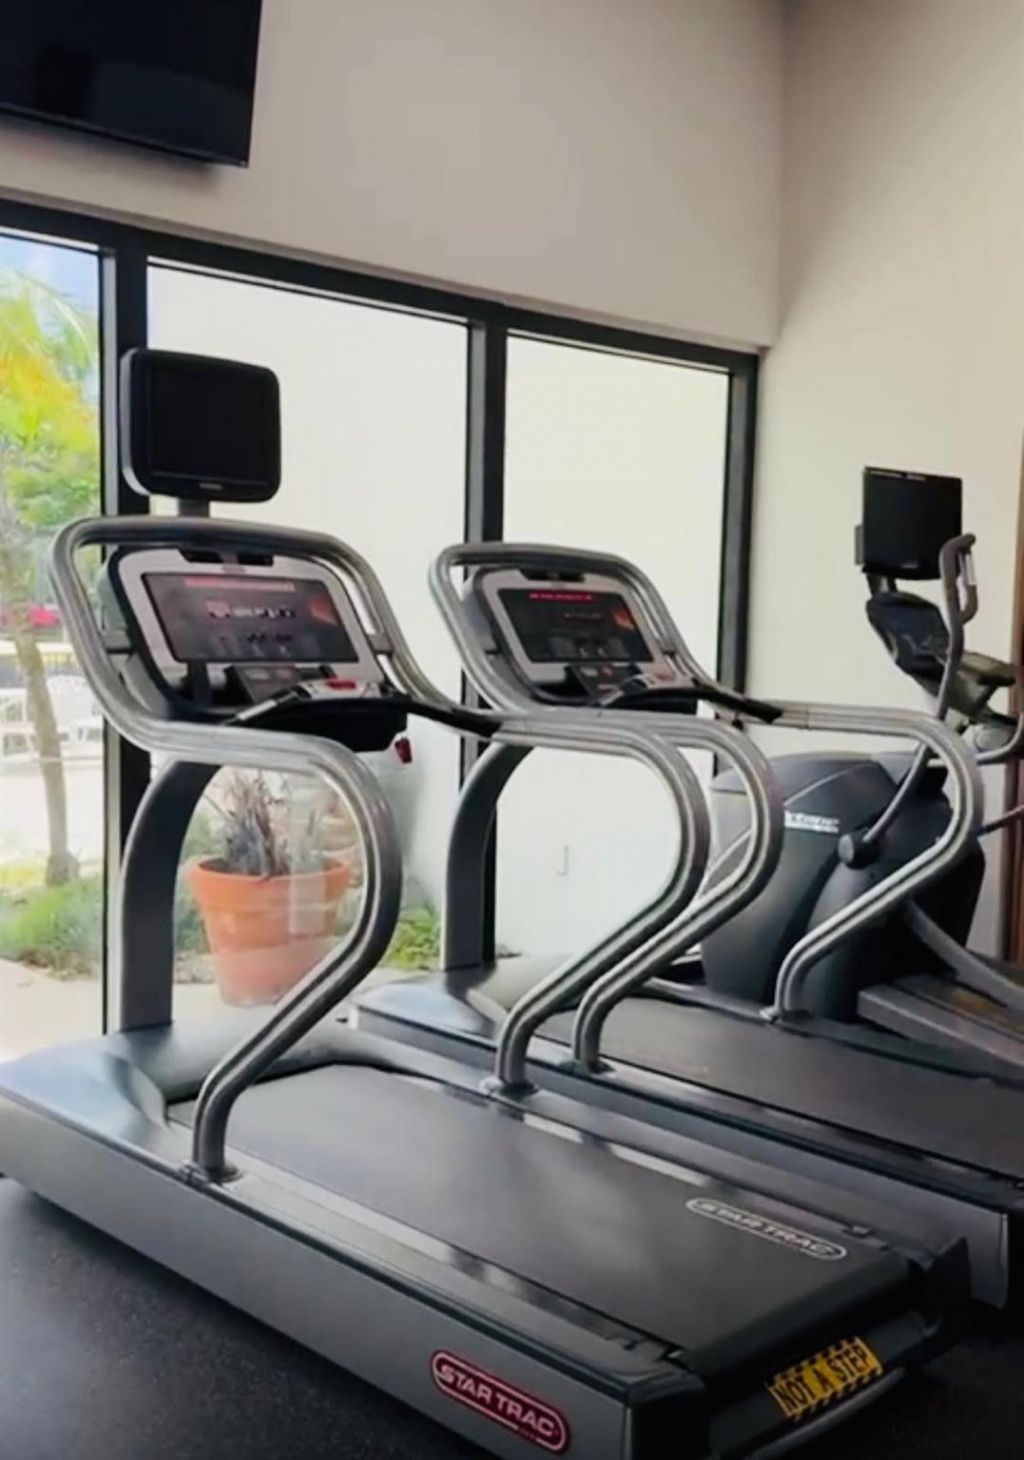
Fitness Center
Jogging Path
Laundry
Management
Picnic Area
Parking
Pool
Storage
Tennis Court(s)
Manager On Site
Bike Storage
Business Center
Community Room
Heated Pool
Internet Included
Library
Lobby
Maintained Community
Sidewalks
Gated
Security
Maintenance

Property Details

Accessibility: Accessible Common Area, Accessible Hallway(s), Accessible Approach with Ramp, Common Area, Adaptable For
Appliances: Dishwasher, Electric Range, Microwave, Refrigerator
Association: River Reach Community Services Association, Inc.
Balcony: Balcony - Open
Days on Site: 32
Exterior: Batts Insulation, Block, Concrete, Cement Siding, Conc
Outdoor Features: Built-in Barbecue, Garden, Tennis Court(s), Pool Bathroom, Balcony
Fencing: Gate, Security
Flooring: Ceramic Tile, Laminate
Furnished: Unfurnished
Guest House Y/N: No
Home Style: Contemporary
Lot: Sidewalks, Landscaped
Parcel#: 504209ah0300
Parking: Assigned, Circular Driveway, Concrete, Driveway, Guest, Paver Block, Permit Required, See Remarks, Garage, De
Parking Notes: Assigned, Circular Driveway, Concrete, Driveway, Guest
Pet Fee: 150
Pets Allowed: Yes, Breed Restrictions, Pet Restrictions Possible
Restrictions: Buyer Approval Required, No Corporate Buyer, Parking - No Commercial Vehicles
Security: Gated with Guard, Security Guard, Key Card Entry, Security Patrol, Security Gate
Sewer: Public Sewer
Special View Info: Garden, Water, River
Sprinkler: Auto Sprinkler
SQFT Living: 1110
Structure Type: Multi Family
Total Rooms: 3
Utilities: Cable Connected, Electricity Available, Sewer Connected, Water Connected
Water: Public
Waterfront Features: Ocean Access, River Access, Navigable Water, River Front
Construction: Batts Insulation,Block,Concrete,Cement Siding,Conc

Local Schools

High School: Stranahan
Middle School: New River
Elementary School: Croissant Park

Neighborhood Information

Neighborhood Map

Neighborhood Hero

Neighborhood Highlights

Neighborhood Characteristics

Neighborhood Market Trend

Neighborhood Schools

Courtesy of

Agency Name: CL International R.E. Group LLC
Agent Name: Liliana Bonnet
Agency Phone: 954-643-0007

Presented by

Agency Title: The Keyes Company
Agency Phone:
Request Info

IDX logo

Sara Miller
keyes.com
Agent Cell:
954.477.7001

Mortgage Calculator

%
years/fixed
yearly
yearly (est.)

Estimated Payment

$ 2,420.40 Principal & Interest $1,860.94 Property Tax $448.92 Homeowner's Insurance $110.54
Mortgage Logo

Your fresh start,
starts here.

Login to My Keyes Account

