
100 Keyes, 1926 - 2026
11010 37th Avenue E, Palmetto, FL 34221 Photo
Pending
11010 37th Avenue E, Palmetto, FL 34221 Photo
Pending
11010 37th Avenue E, Palmetto, FL 34221 Photo

5 Total Photos [Click to View All]

11010 37th Avenue E Palmetto, FL 34221
$579,770
  • Beds
    3
  • Baths
    3 full
  • Total Square Feet
    2,200
  • Lot Size
    0.16 acre(s)

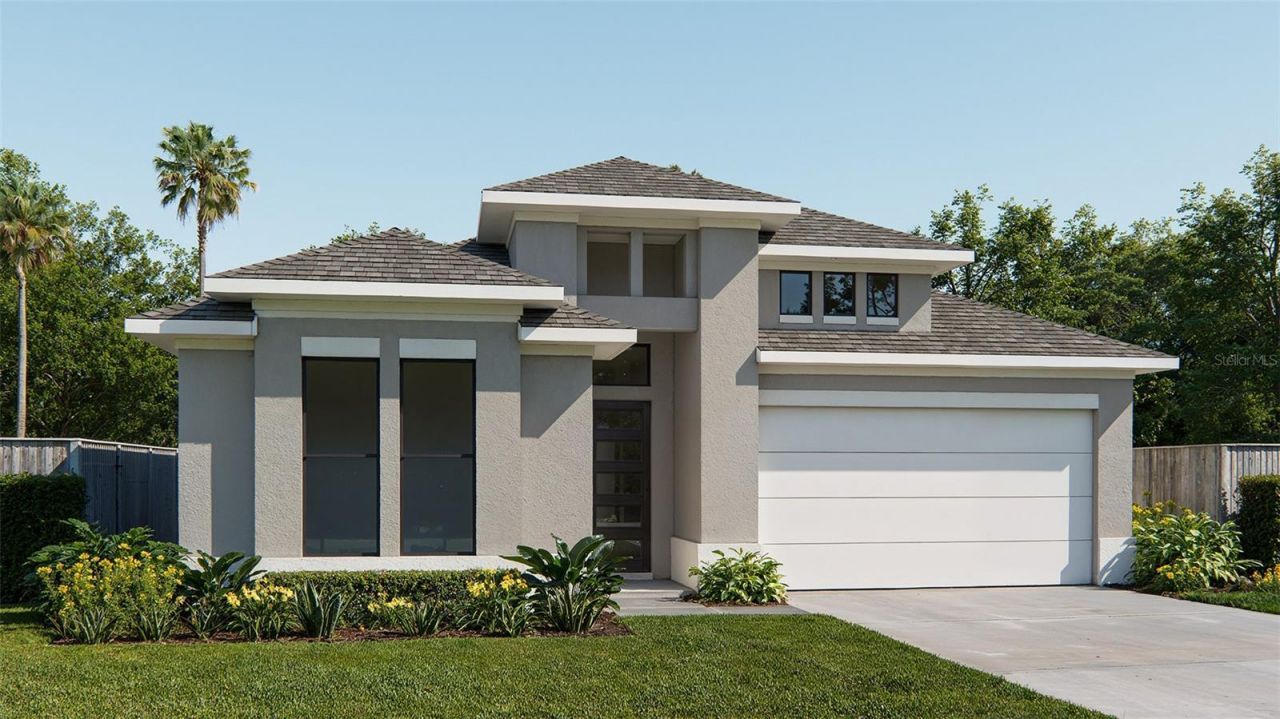
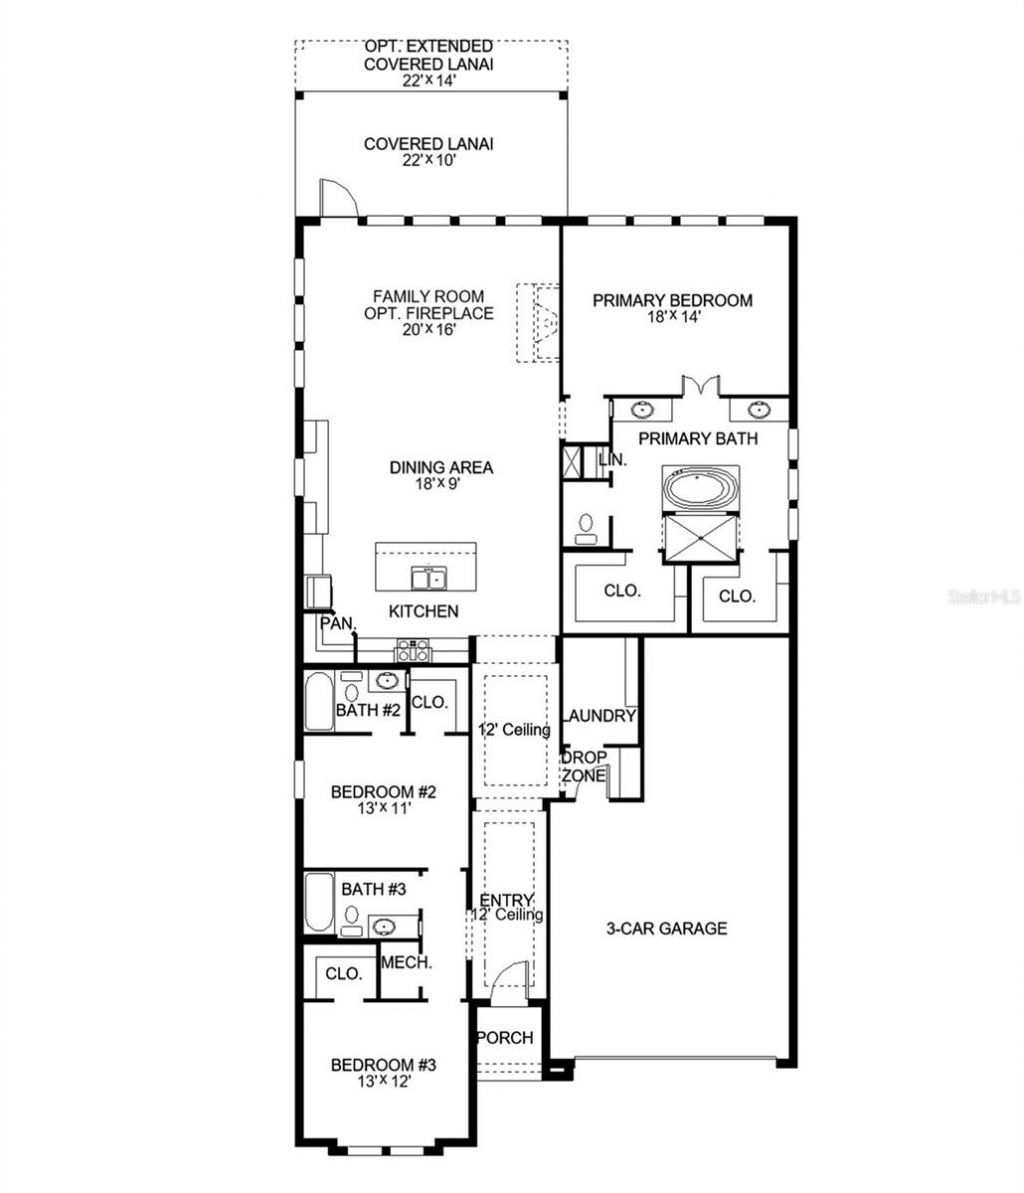
Under Construction. A welcoming front porch opens into an extended entryway with a 12-foot tray ceiling. Two secondary bedrooms are off the main hallway and each feature a private bathroom and walk-in closet. As you enter into the kitchen you are greeted by an island with built-in seating and a walk-in pantry. The dining area flows into the open family room which is embraced by two walls of windows that overlook the backyard covered lanai. The primary bedroom offers in plenty of natural light fr...

View More

Property Summary

MLS Number: TB8533147
Status: Pending
Days on Market: 28
Subdivision: MANDARIN GROVE
County: Manatee
Bedrooms: 3
Total Square Feet: 2,200
Price Per Sq. Ft.: $264
Style: Contemporary
New Constuction: Yes
Waterfront: No
Property Type: Residential - Single Family
Cooling: Central Air
Garage: 3 car attached
Heating: Central, Natural Gas
Lot Size: 0.16 Acres
Roof Type: Shingle
Stories: 1.0
Year Built: 2026
Taxes: $3,528
HOA Y/N: Yes

Featured Amenities

Ceiling Fans(s)
High Ceilings
Open Floorplan
Thermostat
Tray Ceiling(s)
Walk-In Closet(s)

Property Details

Appliances: Built-In Oven, Cooktop, Dishwasher, Exhaust Fan, Microwave, Range Hood
Builder: PERRY HOMES
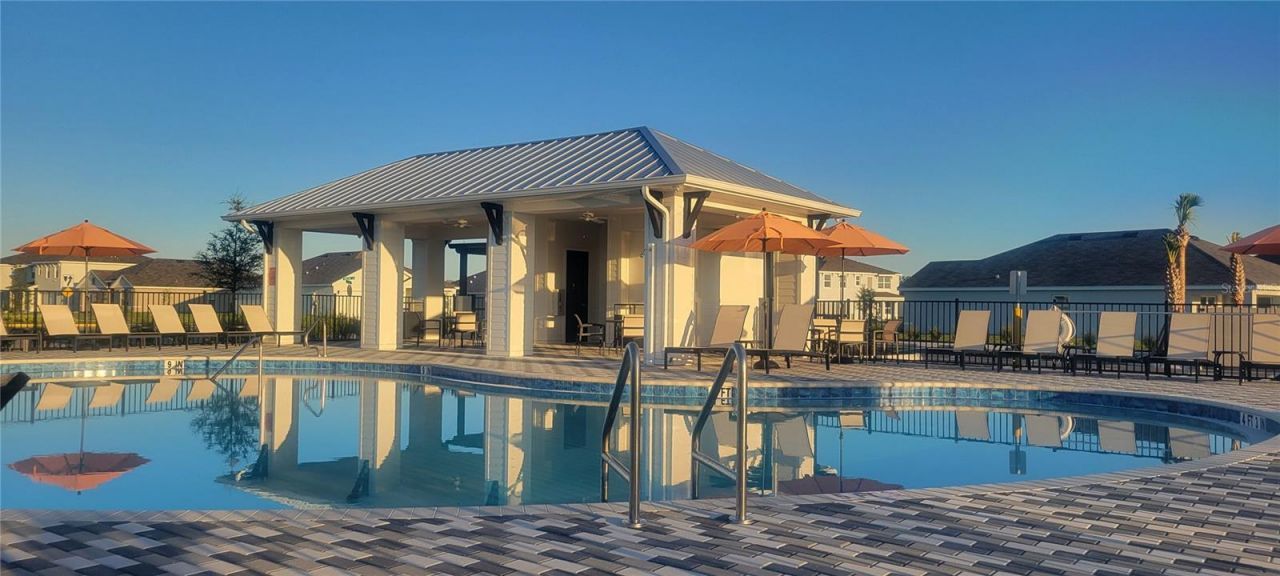
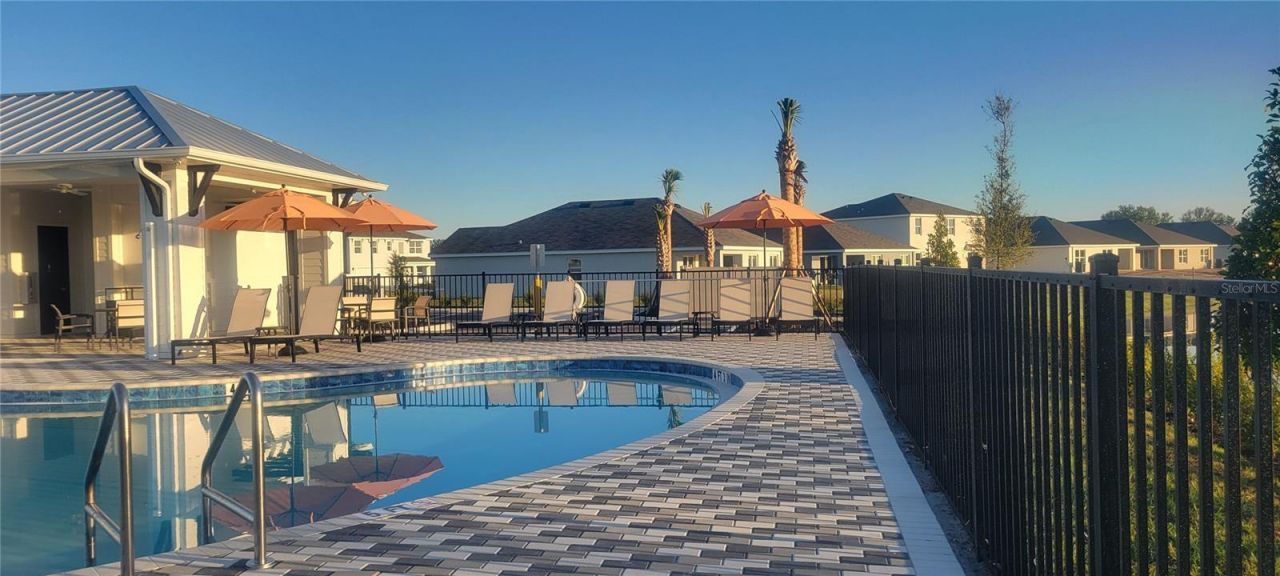
Community Features: Clubhouse, Community Mailbox, Park, Playground, Pool, Restaurant, Sidewalks
Days on Site: 28
Directions: From downtown Tampa, get on I-275 S across the Sunshine Skyway Bridge. After the bridge take exit 2 for US â?? 41/US-19 toward Palmetto/Ellenton. Continue on US-41 S for approximately 4 miles, then turn left onto 40th Avenue. Proceed on 40th Avenue, and 3
Energy Efficient: Appliances, HVAC, Insulation, Roof, Thermostat
Exterior: Block, Stucco
Outdoor Features: None
Flood Zone Code: X
Flooring: Carpet, Laminate, Tile
Foundation: Slab
Home Style: Contemporary
Home Warranty Y/N: No
Listing Terms: Cash, Conventional, FHA, VA Loan
Lot Dimensions: 0.16
Model: 2200
Other Equipment: None
Ownership: Fee Simple
Patio/Porch: Covered, Rear Porch
Pets Allowed: Yes
Property Attached Y/N: No
Property Sub-Type: Single Family Residence
Sewer: Public Sewer
Showing Instructions: Appointment Only
Special Sale Provisions: None
Utilities: Cable Available, Electricity Available, Sewer Connected
Water: Public
Water Access Y/N: No
Water View: Pond
Windows: ENERGY STAR Qualified Windows
Zoning: RESID
Construction: Block,Stucco

Room Sizes

Great Room: 20x16
Dining Room: 18x9
Primary Bedroom: 18x14
Bathroom 2: 13x11
Bathroom 3: 13x12
Kitchen: 9x9

Local Schools

High School: Palmetto High
Middle School: Buffalo Creek Middle
Elementary School: James Tillman Elementary

Neighborhood Information

Neighborhood Map

Neighborhood Hero

Neighborhood Highlights

Neighborhood Characteristics

Neighborhood Market Trend

Neighborhood Schools

Courtesy of

Agency Name: PERRY HOMES
Agency Contact: 713-948-6666
Agent Name: Toby Jones

Presented by

Agency Title: The Keyes Company
Agency Phone:
Request Info

IDX logo

Sara Miller
keyes.com
Agent Cell:
954.477.7001

Mortgage Calculator

%
years/fixed
yearly
yearly (est.)

Estimated Payment

$ 3,309.85 Principal & Interest $2,846.75 Property Tax $294.00 Homeowner's Insurance $169.10
Mortgage Logo

Your fresh start,
starts here.

Login to My Keyes Account

