
100 Keyes, 1926 - 2026
11014 117th Way , Largo, FL 33778 Photo

44 Photos

11014 117th Way Largo, FL 33778
$580,000
  • Beds
    3
  • Baths
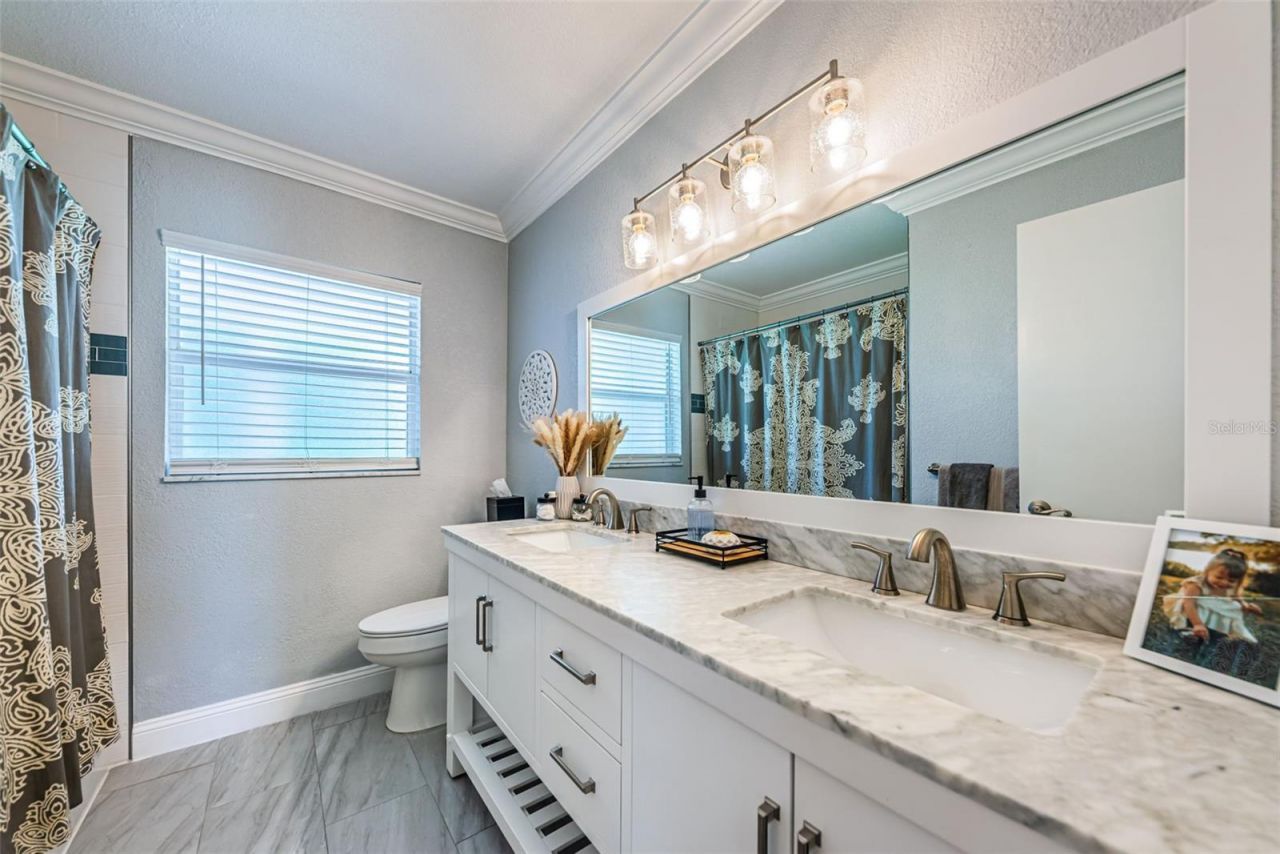
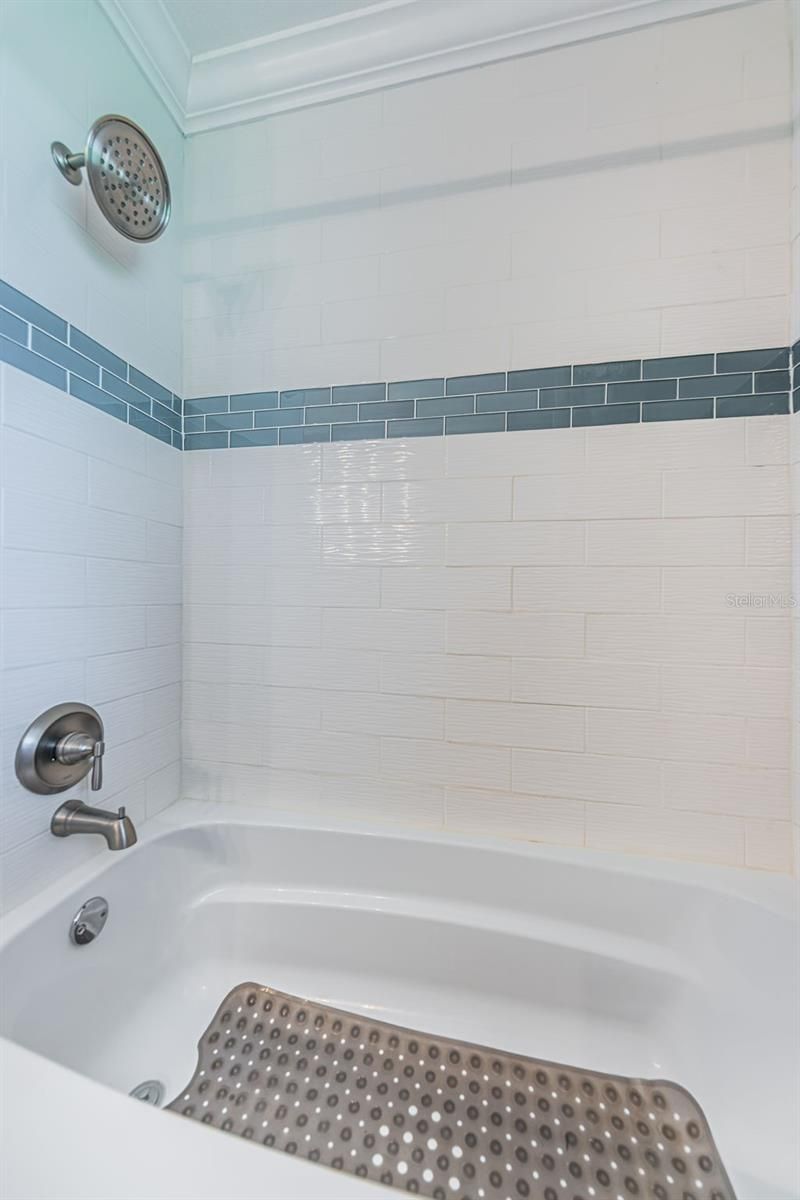
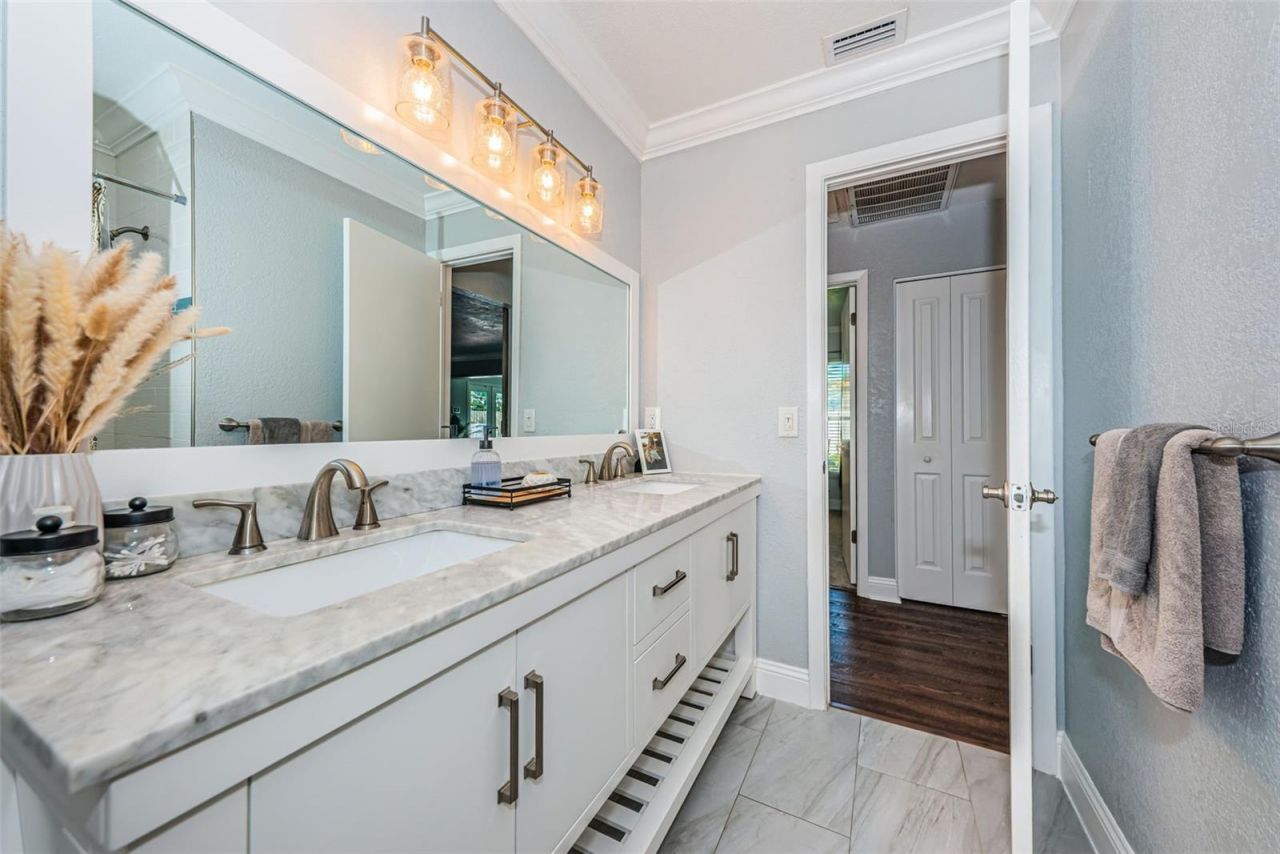
    2 full
  • Total Square Feet
    1,775
  • Lot Size
    0.17 acre(s)

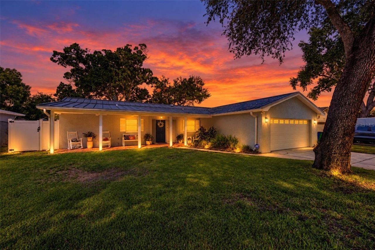
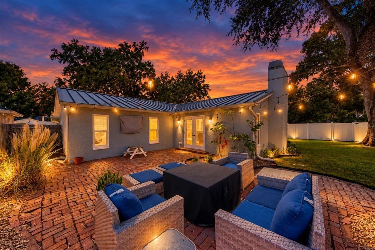
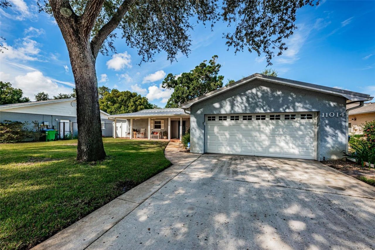
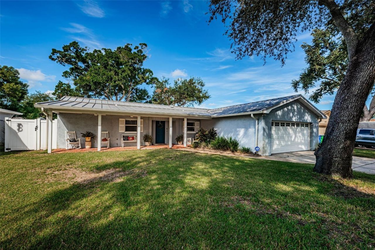
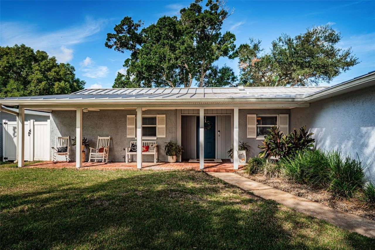
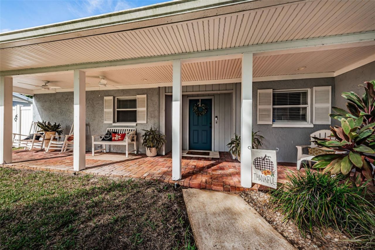
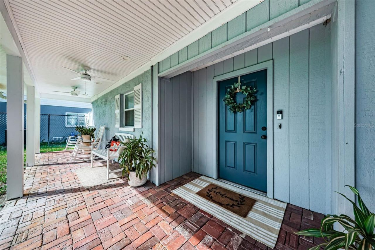
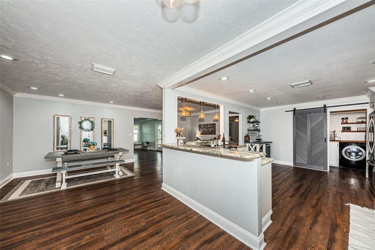
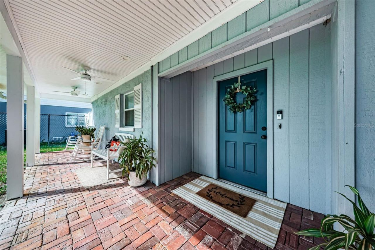
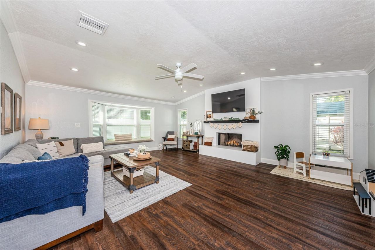
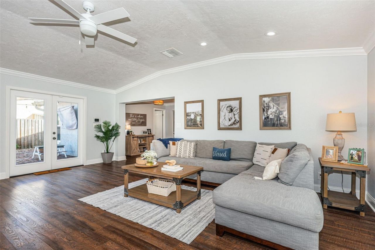
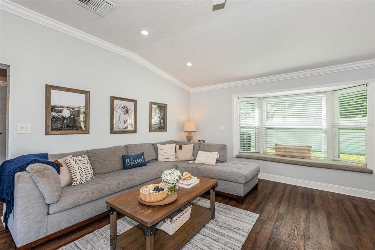
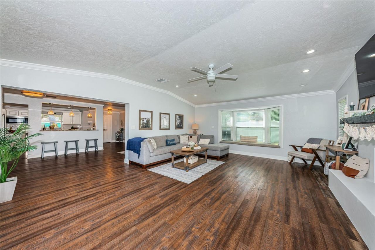
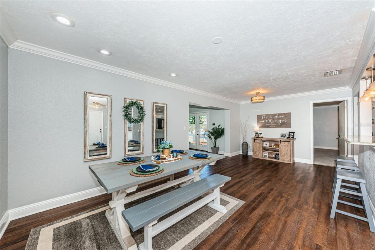
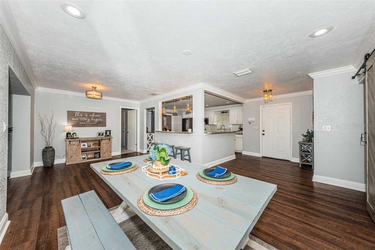
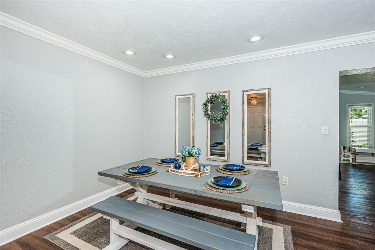
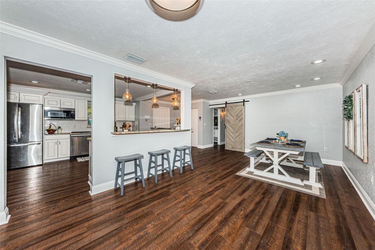
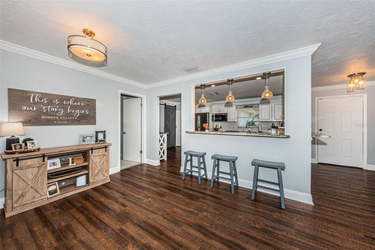
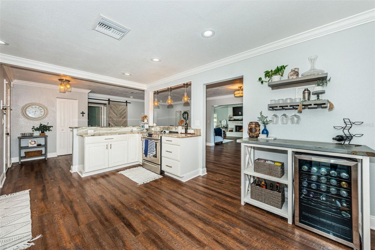
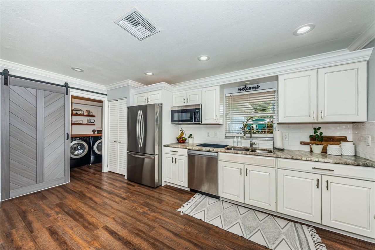
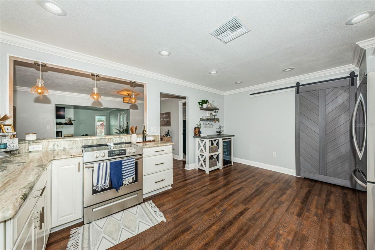
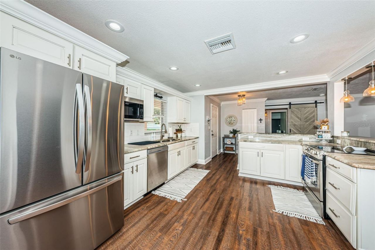
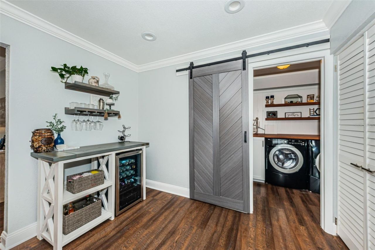
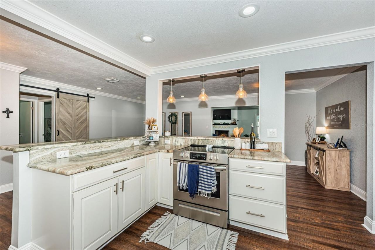
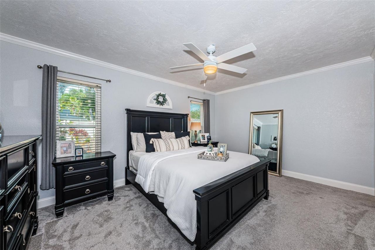
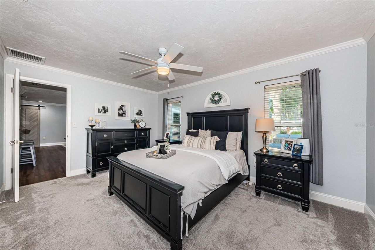
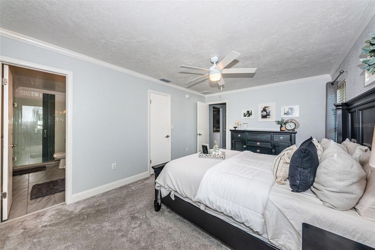
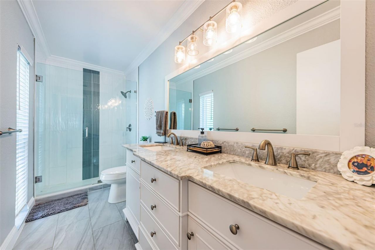
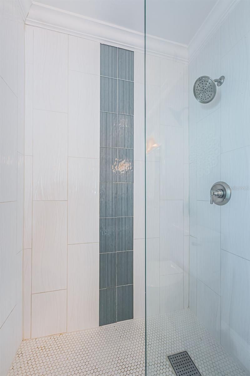
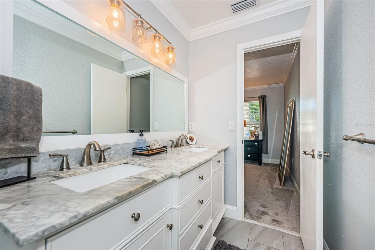
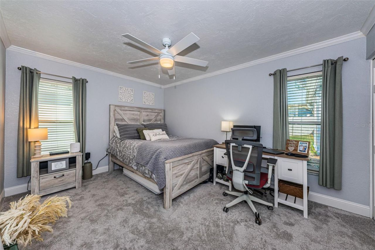
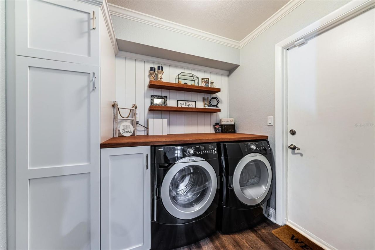
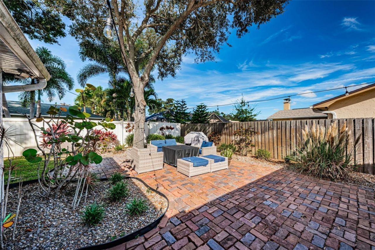
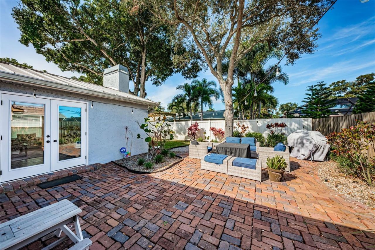
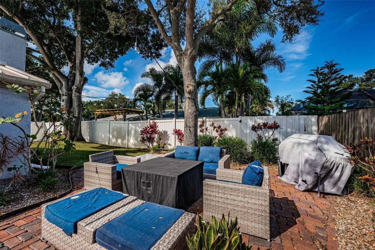
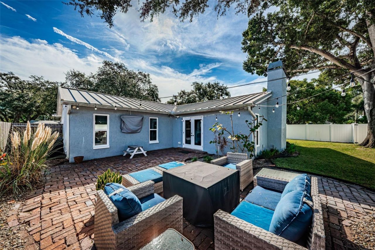
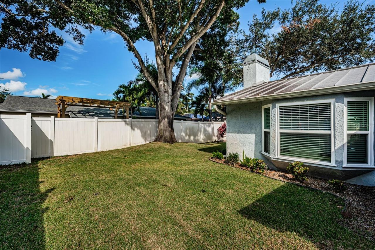
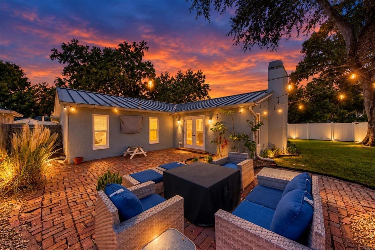
Welcome to a beautifully updated and meticulously maintained home in Seminole, thoughtfully designed for comfortable living and entertaining. A welcoming covered front porch leads into an inviting open-concept interior filled with natural light. Recent updates include impact windows, new bedroom carpeting, and a beautifully modernized fireplace. The home blends modern updates with timeless character, featuring elegant crown molding throughout, French doors opening to the back patio, stylish barn...

View More

Property Summary

MLS Number: TB8554521
Status: Active
Days on Market: 7
Subdivision: SANDY WOODS
County: Pinellas
Bedrooms: 3
Total Square Feet: 1,775
Price Per Sq. Ft.: $327
Style: Florida, Ranch
New Construction: No
Waterfront: No
Property Type: Residential - Single Family
Cooling: Central Air
Fenced: Yes
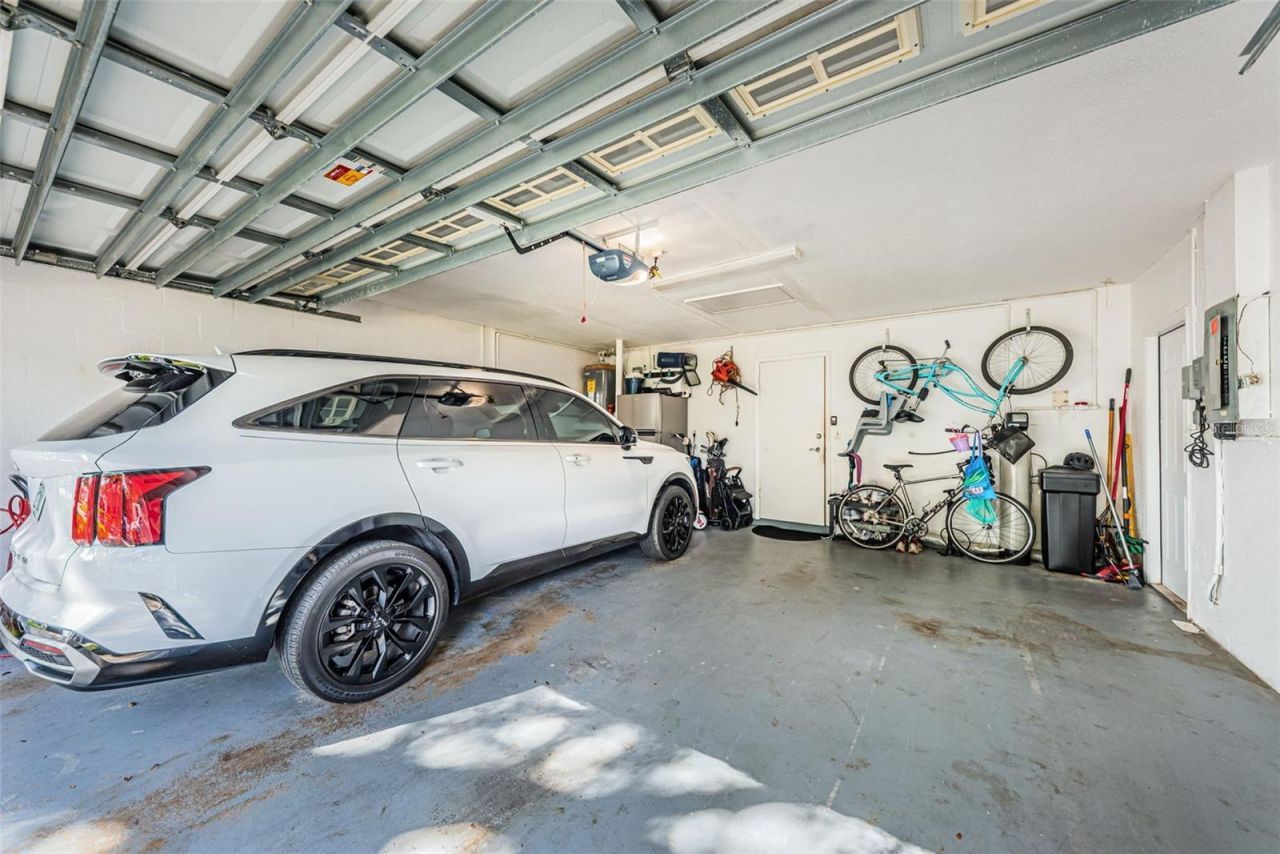
Garage: 2 car attached
Heating: Central
Lot Size: 0.17 Acres
Roof Type: Metal
Stories: 1.0
Year Built: 1978
Taxes: $4,830

Featured Amenities

Ceiling Fans(s)
Crown Molding
Eat-in Kitchen
Open Floorplan
Stone Counters
Vaulted Ceiling(s)
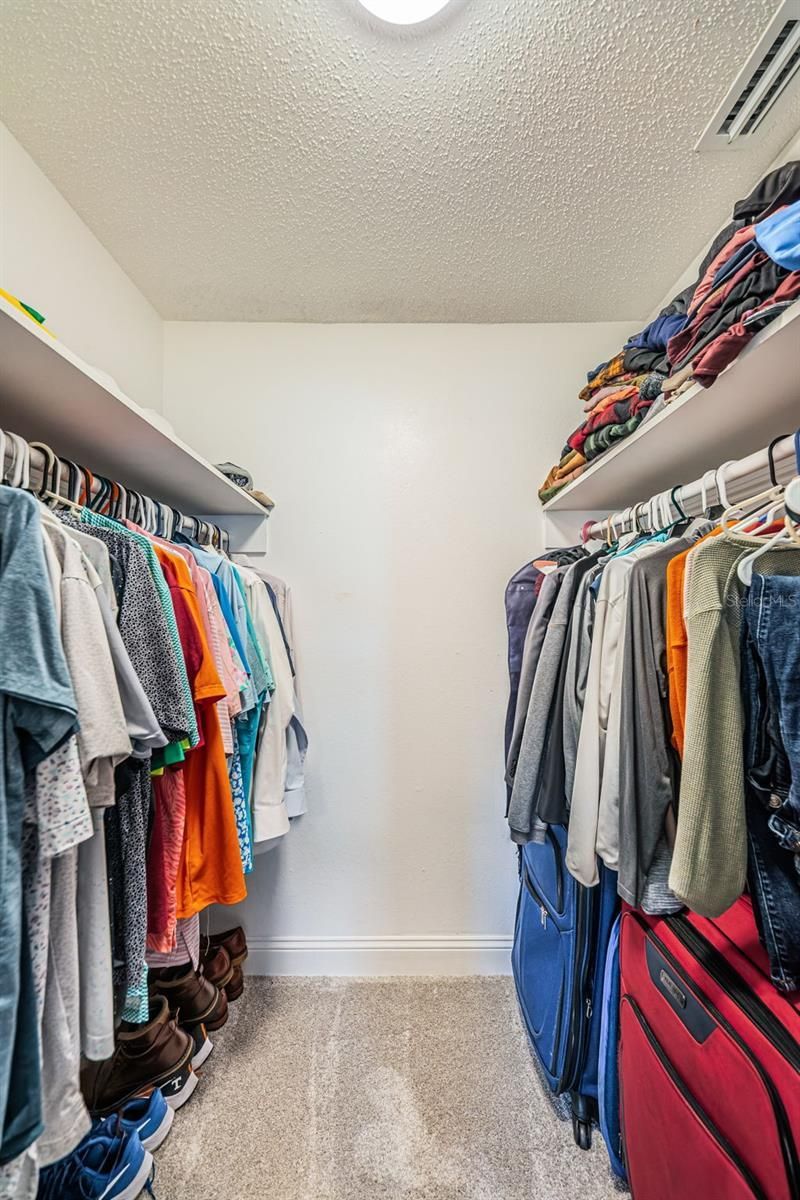
Walk-In Closet(s)
Window Treatments

Property Details

Appliances: Dishwasher, Dryer, Electric Water Heater, Microwave, Range, Refrigerator, Washer, Water Softener
Days on Site: 7
Directions: From 113th Street, turn west onto 102nd Avenue, turn right on 118th Street, turn Right onto Kay Ct, then left on 117th Way to address. The house is on the left.
Exterior: Block, Stucco
Outdoor Features: Lighting, Rain Gutters
Fencing: Fenced
Fireplace: Living Room, Wood Burning
Fireplace Y/N: Yes
Flood Zone Code: X
Flooring: Carpet, Ceramic Tile, Vinyl
Foundation: Slab
Garage Dimensions: 21x22
Home Style: Florida, Ranch
Home Warranty Y/N: No
Listing Terms: Cash, Conventional, FHA, VA Loan
Lot: City Limits, Sidewalk, Paved
Lot Dimensions: 0.17
Other Equipment: Irrigation Equipment
Ownership: Fee Simple
Parking: Garage Door Opener
Parking Notes: Garage Door Opener
Patio/Porch: Front Porch, Rear Porch
Pets Allowed: Yes
Property Attached Y/N: No
Property Sub-Type: Single Family Residence
Sewer: Public Sewer
Showing Instructions: Appointment Only, ShowingTime
Special Sale Provisions: None
Utilities: Cable Connected, Electricity Connected, Sewer Connected, Sprinkler Well, Water Connected
Water: Public
Water Access Y/N: No
Windows: Window Treatments
Construction: Block,Stucco

Room Sizes

Bathroom 2: 9x8
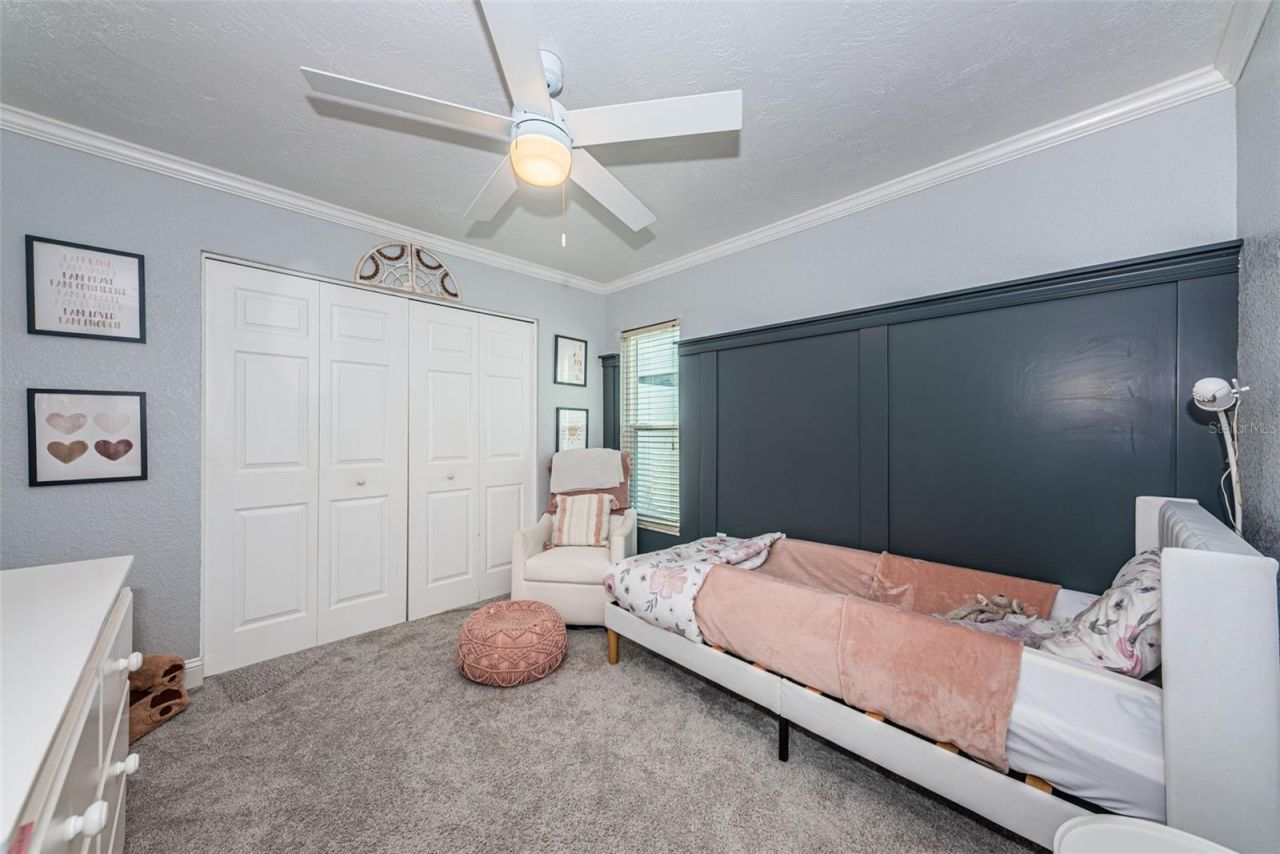
Bedroom 3: 11x14
Bedroom 2: 10x11
Primary Bathroom: 12x5
Primary Bedroom: 16x11
Great Room: 18x21
Family Room: 22x11
Kitchen: 18x14

Local Schools

High School: Seminole High-PN
Middle School: Seminole Middle-PN
Elementary School: Oakhurst Elementary-PN

Neighborhood Information

Neighborhood Map

Neighborhood Hero

Neighborhood Highlights

Neighborhood Characteristics

Neighborhood Market Trend

Neighborhood Schools

Courtesy of

Agency Name: REALTY EXPERTS
Agency Contact: 727-888-1000
Agent Name: Carter Clarke, IV

Presented by

Agency Title: The Keyes Company
Agency Phone:
Request Info

IDX logo

Sara Miller
keyes.com
Agent Cell:
954.477.7001

Mortgage Calculator

%
years/fixed
yearly
yearly (est.)

Estimated Payment

$ 3,419.55 Principal & Interest $2,847.88 Property Tax $402.50 Homeowner's Insurance $169.17
Mortgage Logo

Your fresh start,
starts here.

Login to My Keyes Account

